Applications


Applications cover aerospace, automotive manufacturing, electronics manufacturing, energy and heavy industry, biomedicine, geotechnical engineering, materials testing and other industries.
Photographic Industrial blue light 3D scanner, high-precision 3D scanner, 3d full-field strain measurement, non-contact strain measurement, digital image correlation method (DIC technology), video extensometer, 3D bent tube inspection system
  • 3D DIC technology / DIC system,Digital Image Correlation,Composite material testing,Full-field strain measurement,Composite damage monitoring,Non-contact strain measurement,CFRP strain analysis,XTDIC 3D system
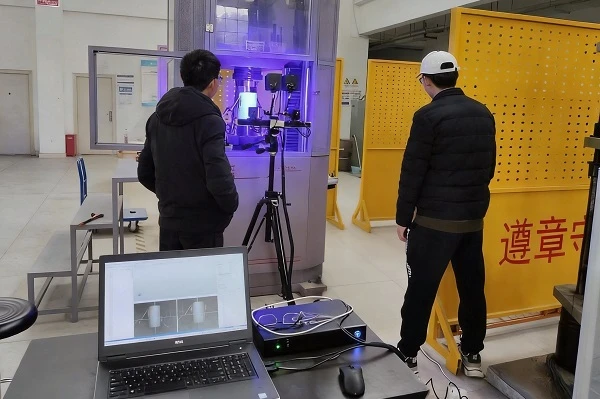
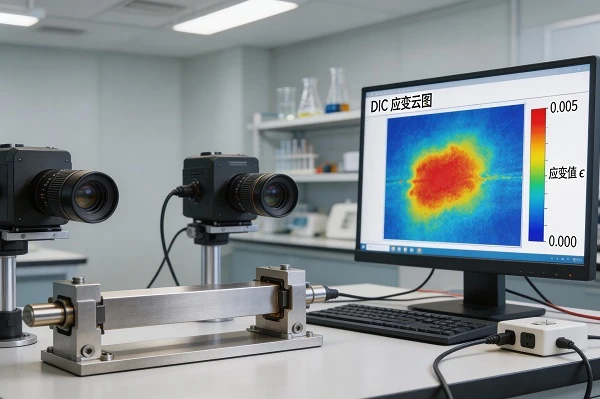
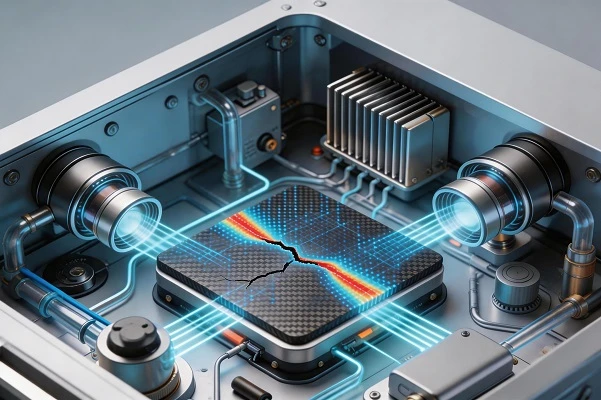
    Leveraging advantages such as high resolution and full-scale adaptability—and validated against both laboratory and engineering standards—DIC technology enables the precise detection of micro-strains and early-stage damage. Widely applied across various composite materials, it integrates with technologies like AI and digital twins to achieve breakthroughs ranging from mechanical performance verification to monitoring in extreme environments, thereby driving the evolution of composite material monitoring toward greater intelligence, efficiency, and precision.
    2026-03-26
  • blue light 3D scanner, 3D inspection, virtual assembly, precision parts measurement, XTOM 3D scanner, full-field 3D measurement, non-contact measurement, XTOP3D
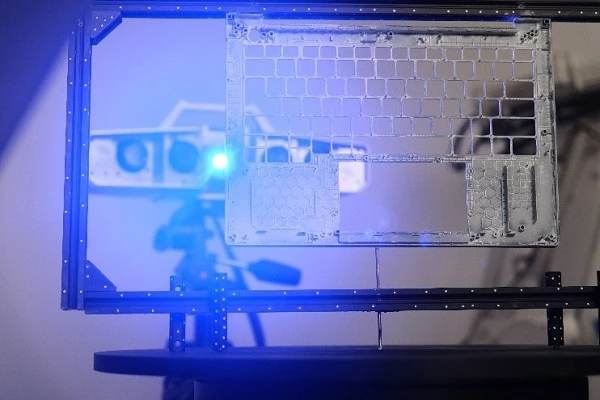
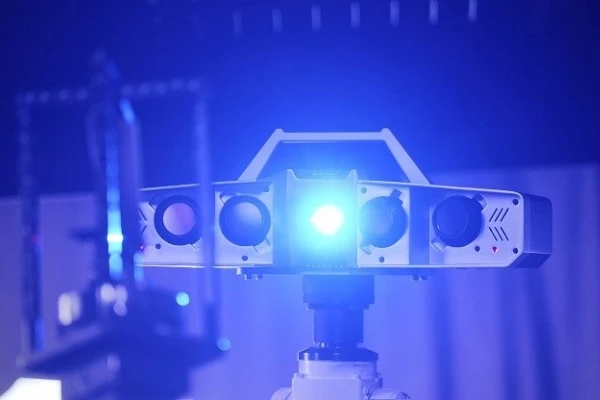
    The XTOP3D XTOM blue-light 3D scanner precisely captures the intricate features of workpieces, generating accurate 3D models and dimensional data. Leveraging this high-precision data, the system provides essential information and scientific guidance for the virtual assembly of precision components; it enables the early detection and avoidance of assembly interference, ensures assembly accuracy and efficiency, and empowers precision manufacturing to enhance quality and productivity.
    2026-03-26
  • DIC technology, digital image correlation, concrete three-point bending test, fracture evolution analysis, 3D full-field strain measurement, crack propagation, XTDIC system, material mechanics testing, XTOP3D
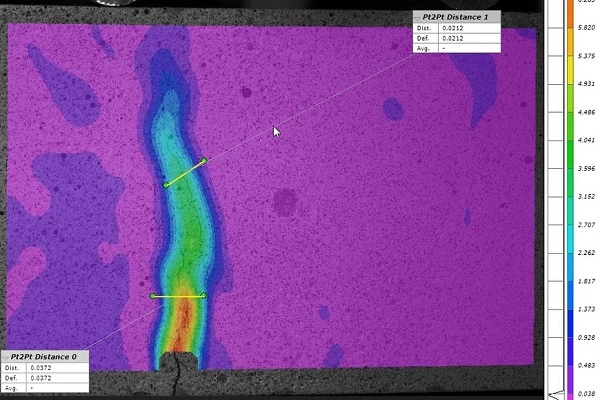

    Based on non-contact deformation measurement technology, the XTDIC 3D full-field deformation measurement system is precisely applied to concrete three-point bending tests. It enables the visualization of crack initiation and propagation, dynamic reconstruction of strain fields, and quantitative analysis of fracture parameters, thereby providing accurate technical support for evaluating material flexural strength and fracture toughness, and driving upgrades in material testing and engineering inspection.
    2026-03-26
  • digital image correlation, DIC technology, 3D strain measurement, compression deformation, single-camera DIC, telecentric lens DIC, micro-strain measurement, XTDIC
    The XTOP3D XTDIC 3D full-field strain measurement system combines Digital Image Correlation (DIC) technology with telecentric lenses to achieve sub-micron precision, making it ideally suited for complex, miniature specimens such as those with micropores or curved surfaces. Capable of performing full-field deformation testing with a single camera, the system offers simple calibration and cost-effective operation; it accurately captures minute compressive deformations in soft and micro-scale structures, providing stable, reliable full-field data for mechanical property testing of lightweight chemical materials.
    2026-03-26
  • Blue light 3D scanner, Automotive glass inspection, 3D scanning technology,Full-size 3D inspection for car glass, Non-contact 3D measurement, Curved surface 3D inspection,GD&T analysis, Point cloud, Quality control, CAD model alignment
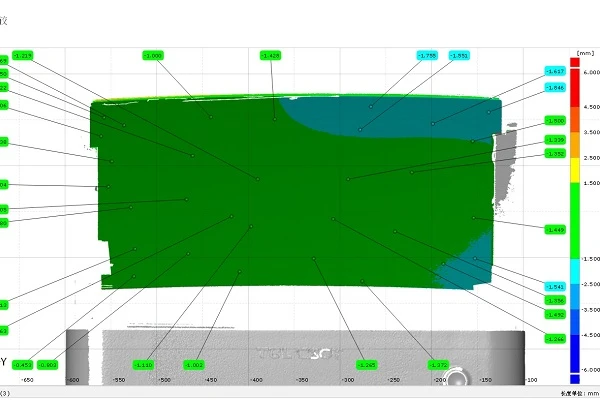
    The XTOP3D XTOM blue-light 3D scanner utilizes non-contact, micron-level precision 3D scanning to perform rapid, full-dimensional inspection of curved automotive glass surfaces; it accurately monitors deviations in surface contours and hole positions, thereby comprehensively enhancing assembly precision and overall vehicle safety and quality.
    2026-03-26
  • DIC technology, digital image correlation, 3D strain measurement, concrete crack analysis, crack propagation, four-point bending test, full-field strain, XTOP3D
    The XTOP3D XTDIC 3D full-field strain measurement system is used to quantitatively characterize the cracking behavior of concrete panels under four-point bending loads and the mechanical response of sandwich structures. DIC technology enables the analysis of crack initiation and propagation on the panel sides, providing data to support the crack-resistance design of concrete sandwich panels and the validation of numerical models.
    2026-03-26
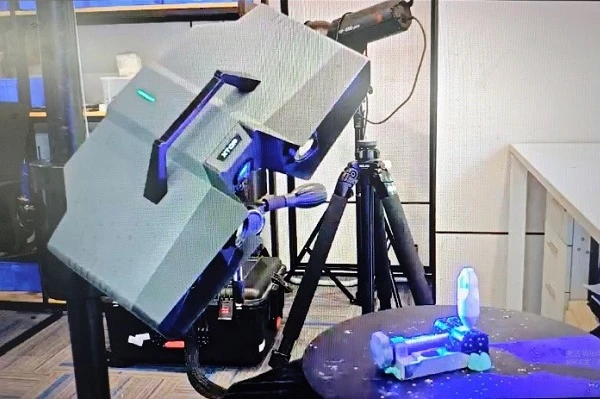
  • 3D scanner for plastic parts,Injection molding 3D inspection,Blue light 3D scanner,3D deviation analysis software,Plastic parts quality control,Non-contact 3D metrology,XTOM 3D scanner case study
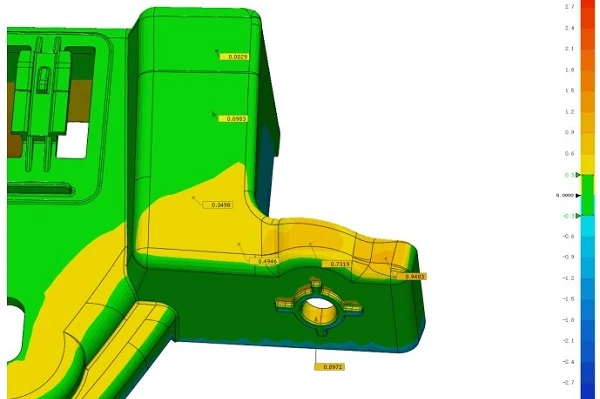
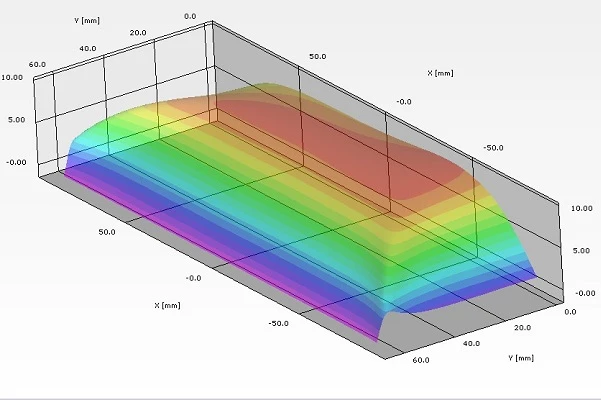
    Small 3C injection-molded parts require strict tolerances regarding mating surfaces, mounting hole locations, dimensions, positional accuracy, and profiles. The XTOP3D XTOM blue-light 3D scanner, equipped with a small-to-medium field-of-view (approx. 100–300 mm) measuring head, precisely captures intricate features; combined with 3D inspection software to analyze dimensional deviations, it enables rapid pass/fail assessment based on preset standards.
    2026-03-26
  • Digital Image Correlation, DIC technology, lithium battery expansion, battery bulging, 3D strain measurement.non-contact deformation measurement, lithium-ion battery strain analysis, full-field 3D displacement, battery safety testing equipment.
    The XTOP3D XTDIC 3D full-field strain measurement system utilizes Digital Image Correlation (DIC) technology to monitor micro-deformations in battery casings under conditions such as charge-discharge cycling and temperature fluctuations. It also enables precise measurement of 3D deformation and strain distribution in battery electrodes, separators, and even entire battery packs during charging and discharging, providing critical data for evaluating battery safety and structural stability.
    2026-03-26
  • automotive camshaft inspection, blue light 3d scanner, 3d scanning technology, full size 3d inspection, XTOM 3d scanner, GD&T analysis, automotive quality control, 3d measurement system

    The XTOP3D XTOM blue-light 3D scanner is utilized for the 3D inspection of automotive engine camshafts. By comprehensively capturing the workpiece's surface geometry, it enables the analysis of critical dimensional data—such as cam profile deviation, journal roundness, keyway position, and phase angle error—thereby supporting rapid decision-making for quality analysis and process adjustments.
    2026-03-26
  • DIC technology, 3D deformation measurement, structural beam bending, full-field strain analysis, Digital Image Correlation, mechanical testing, XTOP3D DIC system
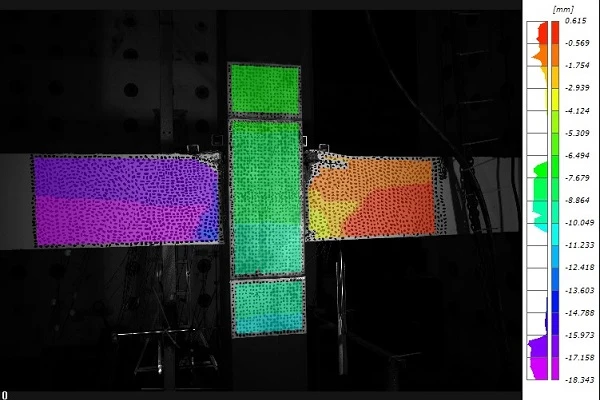
    The XTOP3D XTDIC 3D full-field strain measurement system is utilized to measure the bending deformation of structural beams. By employing DIC technology, the system captures displacement and strain fields under bending loads, performs full-field deflection analysis, and generates displacement/strain curves for specific points of interest. This enables the visualization and measurement of transverse bending deformation characteristics, providing reliable experimental data to support research into the mechanical properties of engineering structures.
    2026-03-26
  • Industrial 3D scanner, 3D mold inspection, blue light 3D scanner, XTOM.Traceable quality control, full-size 3D inspection, high-density point cloud, GD&T analysis.
    The XTOP3D XTOM industrial-grade blue-light 3D scanner is designed for the full-scale 3D inspection of injection molds. It intuitively visualizes dimensional accuracy and form deviations—such as gate position offsets or anomalies in surface curvature—while enabling the comprehensive recording and linking of dimensional quality data, thereby helping customers establish a traceable quality inspection process.
    2026-03-26
  • 3D printing deformation measurement, additive manufacturing testing, DIC technology, 3D strain measurement system, structural deformation analysis, XTDIC system, digital image correlation, XTOP3D
    The XTOP3D XTDIC 3D full-field strain measurement system utilizes Digital Image Correlation (DIC) technology to analyze the complex mechanical behavior of 3D-printed metal structural components. Offering the advantages of full-field deformation measurement and analysis, it provides experimental data to support lightweight structural design, process parameter optimization, and performance evaluation of welded structures. The system guides the refinement of welding processes and structural optimization parameters, serving as a data basis for the design and reliability verification of 3D-printed metal structures.
    2026-03-26
  • DIC technology,Digital Image Correlation,Railway track deformation,3D dynamic measurement,Rail displacement monitoring,Railway fastener deformation,Train cornering dynamic load,3D DIC measurement system
    The XTOP3D XTDIC-STROBE 3D dynamic measurement system utilizes high-speed, high-resolution digital cameras and DIC technology to analyze the dynamic deformation and displacement of rails and fastening systems as trains negotiate curves at high speeds. It identifies design weaknesses—such as points of stress concentration—and validates the effectiveness of new fasteners, sleepers, and ballast structures in controlling deformation.
    2026-03-26
  • Blue light 3D scanner, 3D inspection, smartphone frame inspection, waterproof groove measurement, GD&T inspection
    The XTOP3D XTOM blue-light 3D scanner is used for the full-dimensional 3D inspection of injection-molded mobile phone mid-frames. It enables the timely detection of issues such as adhesive breaks, misalignment, and insufficient or excessive adhesive application, thereby preventing defective parts from entering subsequent assembly stages and ensuring compliance with design specifications, as well as the waterproofing performance and reliability of the mid-frame's adhesive groove structure.
    2026-03-26
  • 3D scanning oil paintings,art digital reproduction,blue light 3D scanner,3D printed art replicas,capture brushstroke texture,3D XTOM 3D scanner
    The XTOP3D XTOM blue-light 3D scanner is used to scan the contours of oil paintings. It captures intricate, high-precision textures—such as heavy brushstrokes and layers of transparent glazes—and generates high-quality 3D mesh models. By seamlessly integrating with 3D printing workflows, it ensures high consistency in the mass production of oil painting reproductions.
    2026-03-26
  • DIC technology, welding deformation measurement, Digital Image Correlation,sheet metal welding process optimization, high-temperature deformation monitoring, full-field strain measurement system, 3D DIC system
    The XTOP3D DIC high-temperature metal welding deformation measurement solution utilizes Digital Image Correlation (DIC) technology. By overcoming issues such as thermal radiation, heat flow disturbances, and speckle pattern degradation—which typically cause image "decorrelation" at high temperatures—the system successfully measures deformation during high-temperature welding. It analyzes stress variation patterns in welded components, thereby ensuring product quality during manufacturing and processing.
    2026-03-26
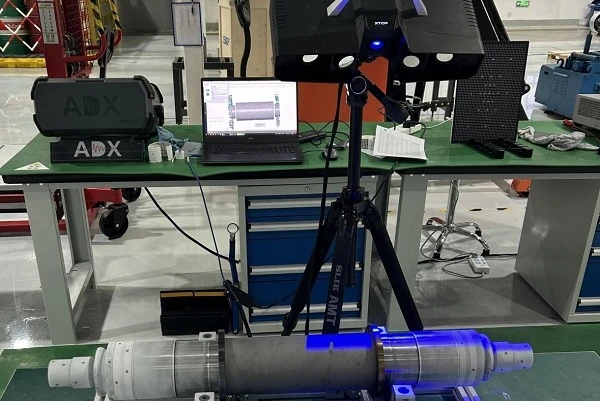
  • 3D tube inspection, aerospace tube inspection, tube measurement system,Tube Qualify, XTOP3D tube scanner,inline pipeline inspection, tube bending analysis, tube bender compensation, reverse engineering tube, non-contact tube measurement
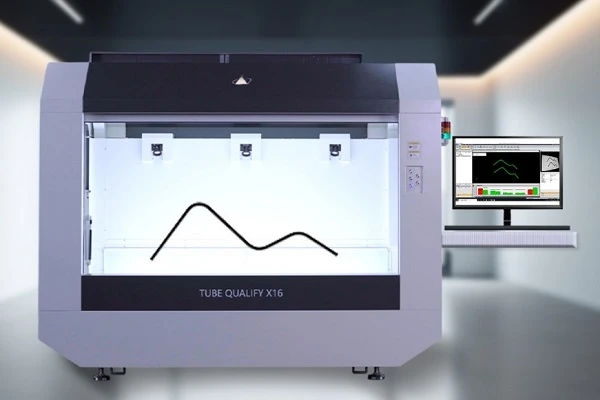
    As critical components of fuel and hydraulic systems, aviation pipelines demand rigorous precision and comprehensive inspection; however, traditional inspection methods suffer from low efficiency and poor traceability. Powered by non-contact optical technology, the XTOP3D Tube Qualify 3D tube measurement system enables rapid, one-click measurement and high-precision inspection (±0.1 mm). It supports full-dimensional inspection, YBC parameter analysis, reverse modeling, and process optimization for tube benders. By significantly boosting inspection efficiency and reducing trial-bending costs, the system provides digital assurance across the entire manufacturing workflow and offers an innovative solution that meets airworthiness standards.
    2026-03-26
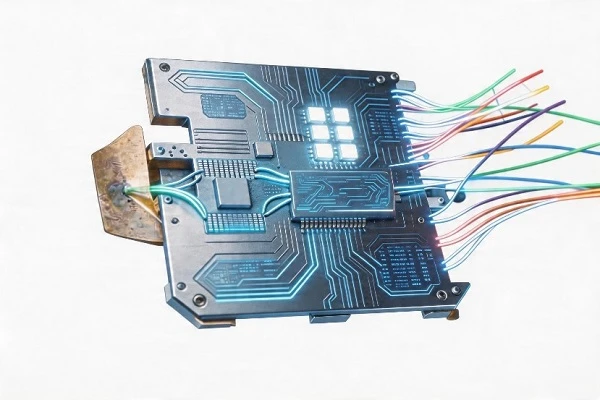
  • Flexible PCB deformation measurement,3D DIC technology, Full-field strain measurement,FPC bending test,Digital image correlation system,Flexible material mechanics,Non-contact strain measurement,XTDIC system
    The XTOP3D DIC 3D strain measurement system empowers bending tests for flexible materials. Utilizing non-contact DIC technology, it achieves high-precision, full-field displacement and strain measurement, captures localized strain concentrations, and quantifies data throughout the bending and recovery process. This provides visual data support for FPC structural optimization, failure prediction, and reliability verification, thereby facilitating the high-quality development of flexible electronics.
    2026-03-26
< 1 2 3 4 5 6 7 8 9 >