Molds and Casting

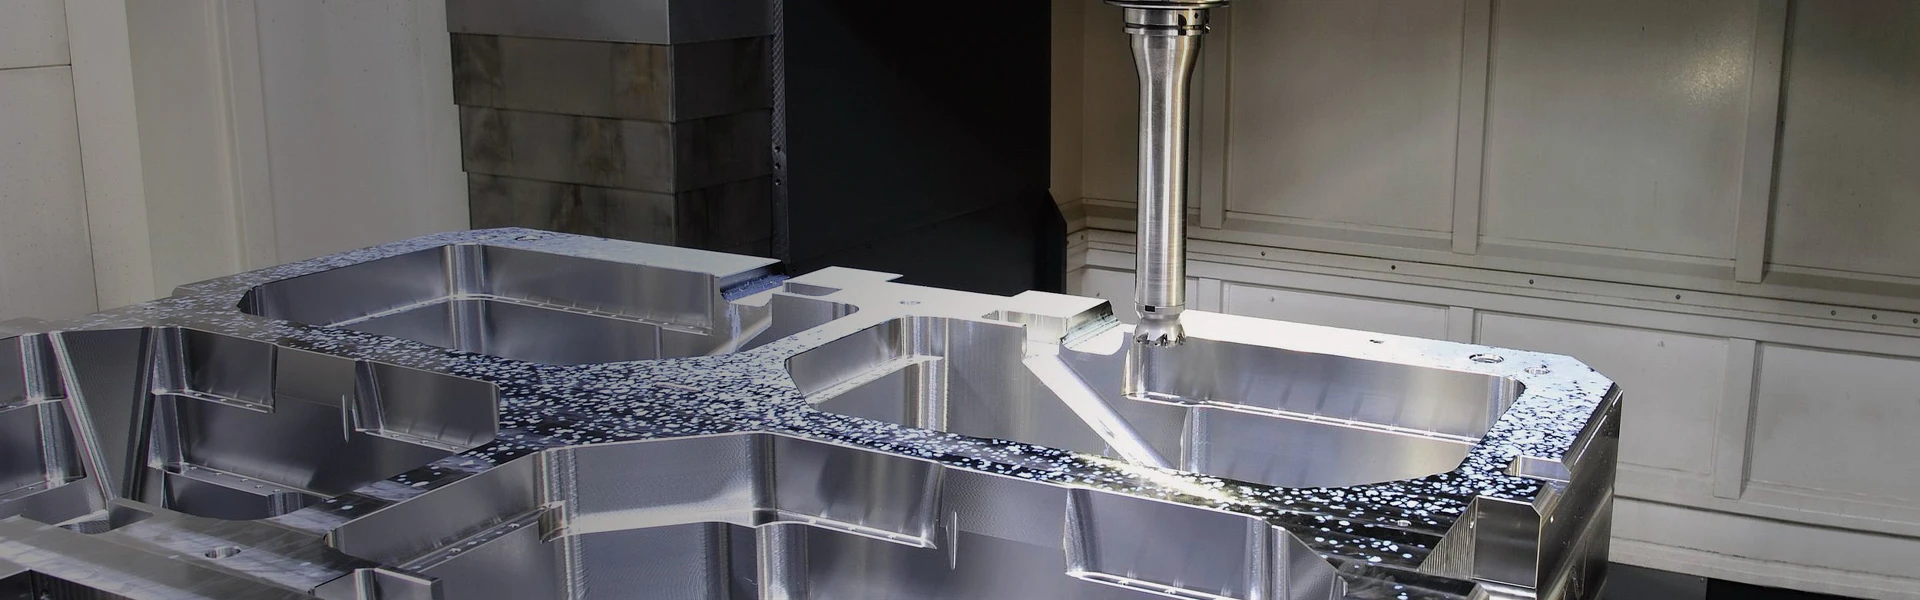
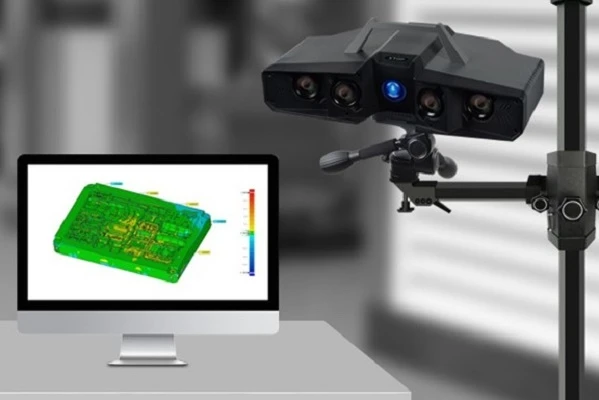
XTOP3D provides metrology-grade blue light 3D scanning solutions tailored for the mold and casting industries. By utilizing high-resolution XTOM 3D scanners, manufacturers can rapidly capture comprehensive 3D surface data for precision mold design verification, die wear detection, and injection mold geometric tolerance inspection. This automated non-contact measurement streamlines visual deviation analysis against CAD models, optimizes virtual assembly, and eliminates benchmark misalignment, drastically cutting new product development cycles while minimizing defect rates.

3d scanning for molds, die casting mold inspection, blue light 3d scanner, mold wear detection, industrial 3d inspection, reverse engineering molds, injection mold 3d scanning, mold design verification, metrology grade 3d scanner, mold virtual assemb
Empowering Scenarios
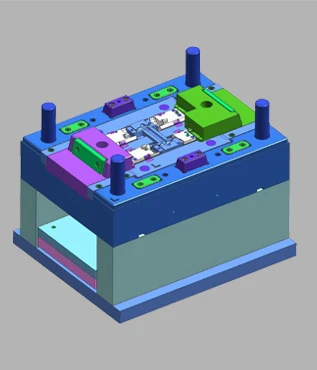
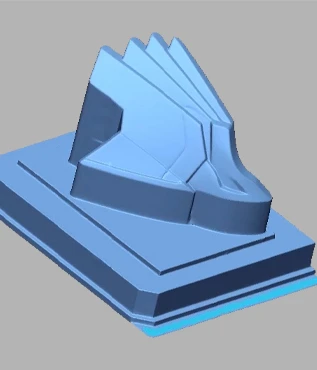
  • For mold sample products without data, or for mold design improvement, optimization and modification, the XTOM high-precision blue light 3D scanner is used to obtain its 3D data through scanning, import it into the design software for reverse engineering, and then develop and manufacture the mold, shortening the new product development cycle.
    Mold design verification

    Mold design verification

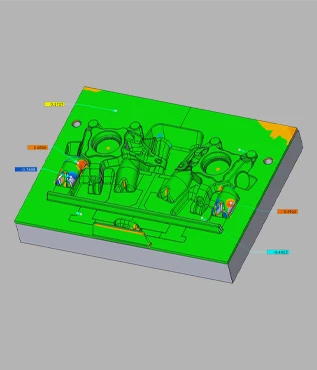
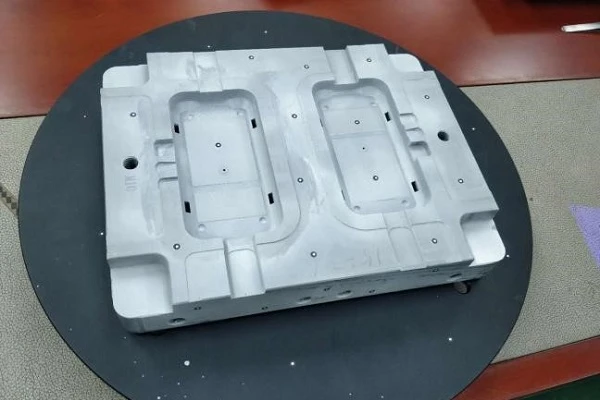
  • Using the XTOM camera-based blue light 3D scanner, you can quickly and accurately detect the shape, size, position and other parameters of injection/die-casting molds, and promptly discover defects, deviations and deformations on the mold surface, thereby improving production efficiency and reducing the defective rate.
    Injection mold inspection

    Injection mold inspection

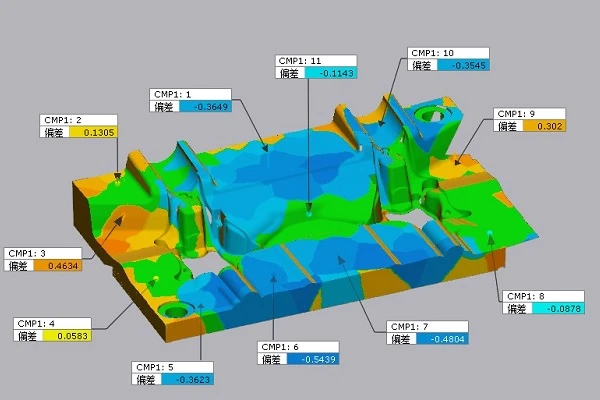
  • Die-casting mold manufacturers must ensure that the process benchmark is consistent with the measurement benchmark to reduce benchmark misalignment errors! Using the XTOM photographic blue light 3D scanner, we analyze the geometric and positional tolerances of the finished mold and the digital model to facilitate mold correction and process adjustment.

    Die casting mold inspection

    Die casting mold inspection

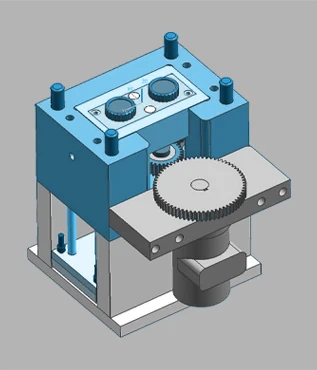
  • To assemble a mold assembly, repeated mold revisions are often required, resulting in a lengthy manufacturing cycle. Using the XTOM high-precision blue-light 3D scanner, we can obtain 3D data of the upper and lower molds. Virtual assembly can then be performed in the software to analyze for interference, gaps, and other issues, providing guidance for mold revision and processing.
    Mold virtual assembly

    Mold virtual assembly

  • Precision molds have high requirements for dimensional accuracy and stability. After a period of use, molds need to be inspected for wear. Using the XTOM high-precision blue light 3D scanner, defects and damage on the mold surface can be quickly and accurately detected, providing rapid feedback and making necessary corrections.

    Die wear detection and correction

    Die wear detection and correction

  • Application Cases
    • Blue-light 3D scanning technology empowers end-to-end digital design verification for molds.
      The XTOP3D XTOM blue-light 3D scanner enables mold reverse modeling, pre-machining design verification, and process data optimization. By replacing traditional point-based inspection with full-field scanning, it analyzes issues such as surface deviations, warpage, and dimensional errors. The system transforms mold correction from a process based on traditional experience into one driven by precise data; this allows for the early mitigation of design flaws, effectively reducing the number of mold trial iterations and shortening R&D cycles, thereby helping the mold industry improve quality, cut costs, and achieve digital transformation.

    • Blue-Light 3D Scanning Empowers Injection Molds: Full-Dimensional Inspection Ensures Plastic Part Quality
      The XTOP3D XTOM blue-light 3D scanner utilizes high-precision, non-contact blue-light scanning to resolve the pain points associated with traditional injection mold inspection. It enables comprehensive scanning of complex free-form surfaces and deep-cavity structures, automatically quantifies dimensional deviations, and ensures full traceability of inspection data. By eliminating reliance on manual experience for mold adjustments, it shortens mold trial cycles, strictly controls machining precision, and effectively boosts the yield rate of injection-molded products.
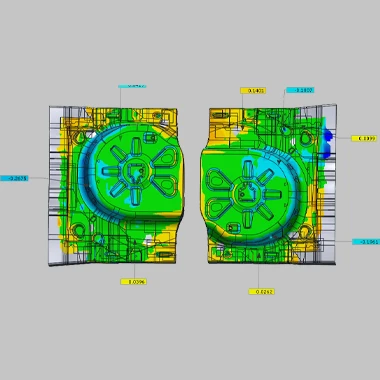
    • XTOM high-precision 3D scanner helps die-casting molds innovate 3D measurement methods
      The XTOM high-precision 3D scanner can efficiently acquire complete 3D data of die-casting molds, import it into professional inspection software for benchmark alignment, and by fitting the scanned data with the CAD data, check whether the boss is offset and analyze whether the casting mold can be used smoothly in subsequent die-casting processing, thereby improving product quality control capabilities.
    • Contact Us
      Contact Us

      Welcome for business negotiations. We look forward to cooperating with you.

    • blue light 3D scanner, industrial 3D scanning system, high-precision 3D scanner, XTOM-MATRIX, structured light 3D scanner, 3D metrology inspection, non-contact 3D measurement, optical 3D inspection, reverse engineering scanner, GD&T inspection software, 3D surface scanning, micron-level 3D scanner, automated 3D inspection, plastic parts quality control, casting 3D inspection, sheet metal 3D scanning, mold design verification, 12MP 3D scanner, triple scan technology, XTOP3D
      Featured Products

      High-Precision Blue Light 3D Scanning System