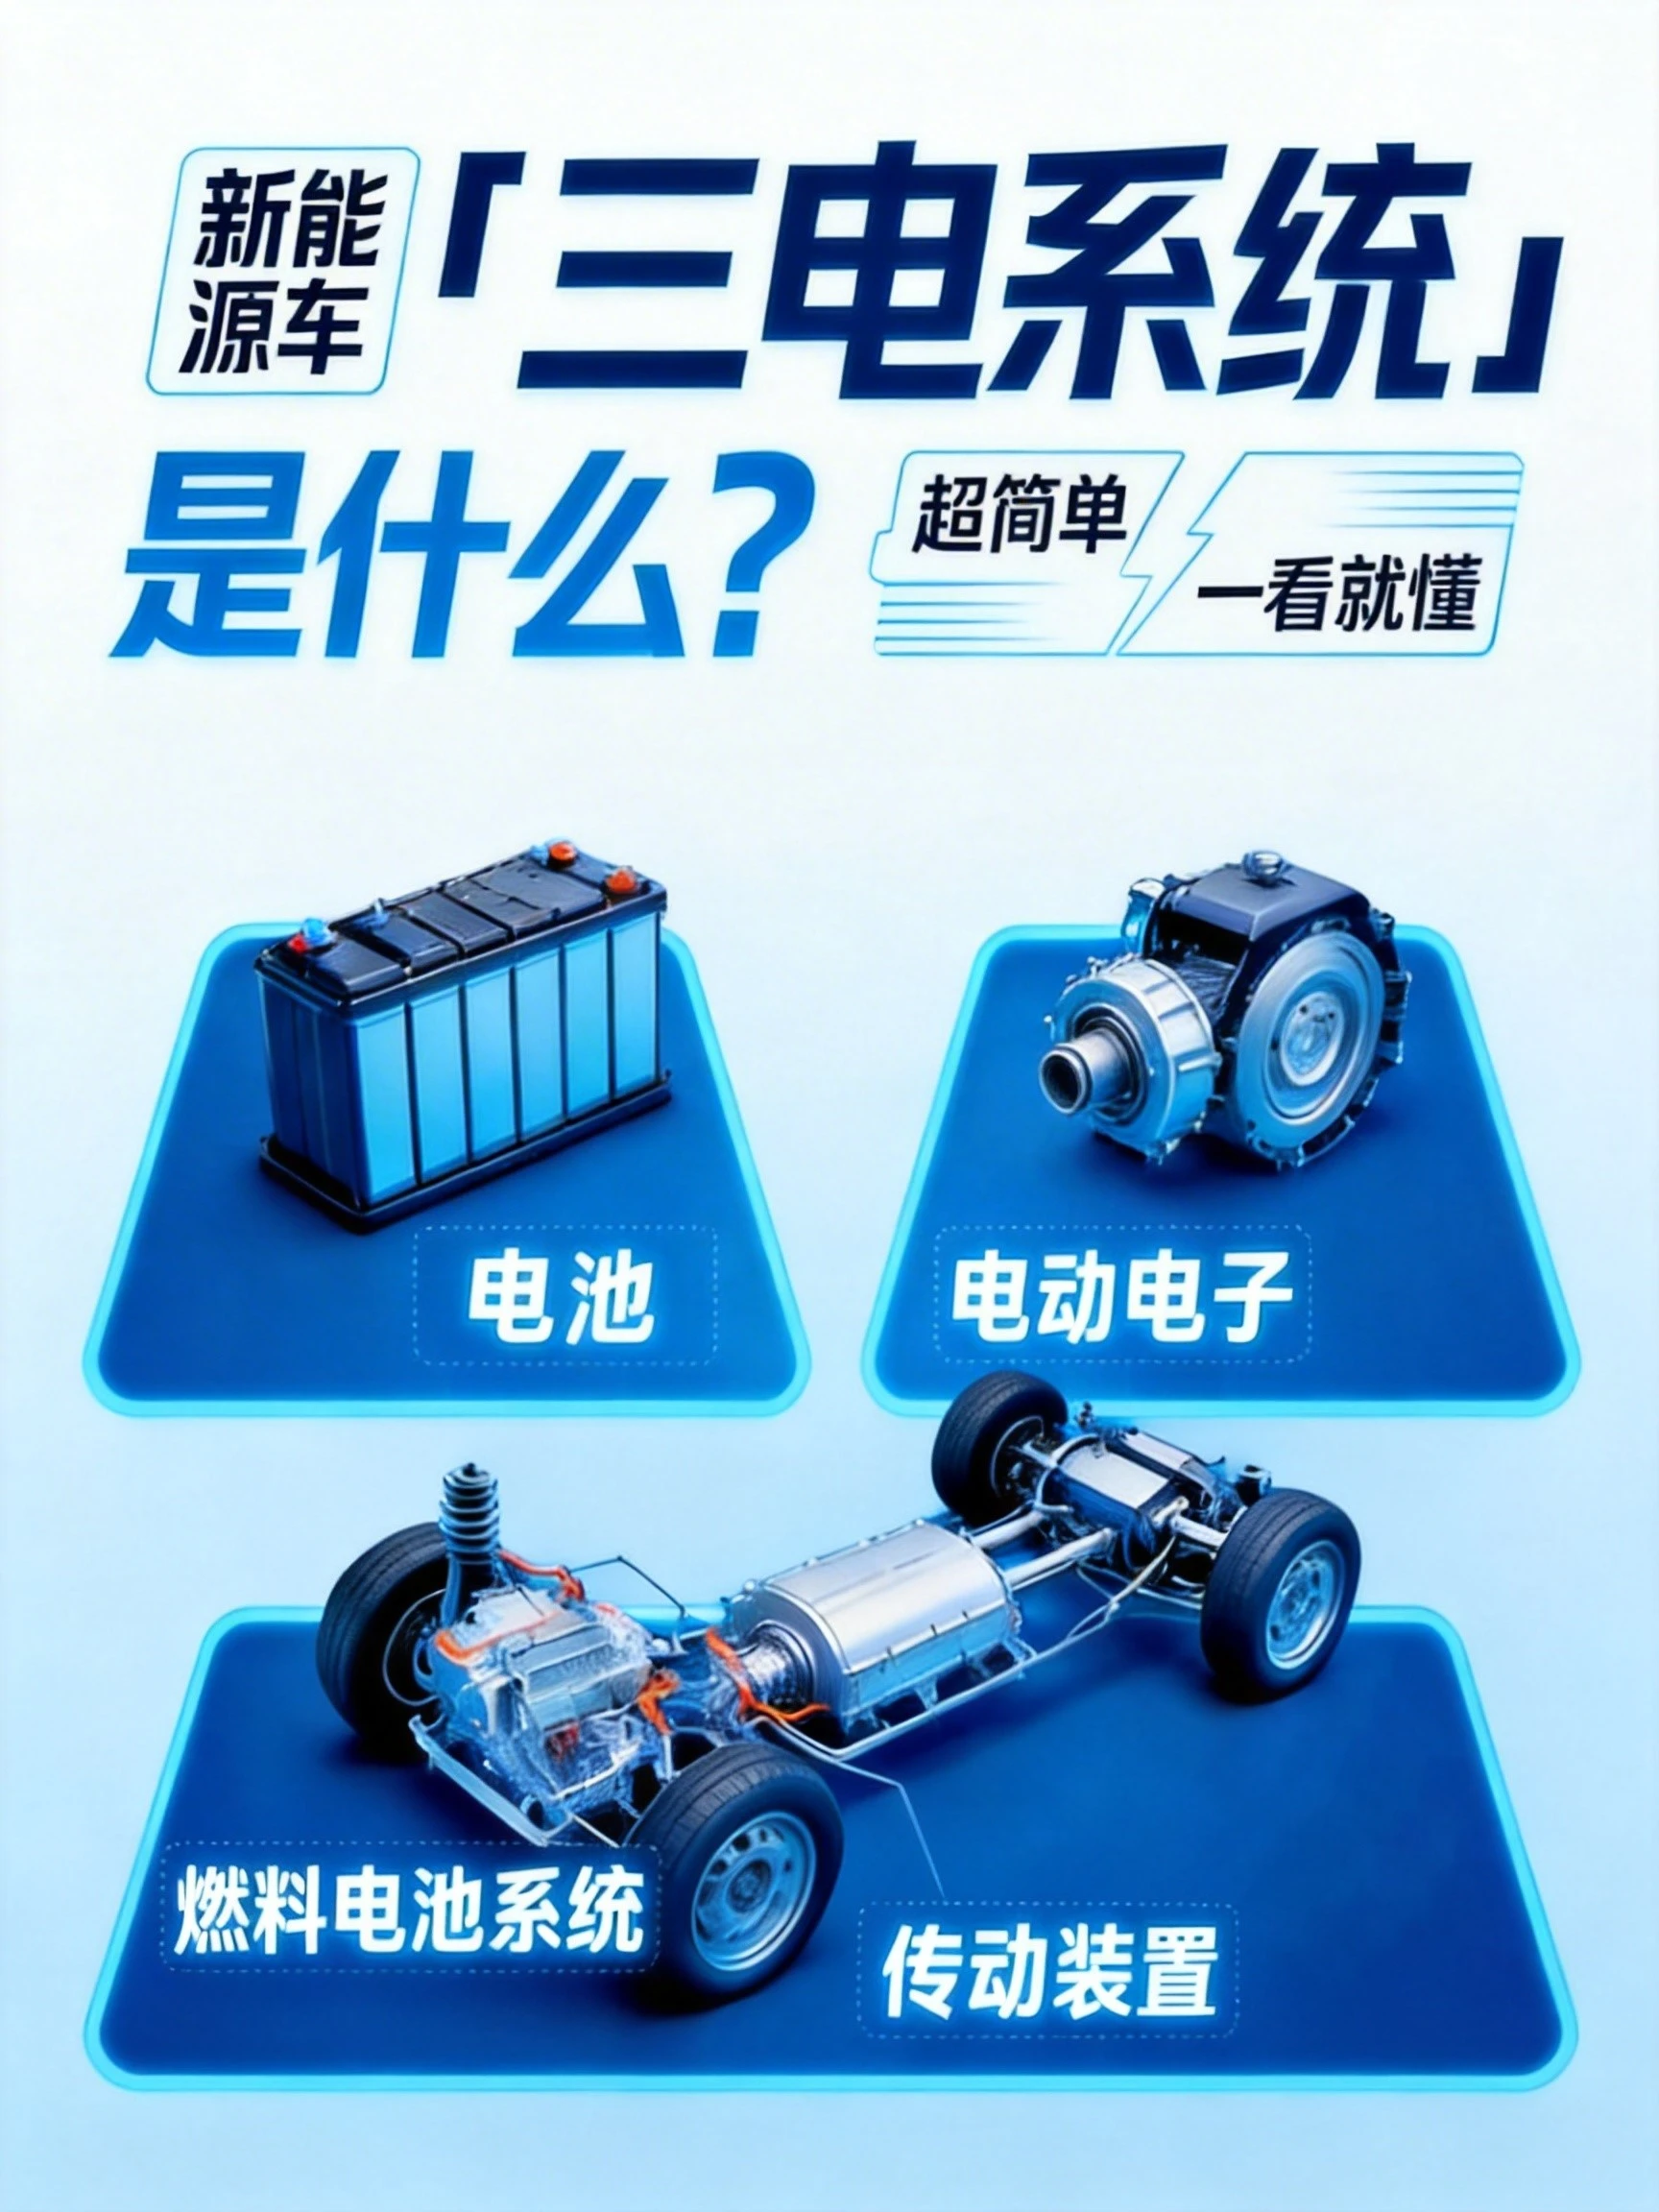
As the core powertrain of new energy vehicles, the "Three-Electric" system (battery, motor, and electronic control unit) has a manufacturing quality that directly impacts the vehicle's safety, reliability, and performance. This solution focuses on the in-depth application of stationary blue-light 3D scanners for dimensional inspection of these components. It covers key areas such as battery trays, individual cells, battery packs, battery modules, and hairpin stators, providing a high-precision, efficient, and traceable quality control solution for the manufacturing of new energy vehicles and their components.
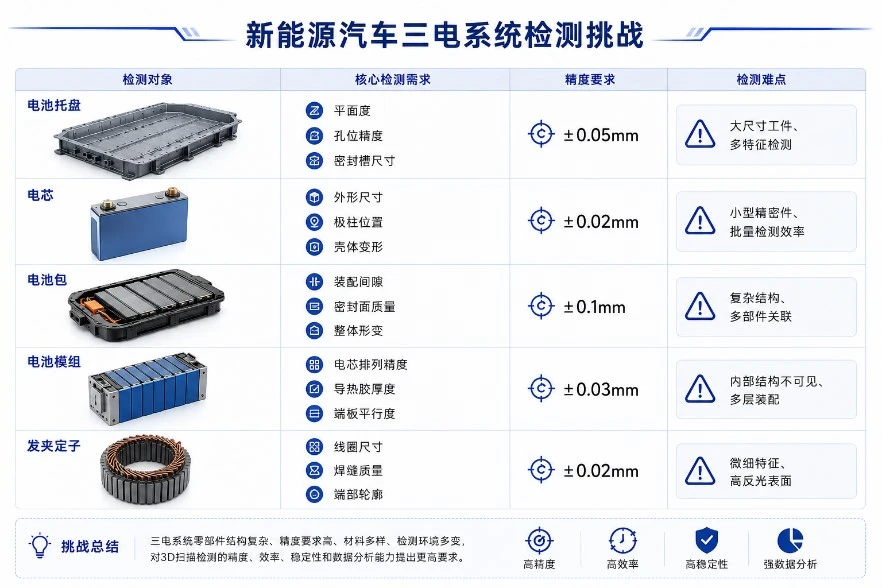
Challenges in Testing the "Three Core Systems" of New Energy Vehicles
The "three core systems" (battery, motor, and electronic control systems) constitute the most critical subsystem of a new energy vehicle. They demand rigorous manufacturing precision, and the associated testing requirements are characterized by the following features:
Limitations of Traditional Inspection Methods
Traditional inspection methods for the "three electrics" (battery, motor, and electronic control systems) primarily rely on Coordinate Measuring Machines (CMMs), vision measuring instruments, and dedicated inspection fixtures, presenting the following limitations:
Low inspection efficiency: Long cycle times per unit make it difficult to meet high-volume production pacing.
Incomplete data coverage: Point-to-point measurement fails to capture comprehensive surface topography information.
High reliance on fixtures: Dedicated inspection fixtures entail high costs, lack flexibility, and require long lead times for model changeovers.
Weak data analysis: There is a lack of capability for statistical process control based on full-scale data.
Insufficient traceability: It is difficult to establish a complete chain of quality data.
Blue-light 3D scanning and inspection solutions
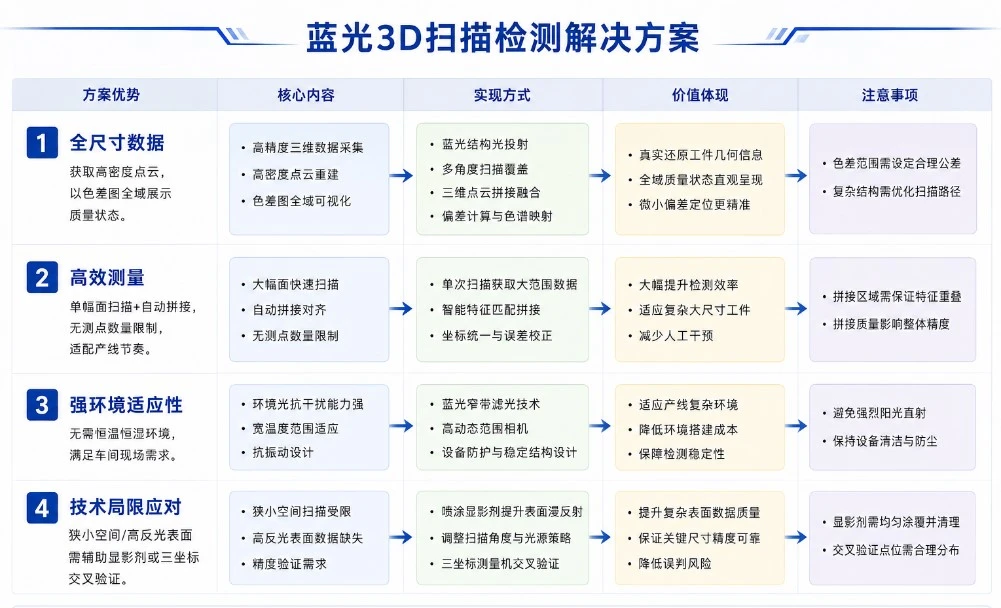
XTOP3D XTOM-MATRIX Blue-Light 3D Scanning System Performance
Single-scan accuracy: 0.006 mm
Detail reproduction: Point cloud spacing of 0.021 mm, capturing fine details with high precision
Supports efficient, full-scale measurement of battery trays, bipolar plates, battery cells, and more
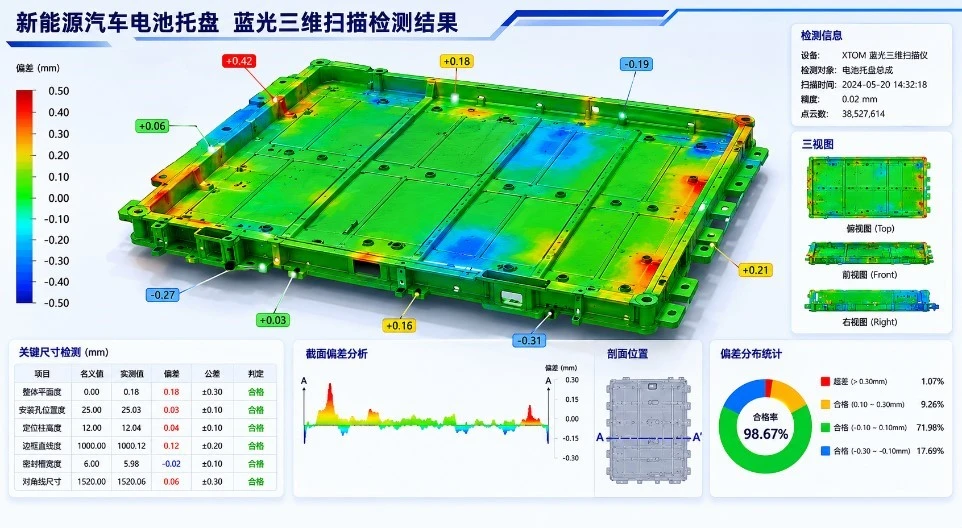
3D Inspection Solution for Battery Trays
As the core load-bearing and protective structure of the battery pack, the battery tray's geometric accuracy directly determines its sealing performance and crash safety. Blue-light 3D scanning enables the efficient inspection of multiple features, ensuring the reliable assembly of the chassis system.
-
Surface profile accuracy control: Inspection of overall contour dimensions and flatness
-
Sealing structure verification: Measurement of seal groove width, depth, and path accuracy
-
Assembly datum positioning: Analysis of the positional accuracy and perpendicularity of mounting hole patterns
3D Inspection of Bipolar Plates
Bipolar plates are critical components for mass transport and electrical conduction in fuel cells; the dimensional precision of their micro-channel structures directly impacts the cell's power density and service life. Blue-light 3D scanning technology accurately analyzes ultra-thin, complex curved surfaces, ensuring efficient reactant gas transport.
-
Channel Geometry Reconstruction: Full-dimensional inspection of micro-channel width, depth, and spacing
-
Sealing Area Inspection: Quantification of frame flatness and deformation
-
Conductivity Assurance: Analysis of current-collection area flatness and deformation
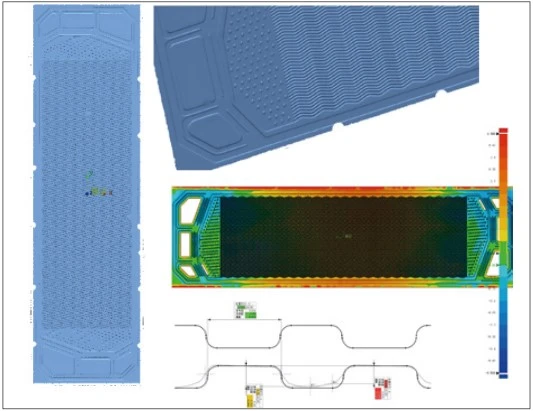
3D dimensional inspection of bipolar plates
Battery Cell 3D Measurement and Analysis
Dimensional consistency among individual battery cells is critical for balanced thermal management within the module and for maintaining safety thresholds. High-precision 3D scanning technology enables micron-level deformation monitoring, providing data to support process optimization.
-
Terminal positioning: Measurement of deviations in height, positional accuracy, and concentricity
-
Casing deformation analysis: Detection of side bulging, warping, and indentation
-
Dimensional tolerance control: Verification of length, width, and height variations (range) and tab alignment

3D Measurement Solution for Battery Packs
As a core assembly within the "three electric systems" of new energy vehicles, the dimensional accuracy of the battery pack directly impacts the smooth execution of vehicle assembly and ultimate safety performance. Utilizing blue-light 3D scanning not only significantly enhances inspection efficiency but also ensures manufacturing precision, providing a solid technical foundation for the safe production and release of new energy vehicles.
-
Mounting structure inspection: Measuring the height, flatness, and positional accuracy of mounting lug holes.
-
Sealing performance assurance: Inspecting the flatness of the sealing gasket area to ensure sealing reliability.
-
Connection point precision control: Measuring the positional accuracy of screw holes on the base plate and at connection points.
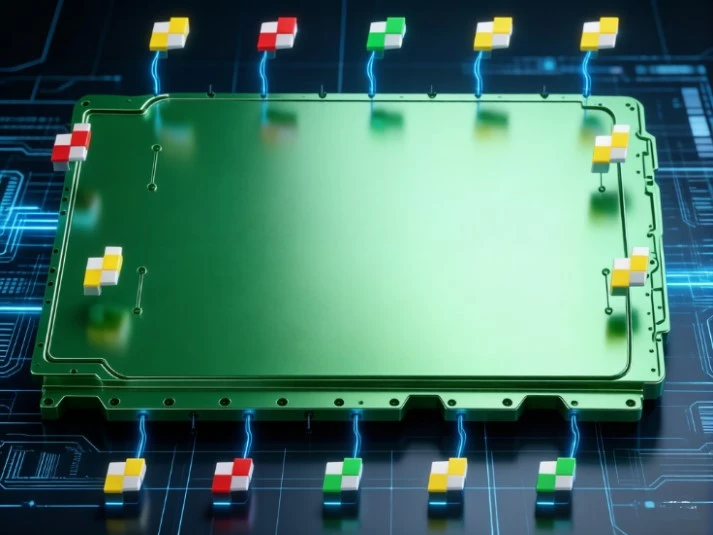
Complete battery pack inspection chromatogram
Battery Module Assembly Analysis
The precision of module assembly directly impacts the energy density and cycle life of the battery system. Blue-light 3D scanning technology enables structural analysis and provides visual control over assembly gaps and thermal interface materials.
-
Cell array monitoring: Analysis of inter-cell spacing and alignment straightness
-
Thermal management optimization: Assessment of thermal adhesive thickness uniformity
-
End-plate assembly verification: Inspection of parallelism and clamping force balance
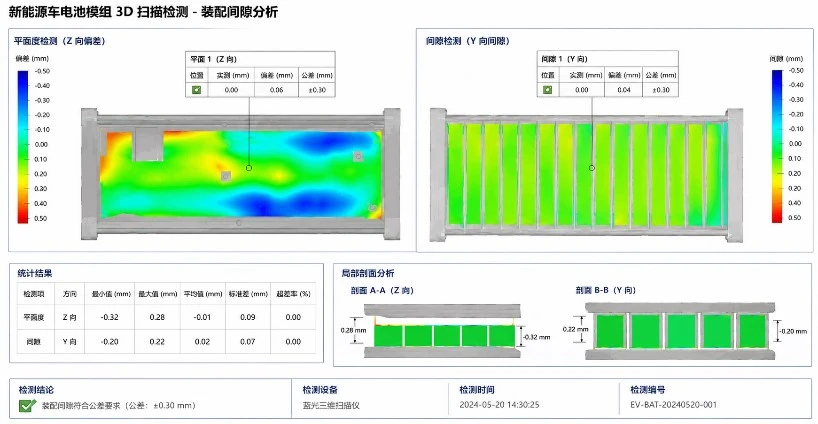
Hairpin Stator Dimensional Assessment
The manufacturing precision of hairpin stators directly impacts motor efficiency and NVH performance. Blue-light technology overcomes the challenges posed by the high reflectivity of copper coils, ensuring electromagnetic performance and rotor compatibility.
-
Coil forming control: Measurement of hairpin lead angles, lengths, and cross-sectional dimensions
-
Welding quality assurance: Analysis of weld joint location and penetration consistency
-
Air gap pre-control: Inspection of end-turn profile roundness and axial alignment
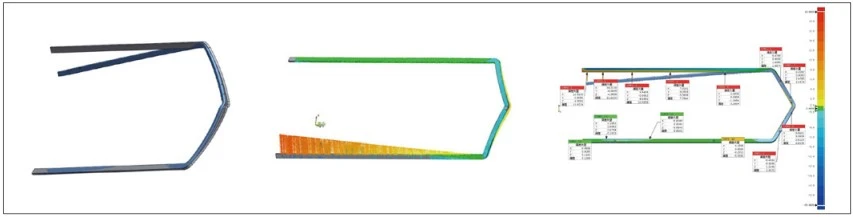
Upgrade to Automated 3D Inspection
As the production capacity for new energy vehicles expands, manual inspection—characterized by slow cycle times and poor data consistency due to human factors—struggles to keep pace with high-speed production lines.
Driven by the need for greater measurement efficiency, automated 3D inspection solutions are increasingly being implemented. XTOP3D utilizes automated 3D measurement technology to enable batch inspection of battery trays that aligns with production line cycle times. These solutions have already been deployed within the supply chains of global luxury automotive brands, driving the digitalization of comprehensive inspection processes.
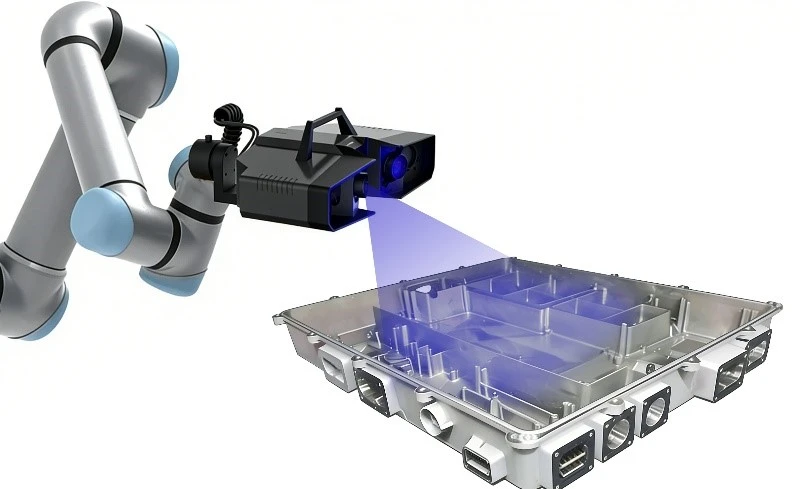
XTOP3D Automated 3D Measurement – Battery Tray Inspection
The rapid growth of the new energy vehicle industry has placed higher demands on quality control for "three-electric" systems (batteries, motors, and electronic control systems). Stationary blue-light 3D scanning technology offers an advanced and reliable solution for the dimensional inspection of these systems, thanks to advantages such as high precision, high efficiency, and non-contact measurement. With the deep integration of automation and intelligent technologies, 3D inspection is set to play an increasingly vital role in new energy vehicle manufacturing, driving the high-quality development of China's new energy vehicle industry.