Magnetic bearings are high-performance bearings that utilize controllable magnetic forces to suspend a rotating rotor in space without physical contact. As critical supporting components, they impose extremely stringent requirements regarding the coaxiality between the stator's inner surface and the rotor's outer surface, as well as the geometric and dimensional tolerances of the components.
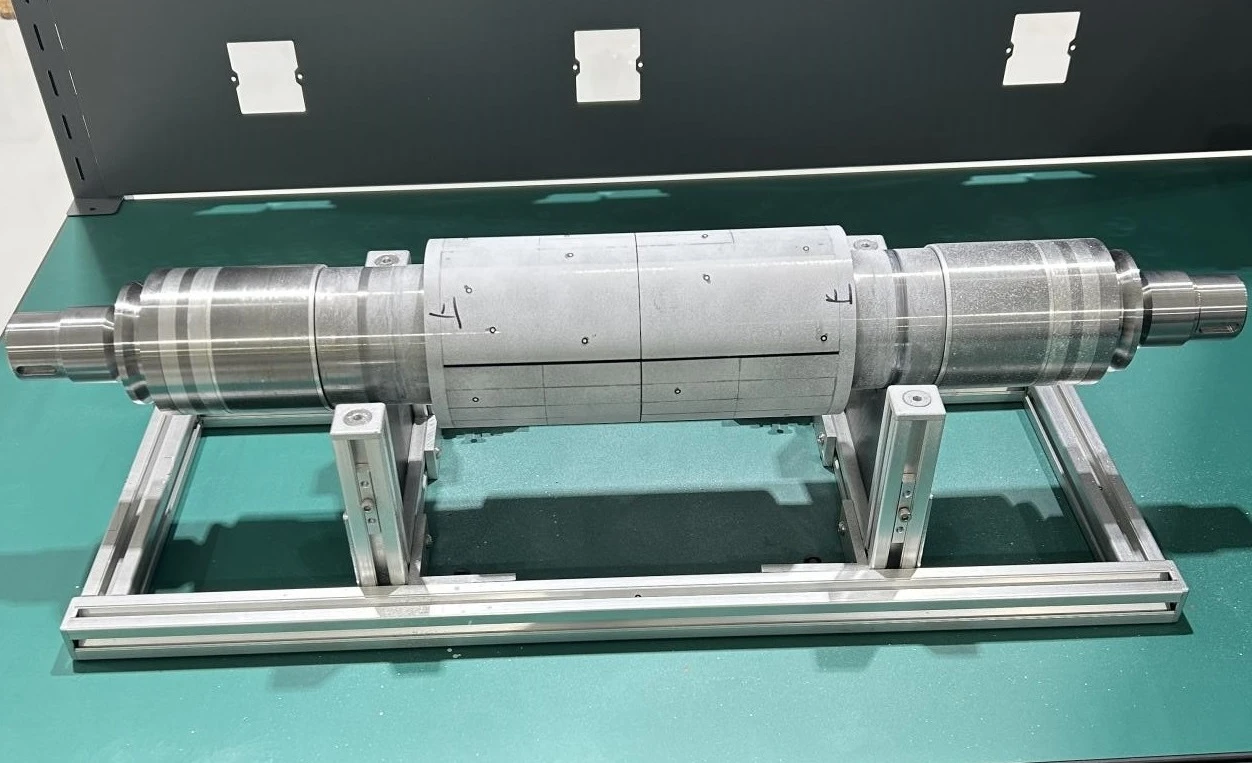
For the 3D dimensional inspection of magnetic bearings, blue-light 3D scanners represent the optimal solution, offering significant advantages such as non-contact operation, high precision, high efficiency, comprehensive data acquisition, and immunity to magnetic interference. They effectively overcome the limitations of traditional contact-based measurement methods while delivering richer and more reliable digital inspection results.
Why are traditional measurement methods difficult?
The air gap is a critical parameter for magnetic levitation bearings, determined by the coaxiality between the stator's inner diameter and the rotor's outer diameter. An uneven air gap leads to abnormal magnetic field distribution, causing eccentric rotor vibration and compromising levitation stability and machining precision. Traditional measurement methods face the following challenges:
1. Magnetic Interference
Contact-based measurement (calipers, micrometers, height gauges, CMMs): Magnetic forces strongly attract metal probes (especially steel ones), resulting in:
Abnormal measuring forces and inaccurate readings.
Difficulty in stably positioning or moving the probe.
Potential scratching or even damage to the probe or workpiece surface.
Risk of system errors or damage to precision CMM probes due to magnetic interference.
2. Geometric Complexity
Measuring the outer diameter of a large circle requires precisely locating the point of maximum diameter; magnetic interference makes it difficult for traditional methods to ensure the probe remains aligned with the true diameter.
Measuring end-face distances (such as bearing width) requires stable, perpendicular contact with both end faces simultaneously; magnetic forces complicate this operation.
Low efficiency: Operations must account for magnetic interference, making the measurement of multiple dimensions time-consuming.
Blue Light 3D Scanning Solution
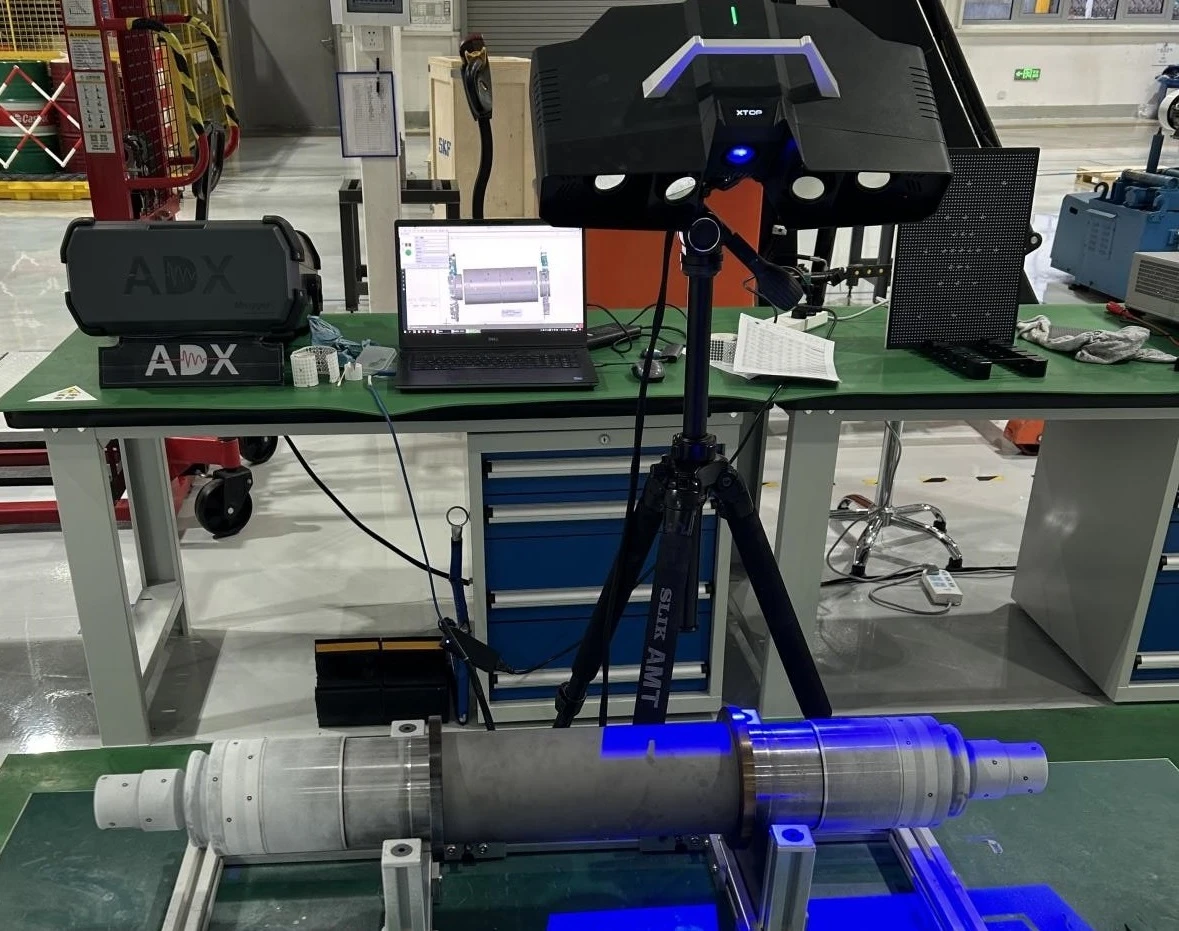
The XTOP3D XTOM blue light 3D scanner employs a non-contact scanning approach, enabling efficient, full-dimensional inspection of complex magnetic bearing structures—including end-face distances (bearing width) and cylindrical feature analysis. Blue light fringe projection technology effectively suppresses ambient light interference, ensuring a stable and reliable measurement process with accuracy that meets GD&T requirements for precision bearing components.
1. Non-contact Measurement
The XTOM blue light 3D scanner makes no physical contact with the workpiece surface, completely eliminating issues related to magnetic interference. The measurement process is safe and non-destructive.
2. High Precision and Comprehensiveness
Accuracy reaches the micron level, fully meeting bearing dimensional tolerance requirements.
A single scan captures precise 3D point coordinates (point cloud data) for the entire bearing, including the outer diameter, end faces, and cylindrical features.
Eliminates the need to measure dimensions one by one as required by traditional tools, significantly boosting efficiency.
3. Handling Complex Geometries
Capable of capturing free-form surfaces and complex features. Features such as bearing fillets, chamfers, and grooves can be fully captured.
The software allows for easy:
Cylinder fitting: Precise calculation of the outer diameter and the diameter of end-face cylindrical features.
Plane fitting: Accurate fitting of both end faces.
Distance calculation: Easy calculation of the perpendicular distance between the two fitted end faces (bearing width).
4. Digital Archiving and Analysis
Scanning generates a complete 3D digital model, facilitating traceability, comparative analysis (e.g., identifying differences between batches), and virtual assembly.
The software generates intuitive deviation data by comparing scan results against CAD models or standard values, enabling rapid identification of areas exceeding tolerances.
Flexibility:
Suitable for bearings of various sizes and models (provided they fall within the scanner's field of view).
Particularly well-suited for rapid inspection on the shop floor or at inspection stations.
3D Scanning and Inspection of Magnetic Bearings
The XTOM blue-light 3D scanner captures point cloud data of magnetic bearings from multiple angles. This data undergoes preprocessing and optimization to generate a high-precision triangular mesh model. Subsequent post-processing—including smoothing, hole filling, and noise reduction—yields a high-quality STL 3D model, providing a reliable data foundation for 3D inspection and quality analysis.
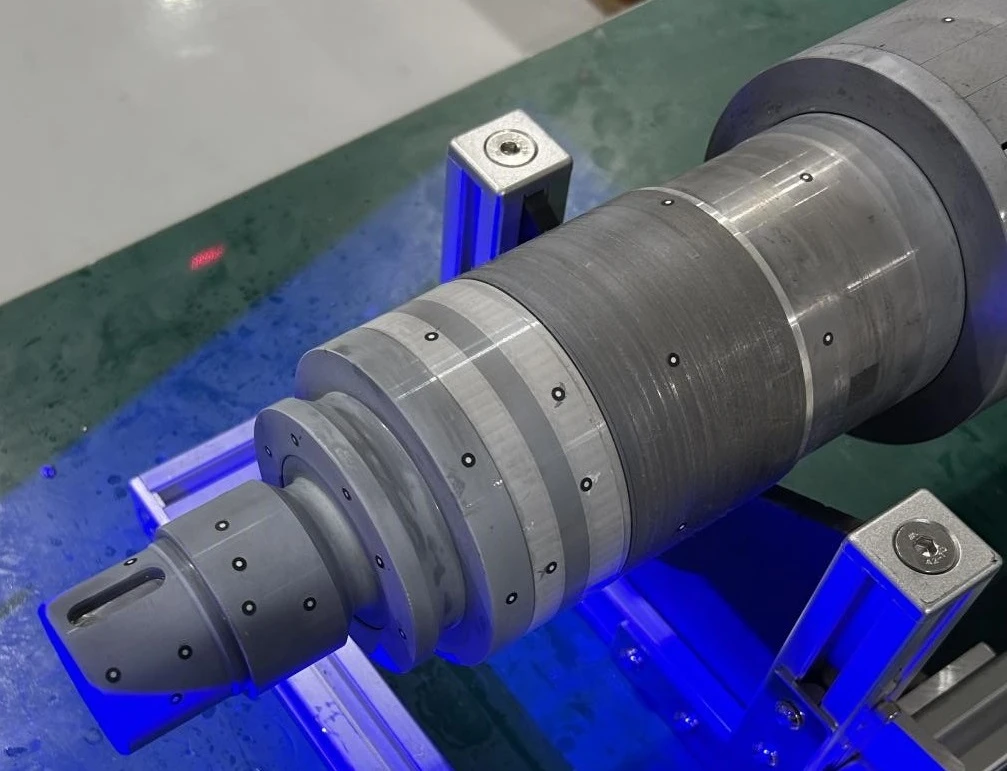
When paired with X-INSPECT 3D inspection software, the reconstructed model can be aligned and compared with the CAD model with high precision, enabling full-dimensional 3D inspection of magnetic bearings; this allows for the accurate measurement of key parameters—such as diameter, cylindricity, curvature, and positional deviation—and provides an intuitive assessment of whether the product meets design specifications.
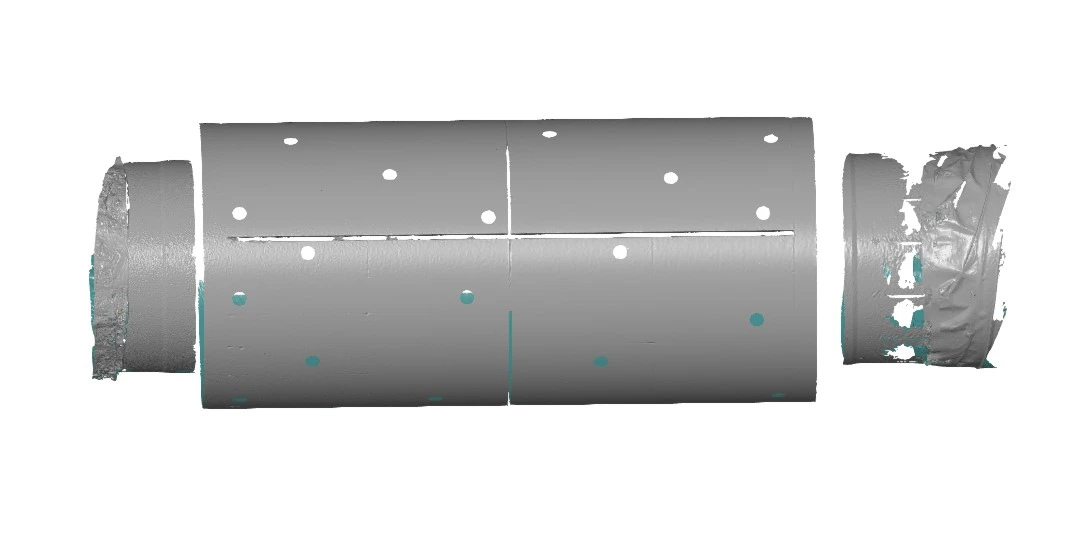
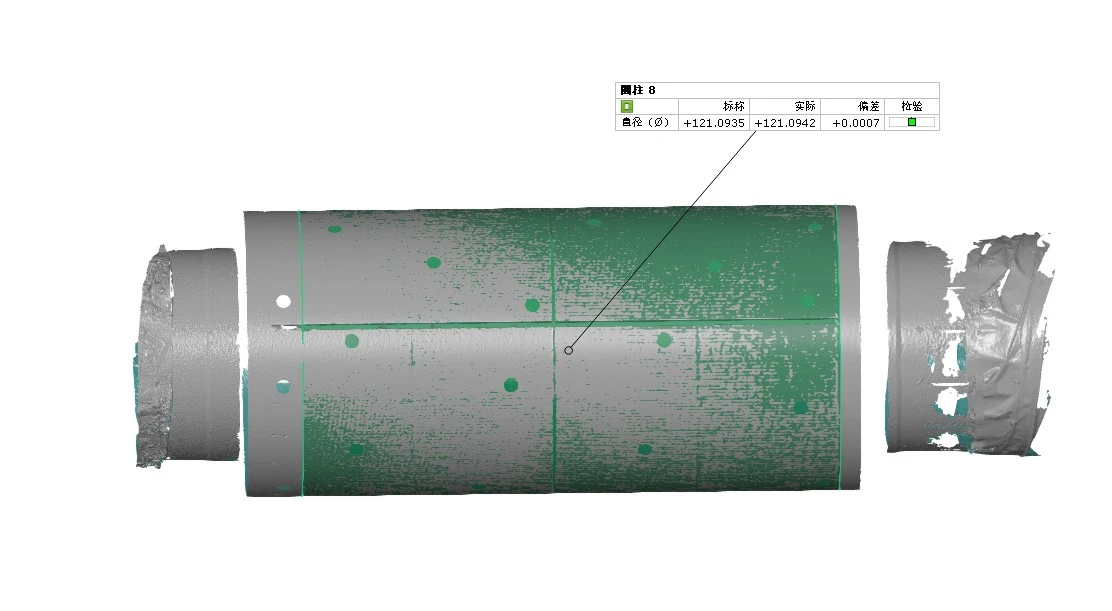
By conducting comparative analysis to determine machining allowances, the process assists personnel in optimizing or adjusting machining procedures, ensuring that the finished product meets design specifications and quality standards.
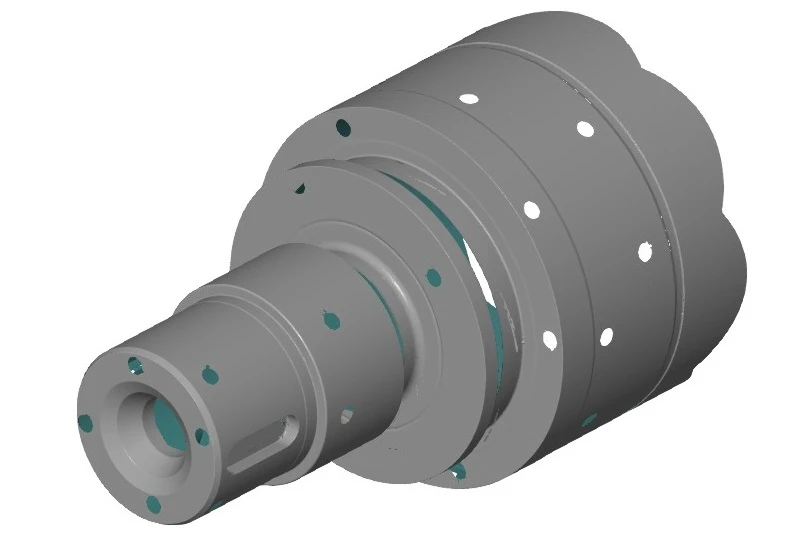
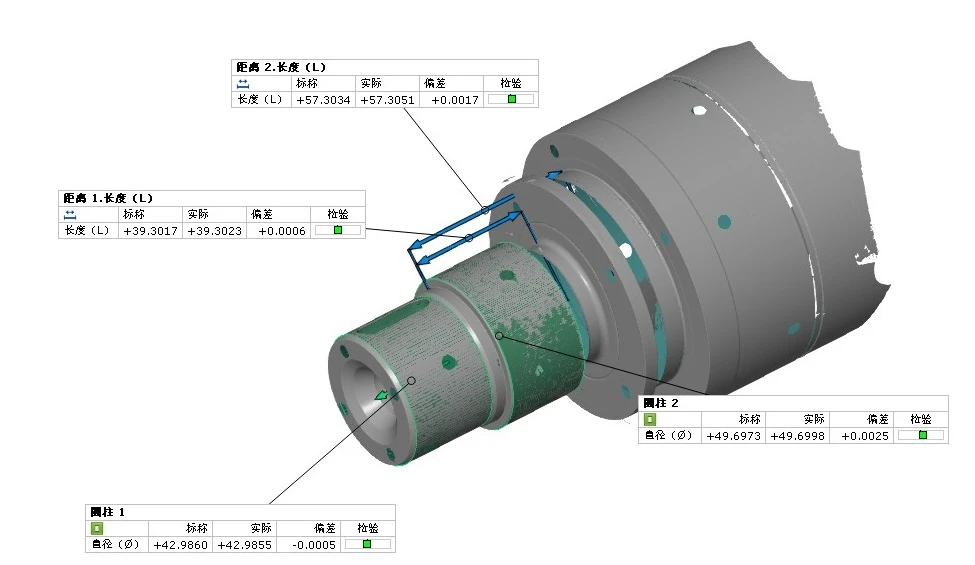
Feature Fitting and Measurement:
Large Cylinder Outer Diameter: Select the outer surface area of the large cylinder within the inspection software, fit a precise cylinder, and analyze its cylindricity and diameter.
End Face Distance (Bearing Width):
Fit the end face planes on both sides. The inspection software directly calculates the distance between the two parallel planes (i.e., the width) to analyze the width consistency of the bearing assembly.
End Face Cylindrical Diameter: Select the cylindrical feature to be measured in the end face area (e.g., the cylindrical surface of an end face boss or groove on the inner or outer ring), fit a cylinder, and read the diameter.
Utilizing the XTOP3D XTOM blue-light 3D scanner for the dimensional inspection of magnetic bearings effectively addresses challenges such as magnetic attraction interference, end-face parallelism errors, and the need for precise cylindricity analysis, while ensuring high efficiency and consistency. The system rapidly and accurately captures 3D component data, providing robust support for quality control regarding parameters such as circularity, coaxiality, and slot width uniformity. This technology not only enhances product quality, shortens development cycles, and reduces production costs but also empowers precision manufacturing enterprises to advance their digital transformation and strengthen market competitiveness.





















