I. Overview
The shipbuilding industry encompasses the entire product lifecycle, including new vessel R&D, hull fabrication, final assembly, component machining, in-service maintenance, and the retrofitting of aging vessels. Ships are characterized by large dimensions, complex free-form surfaces, mixed materials, and the tendency for errors to accumulate during the joining of hull sections. Traditional methods—such as manual measurement using templates or discrete scanning—suffer from drawbacks like accuracy degradation, data stitching distortion, and cumbersome on-site workflows.
The XTOM blue-light 3D scanner features an integrated industrial photogrammetry module, enabling simultaneous global spatial positioning and high-density surface scanning in a single operation. This eliminates cumulative stitching errors while balancing large-scale global accuracy with the ability to capture intricate surface details. A single system integrates product development, reverse engineering, manufacturing, and maintenance workflows, providing shipyards with a comprehensive, one-stop digital 3D measurement solution.
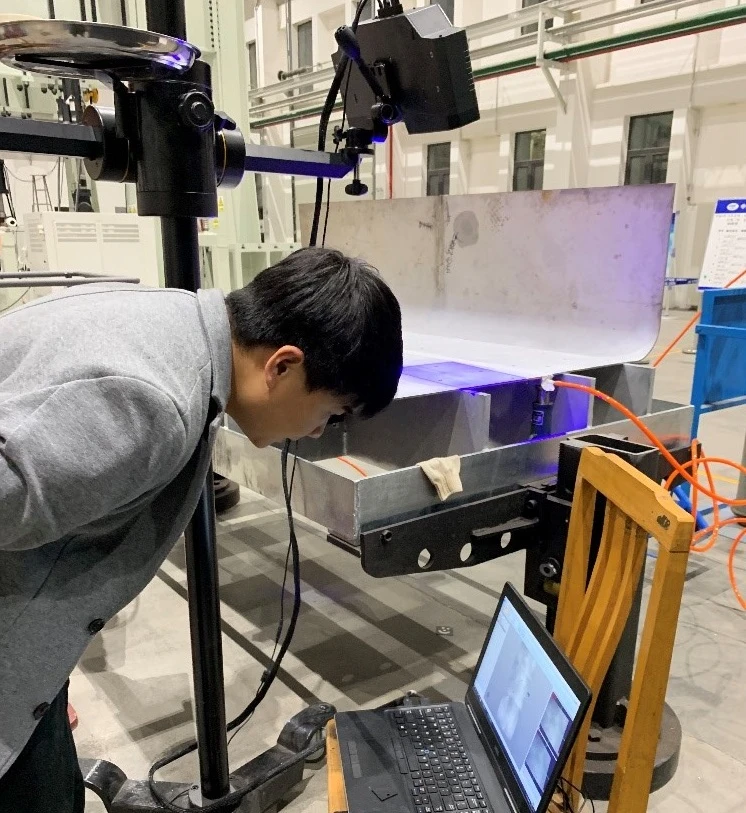
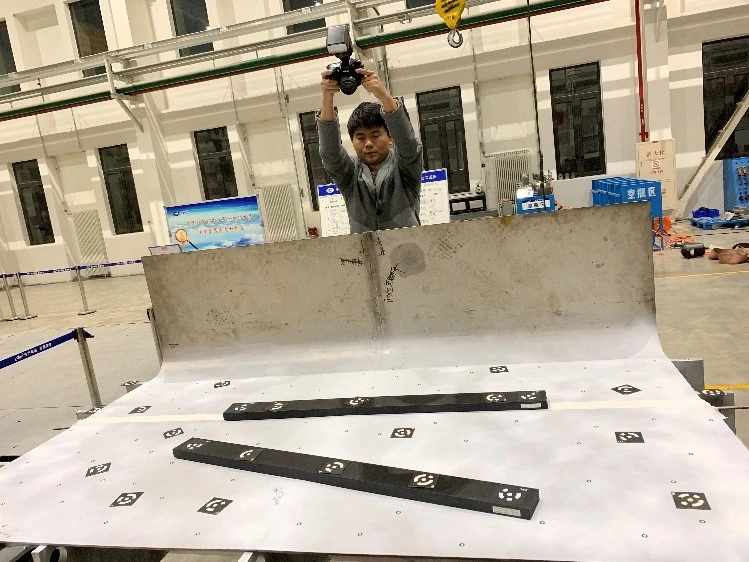
3D Inspection of Thin-Walled High-Strength Steel Hull Components
II. Key Pain Points in the Shipbuilding and Maintenance Industry
1. Accumulation of measurement errors in large ship hulls
Ship sections and entire vessels can span ten to several dozen meters. 3D scanning relies on stitching local features; errors compound as multiple scan stations are combined, leading to distorted measurements of hull lines, waterline surfaces, and section mating gaps. This results in assembly misalignment, failure to meet performance standards, and extensive rework.
2. Incomplete data for complex surfaces involving multiple materials
Ship structures feature complex geometries—including fiberglass hulls, carbon fiber components, propellers, steel plating, and curved cabin interiors. Contact-based measurement of thin plates and flexible composite structures often causes deformation, while traditional equipment frequently produces data voids and noise, failing to accurately reconstruct hull surfaces, propeller blade profiles, or irregular piping structures.
3. Lack of unified digital measurement tools
Processes such as reverse engineering new products, quality inspection of sections, virtual assembly, major refits, and the repair of spare parts and molds operate in silos. Data from traditional tools is incompatible, making it impossible to establish a comprehensive digital record covering the ship's entire lifecycle.
4. Challenging shipyard environments and poor equipment adaptability
Conditions include open-air dry docks, welding dust in workshops, cramped and enclosed cabin spaces, and damp, vibrating hull surfaces. Most precision measurement equipment has strict environmental requirements and cannot operate outdoors for extended periods; traditional measurement methods are inefficient, and reverse engineering the hull and structure is time-consuming.
5. Difficulty in refitting and maintenance due to missing original CAD drawings
Drawings for vessels in service are often lost, and long-term seawater corrosion causes hull deformation. Manual surveying cannot precisely capture the extent of overall deformation, resulting in a lack of quantitative deviation data for repairing the hull and structural components.
III. Blue-Light 3D Scanning with Integrated Photogrammetry
1. Integrated Photogrammetry to Eliminate Cumulative Errors
The XTOM blue-light 3D scanner integrates an industrial photogrammetry unit, enabling global positioning and surface scanning within a single, unified system. This eliminates errors associated with segmented stitching, ensuring long-term precision and stability for hull geometry and mating dimensions.
2. Blue-Light Narrowband Technology for Complex Shipyard Environments
Utilizing industrial blue-light structured light projection, the system filters out ambient workshop light and delivers stable data acquisition across surfaces of various materials. Its non-contact optical measurement method prevents deformation or scratching of thin hull plating and topcoat finishes.
3. Balancing Global Accuracy with High-Density Detail
Built-in photogrammetry ensures global dimensional accuracy for large components, while the blue-light system captures millions of data points per frame—precisely recording the hull and intricate structures to meet requirements for both overall dimensional control and localized reverse engineering.
4. Portable, All-in-One Design for Flexible Operation
The entire unit is portable and operable by a single person. It requires no fixed fixtures and is not restricted by location, allowing for stable operation in shipyard dock environments; this eliminates the tedious setup and recalibration processes associated with modular systems, thereby boosting on-site operational efficiency.
5. Empowering the Digital Shipbuilding Ecosystem
The system comes with professional 3D measurement and analysis software supporting coordinate system alignment, GD&T (Geometric Dimensioning and Tolerancing) inspection, and full-field deviation mapping. It integrates seamlessly with mainstream reverse engineering software, enabling data use for reverse modeling, virtual assembly, manufacturing documentation, and quality inspection reporting.
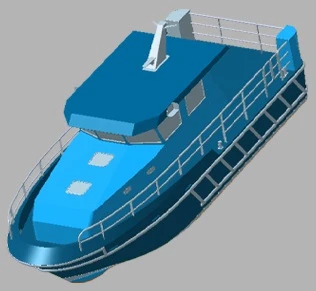
IV. Standardized Implementation Workflow
Step 1: On-site Marker Placement and Global Reference Establishment
Markers are affixed to the hull, and standard scale bars are used to complete global calibration; the XTOM system’s built-in photogrammetry module generates a global spatial coordinate system, locking in the overall dimensional reference.
Step 2: High-Density Blue-Light Surface Scanning
Leveraging the established global reference, complex structural details are scanned; global coordinate data is fused to acquire complete, high-precision 3D point cloud data of the hull, thereby avoiding errors associated with multiple stitching operations.
Step 3: Data Post-processing and 3D Model Reconstruction
The software automatically performs data post-processing and outputs STL files; free-form hull surfaces are fitted to reconstruct waterline and rib profiles for reverse engineering purposes; for quality inspection, the data is aligned with the original CAD model to generate a full-field color deviation map and quantify deviation analysis data.
Step 4: Practical Application of Digital Deliverables
3D digital models, dimensional inspection reports, and deformation analysis data are generated for use in applications such as reverse engineering for new model modifications, quality inspection of hull block production, component inspection, retrofit design for aging vessels, reverse engineering of spare parts, and hull mold repair.
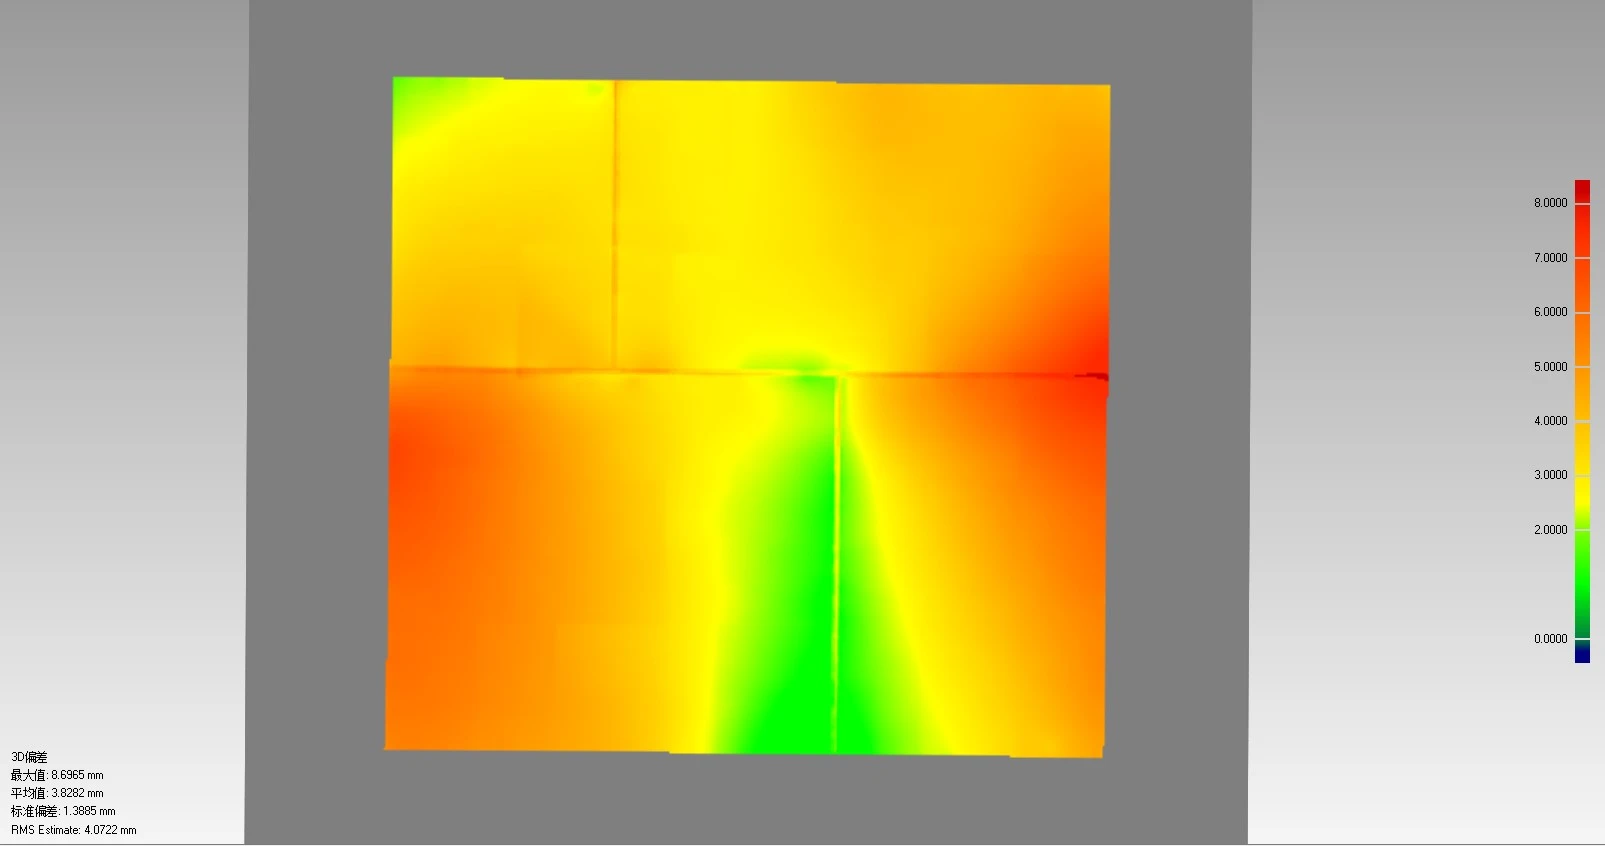
船体底板结构3D尺寸变形云图
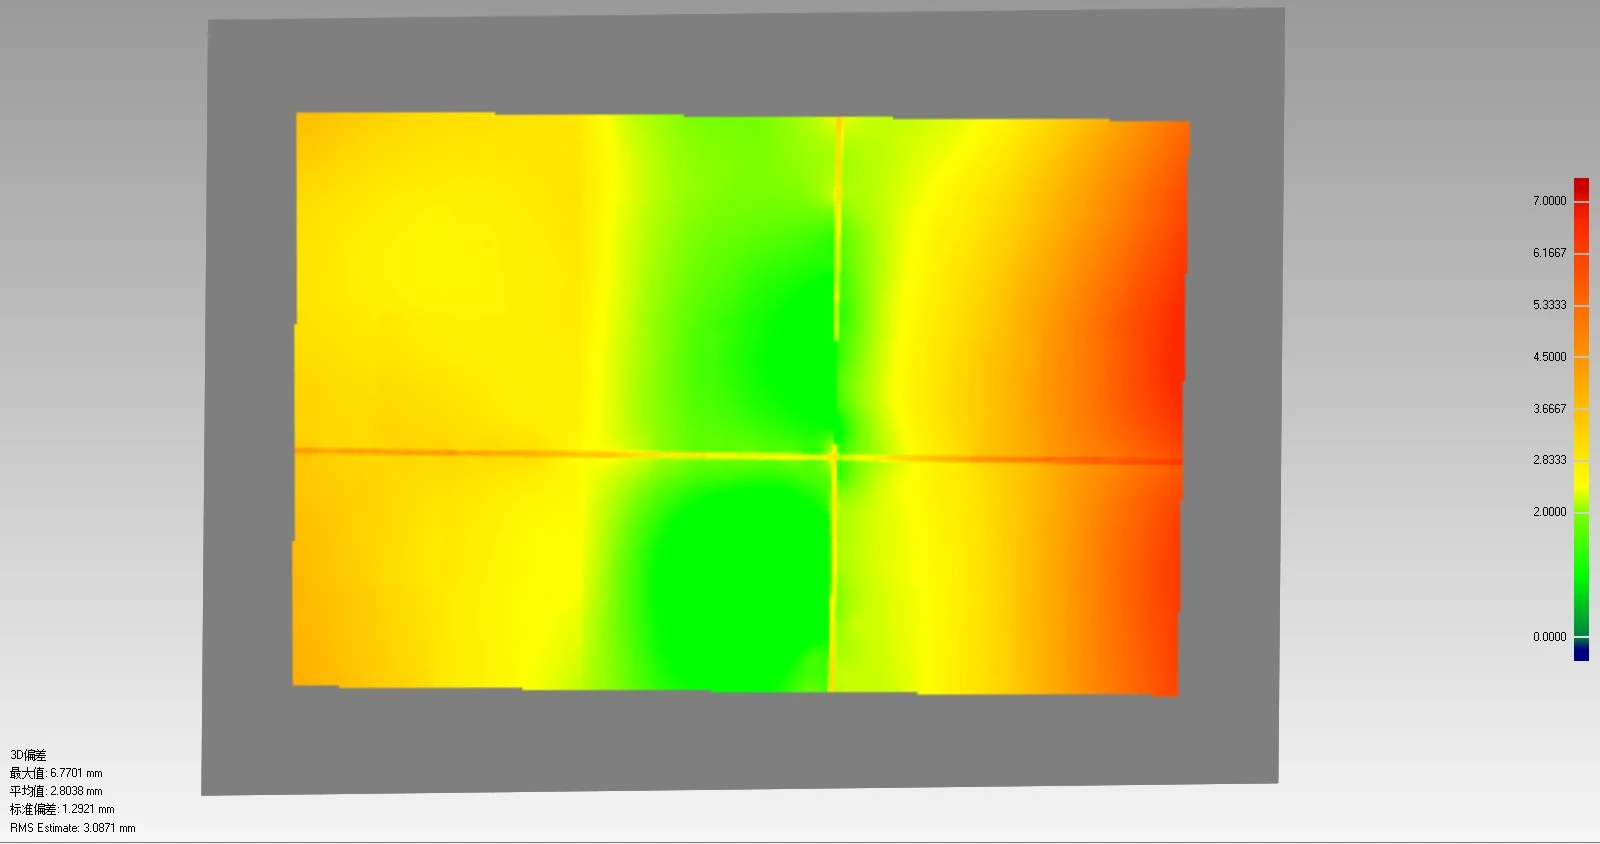
3D dimensional deformation contour map of the hull side shell structure
V. Applications in Shipbuilding and Maintenance
1. Reverse Engineering and Modification of Vessel Designs
To meet the need for replicating high-end yachts and specialized engineering vessels that lack original blueprints, the XTOM system—featuring an integrated photogrammetry module—performs comprehensive global measurements of the entire vessel. This accurately reconstructs the hull's geometry and significantly shortens the new product development cycle.
2. Reverse Engineering of Marine Components
For components such as propellers, rudder blades, shaft brackets, custom marine valves, and seals, the system ensures overall geometric accuracy via integrated photogrammetry. 3D scanning and reverse modeling data are then used for mold creation and mass production.
3. Precision Inspection of Hull Section Forming
By scanning hull structural sections and comparing them against the original CAD design models, the system rapidly identifies issues such as welding deformation in steel plates, deviations in curved profiles, and rib misalignment. Errors are corrected at the section assembly stage, drastically reducing trial-and-error adjustments during final assembly on the slipway.
4. Precision Inspection of Marine Components
For critical propulsion components—including propellers, rudder systems, shaft mounts, and large marine castings—XTOM blue-light 3D scanning with integrated photogrammetry ensures adherence to strict geometric tolerances. It enables full-dimensional inspection of blade profiles, coaxiality, and surface thickness, generating metrology-grade inspection reports.
5. Marine Wear Analysis and Maintenance
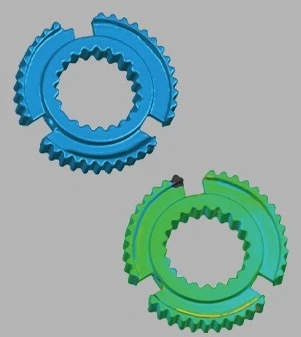
To address wear and deformation resulting from long-term use of the hull and components, XTOM blue-light 3D scanners capture comprehensive 3D data. By comparing this data with original standard models, the system quantifies wear levels to facilitate the reverse engineering of repair molds and calculates wear rates to formulate precise repair plans, thereby enhancing safety management for vessel operations.
VI. Solution Summary
The XTOM blue-light 3D scanner features integrated industrial photogrammetry, directly addressing key industry pain points such as cumulative measurement errors in large-scale marine structures, poor adaptability across diverse scenarios, equipment incompatibility across different production stages, and the difficulty of retrofitting legacy vessels lacking original blueprints. Centered on global photogrammetric positioning and high-density blue-light 3D scanning technology, it delivers a comprehensive digital measurement solution covering the entire lifecycle—from new vessel development and block manufacturing quality control to assembly management and in-service maintenance.
Balancing global volumetric accuracy with the precise reproduction of surface details, the device is portable, interference-resistant, and versatile. It is suitable for various operational environments—including shipyard workshops, slipways, open-air dry docks, and quaysides—helping shipbuilding and repair enterprises improve quality, reduce costs, and boost efficiency, thereby driving the 3D digital transformation of the shipbuilding industry.