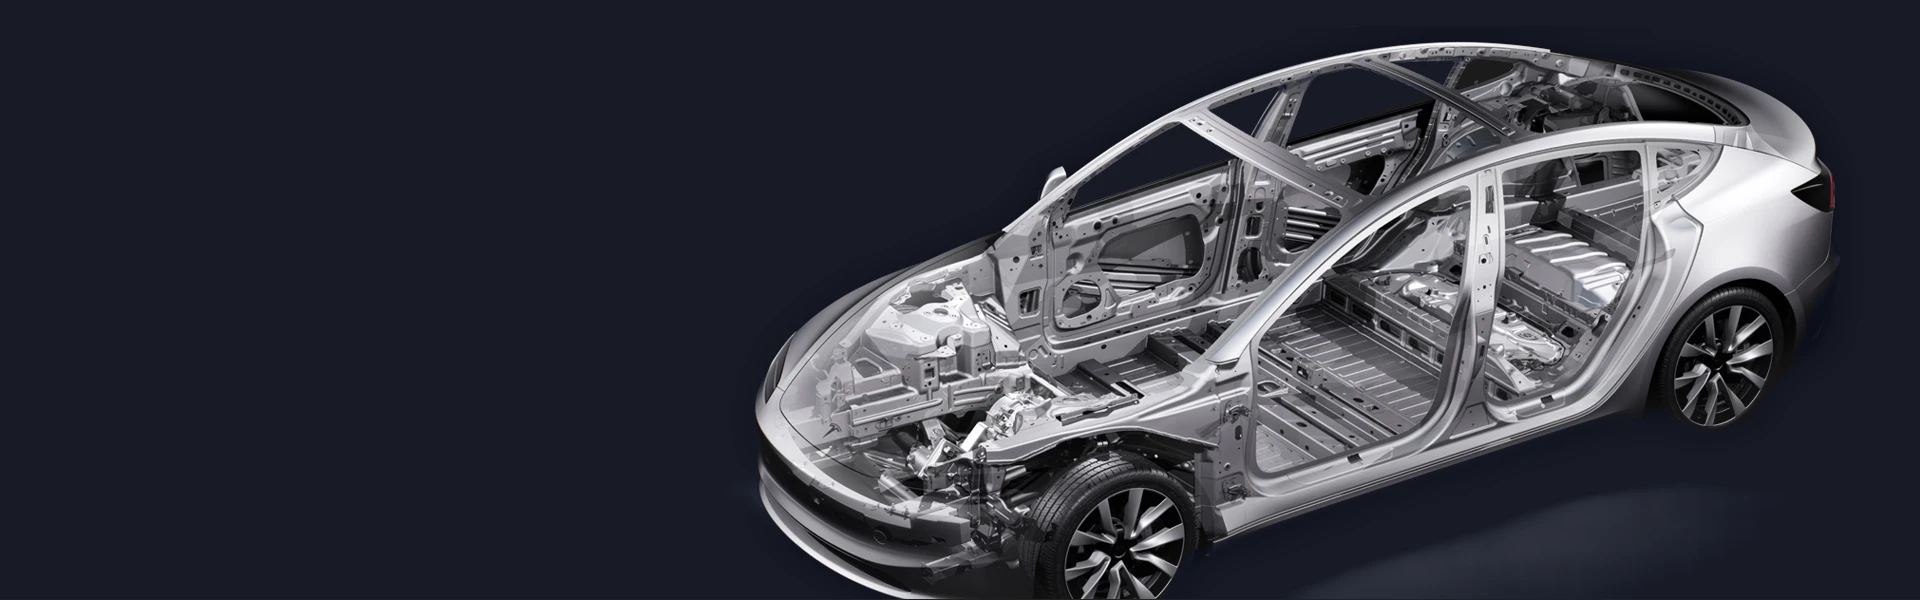
As key components of automotive bodies, plastic and sheet metal parts are characterized by complex shapes, numerous curved surfaces, intricate hole patterns, and complex contours; consequently, they require quality control methods that offer high precision, high efficiency, and intuitive results.
This proposal details the in-depth application of blue-light 3D scanning technology in the inspection of automotive plastic and sheet metal parts, providing an intuitive, quantitative basis for accurately determining whether quality meets rigorous standards. Furthermore, through an automation upgrade pathway, it offers automotive component manufacturers a high-precision, efficient, and traceable 3D inspection solution.
I. Requirements for Automotive Component Testing Technology
Automotive plastic components and sheet metal parts are vital elements of the vehicle body; their quality directly impacts the vehicle's visual appeal, assembly precision, and functionality. As consumer expectations for quality rise, these injection-molded and stamped parts face increasingly rigorous 3D inspection requirements.
Verification of Critical Dimensions and Tolerances:
Precisely measure overall dimensions, critical feature dimensions (hole positions, diameters, spacing, threads, flange heights, bend angles/radii, etc.), and wall/material thickness to ensure compliance with strict design tolerances.
Geometric Accuracy and Profile Assessment:
Analyze geometric tolerances such as flatness, parallelism, perpendicularity, and circularity; evaluate the profile of free-form surfaces or stamped forms to ensure geometric shapes and positional relationships meet standards (preventing warpage in plastics and springback or distortion in sheet metal).
Deformation Inspection (Process-Related):
Assess deformation—such as global or localized warpage in injection-molded parts, or springback, distortion, and indentation in stamped sheet metal—to determine if the magnitude falls within permissible limits.
Structural Feature Integrity Check:
Ensure dimensional accuracy for fine or complex features—such as thin walls, snap-fits, and ribs on plastic parts, or flanges, hems, and embossments on sheet metal—while eliminating measurement blind spots.
Assembly Compatibility Assessment:
Compare scan data against CAD models to proactively identify potential assembly issues, such as interference, improper gaps, or hole misalignment.
Data Traceability and Compliance Reporting:
Generate detailed reports—including deviation color maps, dimensional and geometric tolerance results, and defect annotations—to satisfy requirements for quality traceability, process improvement, customer acceptance, and industry compliance.
II. Limitations of Traditional Detection Methods
Traditional inspection methods rely primarily on tools such as Coordinate Measuring Machines (CMMs) and inspection fixtures, which suffer from the following limitations:
CMM inspection is inefficient, yields limited data points, requires specialized operators, and necessitates a temperature- and humidity-controlled environment.
Inspection fixtures entail high costs (due to the need for dedicated tooling), lack flexibility (resulting in slow changeovers), make it difficult to quantify deviations, and involve high maintenance costs.
Overall, traditional methods face common challenges, including low efficiency, high costs, insufficient flexibility, a lack of data, and difficulty in quantification.
III. Blue-light 3D scanning solutions
Amid the trend toward lightweighting, assembly precision requirements for plastic and sheet metal parts have risen, necessitating full-dimensional deviation analysis. Blue-light 3D scanning technology is widely and successfully applied in the inspection of automotive components.
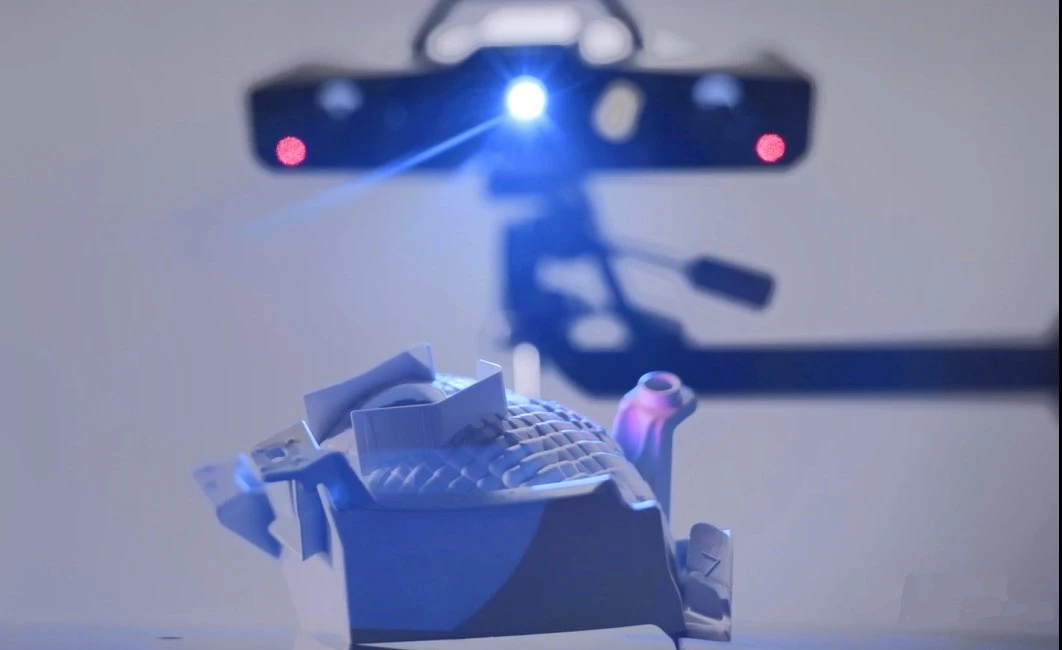
The XTOP3D XTOM blue-light 3D scanner utilizes a non-contact scanning approach to efficiently perform full-dimensional inspection of complex component structures, accurately capturing intricate surfaces and fine details. Leveraging blue-light technology, the device delivers stable and reliable measurement data; the precision of the captured full-surface 3D data meets the GD&T inspection standards for automotive plastic and sheet metal parts.
IV. Typical Applications for Plastic Part Inspection
As the trends toward automotive lightweighting and precision engineering intensify, the design complexity and dimensional accuracy requirements for injection-molded parts continue to rise. Blue-light 3D scanning technology enables full-dimensional 3D inspection of these parts; the comprehensive surface data obtained allows for an intuitive assessment of whether the product meets GD&T inspection standards.
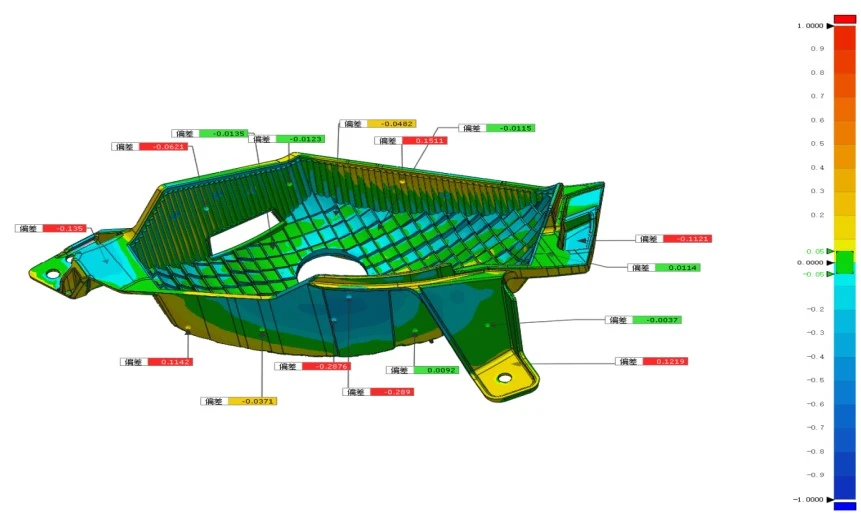
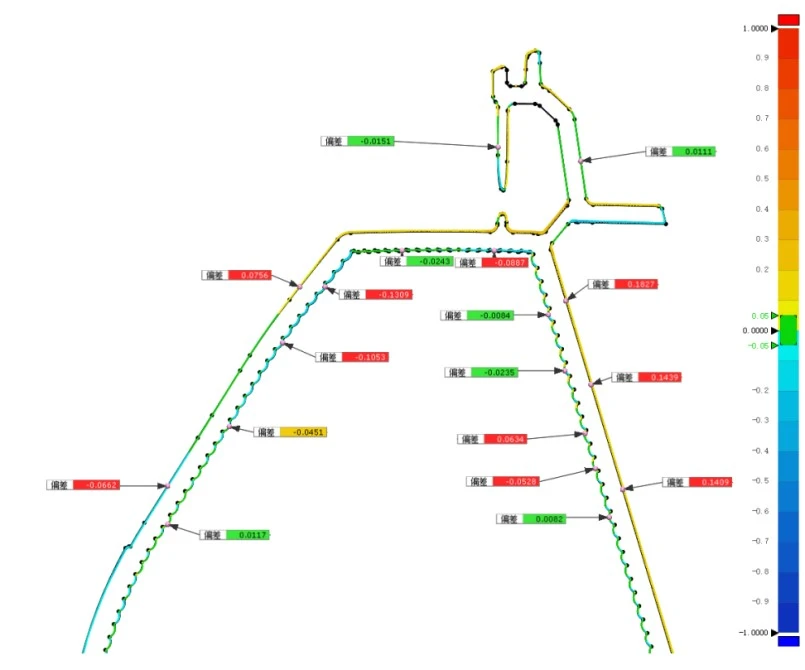
Inspection of automotive lighting injection-molded parts
Automotive lighting injection-molded parts feature complex curved surfaces, thin walls, and specific hole locations—characteristics that challenge traditional measurement methods, which also risk deforming the workpiece due to contact force. Blue-light 3D scanning technology enables comprehensive capture of these complex geometric features, providing reliable data to support quality control and process optimization.
-
Surface profile
-
Hole position and spacing accuracy
-
Dimensional and thickness deviations
-
Deformation and warpage
-
Edge and feature line accuracy
-
Assembly fit, interference, or clearance
Car Door Interior Panel Inspection
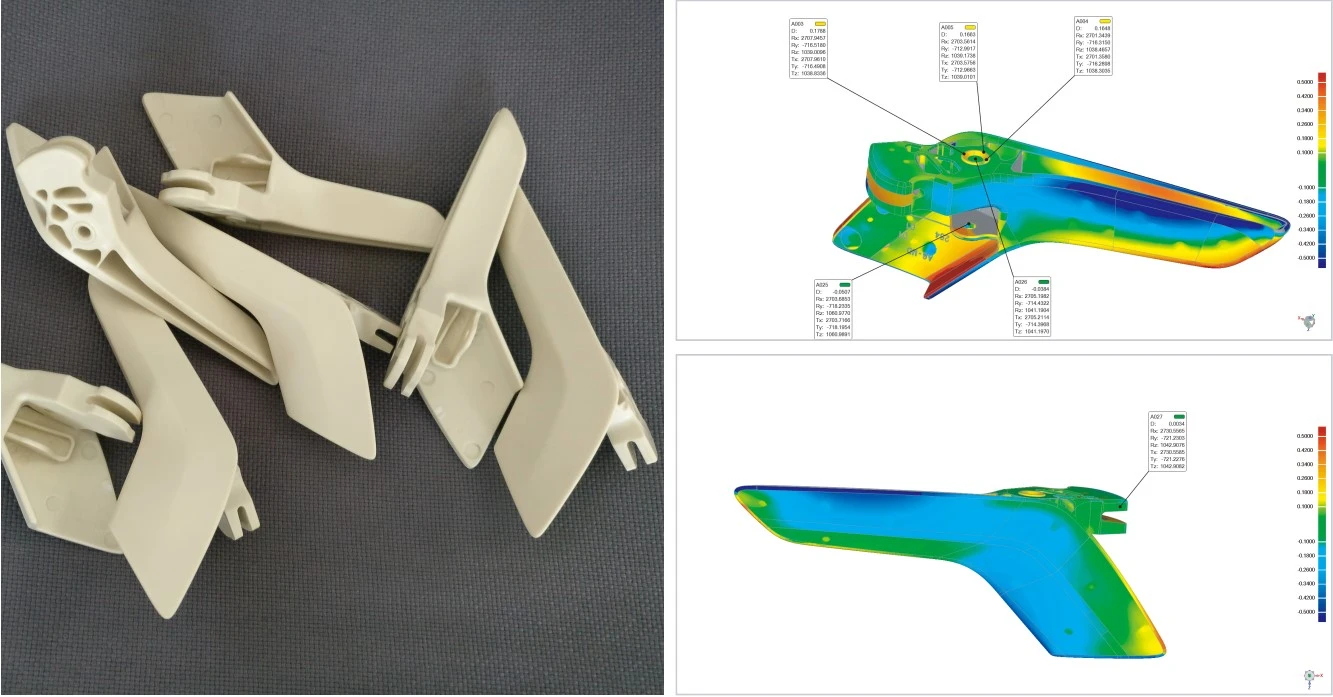
After demolding, interior door panels are prone to localized warping; therefore, clip hole locations must be precise, and assembly gaps must be uniform. Blue-light 3D scanning technology enables digital inspection of the panels, accurately quantifying warping distribution and fitment status to provide data-driven support for quality control.
-
Overall surface profile (especially Class A visible areas)
-
Positional accuracy of mounting clip holes and pin holes
-
Overall warpage and deformation at corners/edges
-
Depth of localized sink marks and height of surface bulges
-
Assembly fit (flushness and gap relative to sheet metal)
Structural injection-molded assembly
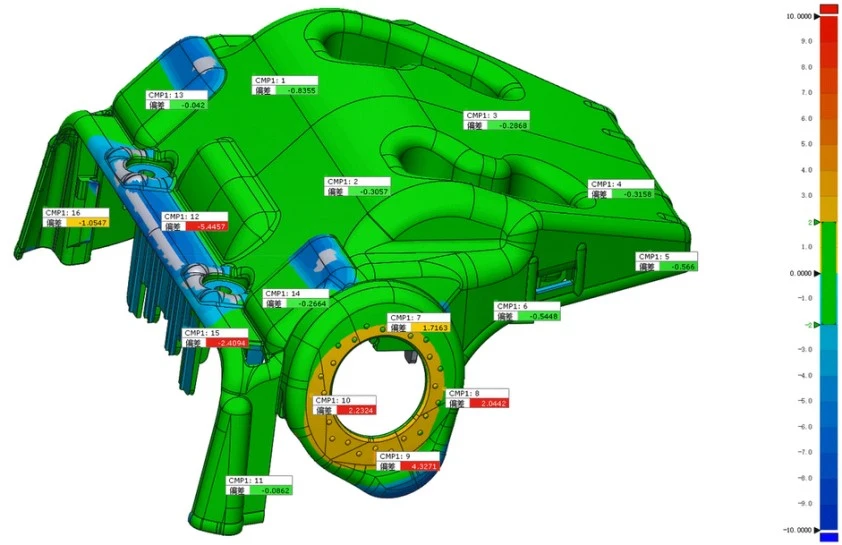
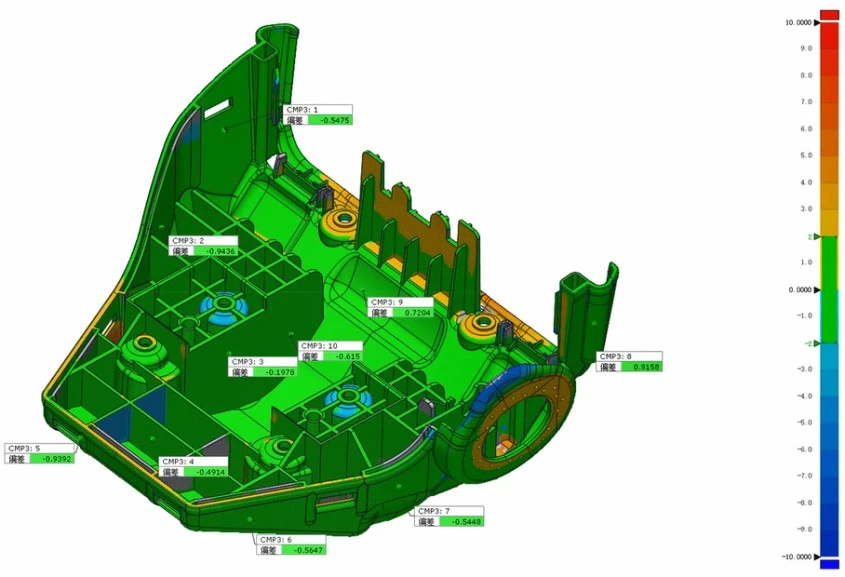
Automotive injection-molded parts designed for mounting onto contoured surfaces demand exceptional dimensional fidelity; localized warping or surface deviations can result in uneven assembly gaps, unwanted noise, and a compromised interior finish. Blue-light 3D scanning technology enables the precise reconstruction of the part's complex surface geometry and the quantification of fitment deviations, providing accurate data for mold adjustment.
-
Surface profile (3D contour deviation)
-
Positional accuracy of snap-fit and cable routing holes
-
Wall thickness distribution and localized thinning anomalies
-
Overall warpage and torsional deformation
-
Assembly fit (mating gaps and gap uniformity between adjacent trim panels)
V. Typical Applications for the Inspection of Sheet Metal Stamped Parts
In modern automotive manufacturing, sheet metal parts account for 60% to 70% of the vehicle and are widely used for body panels, structural supports, and reinforcements; the dimensional accuracy of these parts is fundamental to ensuring the assembly precision of the vehicle's components.
Inspection of Automotive Seat Sheet Metal Parts
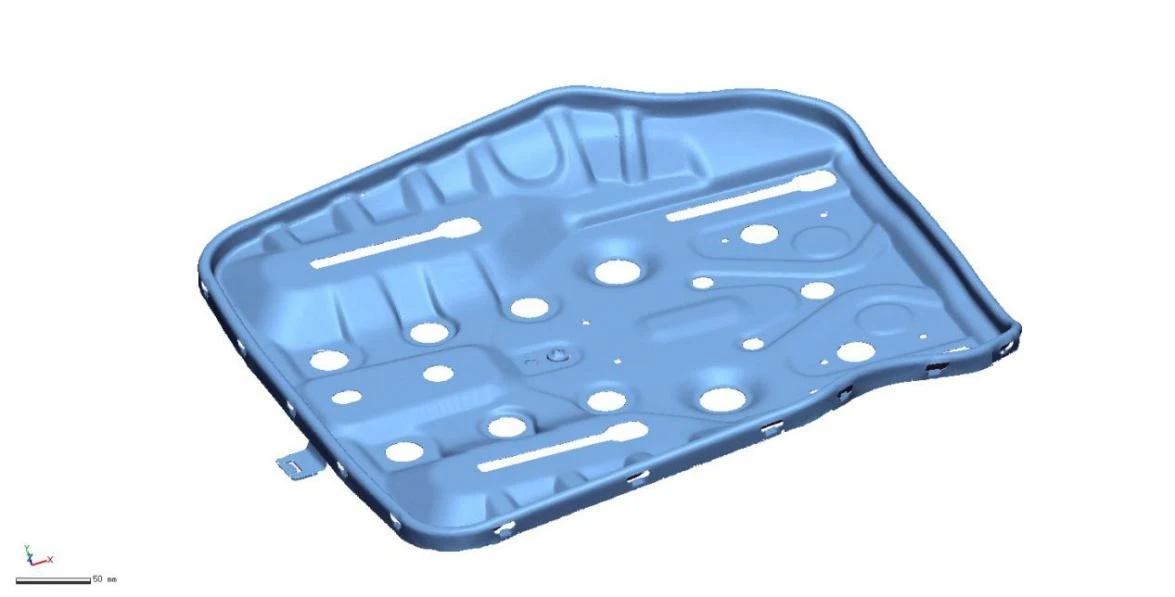
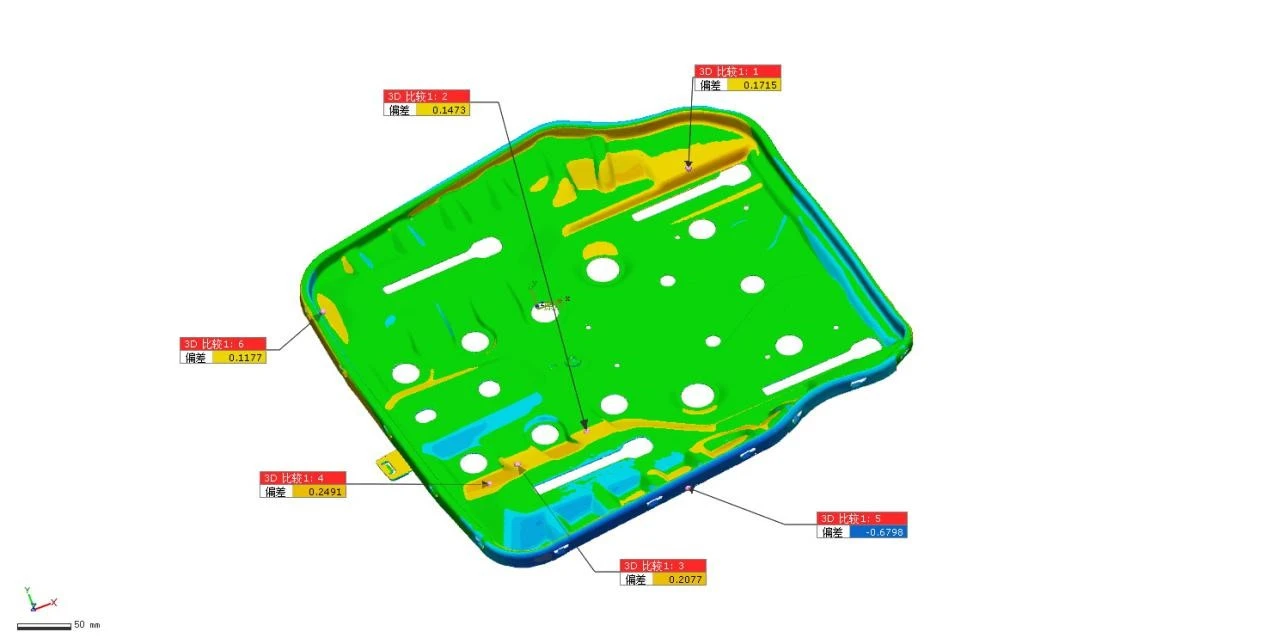
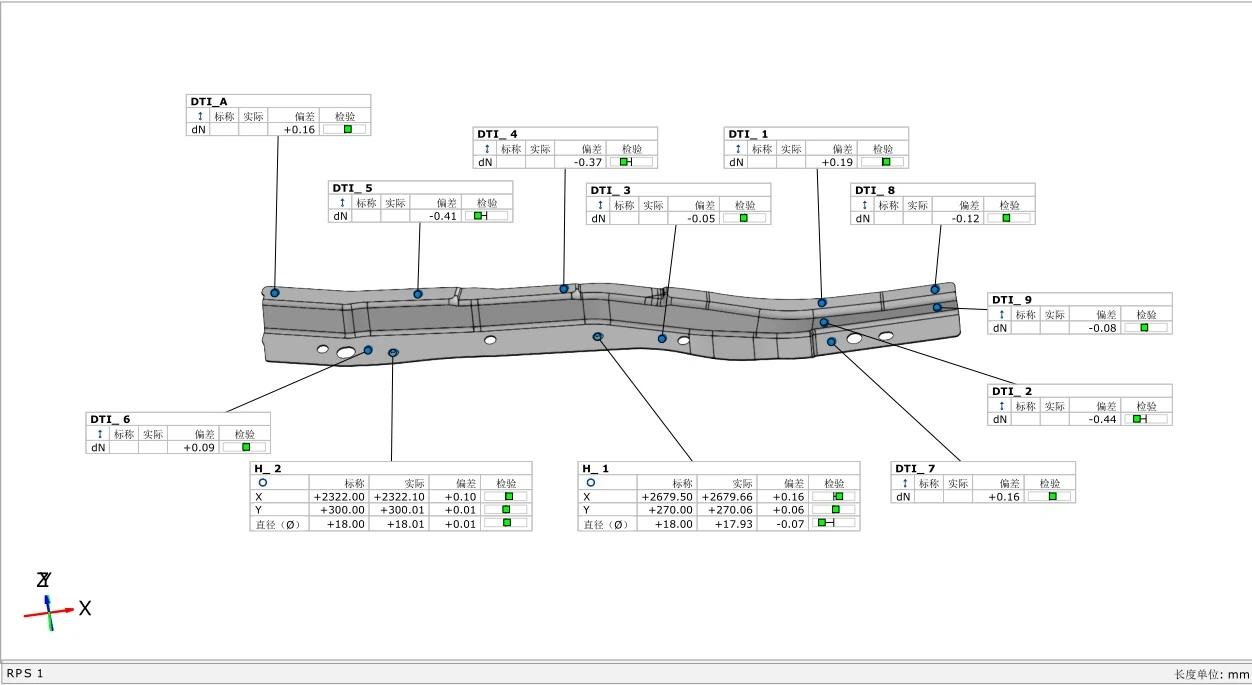
3D inspection of automotive seat sheet metal components is a critical step in ensuring assembly precision and performance; the key inspection points are as follows:
Inspection of datum planes and overall geometric deviations
-
Inspection of hole positions and diameters
-
Inspection of trim lines and profiles
-
Inspection of curved surfaces and thin-walled features
-
Analysis of springback and deformation
Assembly structure stamping parts inspection
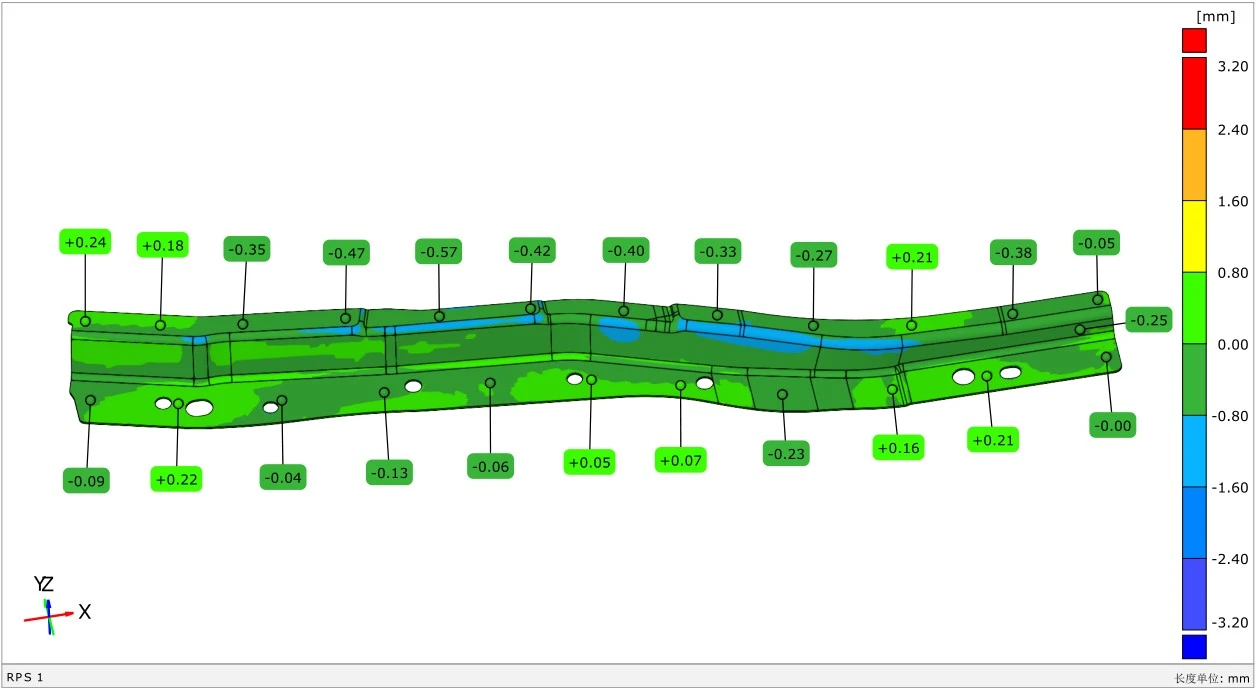
Precision stamped parts impose extremely high requirements regarding edge lines, trimmed edges, and mating clearances. Blue-light 3D scanning technology provides intuitive visual analysis of deviations, helping to rapidly identify issues and optimize processes to ensure the quality of sheet metal parts meets assembly specifications.
-
Trim edge inspection (dimensional deviation of trim lines, profile consistency, edge flatness, etc.)
-
Springback inspection (magnitude of stamping springback and distribution of springback zones)
-
Definition of feature lines and deviation of brand-defining styling lines
-
Positional accuracy of mounting holes (including flanged holes and fixture location holes)
-
Overall trend: assessment of the workpiece's global deviation (e.g., overall expansion, contraction, or distortion)
Side Panel Assembly Inspection (Body Panels)
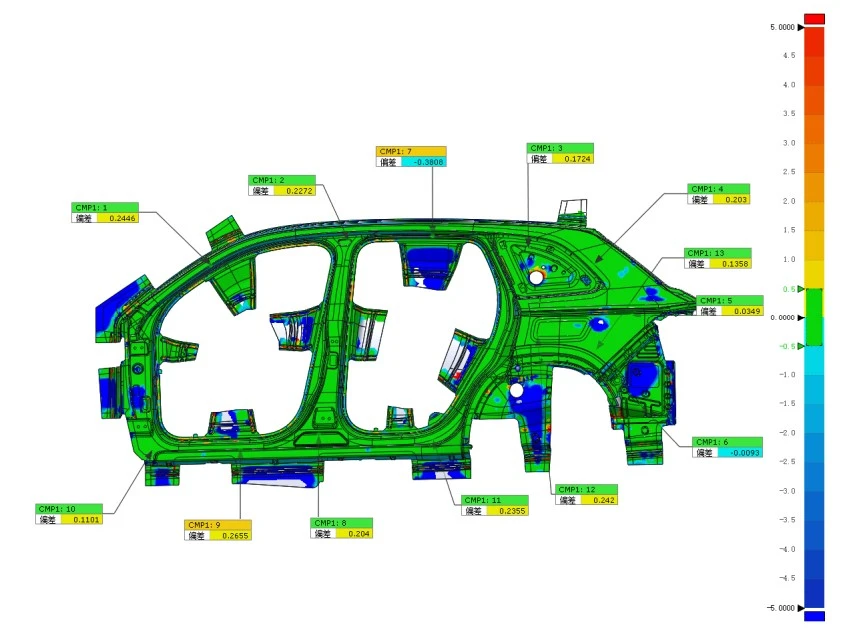
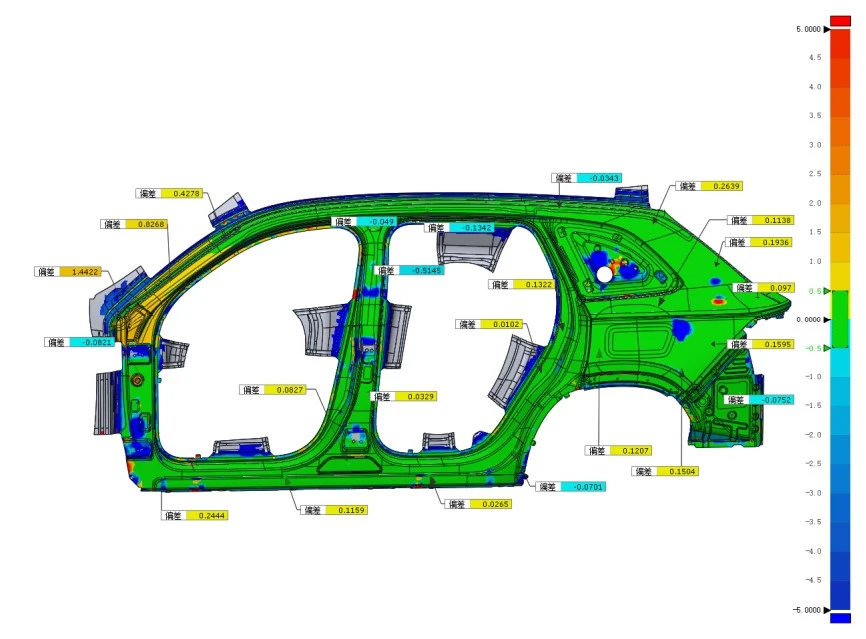
The bodyside assembly is the largest and most complex sheet metal panel in the body-in-white; integrating A-, B-, and C-pillar structures, it involves multiple drawing and trimming stages that entail a high risk of cumulative dimensional errors. Blue-light 3D scanning technology enables full-dimensional inspection of the bodyside, allowing for the rapid identification of dimensional deviations at critical mating interfaces.
-
Full-surface profile (zoned color deviation map)
-
Positional accuracy of A/B/C-pillar locating holes and hinge mounting holes
-
Stamping springback and curvature deviation in the wheel arch area
-
Door opening accuracy (dimensions and straightness)
-
Character line continuity and surface waviness quantification
-
Assembly fit (flushness and gap distribution relative to the door, roof, and lower body structure)
VI. Upgraded Applications for Automated Inspection
As automotive manufacturers increasingly demand higher inspection efficiency and data consistency, automated inspection has become an inevitable trend.
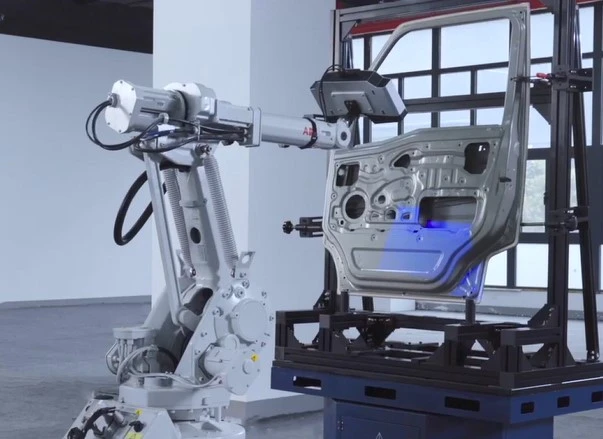
By integrating high-precision 3D scanning equipment, automated robots, and an intelligent software platform, the XTOP3D automated 3D measurement system enables the automated, high-density, full-dimensional 3D data acquisition of complex components. It efficiently executes automated 3D measurement tasks, powerfully driving the upgrading of intelligent automotive manufacturing and quality control.