Applications

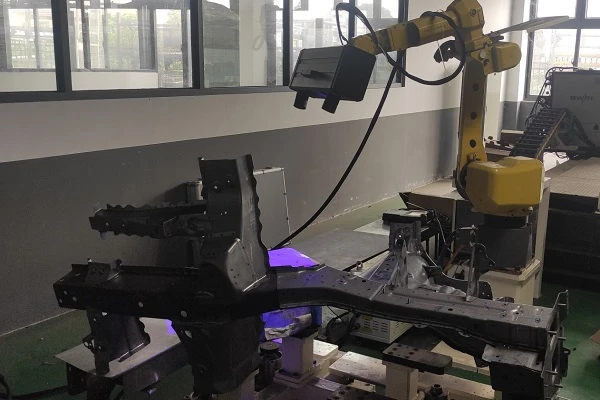
Applications cover aerospace, automotive manufacturing, electronics manufacturing, energy and heavy industry, biomedicine, geotechnical engineering, materials testing and other industries.
Photographic Industrial blue light 3D scanner, high-precision 3D scanner, 3d full-field strain measurement, non-contact strain measurement, digital image correlation method (DIC technology), video extensometer, 3D bent tube inspection system
  • 3D scanning in education, high-precision 3D scanner, 3D scanning for scientific research, digital training 3D scanning, blue light 3D scanner, 3D optical measurement, reverse engineering education, XTOP3D, 3D scanning case study, digital modeling for
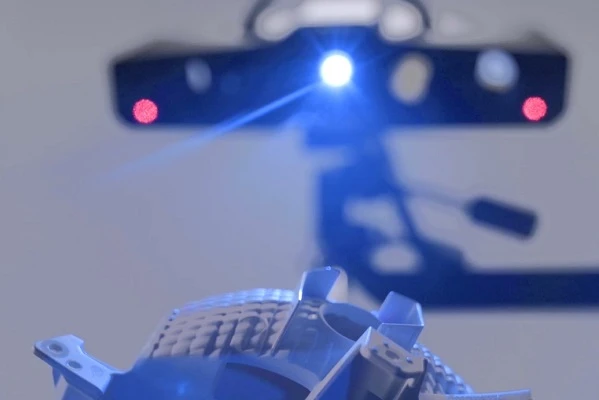
    The Blue Light 3D Scanner utilizes the blue light grating projection principle to maintain product stability and accuracy under various environmental conditions. High-precision data acquisition not only meets the needs of refined research but also provides detailed and accurate data foundation for complex scientific problems, greatly enhancing the reliability and depth of scientific research.
    2025-04-21
  • 3D scanner for cultural products, handmade 3d scanning, reverse design for crafts, photographic 3d scanner, structured light 3d scanner, high precision 3d scanning, artwork 3d digitizing, 3d scanning and reverse engineering, cultural and creative pro
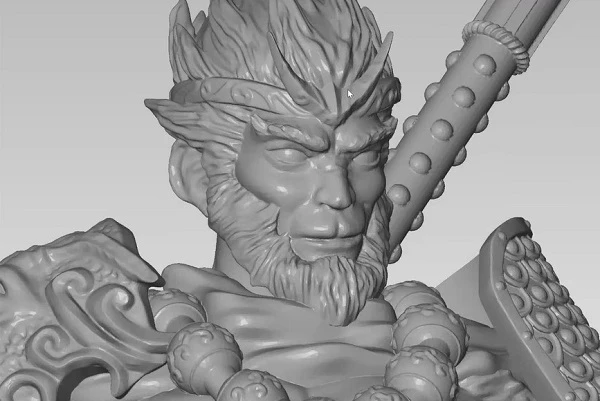
    Recreating a part or product without schematics or digital design files was once a daunting task. Reverse engineering involves taking precise manual measurements of an object to create a blueprint. Using blue light 3D scanning technology and easier-to-use software, models and prototypes can be quickly produced, significantly improving reverse engineering and production efficiency.
    2025-04-21
  • small format 3d scanner, 3d scanner for small parts, mouse lens inspection, precision injection molded parts measurement, optical lens 3d scanning, 3c electronics quality control, micro parts dimensional inspection, automated 3d inspection, metrology
    The XTOP3D XTOM small-format 3D scanner is suitable for measuring small-sized parts in 3C electronics and injection molding. It is equipped with 200×150mm and 100×75mm small-format industrial lenses, ensuring high-precision measurement of the surface of small parts. It can quickly scan the full size of small lens components, including the workpiece surface, hole positions, and boundaries.
    2025-03-25
  • 3d mold inspection, blue light 3d scanner, laptop mold inspection, 3d scanning service, industrial 3d scanner, mold dimensional measurement, 3c electronics quality control, non-contact 3d measurement, injection mold 3d scanning, stamping die measurem
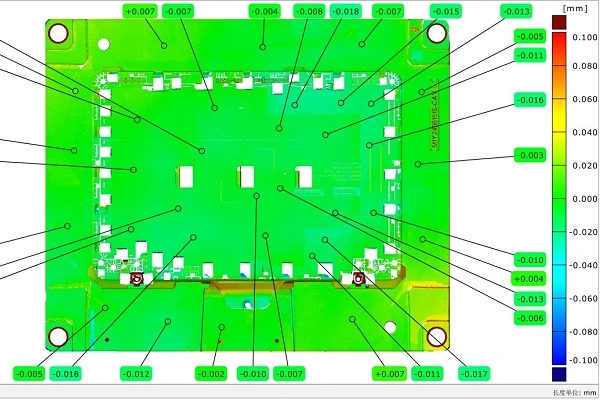
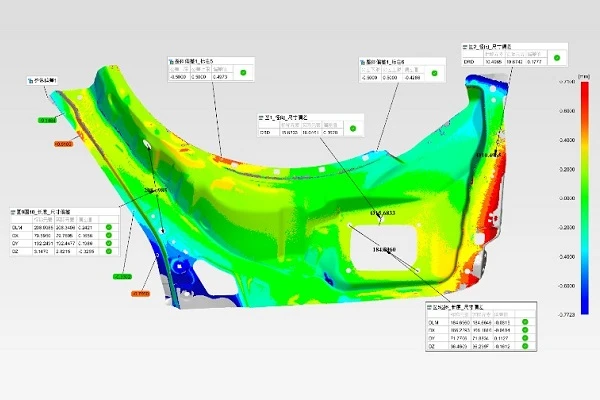
    The XTOM industrial-grade blue-light 3D scanner scans the laptop back panel mold from multiple angles, generating a high-density point cloud in real time. The scanning software removes stray points, smoothes the surface, and automatically stitches it into a complete 3D data model. The scanned 3D digital model and the original design CAD are imported into the inspection software for 3D deviation analysis (the color difference map shows the out-of-tolerance areas) and key dimensions are inspected and verified.
    2025-03-25
  • 3D scanner for cultural relics, cultural heritage 3D scanning, high-precision 3D scanner, blue light 3D scanner, artifact digital preservation, 3D virtual display of relics, XTOM 3D scanner, cultural relic restoration, 3D point cloud scanning, non-co
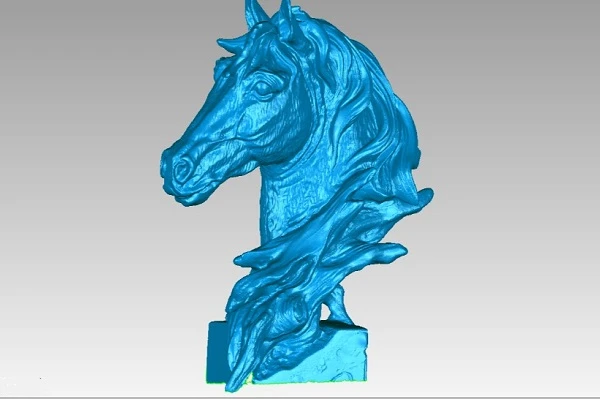
    The XTOM high-precision blue-light 3D scanner is used for 3D scanning, reverse modeling and virtual display of cultural relics. It can completely and accurately capture the size, texture, details, etc. of cultural relics. It plays an important role in the fields of 3D modeling, virtual restoration, reproduction and creative design of cultural relics, and has opened up new methods and approaches for the protection, restoration and research of cultural relics.
    2025-04-21
  • blue light 3d scanner, 3d inspection automotive parts, full size 3d inspection, automotive metrology solutions, structured light 3d scanning, gd&t inspection automobile, 3d scanning sheet metal stamping, bumper inspection 3d scan, steering wheel dime
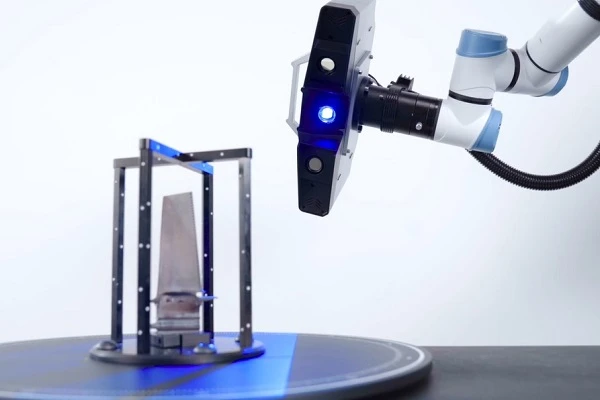
    The XTOP3D XTOM photographic blue-light 3D scanner projects a grating pattern onto the surface of the object being measured. Two high-resolution industrial cameras capture the deformation fringes and calculate the 3D coordinates of the part surface using triangulation principles. By importing the 3D scanned model into inspection software, full-scale inspection is possible, including rapid measurement of values ​​such as hole spacing. A color spectrum chart visually displays surface deviations during machining.
    2025-03-25
  • 3D scanning wind turbine hubs, large wind turbine hub inspection, 3D photogrammetry solution, blue light 3D scanner, XTOM 3D scanner, large-scale 3D measurement, wind power quality control, non-contact 3D inspection, industrial 3D scanning, XTOP3D, l
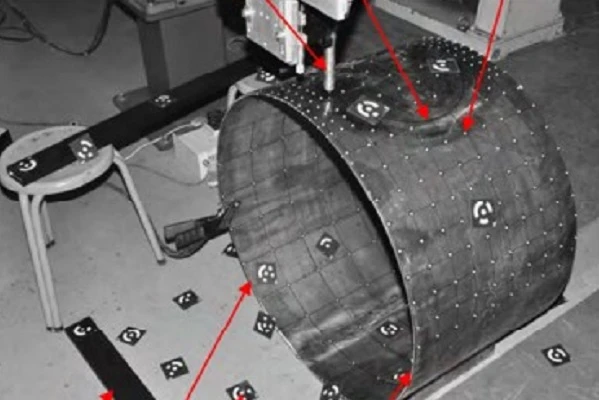
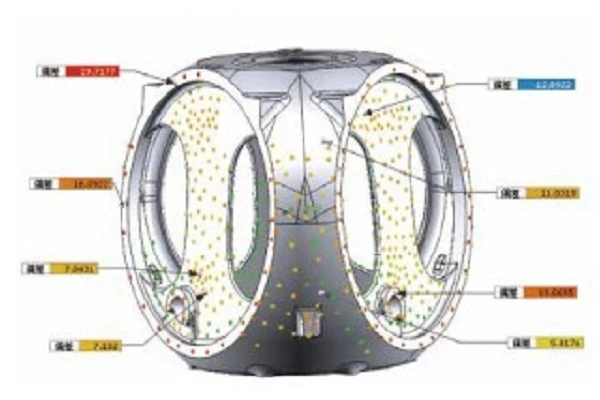
    Using 3D photogrammetry technology and a large-format blue-light 3D scanner, massive amounts of data are transmitted and processed in real time during the wind turbine hub scanning and inspection process, generating a triangulated mesh in real time. This allows for convenient on-site viewing of detailed and complete 3D model data of the wind turbine hub, enabling timely identification and correction of gaps.
    2025-04-21
  • 3d photogrammetry,industrial photogrammetry system,large-scale 3d measurement,optical coordinate measurement,metrology for large components,close-range photogrammetry,high-precision optical measurement,XTOP3D photogrammetry,3d inspection heavy indust
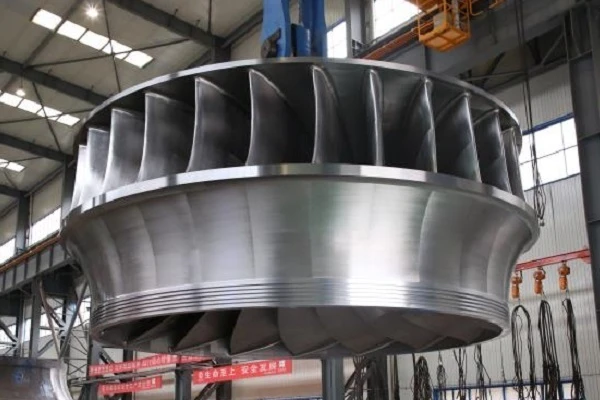
    The use of 3D photogrammetry technology + high-precision 3D scanners can effectively help hydropower equipment service providers complete 3D inspection of large turbines, detect dimensional deviations of blades, ensure that blades meet production and assembly standards, significantly improve the efficiency and accuracy of quality control of large-scale hydropower equipment, and greatly enhance the production efficiency of the energy equipment industry.
    2025-04-21
  • blue light 3d scanner,3d inspection,mobile phone flash module,3c electronics metrology,full size 3d inspection,xtom matrix,consumer electronics qc,precision plastic parts inspection,structured light scanning,geometric tolerance analysis,dimensional i
    Faced with the inspection challenges posed by the thinness and small size of mobile phone flash modules, as well as the high requirements for surface and positional inspection accuracy, the XTOP3D XTOM-MATRIX photographic blue light 3D scanner was used to obtain complete 3D data of the module components from different angles, and combined with inspection software to perform 3D full-size inspection and analysis.
    2025-03-25
  • 3D photogrammetry, 3D scanning technology, dimensional inspection, large forgings, large castings, industrial 3D scanner, large scale 3D measurement, optical photogrammetry, forging quality control, casting inspection solution, XTOP3D case study, 3D
    XTDP 3D optical photogrammetry + XTOM high-precision 3D scanner is used to measure large forgings and castings, determine machining allowances and partial machining dimensions, perform full-size measurements of products, and ensure comprehensive product quality.
    2025-04-21
  • FLC measurement, forming limit curve, EV battery plastic parts, FLD analysis, thin-walled plastic testing, digital image correlation, 3D DIC system, sheet metal forming limit, plastic strain measurement, electric vehicle battery casing, full-field st
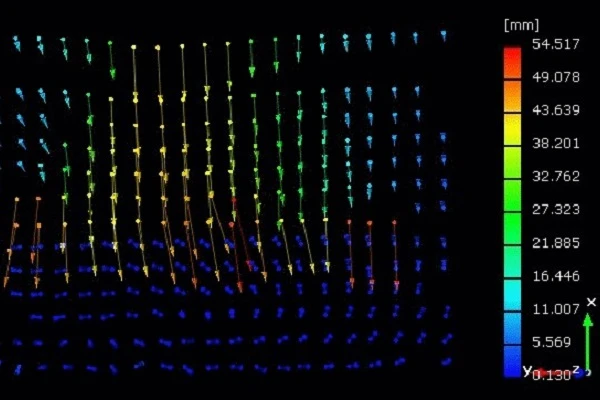
    The XTOP3D XTDIC-FLC three-dimensional sheet metal forming limit measurement system, combined with a sheet metal forming test device, can quickly complete the surface strain distribution of thin-walled specimens throughout the forming process, analyze two sets of data: primary strain and secondary strain, and perform quadratic curve fitting on each set of data. The fitting points can be used to output FLC curve data.
    2025-03-25
  • 3d scanner for mold inspection, high-precision 3d scanner, blue light 3d scanning, mold design verification, xtom matrix, industrial 3d measurement, reverse engineering mold, mold wear detection, dimensional inspection, mold quality control, xtop3d,
    The XTOP3D XTOM-MATRIX high-precision blue light 3D scanner is suitable for mold design verification, mold wear inspection, and reverse engineering. With its excellent performance and wide applicability, it has become an important tool in the field of mold manufacturing and product inspection and verification.
    2025-04-21
  • 3D DIC forming limit system, sheet metal forming limit diagram, FLD analysis measurement, FLC measurement system, digital image correlation full field strain, 3D sheet metal deformation testing, sheet metal stamping test, nakajima test DIC system, ma
    The XTOP3D XTDIC-FLC three-dimensional sheet metal forming limit measurement system, combined with a sheet metal forming test device, can quickly complete the surface strain distribution of thin-walled specimens throughout the forming process, analyze two sets of data: primary strain and secondary strain, and perform quadratic curve fitting on each set of data. The fitting points can be used to output FLC curves/FLD data.
    2025-04-21
  • sheet metal forming limit,FLC measurement system,high temperature forming test,Forming Limit Diagram,FLD analysis,3D full-field strain measurement,digital image correlation sheet metal,aluminum alloy stamping strain,XTDIC-FLC,XTSM strain measurement,
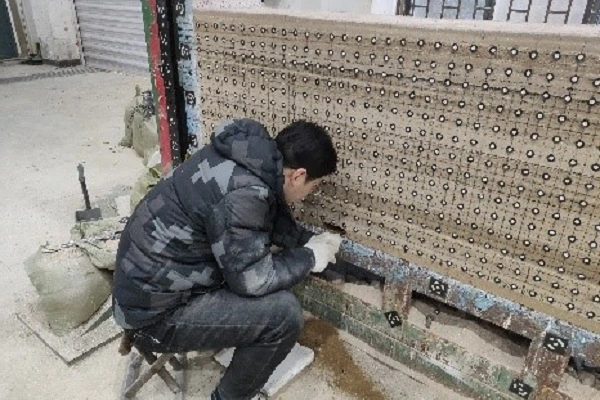
    XTOP3D's independently developed XTSM sheet metal forming grid strain measurement system uses a high-resolution measuring head to capture images of stamping parts. By calculating the spatial coordinates of small dots prepared from multiple photos, it can obtain the deformation and strain distribution of automotive sheet metal, the thickness changes of hot spots and sheets, calculate the three-dimensional deformation of the sheet metal, and generate a forming limit diagram.
    2025-03-25
  • FLC measurement process, sheet metal forming limits, Forming Limit Curve, Forming Limit Diagram, FLD analysis, DIC strain measurement, digital image correlation, Nakajima test, sheet metal stamping test, XTDIC-FLC, sheet metal deformation, material t
    The XTDIC-FLC sheet metal forming limit measurement system is used to introduce the sheet metal forming limit measurement process. In conjunction with the sheet metal forming and cupping test machine, it sprays disordered speckles on the specimen to collect sequential video images of sheet metal deformation during the cupping test. Based on grid strain analysis, digital image correlation measurement and other technologies, the limit strain is directly obtained, and the forming limit curve FLC is generated to establish a forming limit diagram.
    2025-03-25
  • die-casting mold 3D scanning, 3D measurement for molds, mold dimensional inspection, blue light 3D scanner, automotive die-casting inspection, blue light 3D surface scanning, full-size deviation detection, mold wear 3D inspection, XTOP3D XTOM, 3D opt
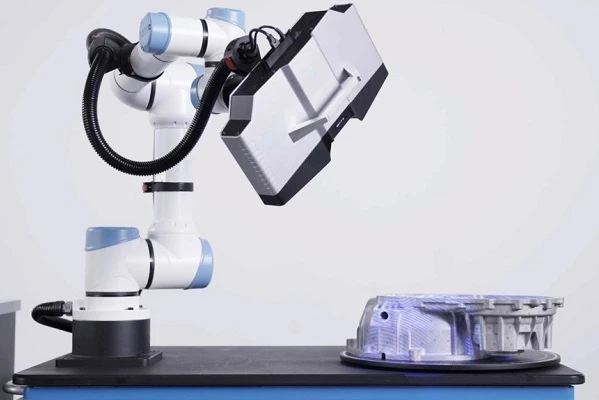
    The XTOP3D XTOM-9M high-precision 3D scanner, using a 900mm high-resolution industrial camera, can be applied to the injection molding part inspection and injection mold inspection links in the injection molding production chain. Through full-scale 3D scanning data, product quality defects can be visualized, thereby improving the inspection efficiency of the injection molding process and injection molded products.
    2025-04-21
  • Sheet Metal Forming Limit, FLC Measurement System, Forming Limit Curve, Forming Limit Diagram, FLD Analysis, 3D DIC System, Digital Image Correlation, Sheet Metal Stamping Test, SPCC Sheet Metal Testing, Full-Field Strain Measurement, 3D Deformation
    The XTOP3D XTDIC-FLC three-dimensional sheet metal forming limit measurement system, based on digital image correlation (DIC) technology, works with sheet metal forming and cupping testing machines. It directly obtains the limit strain based on grid strain analysis and generates the limit curve FLC, enabling rapid determination of the forming limit curve of FLC materials.
    2025-03-25
  • 3d scanner for molds,die casting mold inspection,blue light 3d scanner,high precision 3d scanning,mold dimensional measurement,automotive die casting inspection,industrial 3d measurement system,mold wear deviation analysis,xtom 3d scanner,xtop3d,cad
    The XTOM high-precision 3D scanner can efficiently acquire complete 3D data of die-casting molds, import it into professional inspection software for benchmark alignment, and by fitting the scanned data with the CAD data, check whether the boss is offset and analyze whether the casting mold can be used smoothly in subsequent die-casting processing, thereby improving product quality control capabilities.
    2025-04-21
< 1 2 3 4 5 6 7 8 9 >