I. Overview
As the integration of industry and education deepens, teaching and research activities at universities and vocational colleges are evolving toward digital and precision-oriented processes—such as complex surface inspection, full-field topographic quantification, non-destructive testing, additive manufacturing accuracy verification, and assembly validation. Consequently, high-precision 3D measurement equipment has become a core component for upgrading laboratory capabilities.
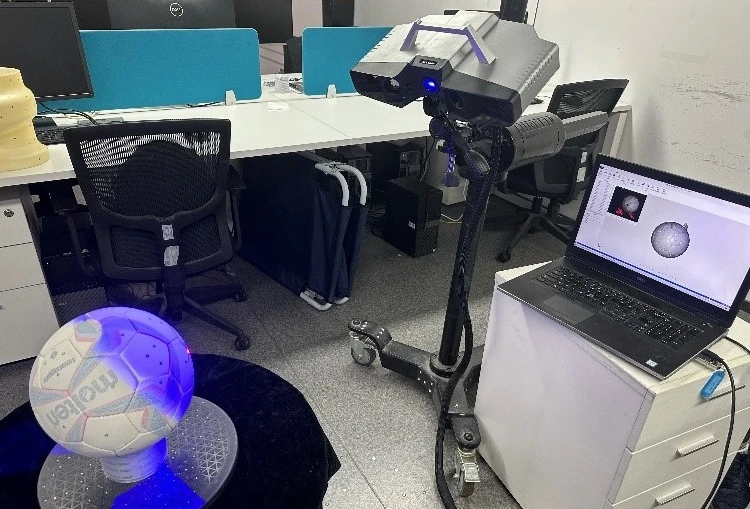
The XTOP3D XTOM blue-light 3D scanner delivers precision up to 6μm and captures high-density 3D point clouds in under one second per scan. Paired with the proprietary X-Inspect 3D inspection software, it establishes a complete closed-loop workflow—encompassing data acquisition, model reconstruction, deviation analysis, and data archiving—to meet the needs of both foundational practical training and advanced research projects.
With this equipment, institutions can simultaneously digitize practical training and ensure the precision of research data, comprehensively empowering innovative research and hands-on talent development across various disciplines. The XTOM blue-light scanning system supports a wide range of scenarios, including practical training, research analysis, and the digital showcasing of project outcomes; typical application scenarios and case studies are detailed below.
II. Typical Application Scenarios and Case Studies
1. Reverse Engineering and 3D Modeling Training
The XTOM blue-light 3D scanner enables the establishment of a standardized, closed-loop teaching workflow for reverse engineering:
-
3D Data Acquisition: Applying markers → Scanning → Automatic multi-angle stitching → Generating a complete point cloud
-
Point Cloud Processing: Denoising, wrapping, and optimization → Generating a triangular mesh model
-
Reverse Modeling: Importing into mainstream reverse engineering software → Surface reconstruction → Parametric CAD modeling
-
3D Printing Verification: Model export → 3D printing → Physical comparison
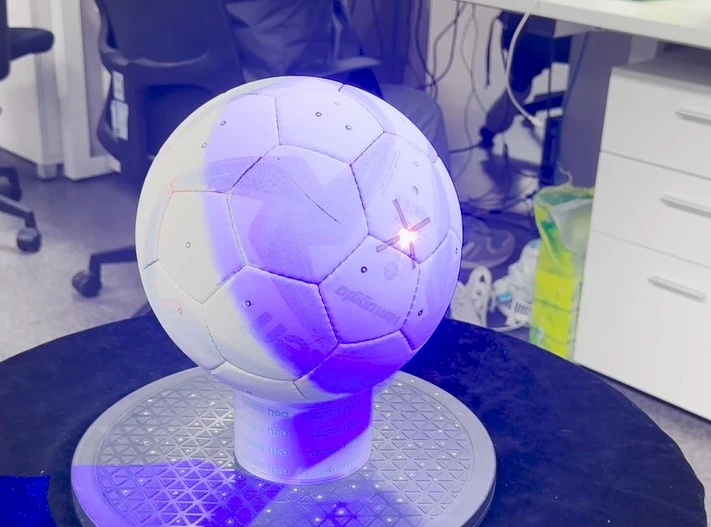
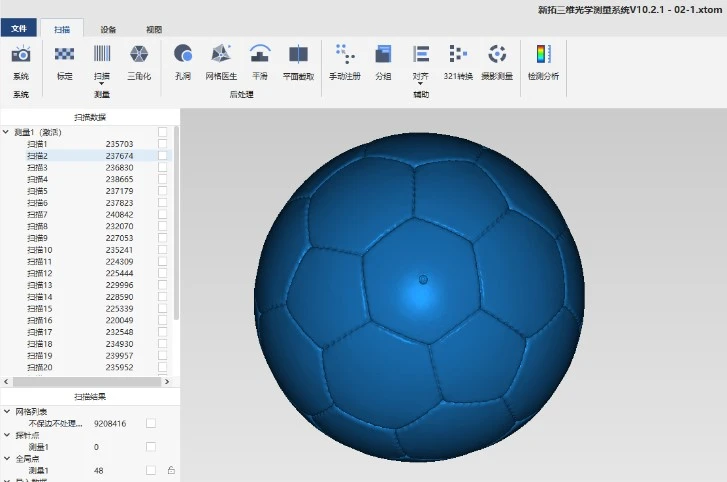
Applicable Topic: Scanning, reverse engineering, and inspection report generation for free-form surface components. Based on real-world industry cases, the course employs task-driven instruction and requires students to perform hands-on work across the entire process.
2. Precision Manufacturing and Quality Inspection Training
The XTOM blue-light 3D scanner, paired with X-INSPECT inspection software (certified for accuracy by Germany's PTB), forms an industrial-grade 3D inspection training system:
-
End-to-end instructional workflow: scan data acquisition → alignment with CAD models → 3D/2D deviation analysis → GD&T calculation → inspection report generation
-
Training in industrial-grade 3D inspection methods: visualizing deviation distribution via color maps
-
Full-dimensional inspection training for precision components
-
Instruction on automated batch inspection workflows and data traceability (XTOM-TRANSFORM automation system)
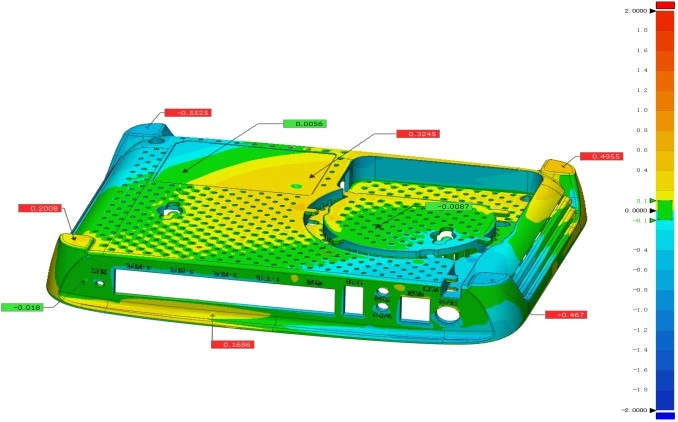
Applicable topics: Tolerance analysis of precision components, quality inspection, precision manufacturing processes, etc.
3. Additive Manufacturing Engineering: Inspection of 3D printing dimensional accuracy and process optimization
Blue-light 3D scanning technology enables a standardized workflow for additive manufacturing process optimization:
-
Design standard test specimens; perform full-field 3D scanning after printing to obtain the actual 3D model;
-
Compare the scan data with the theoretical CAD design to statistically analyze overall dimensional deviations, edge/corner warping, and the distribution of errors related to porosity and surface depressions;
-
Iteratively optimize parameters—such as printing temperature, infill density, and layer thickness—to minimize forming errors;
-
Combine 3D scanning with GD&T data analysis to evaluate material forming accuracy and compare process-related dimensional errors.
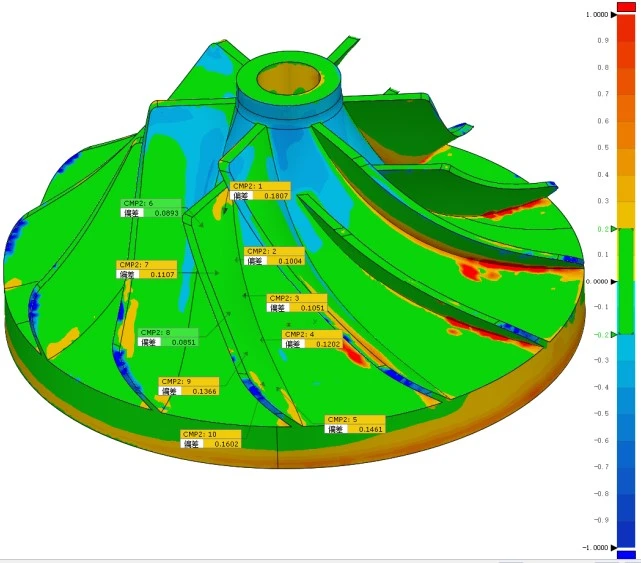
Inspection and Wear Repair of 3D-Printed Turbine Components
Applicable tasks: Optimization of forming accuracy for 3D-printed specimens; process optimization trials for forming new materials.
4. Digital archiving and virtual restoration of cultural relics and artworks
Application scenarios for the XTOM blue-light 3D scanner in the field of cultural heritage preservation and restoration:
-
3D modeling of cultural relics: Full-scale scanning to create digital models, providing comprehensive data for research.
-
Virtual restoration of cultural relics: High-precision scanning of damaged artifacts → generation of data models → simulated restoration using digital sculpting software.
-
Virtual display of cultural relics: Utilizing 3D data in conjunction with online platforms or VR technology to recreate the 3D context of the artifacts.
-
Replication and creative design: Data acquisition via non-contact scanning → precise, rapid replication → proportional scaling → derivative creative work.
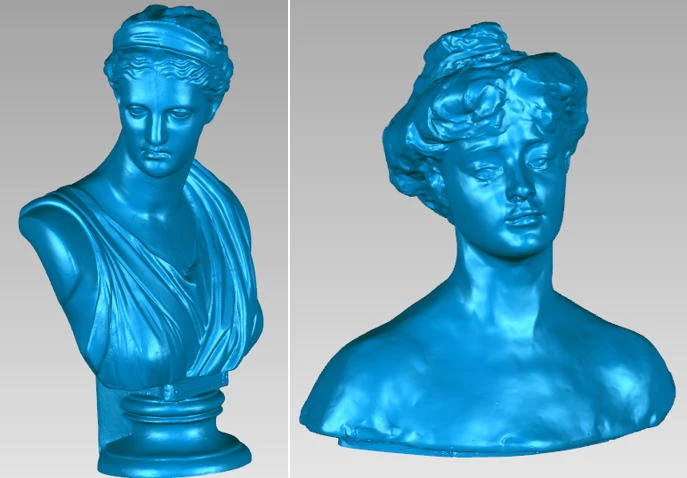
3D scanning modeling of cultural relics
Applicable Projects: 3D digital archiving and virtual restoration of small excavated artifacts and cultural-creative products.
5. 3D Modeling and Morphometry of Medical Devices
Applications of blue-light 3D scanning technology in medical devices and medical research:
-
Medical device R&D and validation: Full-scale scanning to rapidly capture features such as complex curved surfaces and threads, generating high-precision 3D models to facilitate reverse engineering and rapid product iteration.
-
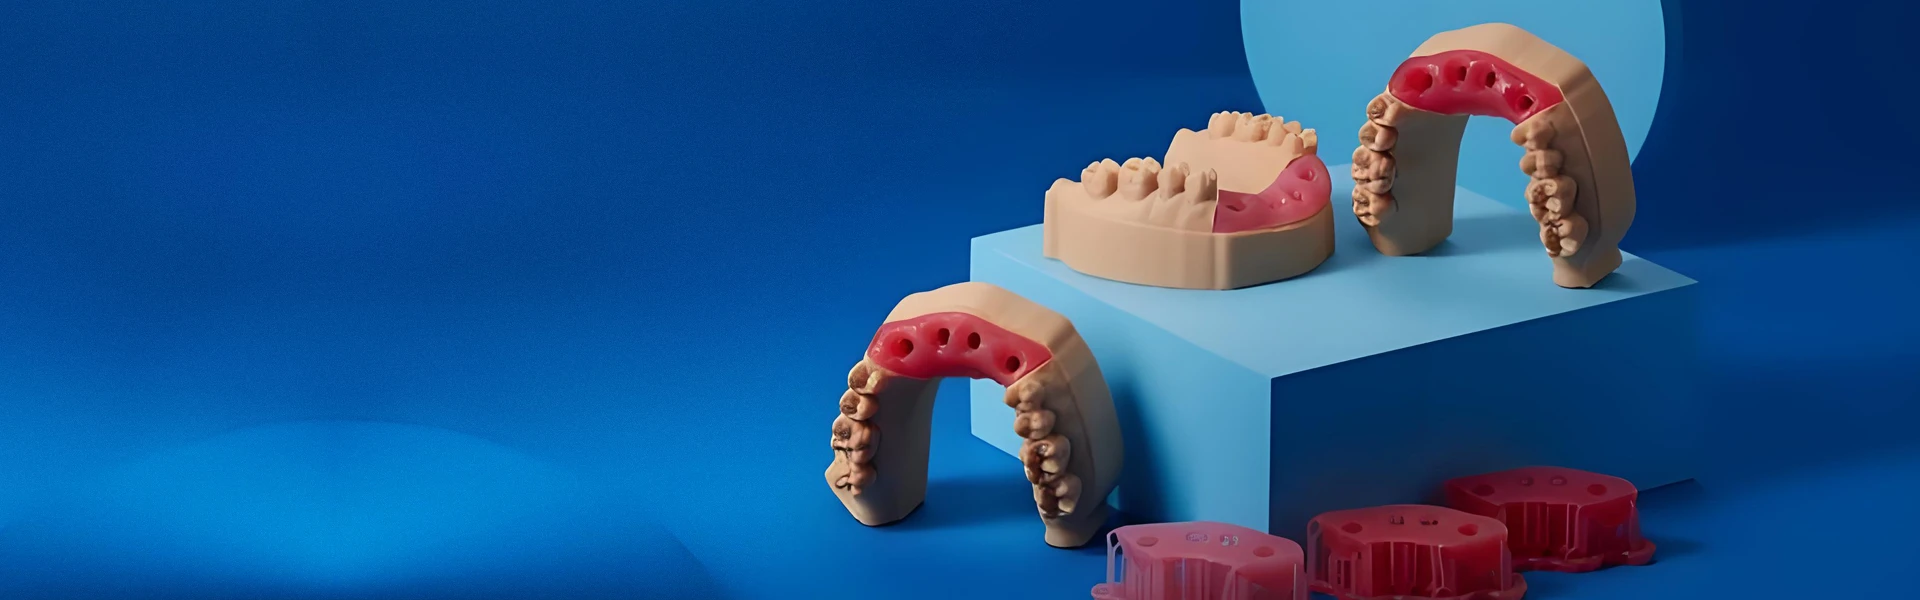
Orthopedics and personalized implants: Design of personalized 3D-printed implants; digital design of clear aligners and rehabilitation aids.
-
Digital design of clear aligners and rehabilitation aids: Digital modeling of dentition/full dental arches; design of orthodontic appliances or custom rehabilitation aids.
-
Quality control for medical injection molding: Full-scale inspection and defect analysis; accuracy verification and error analysis.
-
Medical research and teaching support: High-precision scanning to reproduce microscopic geometric features, providing intuitive data support for the research and structural optimization of novel medical devices.
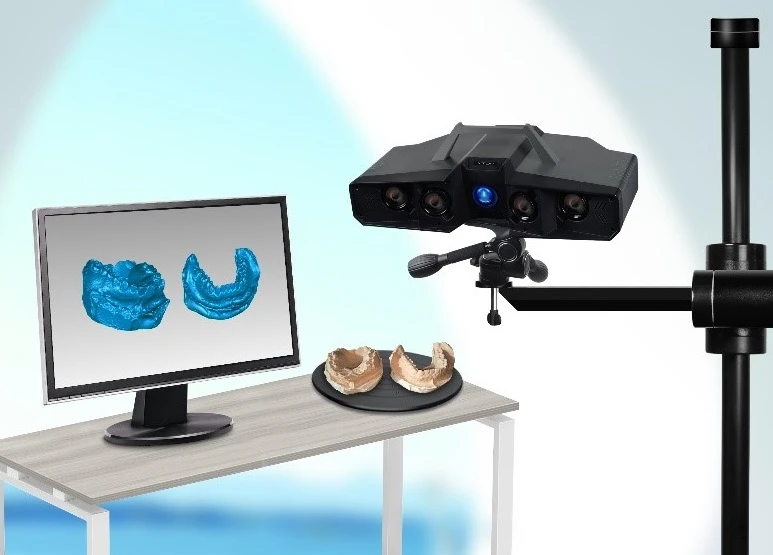
Suitable applications: Reverse engineering and personalized customization of medical components; supporting innovative medical device research and classroom demonstrations.
6. Geotechnical structure morphology and deformation monitoring
Application of blue-light 3D scanning technology in geotechnical research:
-
3D morphology measurement of rock structural planes: Scanning natural rock structural planes → acquiring high-precision point clouds → quantifying morphological parameters → investigating the relationship between morphology and shear strength.
-
Preparation of structural plane specimens: Scanning → reverse engineering/reconstruction → 3D printing molds → casting with simulant materials to mass-produce shear specimens with consistent morphology.
-
Deformation monitoring of civil engineering structures: Scanning to acquire 3D structural data for verification against finite element simulation results.
-
Structural stability assessment: Combining 3D scanning and finite element analysis to collaboratively assess structural safety.
Suitable application: Analysis of the correlation between the 3D morphology of rock structural planes and shear strength.
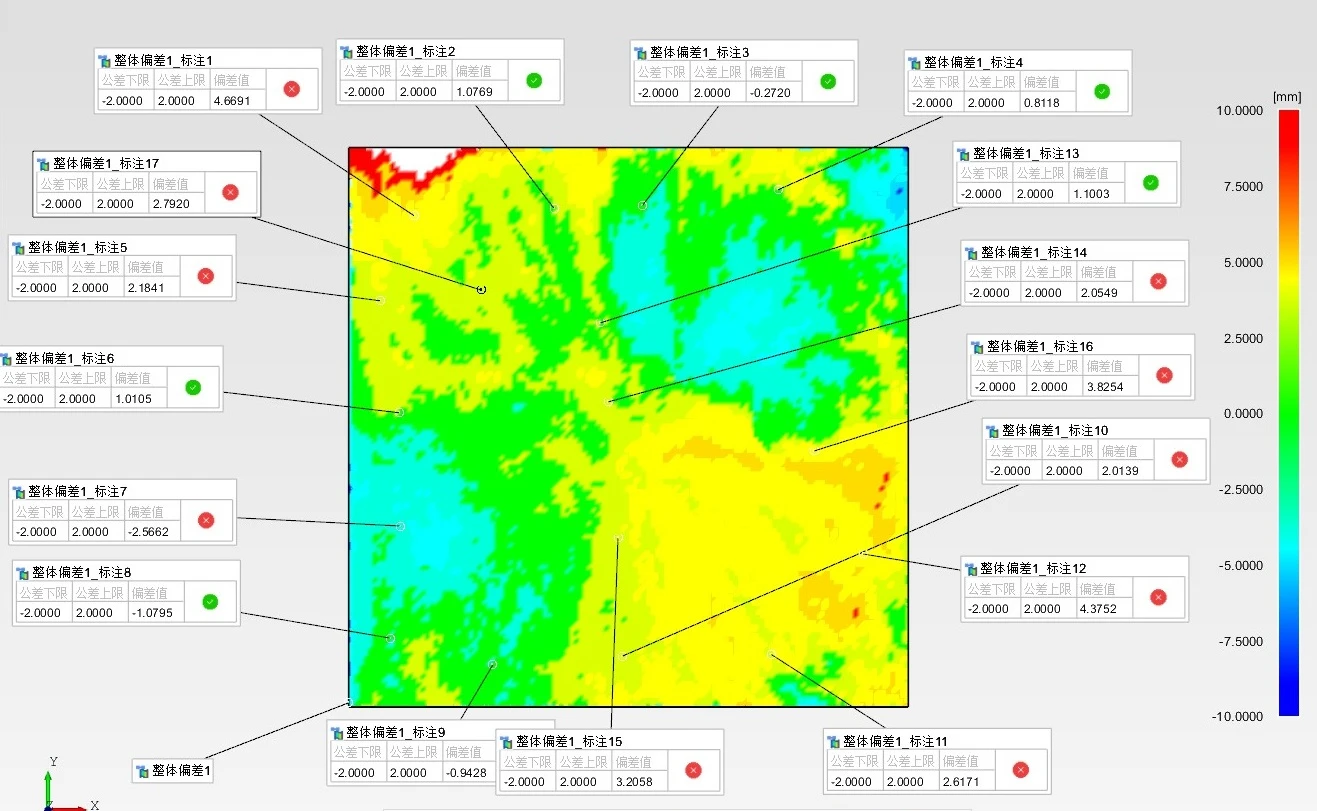
Comparison of Rock Cross-Section Deviations
7. 3D Scanning and Assembly Verification
Blue-light 3D scanning technology enables the use of scanned 3D data models for assembly verification, allowing for the early assessment of component assembly compatibility:
-
3D Model Generation: Accurately captures complex surfaces and intricate features to produce high-quality 3D data models.
-
Data Alignment: Performs high-precision coordinate alignment between the scanned physical model and the original CAD design model, ensuring an accurate reference for virtual assembly.
-
Virtual Assembly and Interference Analysis: Imports the scanned model into specialized assembly software to simulate real-world assembly relationships and conduct virtual assembly.
-
Gap and Interference Detection: Analyzes assembly interferences or fitment conflicts to replicate actual assembly conditions.
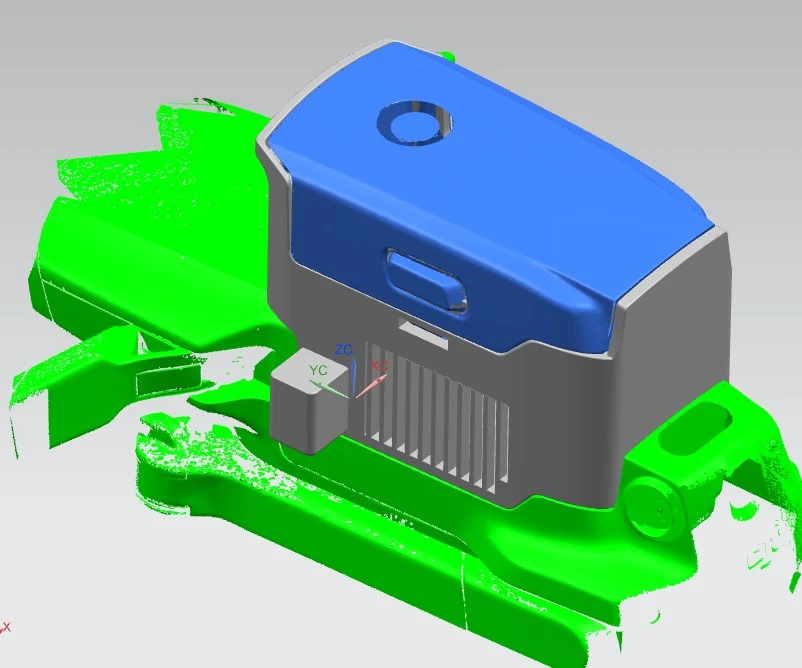
Virtual assembly results for the drone and battery housing
Applicable Projects: Integrating 3D workpiece scanning with virtual assembly to analyze assembly issues, modify models, and visualize the assembly process.
IV. Implementation Value and Practical Benefits
(I) Teaching Perspective
Innovates traditional measurement training models by visualizing abstract 3D spatial geometry and reverse engineering principles; establishes a standardized experimental curriculum; enhances students' skills in engineering practice and digital modeling for employability; and aligns with talent demands in the intelligent manufacturing industry.
(II) Research Perspective
Provides high-precision, quantitative experimental data at the micron level—data that is compliant and traceable—to support graduation theses, journal publications, patent applications, and the completion of government-funded research projects; addresses the laboratory's need for high-precision 3D characterization equipment.
(III) Academic Competitions
Provides 3D digital technology support for industrial design contests, precision 3D measurement competitions, and structural design contests.
V. Comprehensive End-to-End Service Support
XTOP3D boasts a team of highly skilled and experienced technical engineers who provide dedicated, one-on-one consulting and training services. These include equipment operation training, assistance with curriculum design, and guidance on experimental protocols, helping faculty and students quickly master operations and enabling the rapid integration of 3D scanning equipment into teaching, practical training, and scientific research.
-
On-site Deployment: Equipment installation, system-wide calibration, and laboratory environment setup;
-
Tiered Training: In-depth training for research applications, hands-on training for students, and advanced software processing training;
-
Technical Support: Long-term remote technical Q&A, assistance with project testing, and customized solutions for complex cases;
-
After-sales Maintenance: Full-system warranty, free firmware and software upgrades, and regular calibration and inspections.