In the modern aviation industry, aircraft—as large, complex, and high-precision industrial products—demand rigorous standards for product development and the design and manufacturing of components. Leveraging 3D optical measurement technology enables effective handling of structural features such as complex aerodynamic surfaces, turbine blades, diverse product configurations, and intricate, hard-to-reach areas, thereby providing an accurate data foundation for subsequent design, analysis, and manufacturing processes.
Design optimization is a critical stage in the R&D of aviation products. XTOP3D blue-light 3D scanning technology rapidly captures 3D data and generates high-precision digital models that faithfully reproduce the structural dimensions of airframes and associated components, laying the groundwork for the further development and design refinement of aircraft and their parts.
Core Requirements and Challenges
In the aerospace sector, product development and design activities primarily address the following scenarios:
Replication of Legacy Parts
Reconstruction of parts lacking blueprints from retired aircraft or engines.
Digital reverse engineering to facilitate the domestic replacement of imported equipment.
Design Optimization and Innovation
Refining aerodynamic profiles (e.g., wings, air intakes) based on performance data from existing products.
Reverse engineering and validation of lightweight structures (e.g., brackets optimized via topology optimization).
Damage Repair and Remanufacturing
Acquiring reference models for the repair of worn or corroded components.
Challenges:
High-precision reconstruction of complex surfaces (such as turbine blades and aircraft wing skins).
Adaptability for 3D scanning of specialized materials, including composite materials and high-temperature alloys.
Processing of massive point cloud datasets and efficient CAD model reconstruction.
Applications of 3D Optical Measurement Technology
The XTOP3D XTOM blue-light 3D scanner combines fringe projection and blue-light technology to deliver rapid, stable, and high-precision 3D data. It accurately captures everything from the curved contours of complex components to the intricate details of precision parts, ensuring data authenticity and reliability.
The XTOM 3D scanning software also integrates photogrammetry capabilities; by capturing and processing images to obtain global reference points for the workpiece, it enhances global control accuracy during large-scale industrial 3D scanning.
1. Blue-light 3D scanning technology is used to scan various structural sections of the aircraft;
2. The acquired 3D data is imported into professional software to generate CAD models, providing the necessary data to support model analysis;
3. The 3D scan data can also be used to verify structural deformation during aircraft operational testing, facilitating faster design optimization during the manufacturing process.
Blue-light 3D scanning technology significantly aids the reverse engineering of aircraft structures and components, enabling R&D personnel to better understand design concepts, technical details, and technical pathways. Furthermore, the design models can be shared throughout the entire aerospace manufacturing process, helping to improve overall manufacturing efficiency.
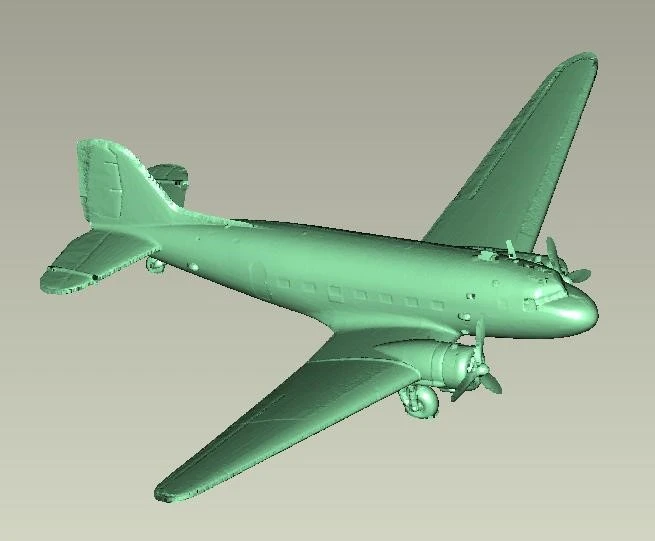
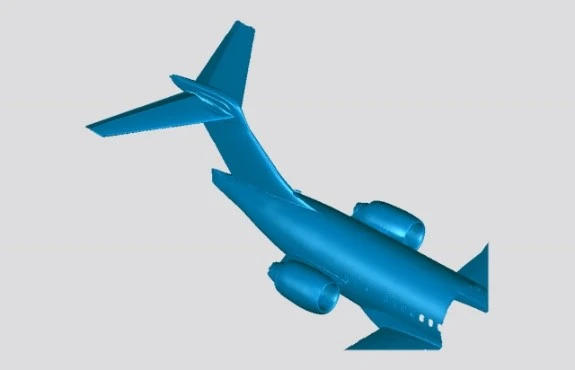
Reverse Engineering of Complete Aircraft and Scale Models
Reference markers are affixed to the aircraft surface, and a photogrammetry system is used to capture their 3D coordinates, providing global registration points for 3D scanning. An XTOM high-precision blue-light 3D scanner is employed to scan the aircraft's contours and acquire 3D point cloud data, which is then imported into reverse engineering software for 3D modeling.
Reverse Engineering of Aero-Engine Blades
Turbine blade design continues to aim for higher performance, extended service life, and greater fuel efficiency. As blade profiles become increasingly diverse and assembly configurations vary—combined with the integration of various composite material casting processes—the structural design of turbine blades is becoming increasingly complex.
The XTOM blue-light 3D scanner enables the efficient acquisition of full-scale point cloud data from blades, allowing for the accurate reproduction of complex airfoil geometries and the reconstruction of blade surface contours and intricate trailing-edge features. It is particularly well-suited for the 3D reverse engineering of blades that lack original CAD models.
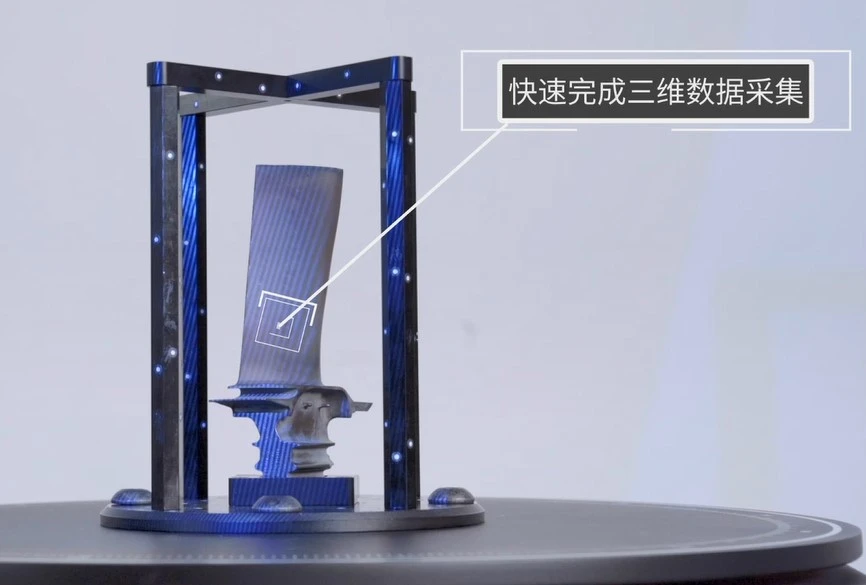
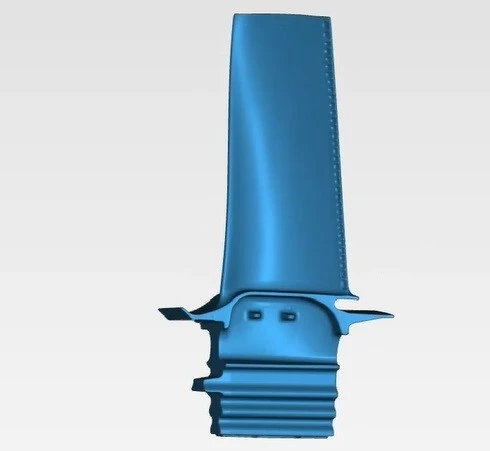
3D scan data of aero-engine blades
Rapidly Capture Components with Complex Shapes
Quickly 3D scan components and generate accurate 3D data models. Scan parts with complex contours quickly and easily—without the need for expensive fixture setups—to support CAD model creation, document design iterations, and archive the "as-manufactured" state.
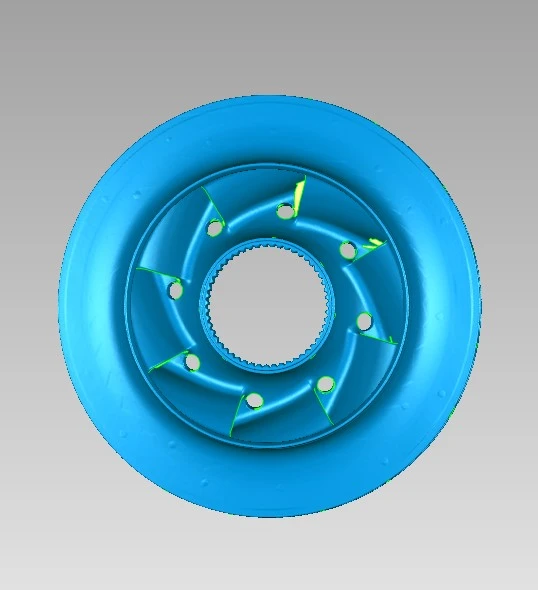
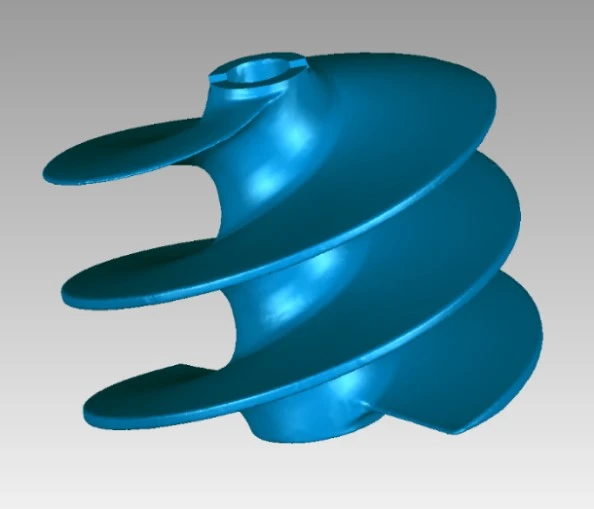
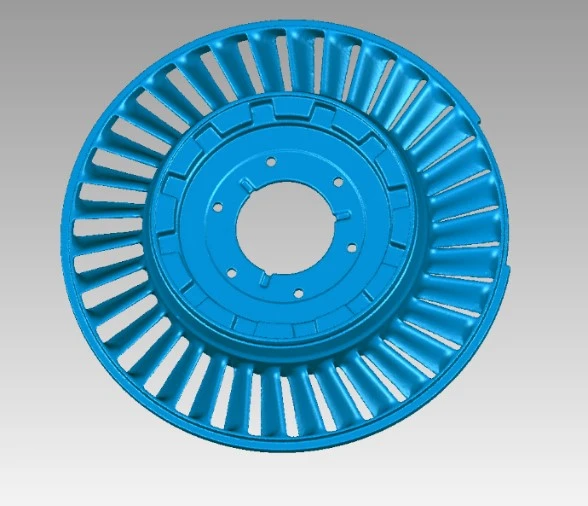
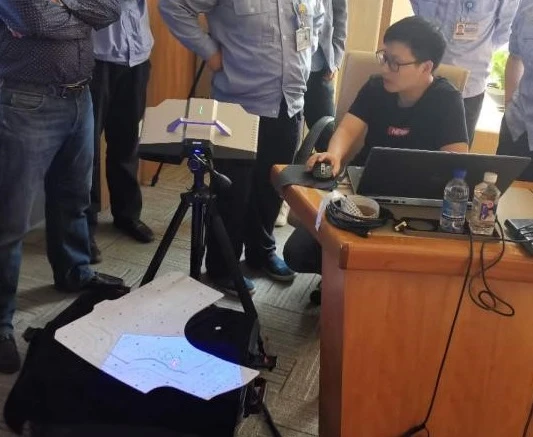
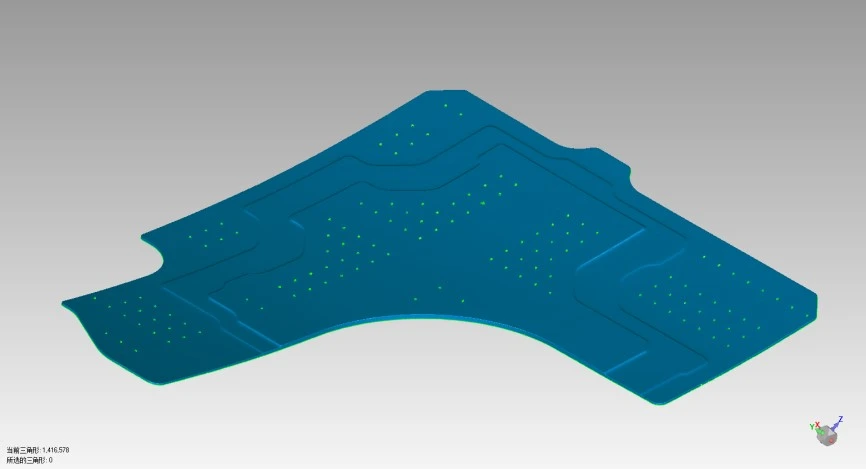
Scanning of Small Aircraft Skin Components
The XTOM blue-light 3D scanner can be configured with various measurement volumes, enabling precise scanning and capture of very small features such as edges, fillets, and circular elements.
Technical Advantages and Industry Value
By precisely capturing 3D data of both internal and external aircraft structures and generating CAD models via professional reverse engineering software, the process provides comprehensive, reliable data support for manufacturing, secondary development, and design optimization of aircraft and their components. Blue-light 3D scanning technology enables the rapid creation and modification of design models, reducing the time and cost associated with physical prototyping while enhancing design efficiency.
1. Shortens R&D cycles; reverse modeling offers significantly higher efficiency compared to traditional forward design.
2. Overcomes technical barriers, enabling rapid replication, improvement, and innovation based on the structural designs of imported equipment.
3. Reduces costs and boosts efficiency by minimizing expenses related to physical trial-and-error processes (e.g., lower costs for model revisions).
4. Supports innovative design by integrating reverse engineering data with forward design, thereby accelerating iteration (such as the development of biomimetic structures).