Tube inspection

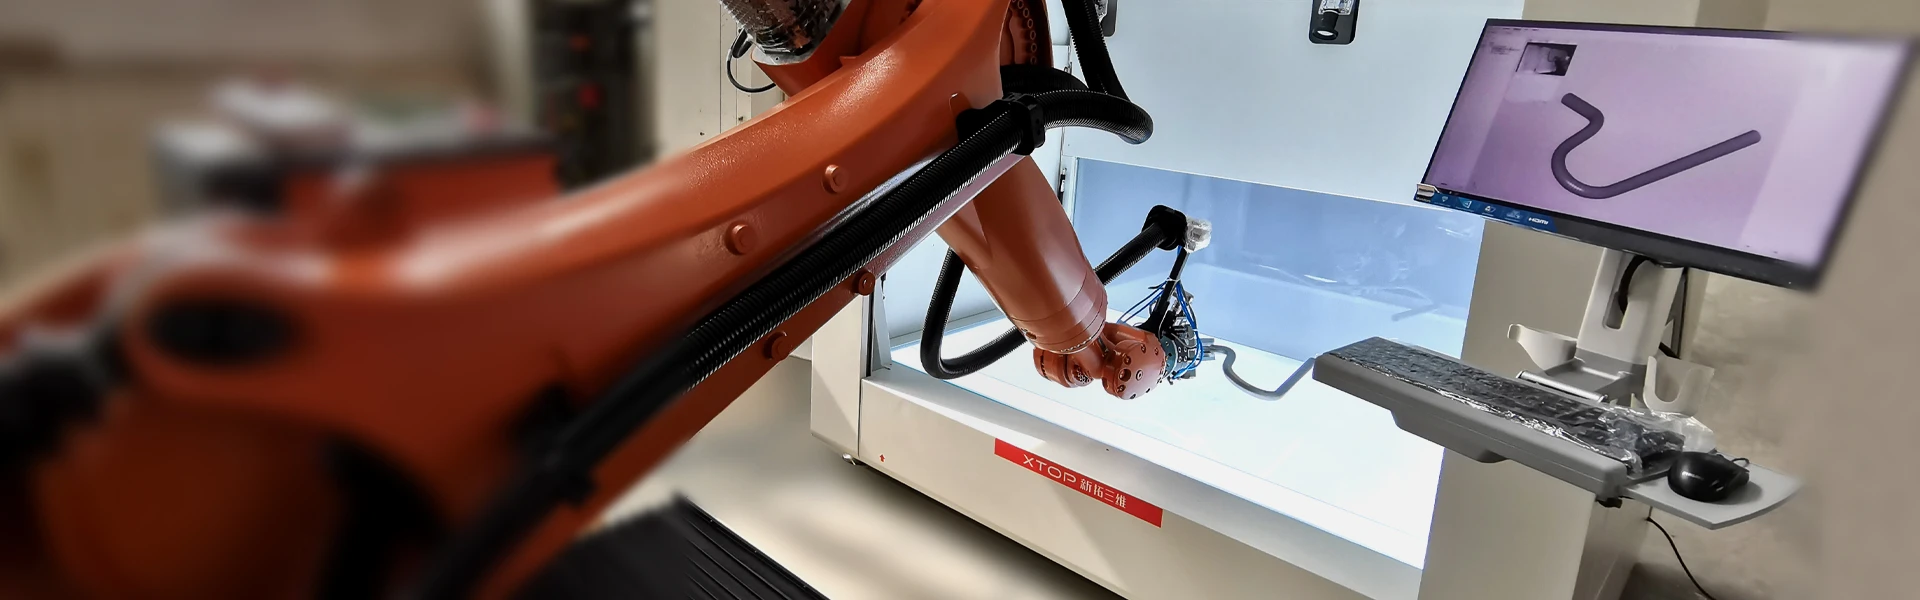
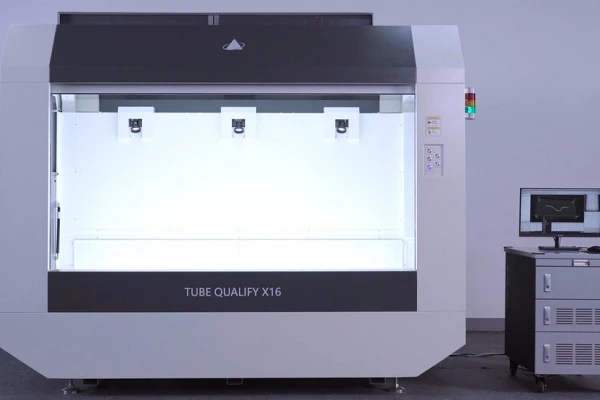
The TUBE QUALIFY 3D Optical Tube Bending Inspection System by XTOP3D offers a fast, non-contact, and highly precise solution for tube measurement and quality control. Utilizing advanced photogrammetry, it reconstructs 3D pipeline models in seconds to extract critical XYZ/YBC parameters. By integrating seamlessly with bending machines, TUBE QUALIFY provides real-time springback compensation and correction values, drastically reducing trial-and-error waste, optimizing machine adjustments, and streamlining reverse engineering for aerospace, automotive, and industrial manufacturing.

3D tube bending inspection, tube measurement system, bend tube inspection, TUBE QUALIFY, optical tube measurement, non-contact pipe inspection, tube bending correction, YBC measurement, tube reverse engineering, optical photogrammetry tube, tube bend
Video Center
  • Tube inspection

    Tube inspection

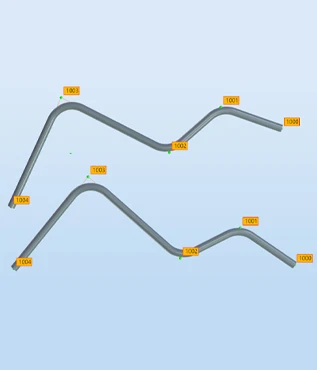
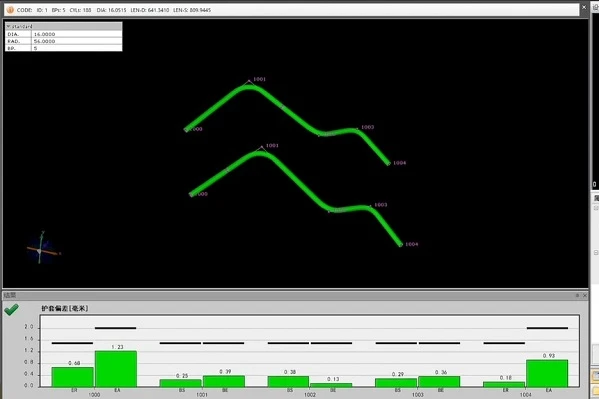
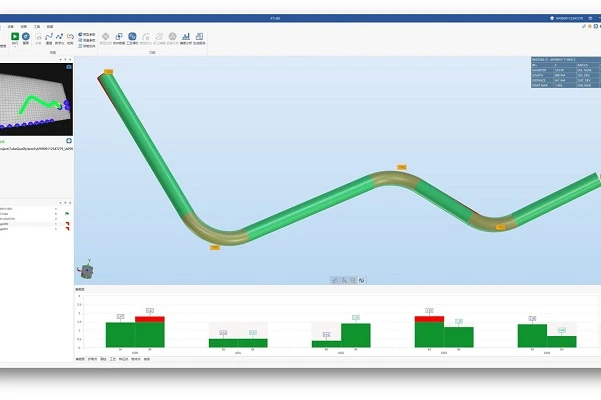
    The TUBE QUALIFY 3D bend tube inspection system reconstructs the measured pipeline 3D data and optimally fits it with the designed digital model to accurately determine the processing deviation of the bend parameters for XYZ and LRA (PBC). The deviation results are displayed in 2D/3D form for easy review, analysis, and archiving.

  • Processing instructions

    Processing instructions

    The TUBE QUALIFY 3D tube bending detection system supports data exchange with tube bending machines. By comparing theoretical values with measured values, it provides tube bending correction parameters, compensates for and guides pipeline springback, improves the efficiency of machine adjustments or new product process iterations, and saves tube/pipe material waste.

  • Reverse Engineering

    Reverse Engineering

    The TUBE QUALIFY 3D bend tube inspection system can be used to reconstruct complex tubes in 3D, obtaining XYZ and YBC data for processing and manufacturing. By reverse-engineering the XYZ data of tubes within existing internal structures, the system finds the appropriate space and enables reliable tube assembly.

Empowering Scenarios
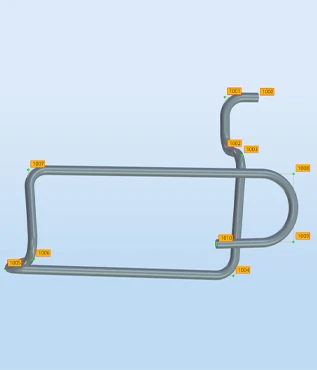
  • The TUBE QUALIFY 3D bend tube inspection system, based on the principles of industrial close-range photogrammetry, rapidly reconstructs a 3D digital model of a tube within 2 seconds and can measure multiple pipes at once, effectively shortening measurement and processing time.


    Multiple bend tube inpsection

    Multiple bend tube inpsection

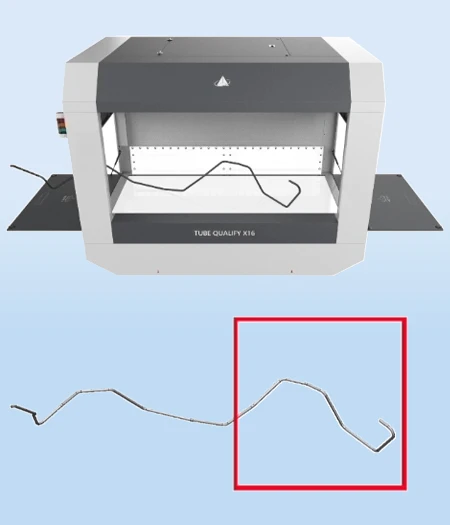
  • Based on the repositioning and segmented measurement technology for ultra-long tubes, the TUBE QUALIFY 3D bend tube inspection system can measure the splicing of long tubes and measure them in sections until the entire pipeline is completed, solving the problem of difficult measurement of long tubes.


    Long tube splicing inspection

    Long tube splicing inspection


  • 针对很难分辨的小角度折弯点(通常指1~6°),TUBE QUALIFY三维弯管检测系统可进行准确定位,为弯管进行精细化分析和加工管理,提供高效数字化测量解决方案。

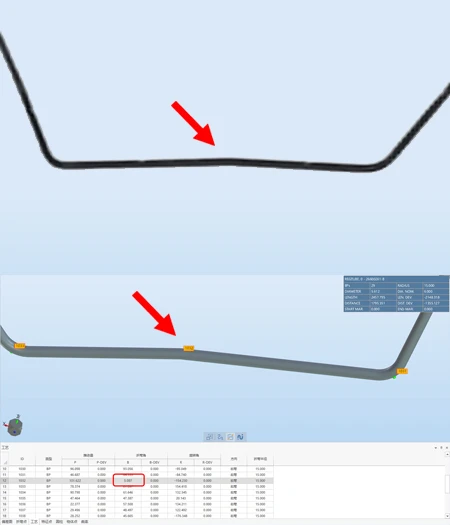
    The TUBE QUALIFY 3D tube bending inspection system can accurately locate small-angle bends (usually 1-6°), which are difficult to distinguish. This system provides an efficient digital measurement solution for refined analysis and processing management of tube bends.


    Small angle tube inspection

    Small angle tube inspection

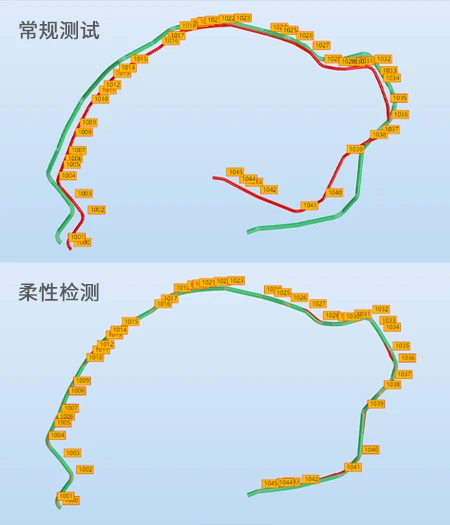
  • The TUBE QUALIFY 3D bend tube inspection system can be used to inspect flexible and easily deformable tubes. It automatically divides and combines the test sections based on the minimum rigid section length. Deformed tubes can be repaired to their original state and actual deviation data can be measured.

    Flexible tube inspection

    Flexible tube inspection

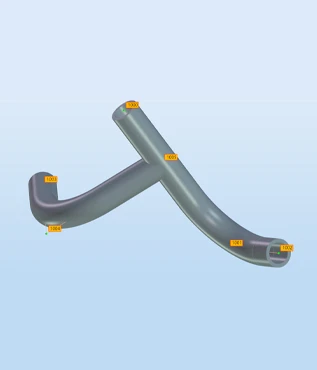
  • The TUBE QUALIFY 3D bend tube inspection system supports measurement of variable diameter bends, free-form bends, branch pipes, continuous bends, and rotary stretch bends.

    Special bend tube inspection

    Special bend tube inspection

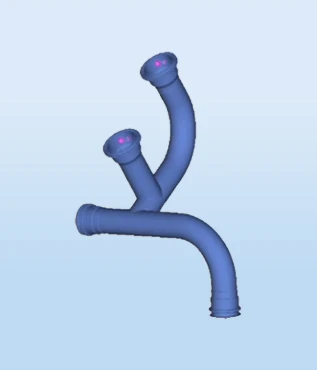
  • The TUBE QUALIFY 3D bend tube inspection system, through positioning/orientation adapters, can reconstruct and test tubes with standard fittings, such as branch tubes, bifurcated tubes, nut heads, tees, flanges, ball joints, and right-angle joints.

    Composite pipeline inspection

    Composite pipeline inspection

  • An adapter is a standard auxiliary device used for pipeline measurement. By identifying the adapter's characteristic structure, testing technicians can locate (coordinates) and orient (direction, angle) the installation location. Combined with the TUBE QUALIFY 3D bend tube inspection system, pipelines equipped with standard fittings can be reconstructed and tested.

    Adapter

    Adapter

  • Application Cases
    • Contact Us
      Contact Us

      Welcome for business negotiations. We look forward to cooperating with you.

    • 3D tube measurement, 3D tube inspection system, optical tube measurement, bent tube inspection, inline tube inspection, Tube Qualify, XTOP 3D, non-contact tube measurement, tube bending inspection, YBC data extraction, XYZ tube measurement, automatic tube calibration, pipe bending measurement, digital tube inspection, aerospace tube inspection, automotive tube measurement, 3D optical measurement, tube reverse engineering, optical photogrammetry, flexible tube measurement, composite tube inspection, tube quality control, 3D deviation display, automated tube inspection
      Featured Products

      3D Optical Tube Inspection & Measurement System