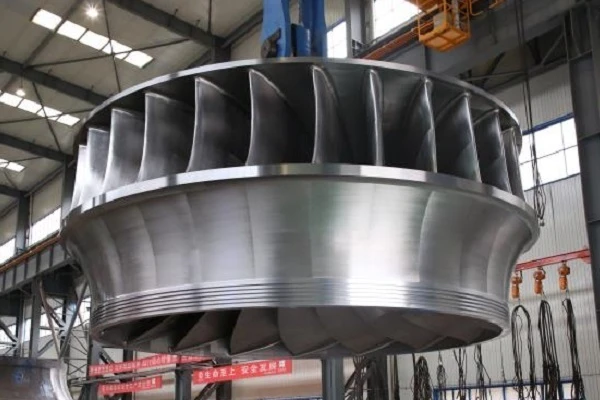
XTOP3D’s XTDP 3D optical photogrammetry technology and XTOM high-precision 3D scanner efficiently facilitate the 3D inspection of large hydro-turbine blades, significantly enhancing both efficiency and accuracy in the quality control of large-scale hydropower equipment.
As core components of hydroelectric power generation equipment, the manufacturing quality of hydro-turbine blades directly impacts a power station's generation efficiency and long-term operational reliability. Consequently, rigorous quality inspection during the manufacturing process is essential to ensure the blades meet high-standard design specifications and operational requirements.
The client utilizes XTOP3D’s 3D photogrammetry technology and high-precision 3D scanning solutions to inspect large hydro-turbine blades, checking for dimensional deviations to ensure compliance with production and assembly standards.
The manufacturing process for hydro-turbine blades is complex, involving casting, forging, welding, and machining; defects such as deformation and cracking can easily occur during these stages. The quality of the blade components directly affects the turbine's performance. For this project, the client’s primary requirements were:
01. Measure blade surface flatness and identify any significant surface defects, such as cracks or pits.
02. Inspect the visual quality of weld seams to ensure uniformity and the absence of defects like cracks or porosity.
03. Measure data regarding blade profiles, curvature, and parallelism to ensure assembly precision and operational stability.
Traditional gauging methods are time-consuming and inefficient, and their accuracy often fails to meet requirements. Furthermore, gauges can only measure a limited number of specific points or lines, making it impossible to capture complete deviation data for a comprehensive assessment.
Challenges of the Hydro-Turbine Blade Project
01. Large hydro-turbine blades are massive, heavy, and bulky, making them difficult to move. Additionally, the measurement process requires rotating the blade for a full 360° scan, posing significant challenges for the accuracy and stability of the measuring instruments.
02. The entire measurement process must be completed within a short timeframe while maintaining high precision; conducting high-precision inspection on large-scale workpieces quickly places high demands on the measurement technology. 03. Hydraulic turbine blades feature complex physical structures with numerous large curved surfaces and hard-to-reach areas, necessitating precise dimensional assessment of critical sections.
Solution and Advantages
To address the inspection requirements for large-scale workpieces, XTOP3D photogrammetry technology and blue-light 3D scanners are employed, enabling comprehensive measurement of large hydraulic turbine blades.
Efficient 3D Scanning: By combining blue-light 3D scanning with large-field photogrammetry, the system effectively eliminates data stitching errors and ensures volumetric accuracy, allowing for the efficient acquisition of high-precision, full-scale 3D models of the blades.
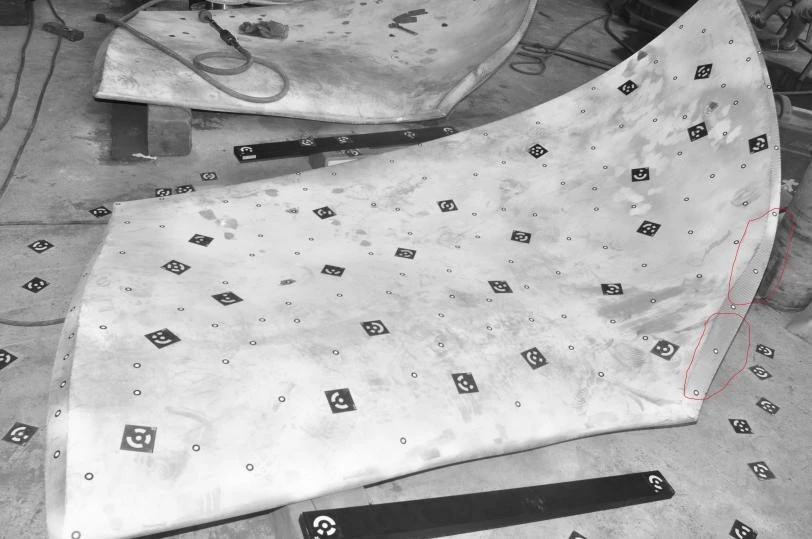
The reporting is clear and intuitive: by comparing the 3D model with the original design model, users can generate color-map reports with a single click. These reports provide a visual representation of geometric dimensions and deviations, enabling precise identification of discrepancies to ensure compliance with quality standards and assembly accuracy.
Employing a large-scale measurement solution for turbine blades reduces inspection time and minimizes the need for repeated measurements and testing. By simply capturing images from multiple angles to acquire 3D data and utilizing the system software for analysis and calculation, a full-dimension tolerance analysis of the turbine blades can be completed rapidly.
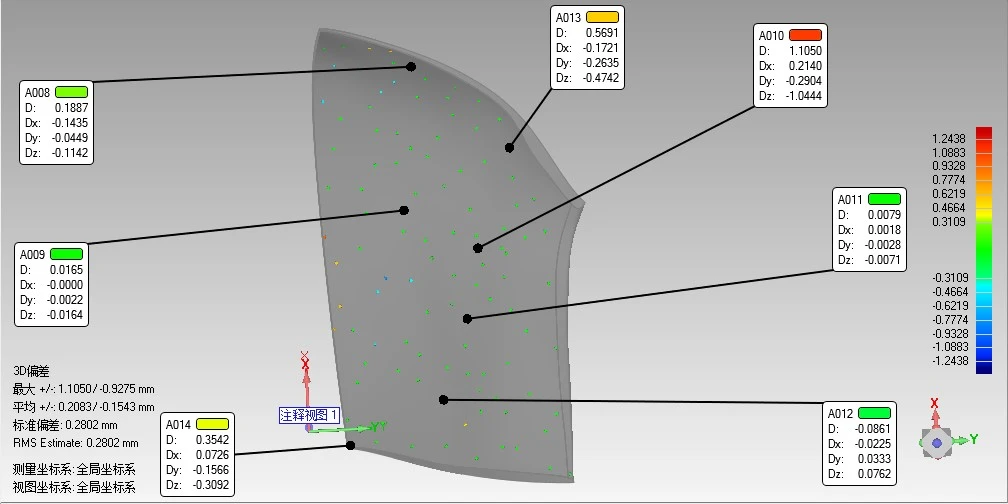
The combination of 3D photogrammetry and blue-light 3D scanning equipment delivers outstanding performance—characterized by high speed and precision—in the dimensional and deviation inspection of turbine blades. Furthermore, the system’s powerful data processing and analysis software generates real-time visual reports that simplify data interpretation, enabling a more intuitive assessment of blade characteristics and the optimization of subsequent workflows; this innovative inspection solution merits widespread adoption across the industry.