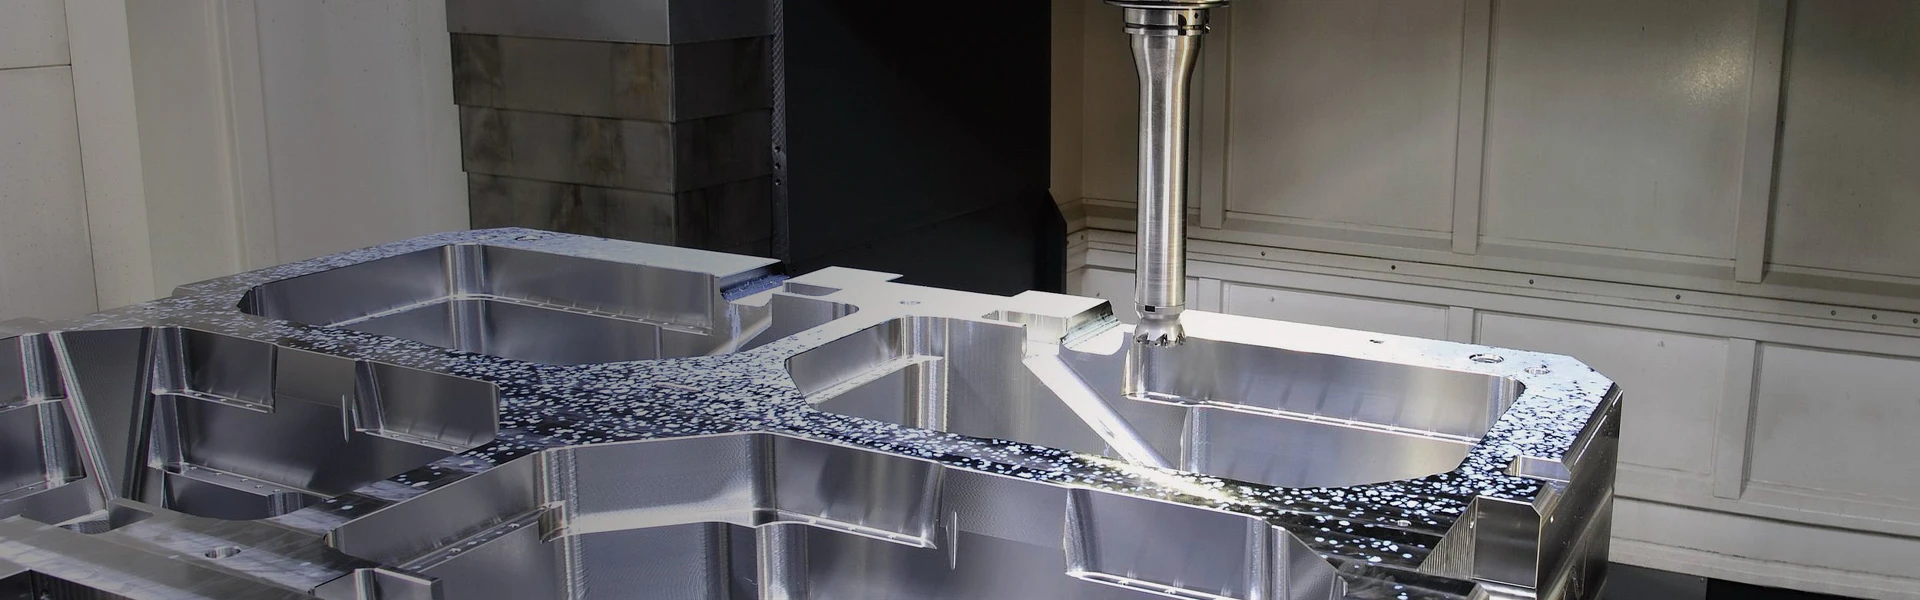
As injection molds for automotive interiors, consumer electronics, medical devices, and smart home products evolve toward high precision, complex thin-wall designs, and multi-cavity configurations, the dimensional accuracy, geometric tolerances, and molding consistency of precision features—such as cavities, cores, snap-fit slots, deep cavities, and free-form surfaces—directly determine the yield rate and assembly precision of the final injection-molded parts.
Traditional contact-based inspection methods suffer from limitations such as blind spots, low efficiency, the risk of scratching the mold, limited data types, and difficulties in quality traceability. Consequently, they struggle to meet the comprehensive quality inspection requirements spanning mold acceptance, mold modification, and wear verification during mass production.
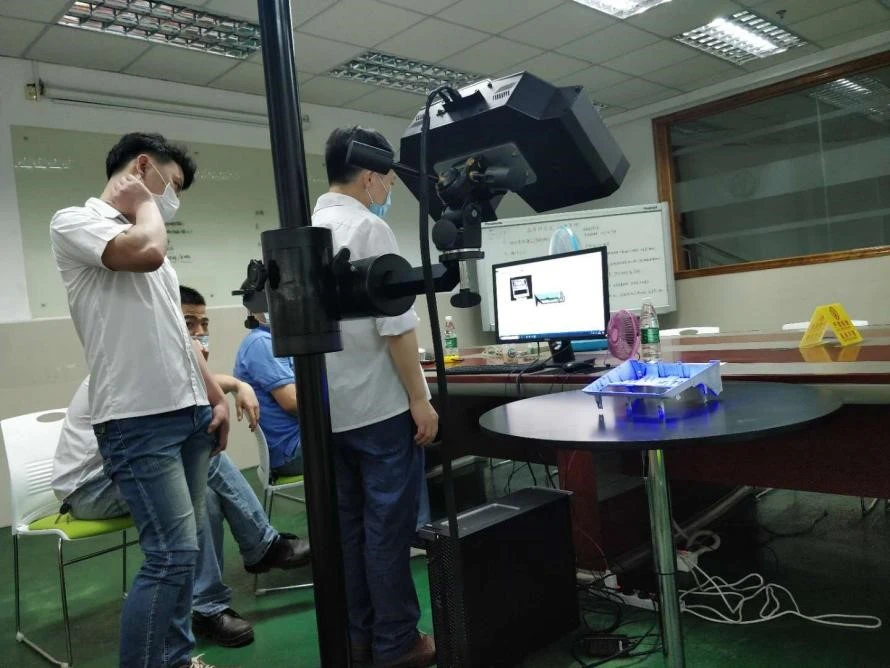
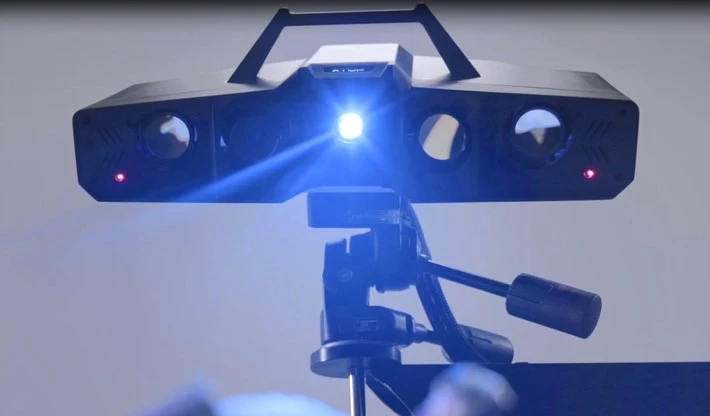
The XTOP3D XTOM blue-light 3D scanner offers a non-contact, high-precision, and rapid full-field 3D inspection solution. It accurately captures complete 3D point cloud data of the mold, enabling tasks such as new mold acceptance, cavity dimension verification, surface deviation analysis, data comparison for mold modifications, and consistency checks. This empowers injection mold manufacturers to upgrade their quality control processes and achieve greater efficiency.
I. Core Inspection Requirements for Injection Molds
-
Comprehensive dimensional inspection covering cavities, cores, holes, slots, curved surfaces, wall thicknesses, and undercut features;
-
Non-contact, non-destructive scanning that preserves polished finishes and fine mold textures;
-
Rapid 3D scanning and comparison to shorten cycles for mold acceptance, trial runs, and modifications;
-
Visual deviation heatmaps for precise identification of out-of-tolerance areas and specific error values;
-
Traceable inspection data archiving to support wear analysis and process optimization.
二二II. Applications of Blue-Light 3D Scanning Technology in Inspection
The XTOM blue-light 3D scanner projects blue-light fringe patterns onto the surface of an injection mold while high-resolution industrial cameras simultaneously capture images of the deformed fringes. It rapidly calculates a massive 3D coordinate point cloud of the mold surface and—following data noise reduction, stitching, and meshing—generates a high-precision 3D solid model. Integrated with X-INSPECT 3D inspection software, the system performs CAD comparison and calculates dimensional and geometric tolerances, ultimately outputting a visual inspection report.
Typical Application Scenarios for Injection Mold Inspection
Scenario 1: Acceptance Inspection of New Molds
-
Perform full-dimensional blue-light scanning on the new mold to capture complete 3D point cloud data.
-
Import the data into inspection software to compare it against the CAD model.
-
Generate a color-coded deviation map to visualize deviations in critical dimensions at a glance.
-
Analyze geometric tolerances for critical features such as cavities, cores, and locating holes.
-
Ensure comprehensive data coverage so that no out-of-tolerance areas are overlooked during acceptance.
Scenario 2: Identification of Mold Trial Deviations and Guidance on Mold Modification
-
Perform 3D scanning on trial-molded parts to acquire full-dimensional data.
-
Compare the scan data with the CAD model to generate a color-coded deviation map.
-
Precisely identify the locations and magnitudes of issues such as sink marks, deformation, flash, and assembly clearance deviations.
-
Feed deviation data back into the mold design process to guide mold modification strategies.
-
Enable precise, quantifiable measurement of deviation locations and values, eliminating the need to rely on guesswork or experience for mold modifications.
Scenario 3: In-service Wear Monitoring and Life Assessment
-
Perform periodic 3D scanning of mold cavities for archiving purposes.
-
Conduct longitudinal comparisons of scan data across multiple time points to quantify wear trends.
-
Issue alerts when wear exceeds thresholds and schedule mold repair or replacement.
-
Ensure wear data is digitized, quantifiable, and traceable.
III. Typical Application Cases of Injection Mold Inspection
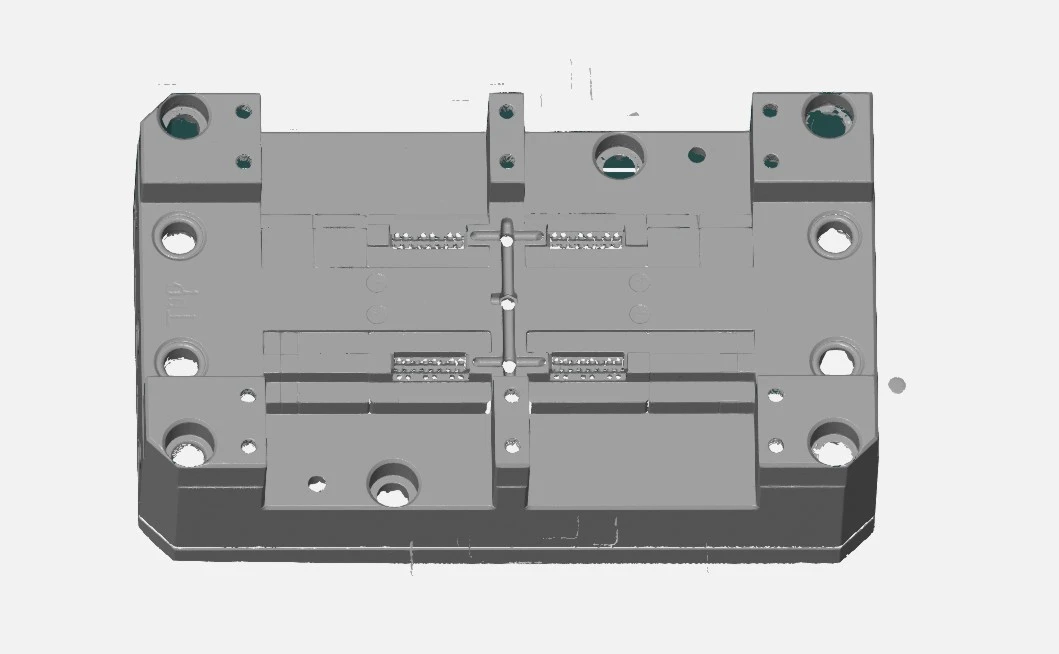
Case 1: Inspection of Automotive Insert Injection Molds
-
High-precision 3D scanning to capture 3D mold data
-
Full-field point cloud data acquisition to enhance overall inspection accuracy
-
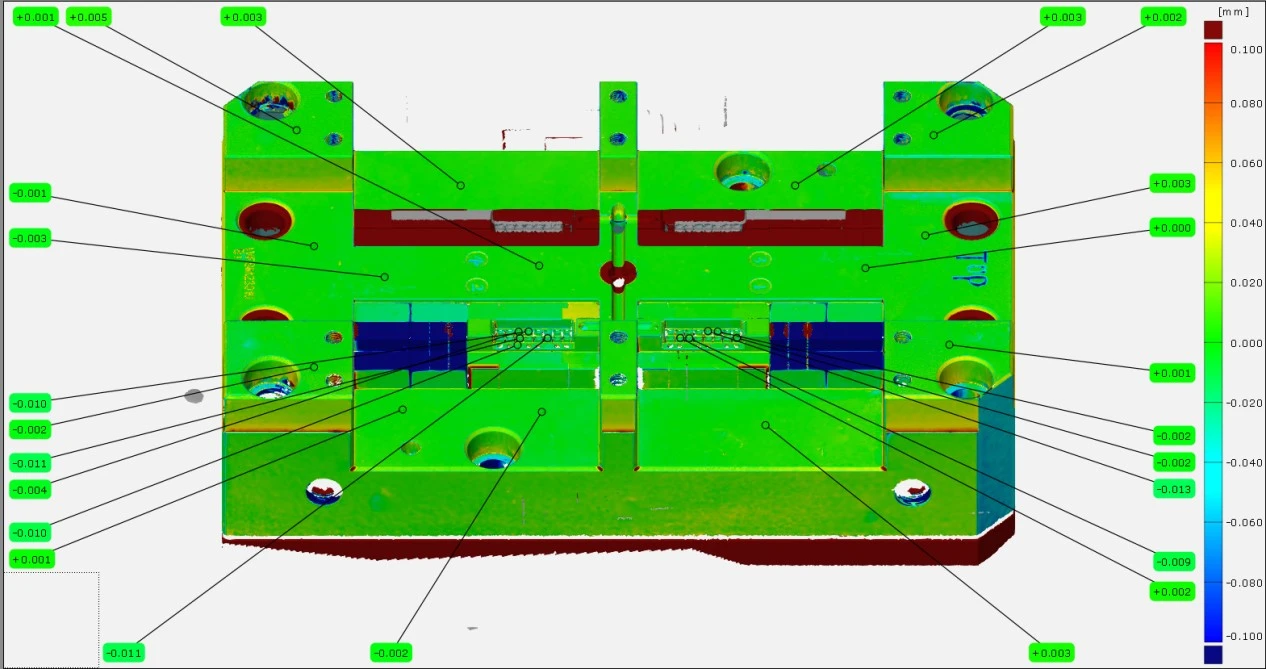
Import into inspection software for 3D comparison against the mold's digital model
-
Visually display form and position tolerances across the entire area, laying the groundwork for product adjustments
-
Global surface error analysis and dimensional control based on 3D CAD data
-
3D digital model comparison clearly reveals the locations and magnitudes of deviations
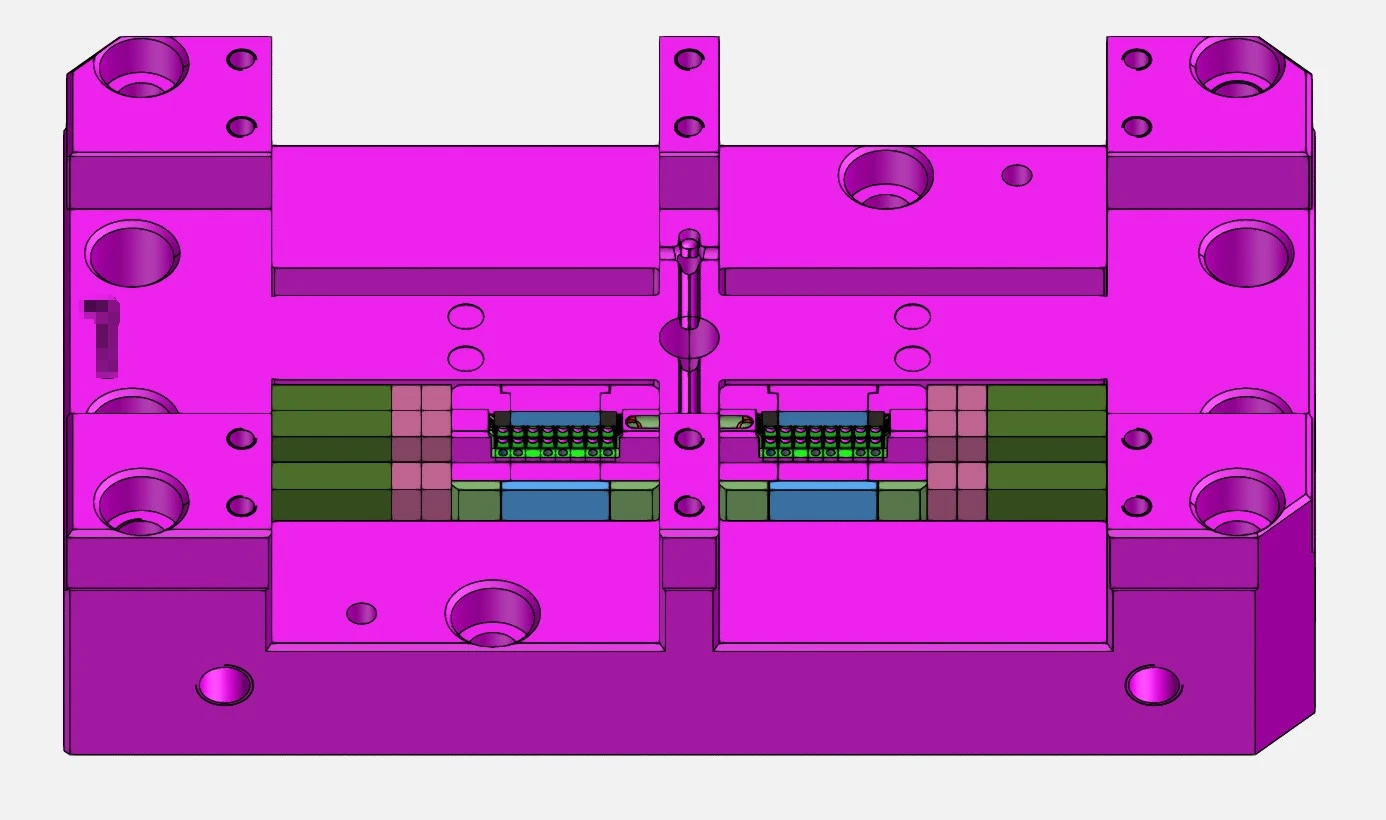
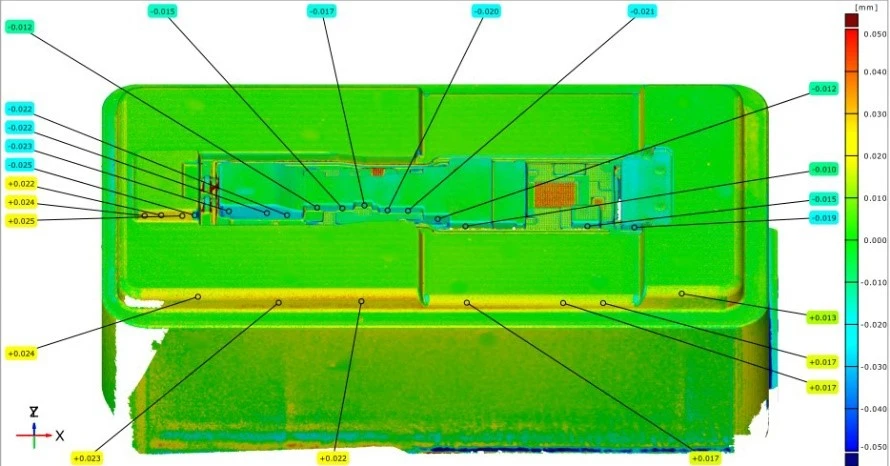
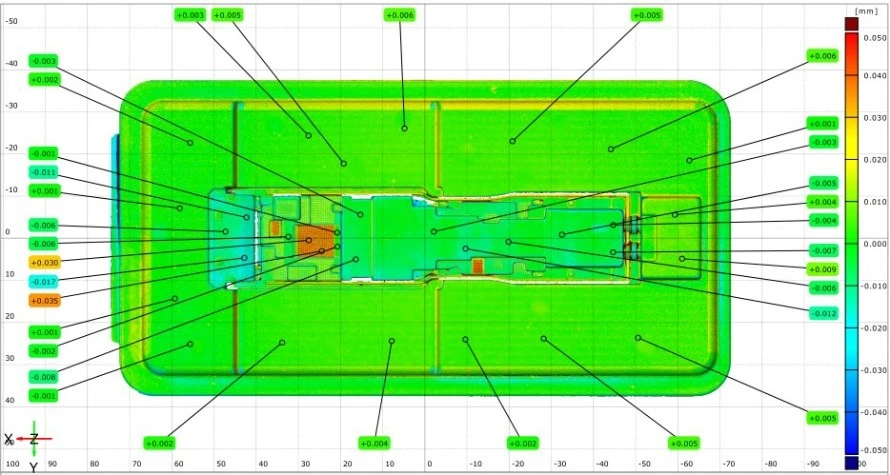
Case Study 2: Inspection of Injection Molds for Electro-Optical Modules
-
Full-field color deviation map (highlighting out-of-tolerance areas on optical surfaces, datums, and light-shielding structures);
-
Reports on 2D dimensions, wall thickness, and draft angles for arbitrary cross-sections;
-
Comprehensive GD&T analysis (position, profile, parallelism, coaxiality, and flatness);
-
Multi-cavity consistency comparison reports and quantitative mold wear data;
-
Traceable STL 3D models and inspection report archives to support optical process iteration and mold core compensation/modification.
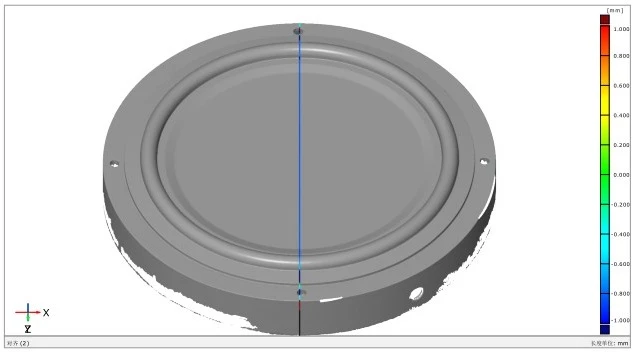
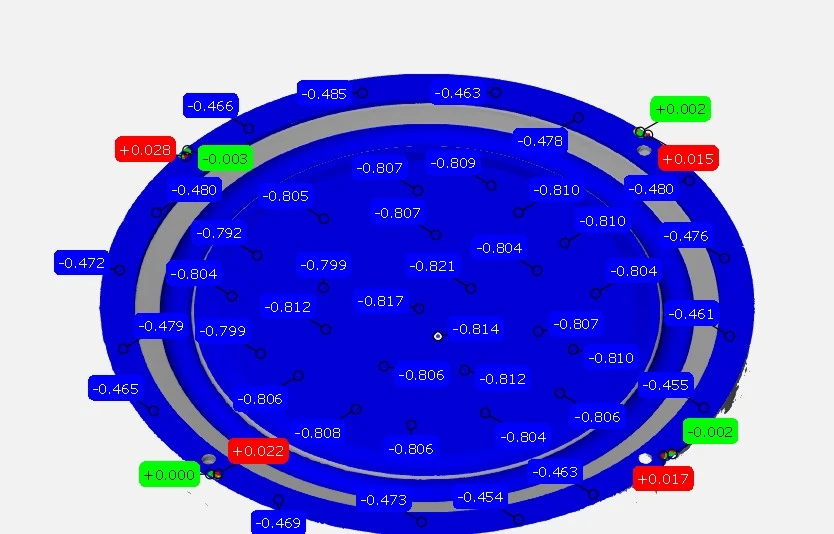
Case Study 3: Inspection of Injection Molds for Audio Speaker Components
-
Full-field color-coded deviation map with specific zones marked for out-of-tolerance areas on acoustic chambers, grilles, and snap-fits;
-
Reports on 2D dimensions, wall thickness, draft angles, and micro-hole dimensions for any cross-section;
-
GD&T (Geometric Dimensioning and Tolerancing): position, profile, flatness, parallelism, and coaxiality;
-
Full-field visual deviation analysis to precisely guide mold compensation for grilles and acoustic chambers;
-
Significantly reduces the number of mold trials while stabilizing acoustic performance and production yield;
-
Inspection results facilitate mold compensation and the iteration of molding processes
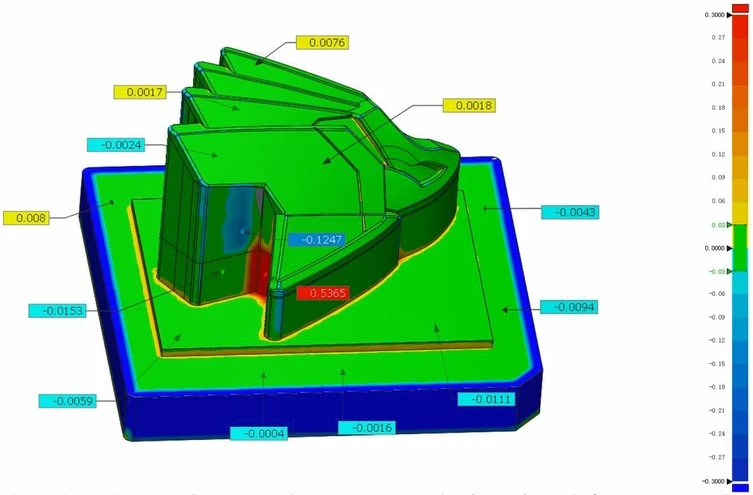
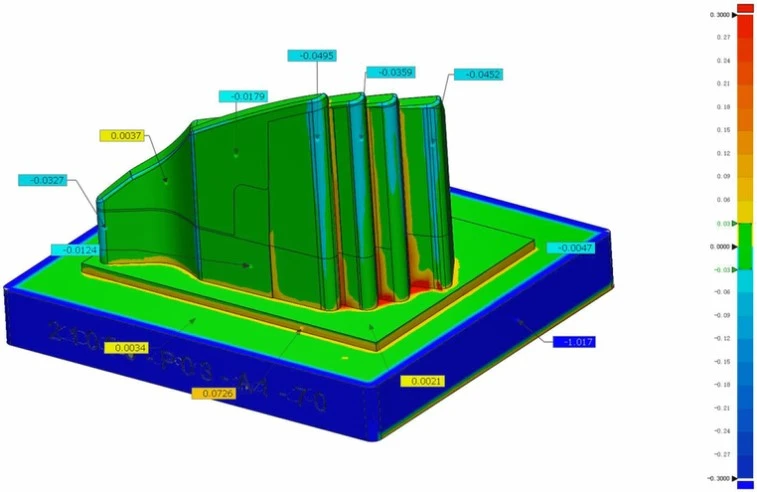
Case Study 4: Inspection of Injection Mold Electrodes
-
Full-field color deviation map with zoned annotations for surface tolerance violations, chipped edges, and wear areas;
-
2D dimensional reports covering thickness, slot width, fillet radii, and draft angles at any cross-section;
-
No inspection blind spots for narrow slots, deep cavities, micro-ribs, or micro-holes, overcoming the limitations of point-based inspection;
-
Precise detection of minute milling errors and EDM wear, providing accurate guidance for electrode re-grinding and compensation;
-
Significant reduction in the number of EDM test runs and mold rework cycles.
IV. Core Advantages of the Solution
Leveraging XTOP3D’s XTOM blue-light 3D scanning technology, this solution overcomes the technical limitations associated with traditional injection mold inspection. It provides manufacturers and injection molding enterprises with a digital, high-precision, efficient, and traceable quality inspection solution.
-
On the production front, it significantly reduces costs related to mold inspection, modification, and rework, while shortening product development and mass production cycles.
-
Regarding quality, it comprehensively ensures mold precision and the yield rate of injection-molded products, enhancing batch-to-batch consistency.
-
From a management perspective, it enables the standardization and digital archiving of mold quality data, helping enterprises establish a modern quality control system for precision molds and boosting their core competitiveness.