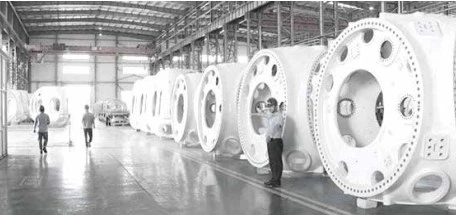
The wind turbine hub is a critical, large-scale component; its structural integrity and the complex loads it withstands are vital to the overall performance and safety of the turbine. As wind turbines scale up—with hub diameters exceeding 3 meters and individual weights surpassing 10 tons—inspection presents significant challenges.
Traditional manual inspection methods are slow and labor-intensive. Furthermore, they struggle to meet modern measurement standards due to the hub's complex spatial geometry and increasingly stringent tolerance requirements. Consequently, clients are seeking an easy-to-use, highly efficient inspection solution to improve quality and productivity.
3D Optical Measurement Solutions and Innovation
The XTOP3D XTOM large-format blue-light 3D scanner and 3D photogrammetry technology offer a rapid, high-precision, full-field measurement solution for medium-to-large workpieces. By combining 3D photogrammetry with blue-light 3D scanning, the system supports measurement ranges of up to several dozen meters, fully meeting the demands of large-scale inspection. Additionally, XTOM 3D scanning enables industrial-grade, high-precision measurement of specific complex features and locations.
Large-Scale Measurement Solutions
To address the challenges of measuring large components and molds, XTOP3D has introduced a photogrammetry solution. Characterized by rapid inspection speeds, high accuracy, and the capability for direct measurement, this solution effectively resolves the large-scale inspection issues encountered by clients during production.
Moreover, for large workpieces featuring complex curved surfaces, numerous surface details, and strict profile tolerance requirements, photogrammetry can be paired with 3D scanning. Photogrammetry ensures the object's global accuracy, while 3D scanning controls local errors within permissible limits and captures an accurate 3D data model.
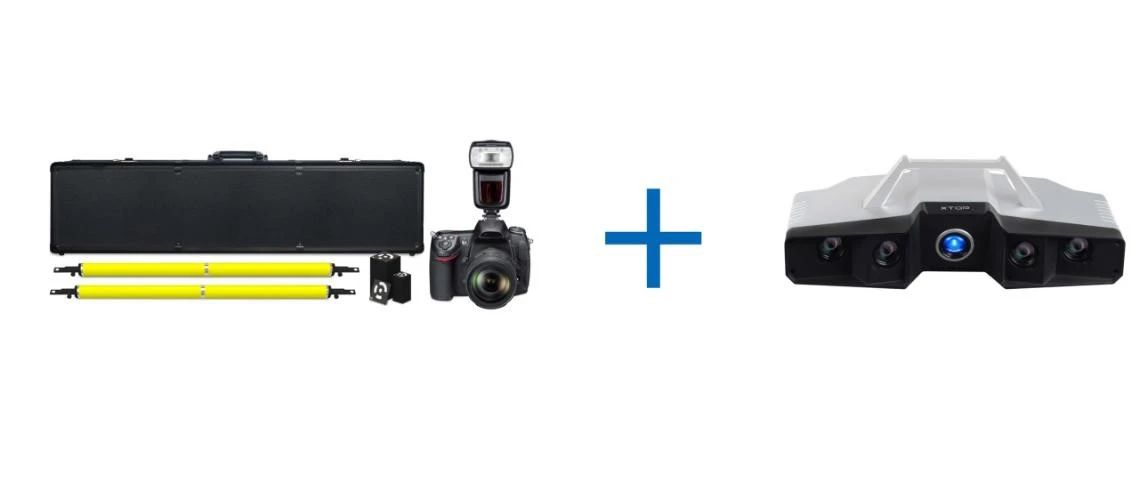
XTDP Photogrammetry & XTOM Blue-light 3D Scanning Measurement
Flexible Configuration, High Efficiency and Time Savings
Utilizing large-scale measurement solutions, the system measures the dimensions and topography of large workpieces to establish an overall structural framework. It captures dense point clouds from specific local areas via scanning and automatically aligns them with the global coordinate system, completing the entire process from measurement to modeling.
Wide Measurement Range, High Precision
Non-contact photogrammetry and scanning technologies enable a measurement range of tens of meters, fully meeting the requirements for large-scale inspection. Additionally, XTOM scanning technology ensures industrial-grade precision when measuring specific complex features and locations.
Ease of Use and Measurement Flexibility
The equipment is easily operated by a single person and offers flexible configuration options. Large-scale measurement data can be automatically stitched together to facilitate wide-area inspection, effectively boosting efficiency while saving on labor and time.
Visualized Measurement and Analysis
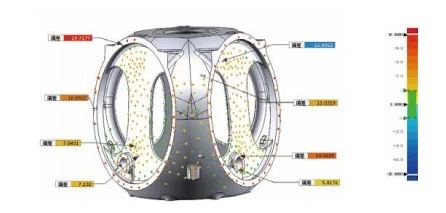
Specialized analysis software processes the captured data, identifies deviations by comparing them against CAD models, and generates visual inspection reports detailing the overall manufacturing quality of large workpieces.
Inspection of Wind Turbine Blades and Hubs
Applied in the wind energy sector, this system directly scans large workpieces and processes the data via software to verify design accuracy and ensure quality control on the production line. It is particularly well-suited for the 3D dimensional inspection of large workpieces with complex curved surfaces, significantly enhancing efficiency in both product design and inspection.