The quality and wind-load-bearing capacity of wind turbine blades are closely linked to the economic viability of wind power development, the overall performance of the turbine unit, and the efficiency of wind energy utilization. Ensuring that blades exhibit excellent torsional load performance helps enhance their reliability and operational efficiency.
Leveraging Digital Image Correlation (DIC) technology, the XTDIC 3D full-field strain measurement system was used to conduct dynamic torsional deformation tests on massive, high-capacity (multi-megawatt) wind turbine blades. These tests validated the system's feasibility, measurement accuracy, reliability, and suitability for outdoor environments when dealing with such large-scale blades.
Optimizing blade performance—and ensuring reliable, safe, and long-lasting operation with low maintenance costs—requires complex simulation design, followed by calibration and validation using experimental data. Collecting deformation data from massive blades under load is challenging; the use of non-contact DIC technology requires overcoming a series of data acquisition and measurement hurdles.
1. Large-scale array measurement
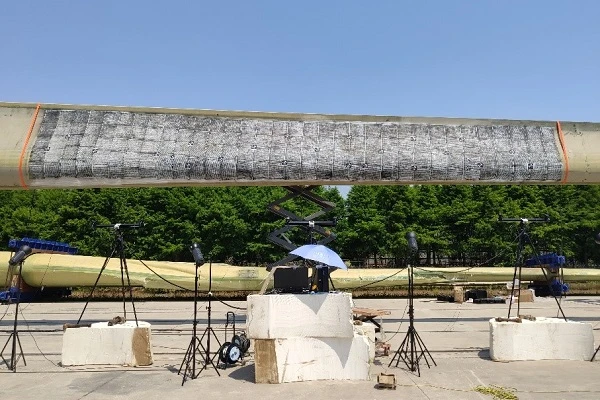
The wind turbine blade measured 76 meters in length, with a specific test zone spanning 36 to 48 meters. An array comprising two sets of XTDIC 3D full-field strain measurement systems was employed, utilizing a multi-camera stitching algorithm to achieve 3D full-field strain measurement coverage over an area exceeding 100 meters. As the industrial cameras could not be positioned at the same height as the blade, an upward-tilted viewing angle was used for measurement.
2. Large-scale blade calibration and optical distortion correction
Utilizing large-scale calibration technology, the XTDIC system underwent efficient on-site calibration and optical distortion correction (including lens assembly correction) after setup, ensuring high calibration accuracy and precise image capture across the large-scale area.
3. Large-scale speckle pattern application
Creating a speckle pattern over a measurement area spanning tens of meters represents a massive undertaking. To ensure speckle quality and enable high-precision data acquisition and analysis, a white base coat was first applied to the blade. Subsequently, tools such as stencils were used to spray irregular black spots onto the surface, creating the speckle pattern. Global coded markers were also applied, and a photogrammetry system was used to capture the coordinates of these global points. 4. Elimination of Ambient Light Interference
By employing blue light projection and noise reduction algorithms to mitigate ambient light interference, the accuracy of the measurement data was ensured, thereby validating the robustness and reliability of the XTDIC 3D full-field strain measurement system in environments subject to such interference.