Applications

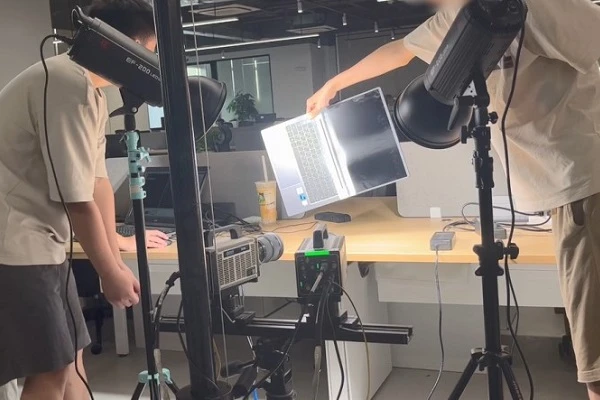
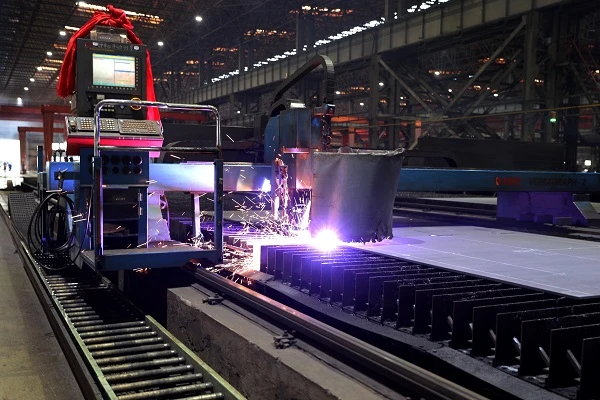
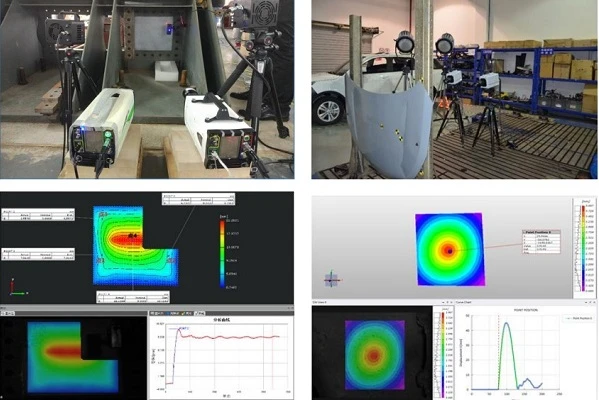
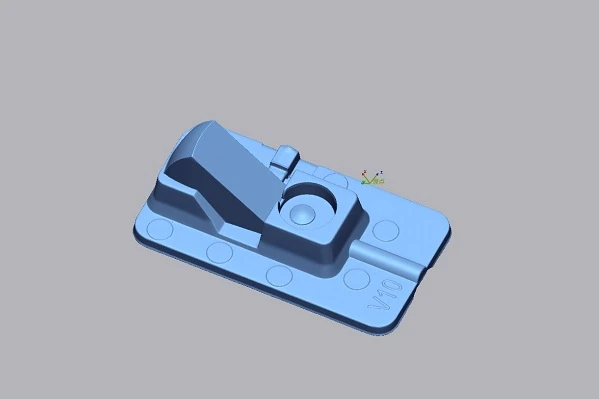
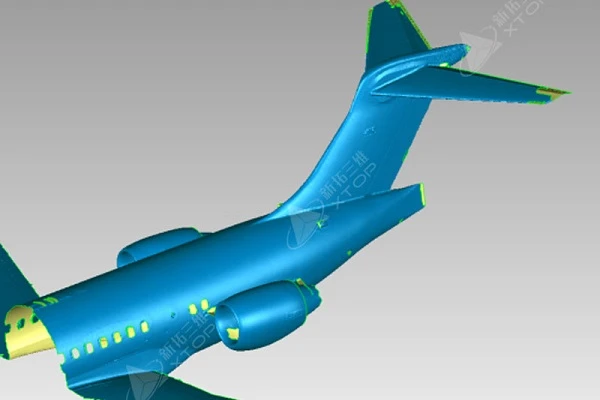
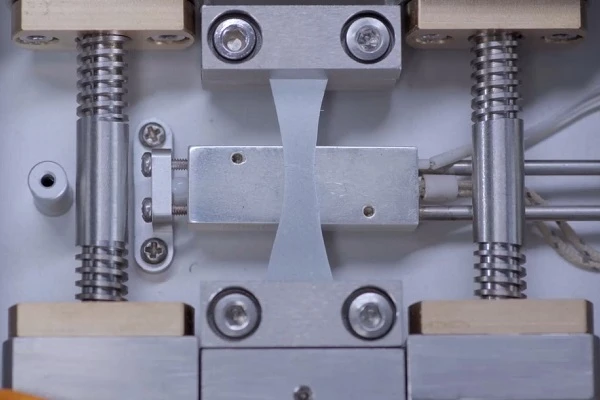
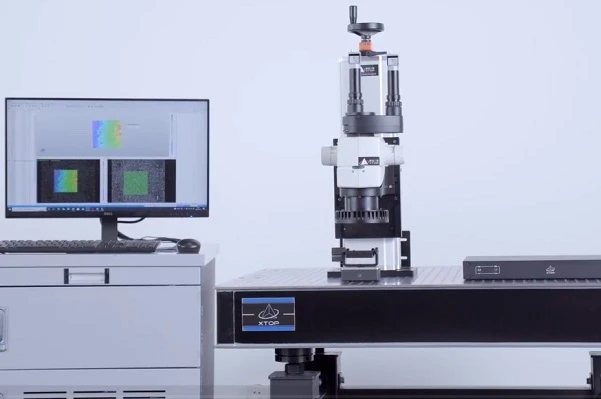
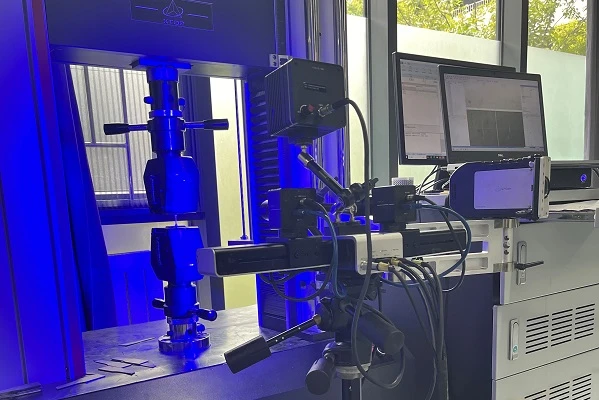
Applications cover aerospace, automotive manufacturing, electronics manufacturing, energy and heavy industry, biomedicine, geotechnical engineering, materials testing and other industries.
Industrial 3D Scanner, 3D Digital Image Correlation, 3D-DIC System, Blue Light 3D Scanning, 3D Tube Inspection, Full-Field Strain Measurement, Video Extensometer, Photogrammetry,Automated Scanning Inspection Center, XTOP 3D
  • 3D scanning shipbuilding, 3D photogrammetry, ship repair 3D modeling, XTOM 3D scanner, industrial 3D inspection, reverse engineering marine, hull deformation measurement, CAD comparison shipbuilding, quality control shipyard, optical 3D scanner, larg
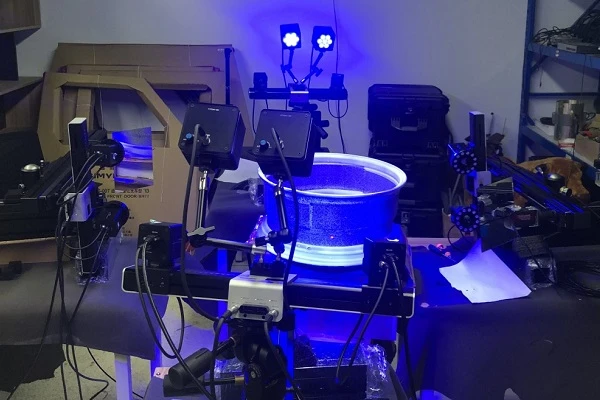
    The XTOM 3D optical scanner is specifically developed and manufactured for industrial 3D scanning, facilitating full-process, full-field digital workflows for industrial inspection. Featuring high-precision detail measurement capabilities and industrial-grade stability, the XTOM scanner is suitable for high-precision data acquisition in a wide range of demanding industrial environments.
    2025-04-21
  • 3D scanning for consumer electronics, 3D optical scanning 3C industry, reverse engineering electronics, rapid prototyping 3D scan, 3C electronics inspection, 3D industrial scanner, dimensional measurement electronics, optical 3D measurement, XTOP3D,
    The 3C consumer electronics industry is famous for its fast product updates and fierce competition. In this field that pursues ultimate craftsmanship and excellence, product dimensional accuracy, appearance quality, and production efficiency are all crucial. Three-dimensional optical scanning technology is becoming a key technology to promote the upgrading of the 3C consumer electronics industry with its advantages of non-contact, high precision and high efficiency.
    2025-04-21
  • high-speed DIC, 3D DIC system, digital image correlation, transient deformation measurement, high-speed impact testing, dynamic strain measurement, full-field strain analysis, non-contact strain measurement, high-speed camera DIC, impact dynamic resp
    The XTOP3D XTDIC-SPARK 3D high-speed measurement system analyzes speckle patterns on the sample surface and captures full-field data using high-speed cameras. When combined with XTDA dynamic analysis software, it enables intuitive, precise, and visual analysis of full-field displacement and strain regions. For the analysis of high-speed events, the system also features marker tracking capabilities.
    2025-03-24
  • High-Temperature DIC,3D-DIC calibration,digital image correlation,refraction error correction,glass observation window,displacement measurement accuracy,full-field strain measurement,XTDIC system,high-temp material testing,optical distortion compensa
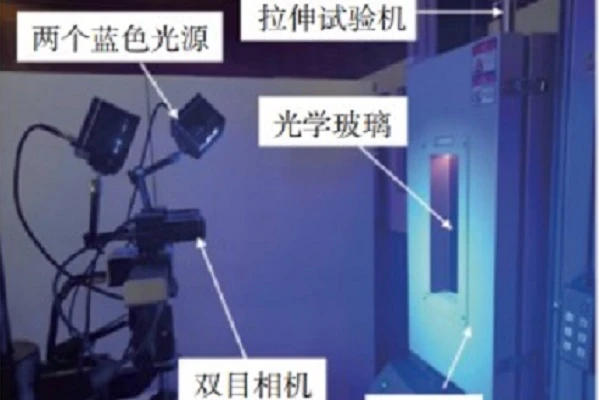
    To eliminate deformation measurement errors caused by glass media at high temperatures, the XTOP3D XTDIC 3D full-field strain measurement system is employed; through high-precision calibration of binocular DIC cameras and optimization algorithms, it effectively reduces errors induced by the glass medium, enabling accurate measurement of high-temperature deformation fields.
    2025-03-21
  • blue light 3d scanner,small format 3d scanning,injection molded parts inspection,full dimension inspection,dimensional deviation analysis,3c electronics quality control,precision plastic parts inspection,xtom 3d scanner,non contact 3d measurement,gd
    The XTOP3D XTOM high-precision blue-light 3D scanner rapidly and accurately captures 3D data from small injection-molded parts. By comparing this data with CAD models using inspection software, a color map visually displays form and positional deviations across the part, enabling a comprehensive analysis and evaluation of its outer contours and dimensions.
    2025-03-25
  • automated 3d scanning, mobile phone parts inspection, 3d dimension measurement, consumer electronics quality control, blue light 3d scanner, phone middle frame inspection, curved glass 3d measurement, phone back cover inspection, XTOM series, small-f
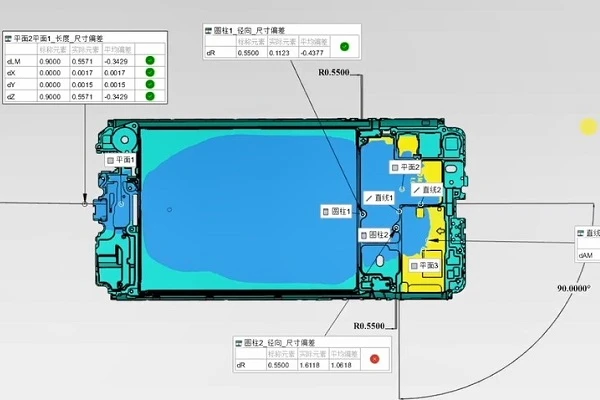
    The XTOP3D XTOM series is an automated, small-format blue-light 3D scanning system capable of rapid, full-dimensional measurement of mobile phone front and rear faces, middle frames, curved glass, and various components. It streamlines R&D validation and simulation during product design and enhances yield rate control during manufacturing, thereby helping manufacturers boost their competitiveness and accelerate supply chain operations.
    2025-03-25
  • 3D scanner, 3D optical scanner, XTOM 3D scanner, NEV structural components inspection, EV battery inspection, new energy vehicle inspection, dimensional inspection, 3D scanning for automotive, industrial 3D scanner, CAD comparison, reverse engineerin
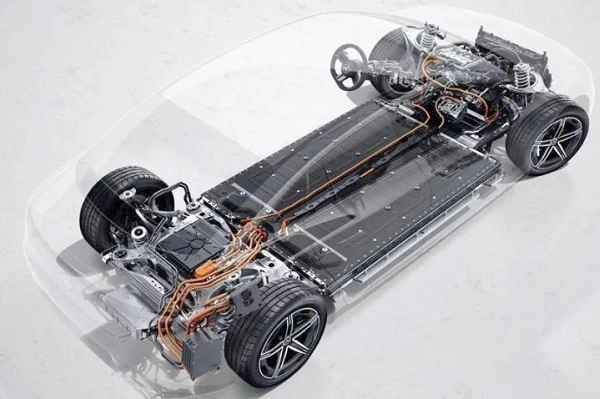
    The XTOM 3D optical scanner is specifically developed and manufactured for industrial 3D scanning, facilitating full-process, full-field digital workflows for industrial inspection. Featuring high-precision detail measurement capabilities and industrial-grade stability, the XTOM scanner is suitable for high-precision data acquisition in a wide range of demanding industrial environments.
    2025-04-21
  • 3D DIC, Digital Image Correlation, dynamic displacement measurement, vibration table test, shaking table simulation, backpack strap testing, 3D deformation measurement, dynamic tracking system, ergonomic design validation, XTDIC-STROBE, full-field di
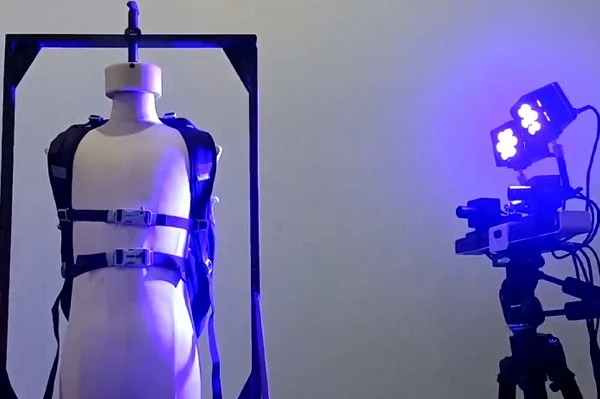
    Vibration table simulation tests were conducted to simulate the swaying of backpack shoulder straps during walking and running, thereby evaluating the backpack's ergonomic design, stability, and comfort. The XTOP3D XTDIC-STROBE 3D dynamic measurement system was used to capture images during the tests, and DIC software analysis yielded data on 3D displacement, motion trajectories, velocity, and acceleration of the shoulder straps during movement.
    2025-03-19
  • 3d dic, digital image correlation, extreme condition testing, high temperature strain measurement, full field strain measurement, micro scale strain measurement, aero engine testing, materials testing under extreme environments, 3d deformation measur
    The XTOP3D XTDIC 3D full-field strain measurement system overcomes image distortion and noise interference associated with extreme conditions, solving the challenges of DIC measurement in such environments and enabling applications across typical extreme scenarios—including high-temperature, high-speed, multi-scale, and underwater conditions.
    2025-03-07
  • blue light 3D scanning, 3D inspection automotive parts, automotive sheet metal inspection, automotive plastic parts inspection, 3D full-scale measurement, industrial 3D scanner, quality control automotive components, metrology grade 3D scanner, optic
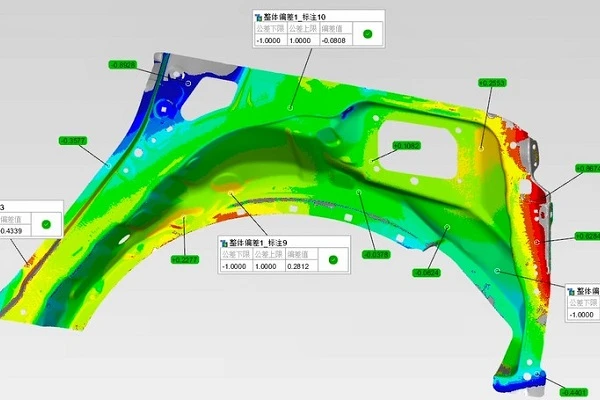
    The XTOM 3D optical scanner is specifically developed and manufactured for industrial 3D scanning, facilitating full-process, full-field digital workflows for industrial inspection. Featuring high-precision detail measurement capabilities and industrial-grade stability, the XTOM scanner is suitable for high-precision data acquisition in a wide range of demanding industrial environments.
    2025-04-21
  • 3D DIC, Digital Image Correlation, 3D printed resin testing, compression deformation measurement, full-field strain measurement, 3D strain gauge, additive manufacturing testing, resin mechanical properties, non-contact strain measurement, XTDIC, 3D d
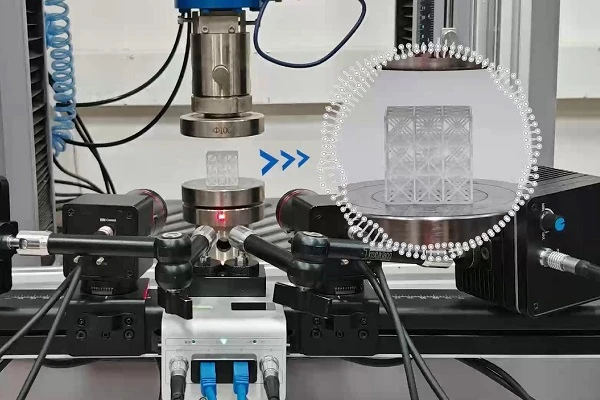
    The XTOP3D XTDIC 3D full-field strain measurement system meets the requirements for high-precision, full-field measurement of complex structures during static testing. By utilizing full-field displacement and strain data, researchers can gain a more accurate understanding of the deformation and strain behavior of 3D-printed structures under various loads, thereby providing robust support for structural design and optimization.
    2024-07-03
  • 3D scanner, automotive forgings inspection, automotive castings inspection, full-dimensional inspection, 3D optical scanner, quality control 3D scanning, XTOM 3D scanner, industrial 3D measurement, CAD comparison, reverse engineering, dimensional ver
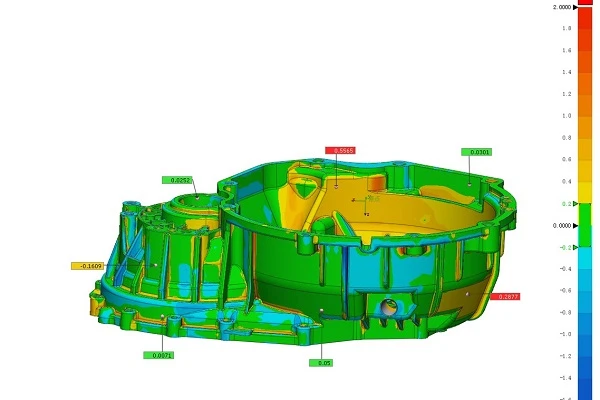
    The XTOM 3D optical scanner is specifically developed and manufactured for industrial 3D scanning, facilitating full-process, full-field digital workflows for industrial inspection. Featuring high-precision detail measurement capabilities and industrial-grade stability, the XTOM scanner is suitable for high-precision data acquisition in a wide range of demanding industrial environments.
    2025-04-21
  • blue light 3d scanner, 3d scanning for aerospace, industrial 3d optical scanner, 3d modeling product design, mold manufacturing inspection, reverse engineering aerospace, 3d dimensional inspection, structured light 3d scanner, quality control 3d scan
    The XTOM 3D optical scanner is specifically developed and manufactured for industrial 3D scanning, facilitating full-process, full-field digital workflows for industrial inspection. Featuring high-precision detail measurement capabilities and industrial-grade stability, the XTOM scanner is suitable for high-precision data acquisition in a wide range of demanding industrial environments.
    2025-04-21
  • micro-DIC testing, micro-scale material testing, 3D micro-strain measurement, digital image correlation microscope, in-situ tensile testing, semiconductor thermal warpage measurement, PCB thermal deformation DIC, carbon fiber micro-testing, biomechan
    The XTOP3D XTDIC-Micro microscopic strain measurement system can be integrated with in-situ testing machines to measure surface topography, deformation, and strain in micro-scale materials. By combining DIC technology with a binocular stereo microscope, the system enables high-magnification deformation measurement, making it suitable for analyzing strain in materials such as composite fibers, microelectronics, micro-components, and biomaterials.
    2025-03-07
  • Chip thermal warpage, DIC measurement, semiconductor thermal deformation, 3D strain measurement, digital image correlation, XTDIC-MICRO, micro-scale deformation testing, CTE measurement, semiconductor packaging failure analysis, thermal stress test
    XTOP3D’s full-field deformation measurement DIC technology captures baseline contour data to track the displacement of corresponding points under varying thermal loads, enabling the calculation and analysis of strain data. It allows for the simultaneous analysis of chip warpage and the evaluation of soldering processes, as well as the detection of strain concentrations across different materials in cross-sections; furthermore, by measuring the Coefficient of Thermal Expansion (CTE), it facilitates the diagnosis of CTE mismatch issues contributing to thermal warpage in chips.
    2025-03-05
  • 3D DIC,tensile testing,nickel-based alloys,full-field strain measurement,fracture behavior,digital image correlation,strain localization,crack propagation,material testing system,high-temperature alloys,tensile strain analysis,non-contact strain meas
    Based on Digital Image Correlation (DIC) technology, the DIC 3D full-field strain measurement system monitors the full-field strain of standard nickel-based material tensile specimens. It reveals the mechanical response throughout the entire process—from tensile deformation to fracture—thereby providing a data-driven basis for material design optimization and failure prevention.
    2024-07-03
  • 3D scanner, turbine blade inspection, aerospace quality control, optical 3D scanning, 3D industrial inspection, aviation component measurement, reverse engineering, dimensional verification, blue light 3D scanner, XTOM, non-contact measurement, mold
    The XTOM 3D optical scanner is a high-precision instrument developed specifically for industrial 3D scanning, designed to facilitate full-process, comprehensive digital workflows in industrial inspection. Featuring high-precision detail measurement capabilities and industrial-grade stability, the XTOM scanner is suitable for high-precision data acquisition in a wide range of demanding industrial environments.
    2025-04-21
  • Micro-DIC, Digital Image Correlation, monocrystalline silicon CTE, thermal expansion measurement, thermal warpage measurement, XTDIC-MICRO, microstrain measurement system, coefficient of thermal expansion test, non-contact strain gauge, semiconductor
    The thermal warpage experiment utilized the XTOP3D XTDIC-MICRO microscopic strain measurement system and a temperature controller (with a precision of ±0.1°C). A measurement platform for chip thermal warpage was established based on microscopic DIC technology to conduct tests on typical stacked structures, enabling real-time observation of the thermal warpage of multilayer boards during heating.
    2025-03-07
< 1 2 3 4 5 6 7 8 9 10 >