As core components of automotive powertrain, transmission, and chassis systems, the dimensional accuracy of precision automotive forgings and castings directly impacts the vehicle's overall performance, safety, and reliability. Driven by the trends toward automotive lightweighting and precision engineering, the structures of components such as transmission housings, wheel hub bearings, and engine blocks are becoming increasingly complex, placing higher demands on inspection technologies.
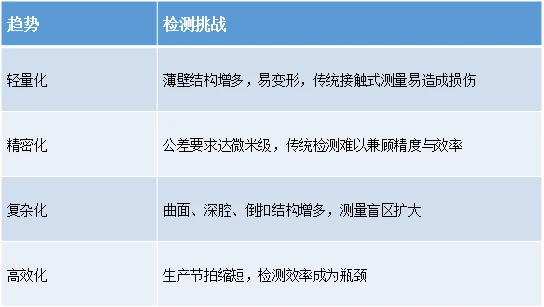
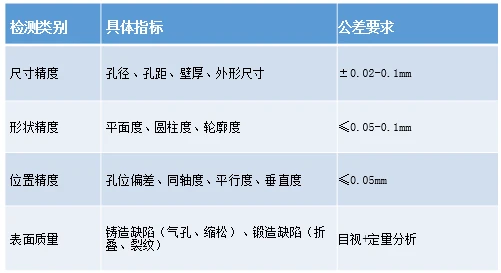
I. Typical Inspection Requirements
II. Limitations of Traditional Inspection Methods
Coordinate Measuring Machine (CMM): Contact-based measurement suffers from low efficiency and insufficient coverage (<30%), making it difficult to capture deformations on complex curved surfaces.
Dedicated Inspection Fixtures: High costs, long lead times, and poor flexibility; unsuitable for high-mix, low-volume production.
Profile Projectors/Video Measuring Systems: Limited to 2D dimensions; unable to acquire 3D topographical data.
Manual Measurement: Prone to significant human error, difficult data traceability, and poor consistency.
Collaborative Inspection: Combining blue-light 3D scanning with CMM measurement creates a synergistic inspection system featuring "rapid global scanning + precise local verification." Blue-light 3D scanning handles full-profile dimensional inspection, while CMM handles high-precision verification of features such as critical hole locations and positional tolerances.
III. Advantages of Blue-Light 3D Scanning Technology
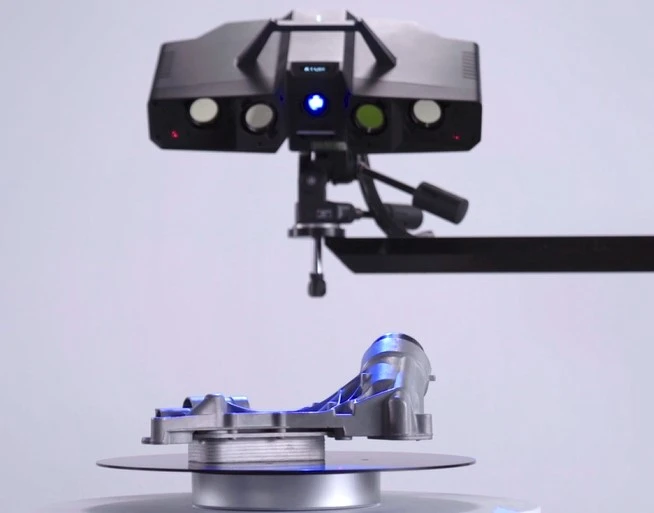
The XTOP3D XTOM blue-light 3D scanner utilizes blue-light fringe projection technology. It projects specific blue-light fringe patterns onto the object's surface, captures images of the deformed fringes using high-resolution industrial cameras, and reconstructs the object's 3D geometry through algorithmic processing. Key features of the XTOM blue-light 3D scanner include:
1. Precision: Efficiently acquires dense point clouds from complex surfaces and captures sharp, detailed features.
2. Speed: Rapid, real-time scanning with a measurement time of ≤1 second per frame.
3. Usability: Highly adaptable to various workpiece surfaces; supports multiple exposures within a single measurement.
4. Flexibility: Non-contact measurement suitable for parts made of diverse materials.
5. Low Environmental Requirements: A fully portable system capable of operating in various environments, including harsh conditions.
6. Comprehensive Solution: Quality analysis and evaluation software enables full-dimensional 3D measurement, as well as error analysis and assessment.
IV. Inspection Workflow and Scheme Design
Step 1: Data Acquisition
Scanning Equipment: XTOM blue-light 3D scanner (single-shot accuracy up to 0.006 mm) + automated turntable
Workpiece Pre-treatment: For black or reflective surfaces, apply developer spray to enhance surface reflectivity (without affecting dimensions)
Scanning Strategy: Multi-angle 3D scanning for data acquisition; scanning time per part ≤ 5 minutes
Step 2: Data Processing
Point Cloud Generation: XTOM scanning software automatically merges point clouds to generate a complete 3D model
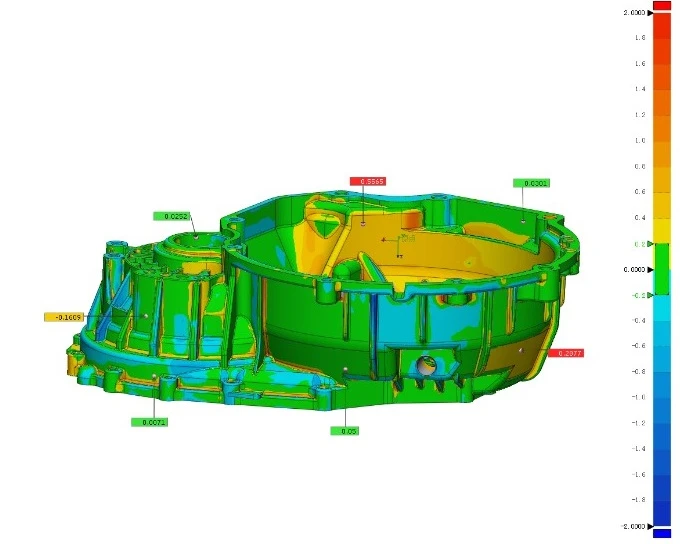
Deviation Analysis: Import the 3D scanned model into inspection software, compare it with the CAD model, and generate a full-spectrum deviation map
Critical Dimension Report: Automatically output GD&T data (roundness, flatness, position, etc.)
Step 3: Closed-loop Quality Control
Out-of-Tolerance Alert: Set tolerance zones (e.g., ±0.02 mm) and automatically flag areas exceeding limits
Trend Analysis: Calculate Cpk values for critical dimensions across batches to provide early warnings regarding mold wear
V. Typical Application Cases
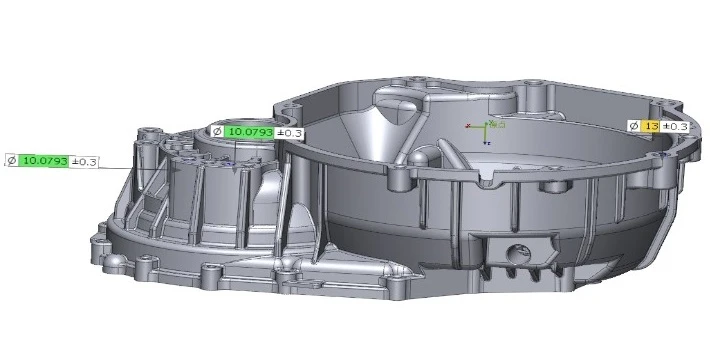
Case 1: 3D Inspection of Transmission Housings
Pain Points:
The housing features a complex structure with irregular surfaces; traditional inspection methods often fail to capture dimensional and shape data for critical areas.
Solutions:
Full-dimensional inspection: Capture comprehensive 3D surface data to ensure compliance with design specifications;
Bore inspection: Measure hole diameters—particularly those for shafts and bearings—to verify they fall within tolerance limits;
Machining allowance inspection: Optimize casting mold feeding systems to reduce defect rates and ensure the quality of the finished product.
Case Study 2: 3D Inspection of Automotive Steering Knuckle Castings
Pain Points:
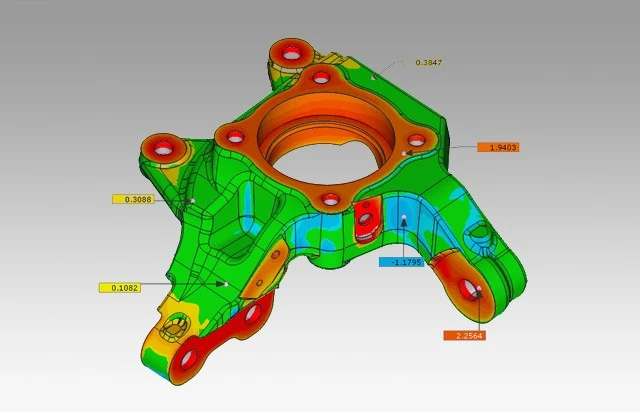
Automotive steering knuckle castings are prone to deformation during the cooling process; traditional inspection methods struggle to quantify the magnitude and trends of this deformation.
Solution:
Compare the scanned 3D model against the CAD design to precisely pinpoint deviations across various sections;
Quantify deformation magnitude and trends to optimize casting processes or mold designs;
Implement closed-loop data management to facilitate root cause analysis, process optimization, and quality traceability.
Case Study 3: 3D Inspection of Bearing Hub Molds
Pain Points:
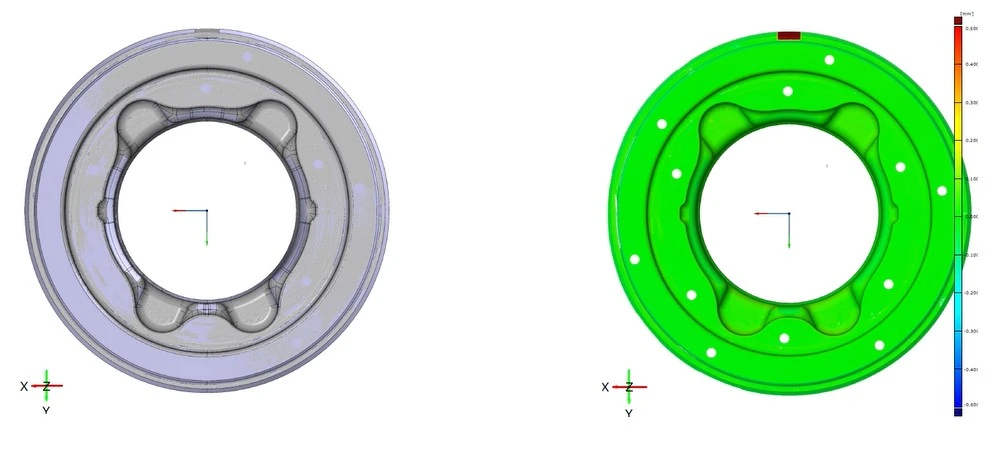
Hot forging processes for hub molds are prone to causing deformation and wear, which compromise the fatigue strength of the parts.
Solution:
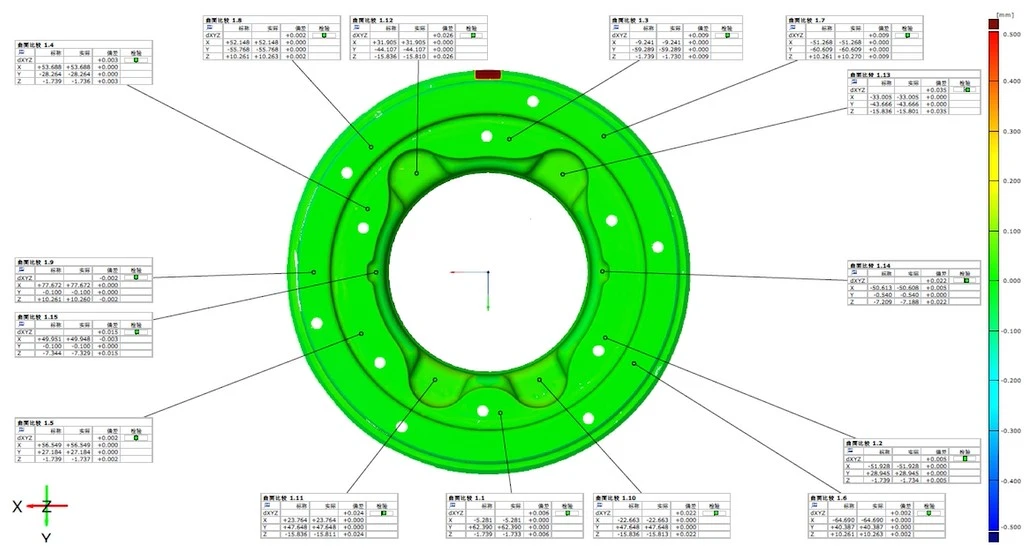
Periodically scan mold working surfaces and compare them against the original CAD models;
Quantify mold surface wear (e.g., flash gutters, fillets);
Perform reverse engineering of forgings and implement a closed-loop process optimization, refining pre-forging and finish-forging mold designs as well as forging temperature and speed parameters.
VI. Upgrade to Automated 3D Measurement
The crankshaft is a critical component of automotive engines, characterized by a complex shape and numerous key dimensions. Traditional inspection methods—such as the use of calipers and V-blocks—are inefficient, making it difficult to perform full inspections on mass-produced parts.
To enhance crankshaft quality and boost production efficiency, manufacturers have introduced the XTOM-TRANSFORM series of automated 3D measurement systems from Xintuo 3D. By establishing automated inspection stations, they have enabled high-volume, automated 3D scanning and inspection, thereby comprehensively upgrading their digital inspection capabilities.
Automated 3D measurement allows for the analysis of various critical dimensional parameters, including flash height, main journal and connecting rod journal dimensions, crank web width, straightness, phase angle, and connecting rod center-to-center distance.
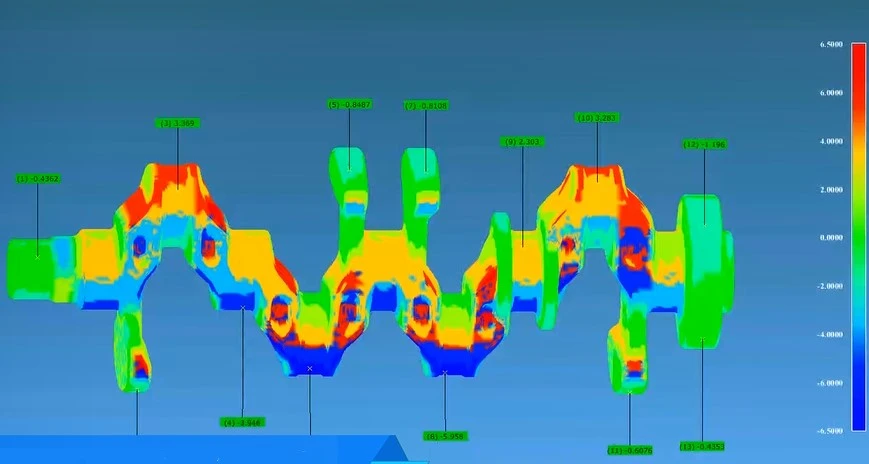
Blue-light 3D scanning technology—utilizing full-field, high-precision, and highly efficient digital inspection—provides comprehensive quality assurance for automotive forgings and castings across the entire lifecycle, from mold development and mass production control to service life management; it has become a core quality engine within high-end manufacturing systems.
To meet the quality inspection requirements of mass production and production line cycle times, the integration of blue-light 3D scanning technology with automated robotics enables rapid scanning and automated 3D inspection. This approach minimizes manual intervention and enhances both inspection accuracy and efficiency through the automation of workpiece identification, measurement, and report generation.