Applications

Applications cover aerospace, automotive manufacturing, electronics manufacturing, energy and heavy industry, biomedicine, geotechnical engineering, materials testing and other industries.
Industrial 3D Scanner, 3D Digital Image Correlation, 3D-DIC System, Blue Light 3D Scanning, 3D Tube Inspection, Full-Field Strain Measurement, Video Extensometer, Photogrammetry,Automated Scanning Inspection Center, XTOP 3D
  • Sub-micron 3D Scanning,CNC tube bending feedback system,Metrology-grade 3D scanner
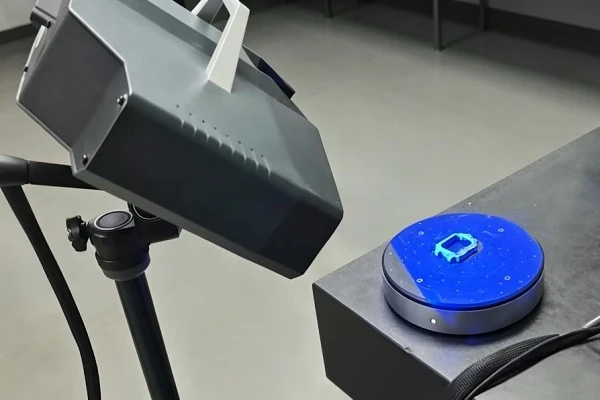
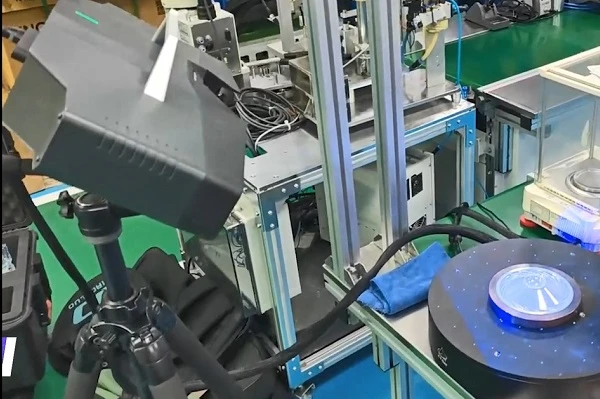
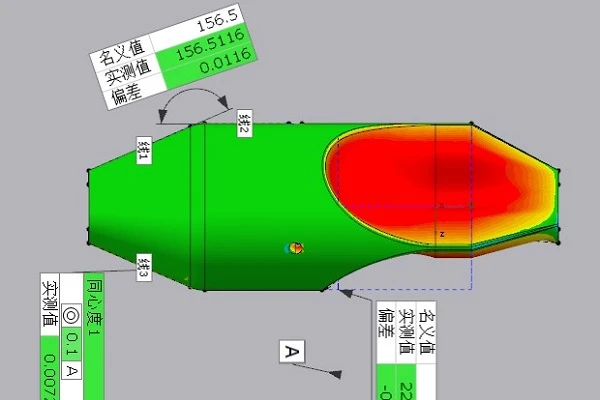
    新拓三维XTOM蓝光三维扫描仪,计量级非接触全域3D扫描方案,以微米级精度完整还原智能手表壳体微孔、按键槽与复杂曲面,输出色谱偏差云图与标准化GD&T形位公差数据,弥补三坐标、线激光测量盲区大、检测效率低的短板,适用手表、耳机等微小特征密集的复杂精密产品全尺寸检测。
    2026-08-26
  • stationary structured light 3D scanner,how to evaluate stationary 3D scanner accuracy,DIC Full-field Strain Measurement System
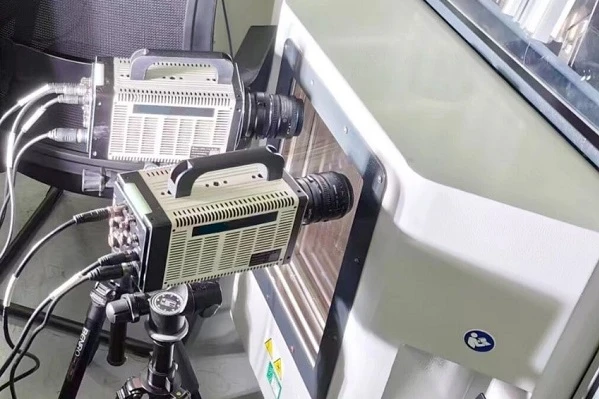
    高速3D-DIC技术适用3C电子跌落、撞击、承压变形测试,可输出高精度全场位移、应变云图,精准定位应力集中区域,量化瞬态动态力学响应,为手机等消费电子抗冲击结构设计迭代与可靠性优化提供精准试验依据。
    2026-08-26
  • 蓝光三维扫描仪,逆向建模,CAD模型三维重建,全域3D数据
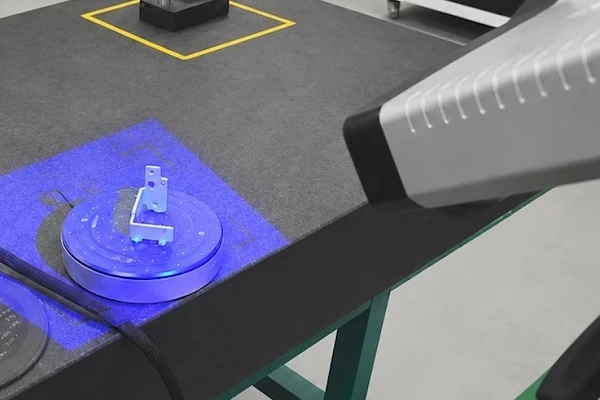
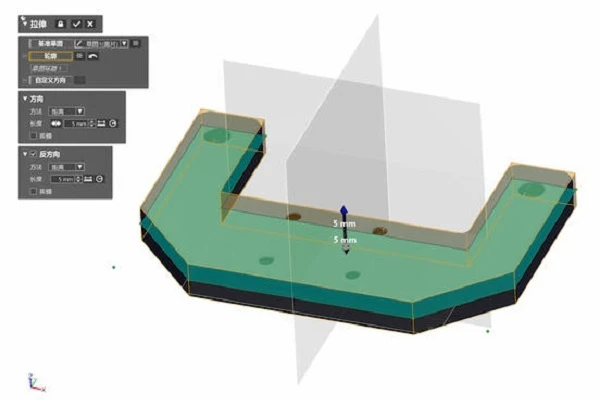
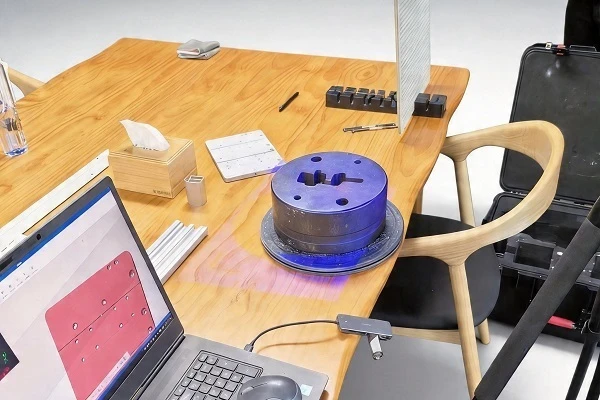
    新拓三维XTOM高精度蓝光三维扫描仪,可采集复杂U型铝合金连接板全域点云数据,快速重构高精度、可编辑的参数化CAD模型,有效解决方案耗时周期长、存在测量盲区、易划伤工件的痛点,高效完成各类无图纸零部件逆向复刻与数字化3D重建。
    2026-08-26
  • XTOM Blue Light 3D Scanner, 3D optical measurement, automotive audio mold inspection, speaker diaphragm thickness inspection, audio component quality control, sound distortion analysis, blue light 3D scanning, speaker mold quality inspection, 3D defo
    The XTOP3D XTOM blue-light 3D scanner enables precision quality control for automotive audio system molds. It facilitates comprehensive 3D inspection of complex surfaces, wall thicknesses, and cavity wear, accurately pinpointing deformation defects. By effectively controlling the dimensional accuracy of critical components and minimizing issues such as audio distortion and assembly-related noise, the system helps optimize mold manufacturing processes, enhance quality, and reduce costs.
    2026-08-11
  • Digital Image Correlation, DIC strain measurement, full-field strain measurement, 3D optical strain gauge, high temperature strain measurement, high speed dynamic strain measurement, multi-scale strain measurement, non-contact deformation testing, st
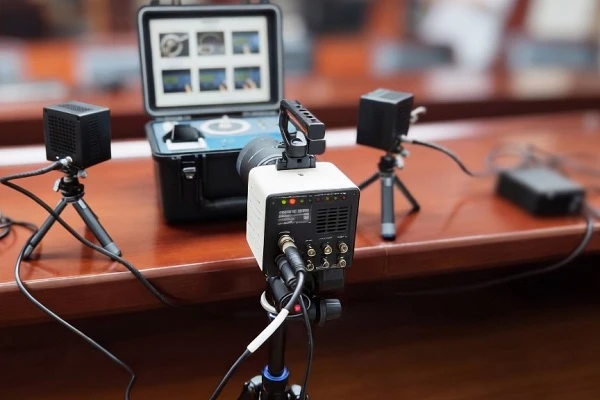
    Digital Image Correlation (DIC) technology leverages binocular or multi-camera stereo vision and digital speckle matching algorithms to enable non-contact, full-field, and multi-scale synchronous measurement of 3D displacement and strain, even under extreme operating conditions. The XTOP3D XTDIC series encompasses models designed for microscopic, standard, high-temperature, high-speed, and ultra-large field-of-view applications, providing a one-stop solution to meet the needs of academic research, industrial reliability verification, and rigorous mechanical testing for high-end equipment.

    2026-08-10
  • blue light 3D scanning, injection molding quality control, 3D digital inspection, medical device 3D scan, mold core inspection, structural component quality control, GD&T measurement, optical 3D scanner, injection molded parts inspection, XTOP3D
    The XTOP3D XTOM blue-light 3D scanner delivers micron-level precision, serving the digital quality control of medical device cores and medical injection-molded parts. It captures complete data on complex components through non-contact, non-destructive means; quantifies dimensional deviations via CAD comparison to efficiently screen for quality defects; and supports the optimization of precision medical manufacturing processes and compliant mass production.
    2026-08-10
  • chip vibration modal analysis, high-speed DIC, 3D digital image correlation, semiconductor vibration testing, full-field strain measurement, IC package dynamics, micro-vibration DIC measurement, non-contact modal testing, semiconductor deformation an
    The XTOP3D high-speed DIC measurement system employs non-contact, full-field measurement and integrates proprietary high-speed 3D-DIC technology with an FFT modal analysis module. It captures high-frequency vibration displacements and strain fields in chips, analyzes multi-order modes, reconstructs mode shapes, and identifies fatigue zones in solder joints, thereby providing quantitative data for the dynamic design and vibration reliability assessment of semiconductor packages.
    2026-08-07
  • Monocular DIC,high-speed DIC,digital image correlation,vibration measurement,precision parts testing,micrometer vibration capture,high-frequency vibration,non-contact strain measurement,3D deformation analysis,XTOP3D
    The XTOP3D XTDIC-SPARK monocular high-speed DIC measurement system offers non-contact, optical, and non-destructive measurement capabilities. It flexibly adapts to confined spaces and precisely captures high-frequency, micron-level vibrations in precision components. Validated through testing under both variable-frequency and fixed-frequency conditions, the system ensures stable and reliable data acquisition. It simultaneously captures a wide range of full-field dynamic parameters, providing an efficient, precise, and integrated solution for vibration testing and fatigue reliability analysis of precision structures.
    2026-07-10
  • PCB thermal warpage, DIC technology, digital image correlation, PCB deformation measurement, board warping, solder cracking, non-contact strain measurement, thermal stress analysis, electronics reliability testing, 3D full field strain, semiconductor
    The XTOP3D XTDIC 3D full-field strain measurement system enables precise traceability of PCB failures—such as board warpage, solder cracking, and component misalignment—caused by thermal deformation under high-temperature conditions. Utilizing DIC technology, the system tracks warpage profiles, strain distribution, and residual creep data across the entire temperature range, achieving high-precision, micron-level detection of full-field deformation. This provides reliable data to support thermal reliability design and process optimization in electronic packaging.
    2026-07-10
  • DIC lattice structure,3D printed lattice testing,digital image correlation 3D printing,lattice structure mechanics,3D full field strain measurement,non contact strain gauge,additive manufacturing testing,3D print deformation analysis,XTOP3D DIC syste
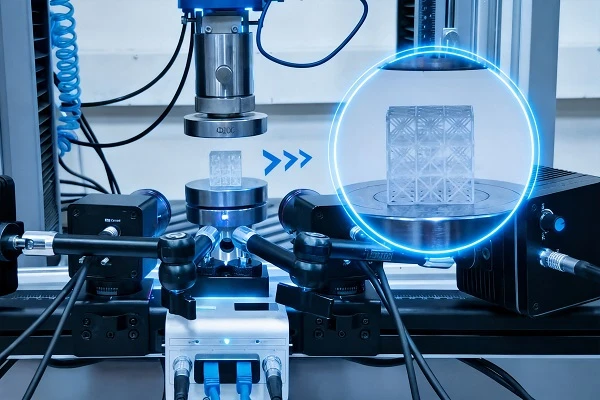
    The XTOP3D XTDIC 3D full-field strain measurement system utilizes DIC technology to comprehensively capture the entire process of compressive deformation, strain concentration, and strut buckling in 3D-printed resin lattice structures, enabling precise analysis of structural failure mechanisms. Data obtained from the DIC system effectively calibrates finite element models, providing reliable data support for lattice structure optimization, the iteration of 3D printing processes, and the engineering application of lightweight components.
    2026-07-10
  • video extensometer, metal fatigue testing, non-contact strain measurement, digital image correlation, DIC fatigue test, dynamic strain measurement, XTDIC-VG, XTOP3D, material fatigue life, full-cycle data acquisition, video extensometer metal, non-co
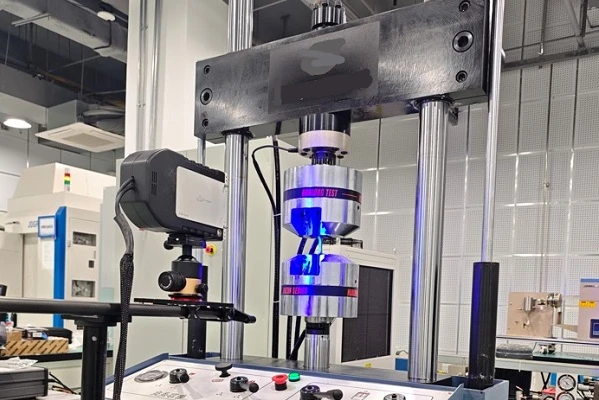
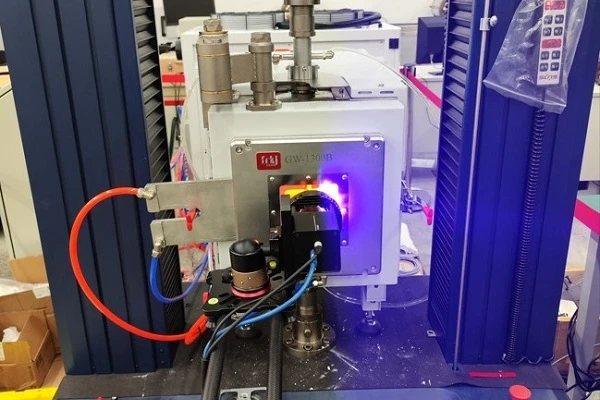
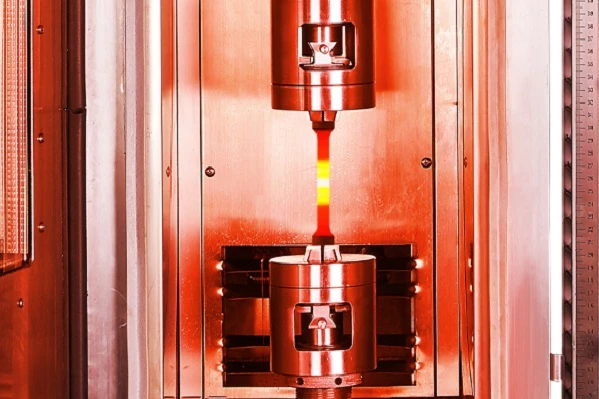
    The XTOP3D XTDIC-VG video extensometer overcomes the limitations of traditional methods, such as data discontinuity and significant human error. It allows for the configuration of virtual gauge lengths and operates in synchronization with testing machines, capturing the entire process—from initial material damage and strain evolution through to final fracture. Suitable for a wide range of complex testing environments, the system delivers precise mechanical data and fatigue curves, supporting applications in material R&D, structural optimization, and equipment service-life assessment.
    2026-07-10
  • DIC technology,Digital Image Correlation,full-field strain measurement,compressive deformation testing,3D deformation measurement,non-contact strain measurement,irregular parts testing,grid-shaped components,XTDIC system,materials testing,mechanical
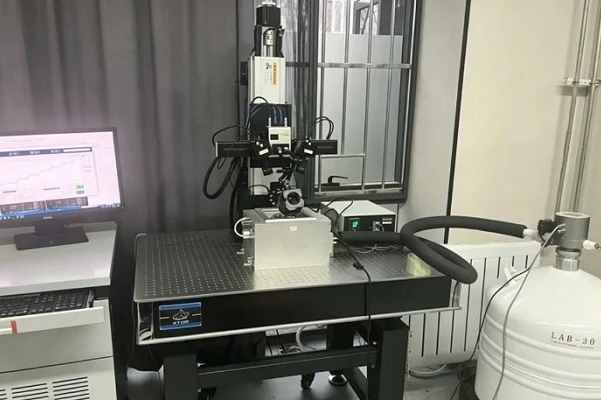
    To address the challenges of measuring deformation in irregularly shaped grid components, the XTOP3D XTDIC 3D full-field measurement system employs proprietary algorithms to effectively mitigate issues such as spurious strain and data point loss. It monitors compression tests using a non-contact approach, capturing full-field displacement and strain in real-time while identifying stress concentrations and structural weak points, thereby providing empirical data for structural mechanics analysis, finite element model validation, and optimization.
    2026-07-10
  • high-temperature DIC, digital image correlation, full-field strain measurement, steel pipe compression test, XTDIC, thermal deformation testing, 3D strain measurement system, non-contact optical measurement, buckling failure analysis, material testin
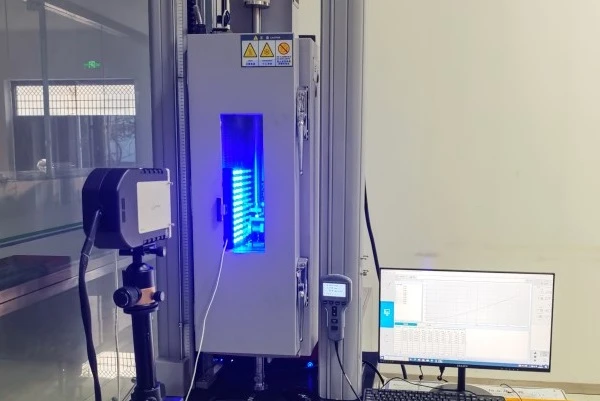
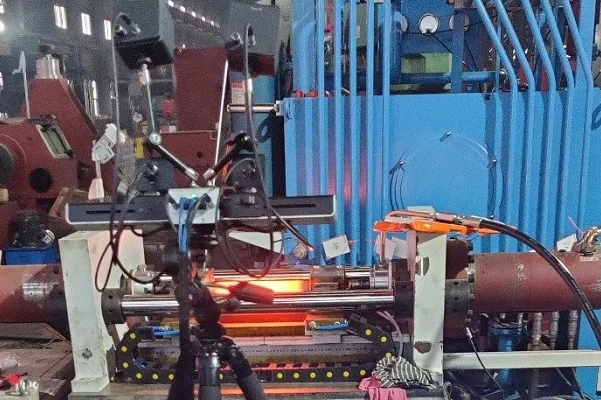
    The XTOP3D high-temperature digital image correlation (DIC) full-field strain measurement system thrives in extreme high-temperature environments. Featuring proprietary high-temperature speckle and thermal radiation filtering technologies, it accurately captures full-field strain data throughout the entire process, providing a reliable testing solution for evaluating the mechanical properties of materials in extreme thermal conditions—such as those found in the nuclear power and petrochemical industries.
    2026-07-10
  • 3D DIC concrete testing,digital image correlation crack detection,concrete beam deformation measurement,full-field strain measurement civil engineering,concrete crack 3D reconstruction,structural health monitoring DIC,non-contact crack analysis,XTOP3
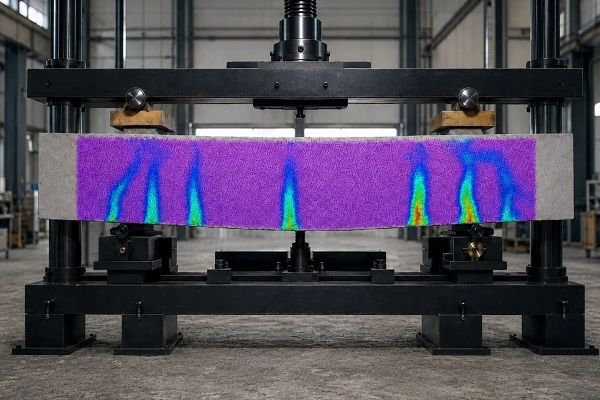
    Based on Digital Image Correlation (DIC) technology, the XTOP3D XTDIC 3D full-field strain measurement system effectively overcomes the limitations of traditional methods and is suitable for monitoring damage and cracking in concrete structures. The system integrates full-process tracking, high-precision quantification, and full-field reconstruction capabilities; it enables the detection of micro-damage and the precise analysis of failure mechanisms across various cross-sections of concrete components, thereby providing robust technical support for the refined, full-lifecycle monitoring of concrete structures and the prevention and control of engineering safety risks.
    2026-07-10
  • blue light 3d scanner, mold electrode inspection, 3d structured light scanner, mold 3d inspection, automated 3d measurement, precision workpiece inspection, mold manufacturing quality control, xtom 3d scanner, optical 3d coordinate measurement, elect
    The XTOP3D XTOM blue-light 3D scanner is designed for the high-precision 3D inspection of graphite and copper mold electrodes, effectively overcoming measurement challenges associated with complex features such as narrow slots, deep cavities, and undercuts. With a peak accuracy of ±0.006mm, the system rapidly performs full-dimensional comparisons, spark gap verification, and electrode wear analysis, significantly boosting inspection efficiency and enhancing quality and productivity in precision mold electrode manufacturing.
    2026-07-10
  • 3d dic high temperature, video extensometer, digital image correlation, high temperature strain measurement, non-contact strain gauge, thermal deformation analysis, materials testing high temperature, xtop3d dic, optical extensometer, aerospace mater
    The XTOP3D XTDIC high-temperature 3D full-field strain measurement series is designed for extreme high-temperature testing environments, such as those in the aerospace and nuclear energy sectors. By integrating proprietary technologies—including blue-light filtering, specialized high-temperature speckle patterns, and coaxial optical imaging—the system effectively eliminates interference from thermal radiation. It enables precise measurement of welding deformation and composite material tensile/compressive behavior across a wide temperature range (up to 2500°C), delivering accurate and reliable full-field strain and displacement data with a deviation of ≤5% compared to simulation results. This supports the analysis of thermal structural damage and the precise assessment of component service life.
    2026-07-10
  • blue light 3d scanner, magnetic bearing inspection, full scale 3d inspection, 3d scanning for bearings, non contact 3d measurement, optical 3d coordinate scanning, automated 3d inspection, industrial 3d scanning case study, turbine bearing measuremen
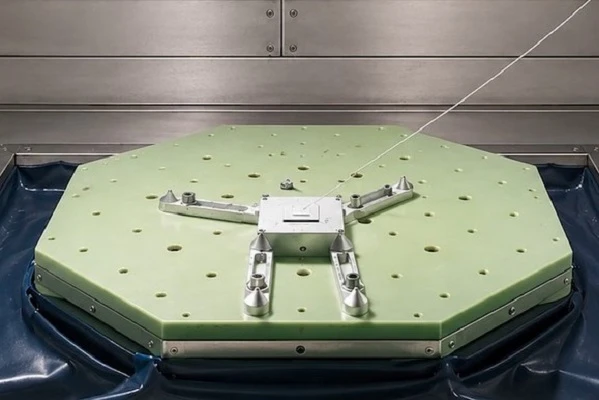
    The XTOP3D XTOM blue-light 3D scanner is utilized here for the precision 3D inspection of a full-scale magnetic bearing. Leveraging core advantages such as non-contact measurement, immunity to magnetic interference, and high accuracy, the system effectively overcomes the limitations of traditional measurement methods, enabling precise inspection of critical geometric tolerances—including cylindricity and coaxiality.
    2026-07-10
  • blue light 3D scanner, medical device 3D inspection, medical injection molding inspection, core mold 3D scanning, 3D dimensional measurement, medical quality control, 3D metrology, XTOM 3D scanner, XTOP3D
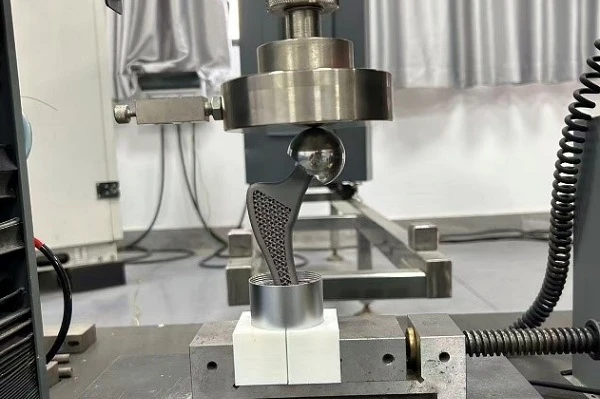
    The XTOP3D XTOM blue-light 3D scanner establishes a robust digital quality control defense for medical manufacturing. Targeting the complex curved surfaces and microporous structures of precision devices—such as artificial joints and surgical guides—the XTOM delivers metrology-grade accuracy of ≤0.01 mm. It rapidly captures full-field 3D data in industrial environments, enabling surface deviation analysis for cores and molds as well as critical dimension comparisons, thereby ensuring data traceability and quantifiable quality for high-precision, customized medical devices.
    2026-05-12
< 1 2 3 4 5 6 7 8 9 10 >