Applications

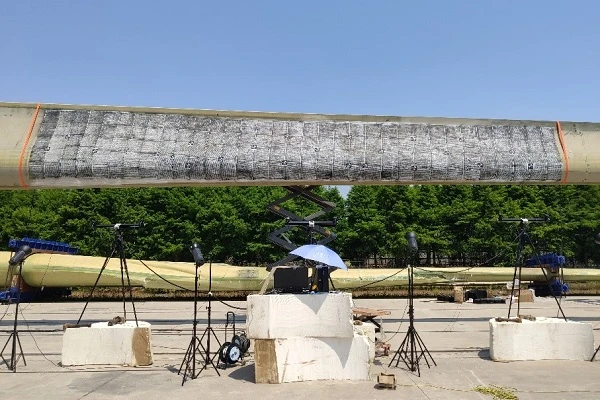
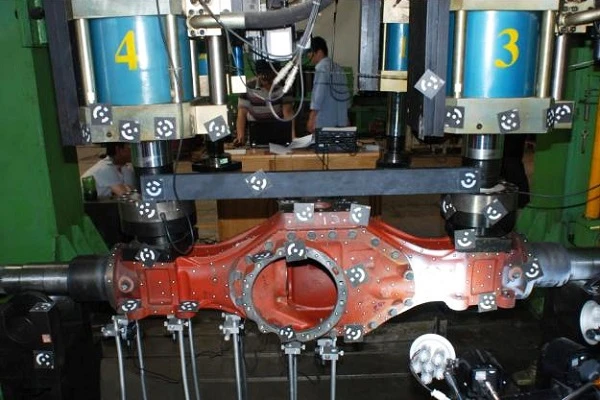
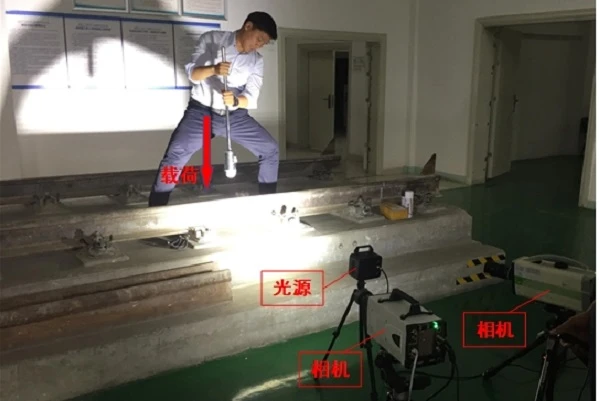
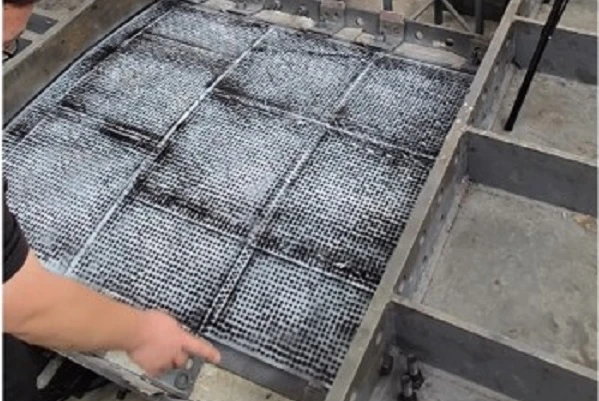
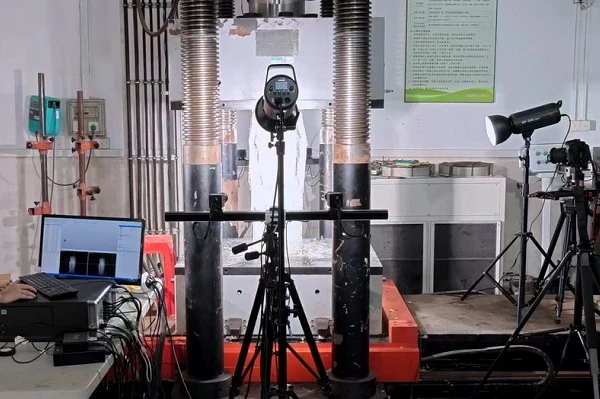
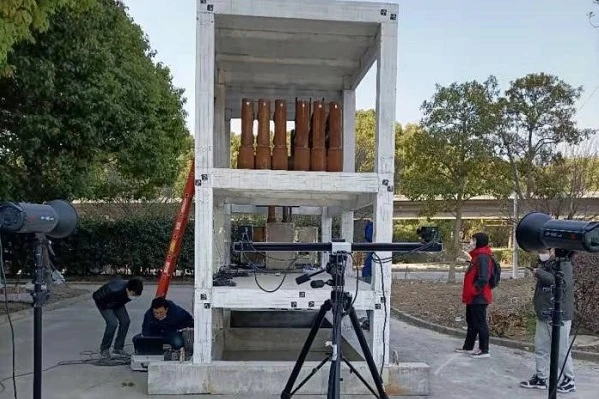
Applications cover aerospace, automotive manufacturing, electronics manufacturing, energy and heavy industry, biomedicine, geotechnical engineering, materials testing and other industries.
Photographic Industrial blue light 3D scanner, high-precision 3D scanner, 3d full-field strain measurement, non-contact strain measurement, digital image correlation method (DIC technology), video extensometer, 3D bent tube inspection system
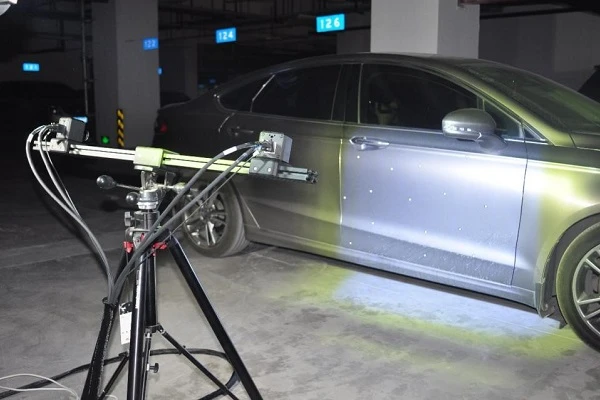
  • DIC automotive testing, digital image correlation vehicle crash, 3D full-field strain measurement, car door vibration test, non-contact vibration measurement, automotive structural deformation, high-speed DIC system, engine cover crash test, 3D dynam
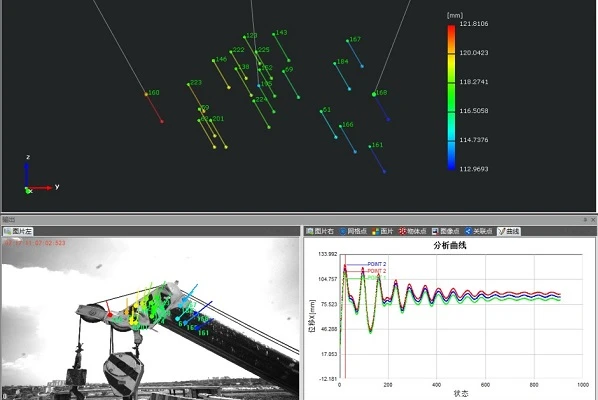
    The XTOP3D XTDIC three-dimensional full-field strain measurement system, based on digital image correlation (DIC) technology, measures full-field strain, displacement, velocity, acceleration, vibration, and other data without contact with the specimen. Compared to traditional contact sensors, it offers a wider range of applications, easier operation, and more comprehensive data, effectively assisting in automotive design optimization and factory inspection and evaluation.
    2025-04-09
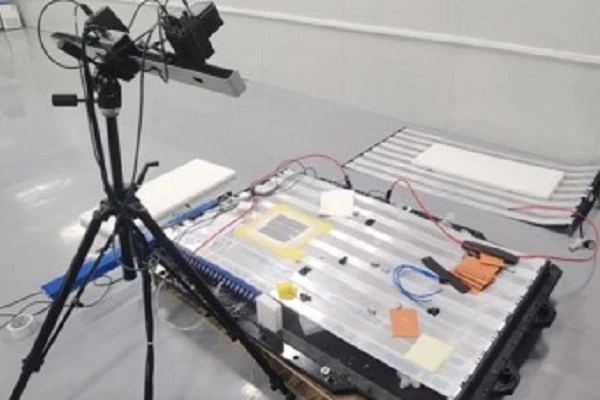
  • DIC battery testing,EV battery deformation measurement,3D full-field strain system,digital image correlation EV,lithium-ion separator mechanical test,battery pack strain analysis,ECU thermal warpage measurement,PCB thermal expansion testing,XTOP3D ca
    The DIC three-dimensional strain measurement system can be used to measure the deformation and strain of new energy vehicle battery materials and structures, analyze the mechanical properties of various materials, and measure and analyze the three-dimensional morphology, displacement strain, and deformation of components. It is not restricted by the geometric morphology of materials and components and can perform mechanical property tests under actual working loads.
    2025-04-15
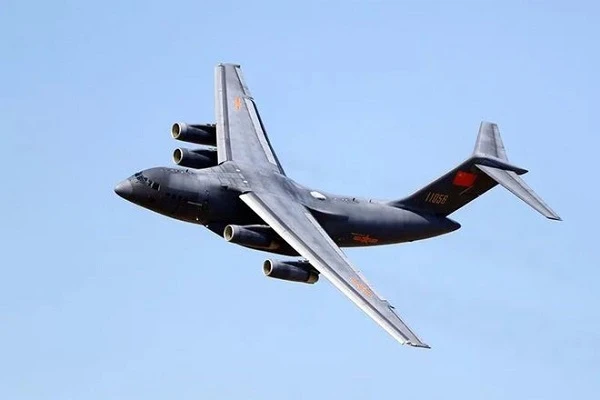
  • 3D DIC,Digital Image Correlation,aircraft wing deformation,dynamic deformation measurement,full field strain measurement,aerospace testing solutions,wing deflection tracking,vibration compensation algorithm,large tilt angle matching,3D dynamic measur
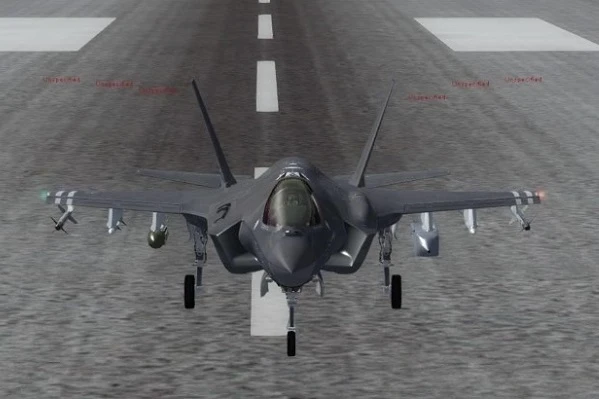
    Based on simulation verification on a 1:10 scale wing test bench, the XTOP3D XTDIC-STROBE 3D dynamic measurement system was used for simultaneous measurement and accuracy comparison. The results verified that the full-field measurement accuracy of the aircraft wing dynamic deformation reached 0.21mm/2m, meeting the requirements for monitoring wing deflection under flight loads. This provides a high-precision full-field dynamic deformation measurement solution for aircraft aeroelastic analysis.
    2025-04-07
  • 3D DIC system, aircraft space attitude measurement, XTDIC-STROBE, 3D dynamic measurement, 6-DOF motion tracking, aircraft trajectory measurement, wind tunnel dynamic testing, helicopter rotor vibration analysis, missile flight tracking, wing deformat
    In modern aircraft performance testing, motion analysis of aircraft and their structural components is often based on theoretical simulations or wind tunnel experiments. The XTOP3D DIC high-speed measurement system, combined with a high-speed camera, can measure the trajectory, attitude, displacement, and deformation of aircraft structural components and onboard objects while in flight.
    2025-03-19
  • 3D DIC, Digital Image Correlation, high temperature strain measurement, full field strain analysis, non contact strain measurement, ultra high temperature DIC, thermal deformation test, composite material testing, optical strain gauge, 3D deformation
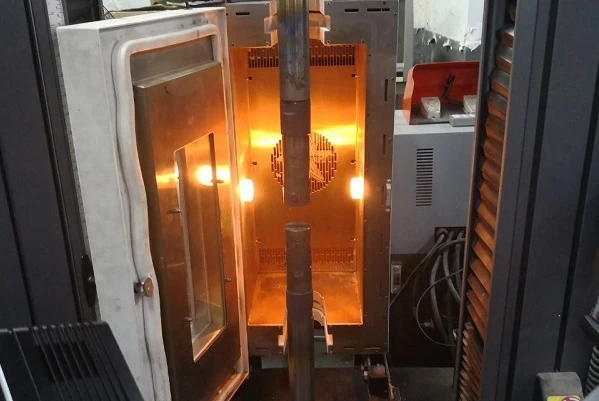
    The XTOP3D XTDIC three-dimensional full-field strain measurement system, based on digital image correlation (DIC) technology, can simultaneously measure the morphology, deformation, and strain of materials in high-temperature environments. It can detect surface shape changes caused by high temperatures, reveal the material failure process, and quantitatively determine the critical temperature and strain range for failure.
    2025-04-07
  • 3D DIC bone testing,bone mechanical properties,full-field strain measurement,biomechanics DIC,orthopedic implant testing,bone deformation measurement,digital image correlation biomechanics,finite element verification DIC,XTDIC,non-contact strain gaug
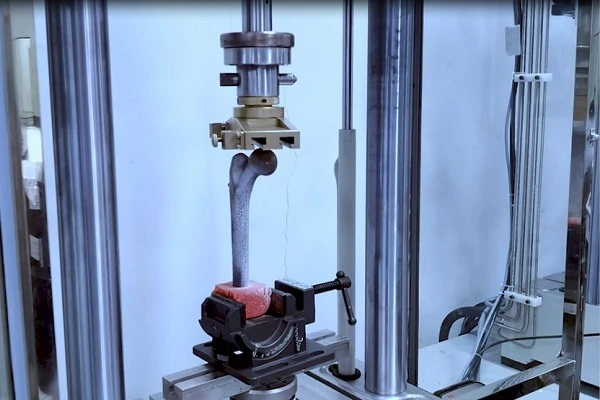
    The XTOP3D XTDIC three-dimensional full-field strain measurement system, based on digital image correlation technology (DIC), can provide three-dimensional full-field displacement and strain data, and can accurately test the deformation, impact resistance and maximum bearing capacity of bone materials under motion load conditions.
    2025-04-02
  • 3D DIC,Digital Image Correlation,knee brace testing,displacement tracking,biomechanical measurement,non-contact strain gauge,orthotic wear analysis,orthosis displacement,full-field strain measurement,motion trajectory tracking,XTDI-CONST,XTOP3D,ortho
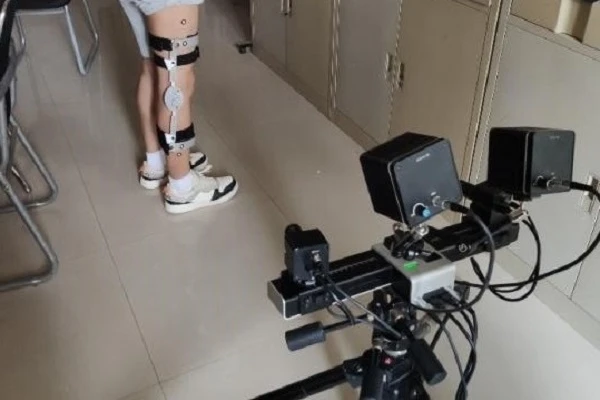
    Leg motion is highly variable, which can easily cause leg brace brackets to slip. DIC technology tracks the displacement of leg landmarks, measuring the displacement of the brace and leg during movement, as well as motion posture data, providing data support for brace brace design.
    2025-04-02
  • DIC technology, digital image correlation, implant material testing, deformation testing, biomedical strain measurement, orthopedic implant test, 3D strain analysis, non-contact deformation measurement, full-field strain measurement, biomechanical te
    Digital image correlation (DIC) technology is an easy-to-use, non-contact measurement method. DIC technology allows for high-precision measurement of full-field profile, displacement, and strain of implant biomaterials. Providing thousands of measurement points, it helps researchers understand the complex mechanical interactions of implants under loading and obtain high-quality experimental data to optimize simulation and validation models.
    2025-04-16
  • 3d tube measurement, tube bending inspection, tube springback correction, optical tube inspection system, tube bending machine calibration, YBC parameter measurement, LRA data correction, non-contact tube measurement, CNC bending machine automation,
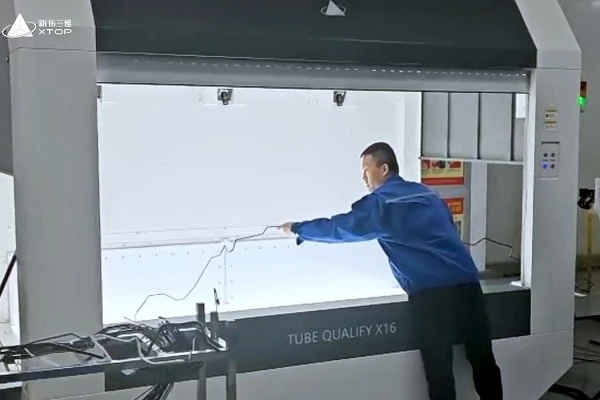
    The Tube Qualify 3D tube online inspection system captures precise 3D data of complex automotive tubes. Combined with the system's professional tube inspection software, it enables digital inspection of complex automotive pipelines (including inflection point search and calculation, YBC data calculation, and sheath deviation measurement). The measurement process is fully automated, delivering high speed and precision.
    2025-03-27
  • 3D tube measurement system, tube bending springback correction, YBC parameter calibration, 3D optical tube inspection, CNC tube bending machine compensation, non-contact tube measurement, LRA correction software, automotive tube inspection, aerospace
    The XTOP3D Tube Qualify 3D tube bending measurement system, based on multi-camera photogrammetry and pipeline reconstruction technology, uses non-contact pipeline measurement to achieve real-time data transmission with CNC tube bending machines and utilizes unique algorithm feedback to correct springback during the tube bending process.
    2025-03-27
  • 3D tube bending measurement, optical tube inspection system, tube bending machine calibration, YBC data calculation, 3D tube reconstruction, automated tube inspection, non-contact tube measurement, bending deviation analysis, pipe inspection software
    The XTOP3D TUBE QUALIFY online inspection system for tube bends can be used for quality control during online tube production, machine calibration during new tube bending machine development, and 3D reverse reconstruction of conduits. The system offers repeatable calculation and review capabilities, resulting in accurate and stable 3D reconstruction of pipe bends. Its well-developed calibration interface makes it user-friendly, fast, and easy to use.
    2025-03-27
  • 3D tube measurement,3D bend inspection system,optical tube inspection,automated tube measurement,Tube Qualify,tube bending quality control,non-contact pipeline inspection,tube reverse engineering,automotive tube inspection,aerospace tube measurement,
    The Tube Qualify 3D optical tube bend measurement system offers enhanced inspection efficiency, completing in-line inspections in just 2 seconds with higher accuracy and producing illustrated inspection reports. The Tube Qualify system is not only suitable for pipeline inspection, but can also be used for pipeline reversal, tube bending machine commissioning, and non-standard tube inspection. It can be combined with robotic arms, loading and unloading racks, and a host computer control system to achieve highly efficient automated 3D tube bend inspection.
    2025-03-27
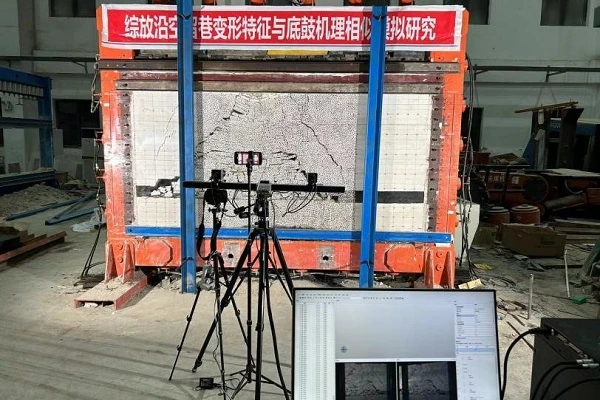
  • 3D photogrammetry, geotechnical deformation monitoring, similar material model test, optical photogrammetry system, non-contact displacement measurement, full-field strain measurement, XTDP, XTOP3D, geotechnical engineering, structural displacement t
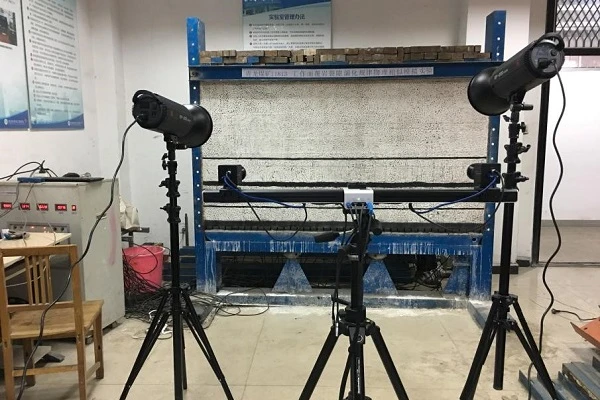
    The XTOP3D XTDP 3D optical photogrammetry system, based on industrial close-range photogrammetry technology, uses internal and external camera parameter calibration and pattern recognition technology to track image feature points, enabling full-field displacement measurement of structures. This computer vision-based, non-contact displacement measurement solves the challenges of multi-point displacement and limited range testing. It also offers simple installation, high test frequency, and minimal interference with the measured object caused by contact.
    2025-03-27
  • 3D photogrammetry,close-range photogrammetry,similar material model,deformation measurement,static deformation monitoring,non-contact displacement measurement,XTDP system,mining simulation experiment,strata movement monitoring,scaled model test,geote
    Similarity simulation experiments are one of the primary methods for studying indoor mining models. Traditional observation methods rely primarily on physical or mechanical measurements, which suffer from drawbacks such as cumbersome installation of observation devices or sensors, high workload, and limited sampling points. The XTDP 3D optical photogrammetry system, incorporated into similarity model observations, provides a convenient measurement method for similarity model experiments in mining.
    2025-03-27
  • 3D photogrammetry, 3D static deformation measurement
    The XTOP3D XTDP 3D optical photogrammetry system, based on the principles of close-range industrial photogrammetry, takes multi-angle photos of cylindrical parts with markers attached to their surfaces. It can calculate the 3D coordinates and displacements of the markers before and after welding, and analyze the full-field 3D static deformation of cylindrical parts during welding.
    2025-03-27
  • automated 3d scanning system, robotic 3d inspection, automated 3d measurement, blue light 3d scanner, robot-guided 3d scanning, inline 3d inspection, shop-floor 3d scanning, mobile automated 3d scanner, automotive parts 3d inspection, turbine blade 3
    On standardized production lines, manual inspections are difficult to guarantee in terms of efficiency and repeatability, necessitating the use of automated 3D scanning and inspection methods. The XTOM-TransForm-ROB automated 3D inspection system meets these requirements, integrating data acquisition, inspection, and analysis. While ensuring measurement accuracy, it significantly improves scanning and inspection efficiency.
    2025-03-27
  • automated 3d measurement system, automated 3d inspection, automotive parts quality control, blue light 3d scanning, 3d dimensional inspection, xtom transform rob, robot 3d scanning, automotive metrology solutions, automotive casting inspection, aeros
    The XTOP3D XTOM-TRANSFORM-ROB mobile automated 3D measurement system has been successfully implemented in the automotive manufacturing industry. It can be used to accurately measure the critical dimensions of various automotive parts, such as the surface, contour, and hole position. This helps manufacturers reduce scrap, production waste, and rework, and accelerate the development and time-to-market of new products.
    2025-03-27
  • Automated 3D scanning,Automated 3D inspection,Automotive parts inspection,Automobile front longitudinal beam,Welding assemblies inspection,Stamping parts measurement,Blue light 3D scanner,Automobile stamping inspection,XTOM-TransForm,3D dimensional i
    The XTOP3D XTOM-TransForm automated 3D scanning and inspection system automatically scans and measures the entire front longitudinal beam weld assembly and sheet metal stampings of a vehicle, providing comprehensive product inspections with accurate, reliable, and traceable measurement results. Automated 3D inspection significantly improves product inspection efficiency and ensures quality control in production.
    2025-03-27
< 1 2 3 4 5 6 7 8 9 >