Applications

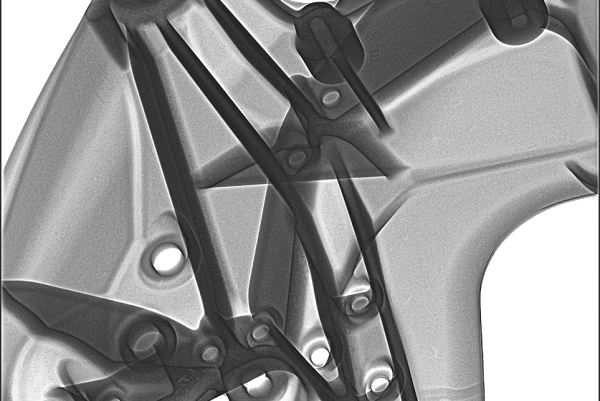
Applications cover aerospace, automotive manufacturing, electronics manufacturing, energy and heavy industry, biomedicine, geotechnical engineering, materials testing and other industries.
Photographic Industrial blue light 3D scanner, high-precision 3D scanner, 3d full-field strain measurement, non-contact strain measurement, digital image correlation method (DIC technology), video extensometer, 3D bent tube inspection system
  • 3D tube inspection system, optical tube measurement, automatic bend tube inspection, multiple tube measurement, non-contact tube inspection, tube bending YBC calculation, automotive tube measurement, aerospace pipe inspection, 3D bending tube inspect
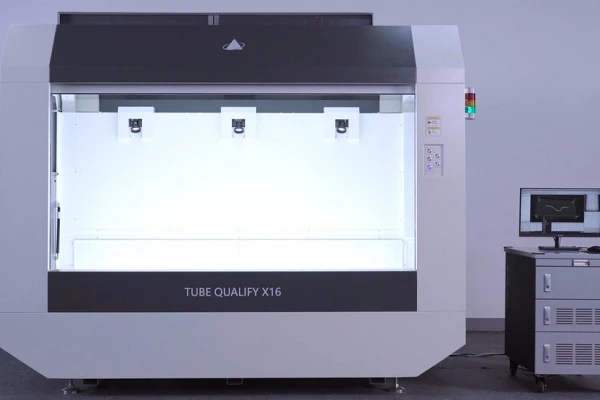
    The TUBE QUALIFY 3D bend tube online inspection system requires no human intervention during the measurement process. It can measure multiple tubes and fittings at a time, replacing a large number of traditional inspection tools with one machine. This greatly improves inspection efficiency and is truly intelligent online inspection.
    2025-04-21
  • Digital Image Correlation,DIC technology,sheet metal forming limit,FLC determination,Forming Limit Curve,Forming Limit Diagram,FLD testing,sheet metal stamping,full-field strain measurement,XTDIC-FLC,dynamic strain measurement,stamping simulation val
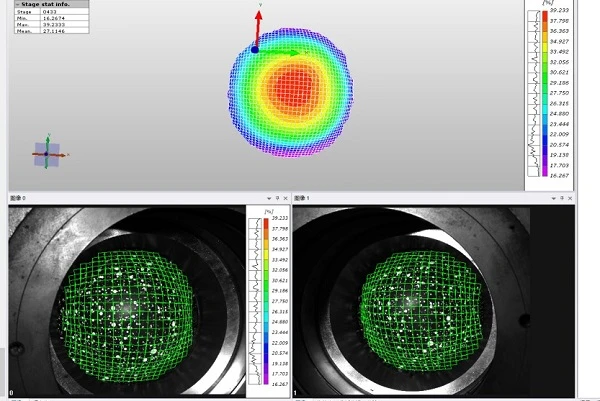
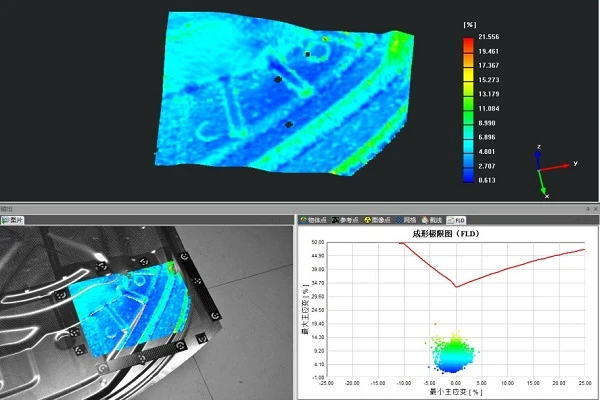
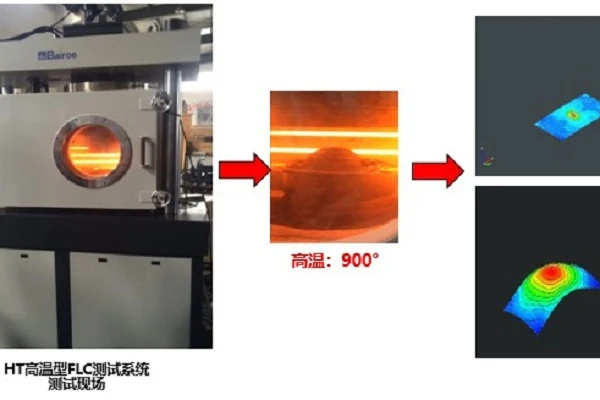
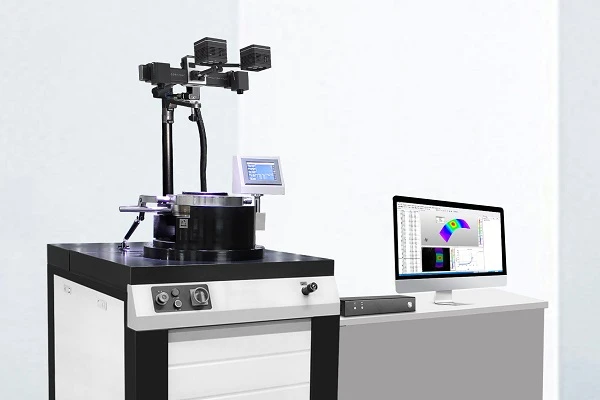
    The XTOP3D XTDIC-FLC sheet metal forming limit measurement system, based on digital image correlation (DIC) technology, enables online, real-time, full-area measurement, more accurately captures limit moments and positions, analyzes strain values ​​during the forming process, improves test efficiency and accuracy, and provides detailed and accurate data support for simulation, forming processes, and more.
    2025-03-25
  • video extensometer, non-contact extensometer, material mechanical testing, DIC strain measurement, digital image correlation, tensile test strain gauge, full-field strain analysis, carbon fiber testing, rubber large deformation test, high temperature
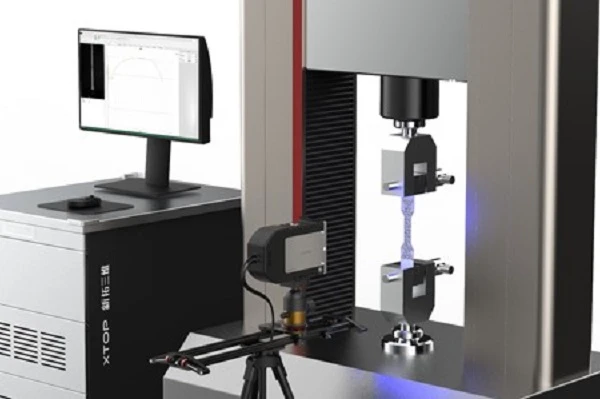
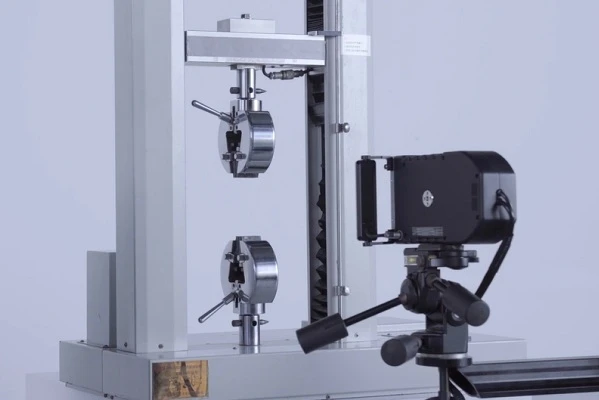
    The XTDIC-VG video extensometer measurement system utilizes Digital Image Correlation (DIC) technology, employs a single-camera optical system design, and employs a sub-pixel displacement measurement algorithm to provide high-precision, real-time measurement of transverse and longitudinal strain during tensile testing. Available in 60, 120, and 240mm field of view models, the XTDIC-VG video extensometer can be adjusted to suit the material deformation being measured.
    2025-03-25
  • 3D tube inspection,optical tube measurement,bent pipe inspection,3D pipe measurement,tube qualify,XTOP3D,complex tube inspection,multi branch tube measurement,automated tube inspection,optical coordinate measuring machine,pipe geometry inspection,tub
    The Tube Qualify 3D optical tube inspection system, independently developed by XTOP 3D, is a domestic first. The system utilizes multi-camera flexible spatial calibration, image recognition, and 3D stereo matching technologies to rapidly reconstruct 3D models of tubes and fittings. It is suitable for non-contact, optical 3D online inspection of specialized and complex pipe bends.
    2025-04-21
  • 3d tube measurement, bend tube inspection system, tube adapter measurement, automatic tube inspection, optical pipe measurement, 3d tube inspection software, automotive tube inspection, composite pipeline inspection, bend tube deviation analysis, tub
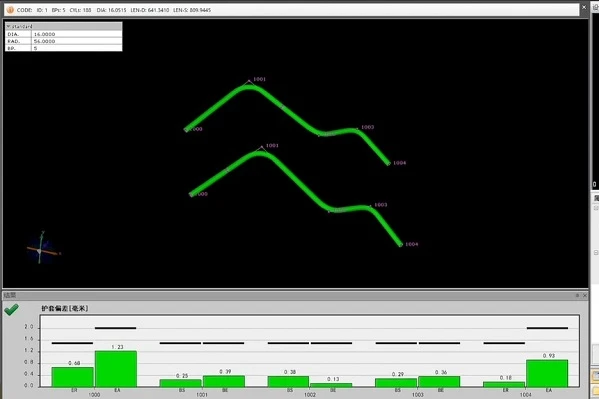
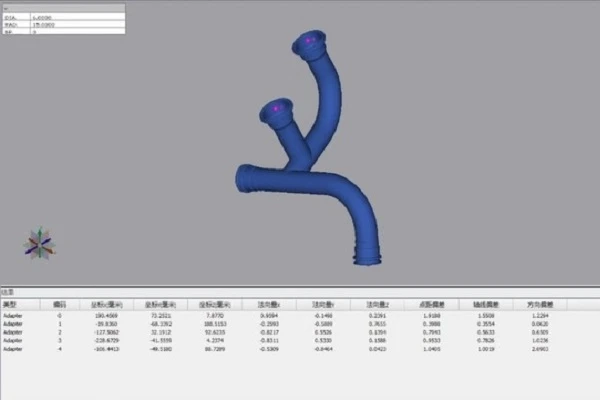
    The Tube Qualify 3D in-line tube inspection system captures precise 3D data of complex tubular components. Paired with proprietary, specialized tube inspection software, it enables the measurement of tube adapters and facilitates the digital inspection of complex piping systems—including inflection point detection and calculation, YBC data computation, and sleeve deviation measurement.
    2025-04-21
  • video extensometer,non-contact extensometer,XTDIC-VG,digital image correlation,DIC strain measurement,tensile testing strain,high temperature material testing,fatigue testing extensometer,materials mechanical testing,strain gauge alternative,3D defor
    The XTDIC-VG video extensometer is easy to calibrate, eliminating the need for perfect test specimen alignment. It communicates with a variety of testing machines, acquiring force information and outputting strain data. Developed based on DIC technology, it is suitable for testing conditions such as large deformation, three-dimensional deformation, thermal deformation, and in-cavity deformation, and is particularly well-suited for material characterization during tensile testing.
    2025-03-25
  • 3D scanning for subway body, photogrammetry rail transit, subway car body 3D inspection, XTOM blue light 3D scanner, railway reverse engineering, optical photogrammetry system, dimensional deviation analysis, 3D inspection rail transit, subway body r
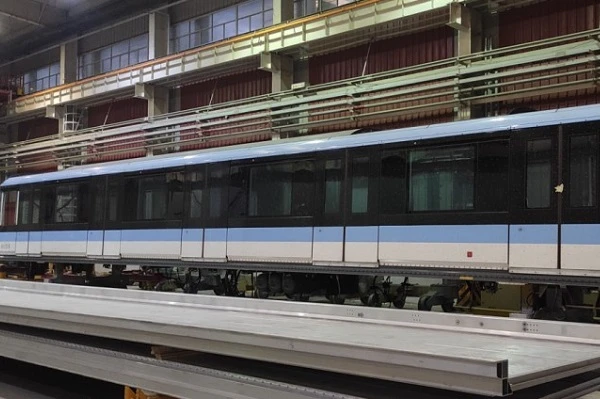
    Given the massive dimensions of the subway car body, the scanning process employed a measurement strategy combining an XTOM blue-light 3D scanner with global photogrammetry. Global photogrammetry was first used to capture spatial reference points on the car body, followed by the use of the XTOM blue-light 3D scanner to acquire 3D data for areas with complex contours, ultimately generating a complete 3D data model of the car body.
    2025-04-21
  • video extensometer, non-contact strain measurement, 3D DIC system, material strain testing, digital image correlation, full-field strain measurement, material testing solution, optical extensometer, tensile test strain measurement, high-temperature s
    The XTDIC-VG video extensometer is designed for data acquisition on brittle or thin materials and specimens undergoing extreme deformation, ensuring measurement accuracy across a wide field of view. It offers seamless connectivity and compatibility with various types of testing machines and is suitable for a wide range of materials, guaranteeing precision in strain measurement experiments.
    2025-03-25
  • large-scale 3D scanning, 3D photogrammetry, yacht reverse engineering, shipbuilding 3D modeling, hull dimensional inspection, industrial 3D scanner, optical metrology ship repair, CAD-to-part comparison marine, marine reverse engineering, 3D optical
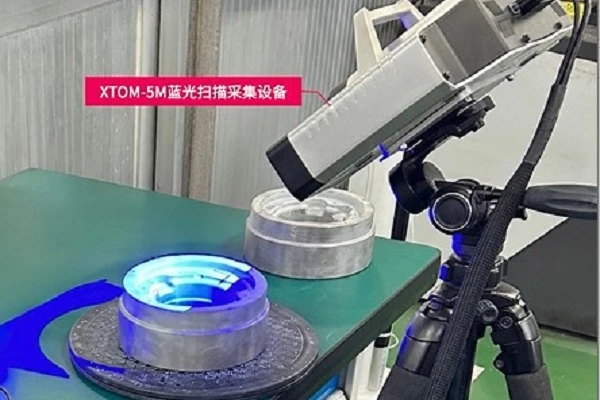
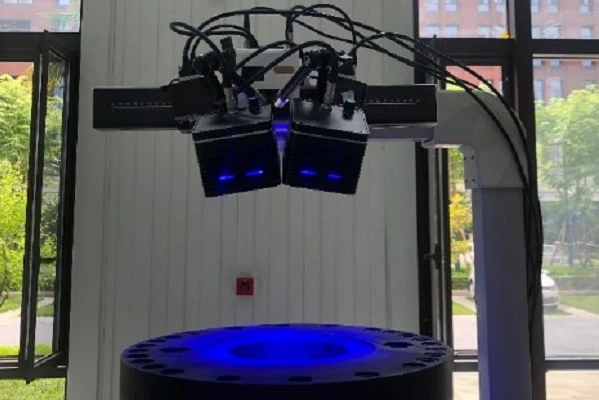
    The XTOM 3D optical scanner is specifically developed and manufactured for industrial 3D scanning, facilitating full-process, full-field digital workflows for industrial inspection. Featuring high-precision detail measurement capabilities and industrial-grade stability, the XTOM scanner is suitable for high-precision data acquisition in a wide range of demanding industrial environments.
    2025-04-21
  • High-speed DIC, 3D DIC drop test, transient deformation measurement, laptop drop testing, tablet reliability test, digital image correlation, XTDIC-SPARK, full-field strain measurement, displacement field analysis, consumer electronics testing, non-c
    The XTOP3D XTDIC-SPARK 3D high-speed measurement system directly controls high-speed cameras to capture and track the entire motion process of a target. By utilizing XTDA dynamic analysis software to analyze the transient deformation of a laptop casing during a drop, the system assesses damage and evaluates the drop height tolerance and impact resistance of the product's packaging components.
    2025-03-24
  • 3D scanning shipbuilding, 3D photogrammetry, ship repair 3D modeling, XTOM 3D scanner, industrial 3D inspection, reverse engineering marine, hull deformation measurement, CAD comparison shipbuilding, quality control shipyard, optical 3D scanner, larg
    The XTOM 3D optical scanner is specifically developed and manufactured for industrial 3D scanning, facilitating full-process, full-field digital workflows for industrial inspection. Featuring high-precision detail measurement capabilities and industrial-grade stability, the XTOM scanner is suitable for high-precision data acquisition in a wide range of demanding industrial environments.
    2025-04-21
  • high-speed DIC,digital image correlation,UAV rotor deformation,drone blade testing,dynamic strain measurement,3D deformation measurement,non-contact strain sensor,XTDIC-SPARK,trajectory attitude analysis,6DoF tracking,full-field strain analysis,aeros
    Utilizing XTOP3D high-speed digital image correlation technology (the XTDIC-SPARK 3D high-speed measurement system), the strain field, displacement distribution, and motion trajectories of key points on the rotor—spanning the entire process from startup to stable rotational speed—can be precisely quantified, providing data support for the design and optimization of UAV rotors.
    2025-03-24
  • 3D scanning for consumer electronics, 3D optical scanning 3C industry, reverse engineering electronics, rapid prototyping 3D scan, 3C electronics inspection, 3D industrial scanner, dimensional measurement electronics, optical 3D measurement, XTOP3D,
    The 3C consumer electronics industry is famous for its fast product updates and fierce competition. In this field that pursues ultimate craftsmanship and excellence, product dimensional accuracy, appearance quality, and production efficiency are all crucial. Three-dimensional optical scanning technology is becoming a key technology to promote the upgrading of the 3C consumer electronics industry with its advantages of non-contact, high precision and high efficiency.
    2025-04-21
  • high-speed DIC, 3D DIC system, digital image correlation, transient deformation measurement, high-speed impact testing, dynamic strain measurement, full-field strain analysis, non-contact strain measurement, high-speed camera DIC, impact dynamic resp
    The XTOP3D XTDIC-SPARK 3D high-speed measurement system analyzes speckle patterns on the sample surface and captures full-field data using high-speed cameras. When combined with XTDA dynamic analysis software, it enables intuitive, precise, and visual analysis of full-field displacement and strain regions. For the analysis of high-speed events, the system also features marker tracking capabilities.
    2025-03-24
  • High-Temperature DIC,3D-DIC calibration,digital image correlation,refraction error correction,glass observation window,displacement measurement accuracy,full-field strain measurement,XTDIC system,high-temp material testing,optical distortion compensa
    To eliminate deformation measurement errors caused by glass media at high temperatures, the XTOP3D XTDIC 3D full-field strain measurement system is employed; through high-precision calibration of binocular DIC cameras and optimization algorithms, it effectively reduces errors induced by the glass medium, enabling accurate measurement of high-temperature deformation fields.
    2025-03-21
  • blue light 3d scanner,small format 3d scanning,injection molded parts inspection,full dimension inspection,dimensional deviation analysis,3c electronics quality control,precision plastic parts inspection,xtom 3d scanner,non contact 3d measurement,gd
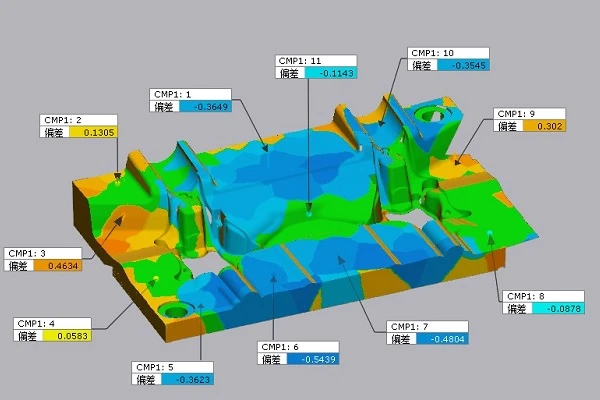
    The XTOP3D XTOM high-precision blue-light 3D scanner rapidly and accurately captures 3D data from small injection-molded parts. By comparing this data with CAD models using inspection software, a color map visually displays form and positional deviations across the part, enabling a comprehensive analysis and evaluation of its outer contours and dimensions.
    2025-03-25
  • automated 3d scanning, mobile phone parts inspection, 3d dimension measurement, consumer electronics quality control, blue light 3d scanner, phone middle frame inspection, curved glass 3d measurement, phone back cover inspection, XTOM series, small-f
    The XTOP3D XTOM series is an automated, small-format blue-light 3D scanning system capable of rapid, full-dimensional measurement of mobile phone front and rear faces, middle frames, curved glass, and various components. It streamlines R&D validation and simulation during product design and enhances yield rate control during manufacturing, thereby helping manufacturers boost their competitiveness and accelerate supply chain operations.
    2025-03-25
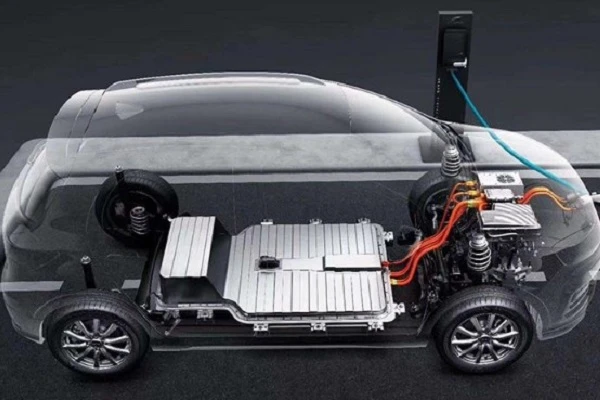
  • 3D scanner, 3D optical scanner, XTOM 3D scanner, NEV structural components inspection, EV battery inspection, new energy vehicle inspection, dimensional inspection, 3D scanning for automotive, industrial 3D scanner, CAD comparison, reverse engineerin
    The XTOM 3D optical scanner is specifically developed and manufactured for industrial 3D scanning, facilitating full-process, full-field digital workflows for industrial inspection. Featuring high-precision detail measurement capabilities and industrial-grade stability, the XTOM scanner is suitable for high-precision data acquisition in a wide range of demanding industrial environments.
    2025-04-21
< 1 2 3 4 5 6 7 8 9 >