Applications

Applications cover aerospace, automotive manufacturing, electronics manufacturing, energy and heavy industry, biomedicine, geotechnical engineering, materials testing and other industries.
Industrial 3D Scanner, 3D Digital Image Correlation, 3D-DIC System, Blue Light 3D Scanning, 3D Tube Inspection, Full-Field Strain Measurement, Video Extensometer, Photogrammetry,Automated Scanning Inspection Center, XTOP 3D
  • blue light 3d scanner, automotive mold inspection, 3d dimensional inspection, injection mold 3d scanning, metal metallurgy inspection, 3d metrology solutions, mold quality control, industrial 3d scanner, mold dimensional measurement, XTOP3D cases
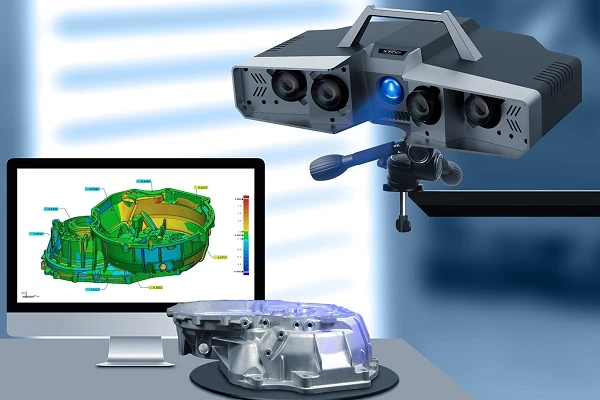
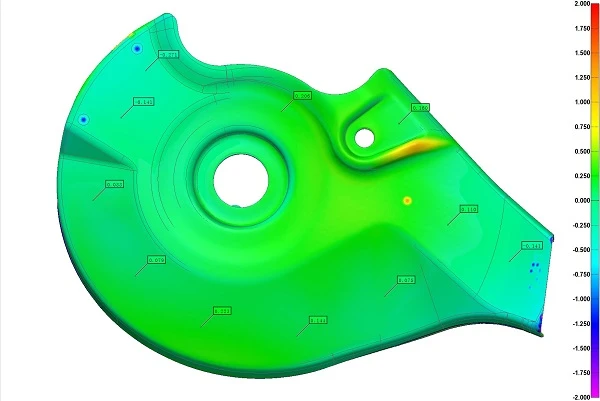
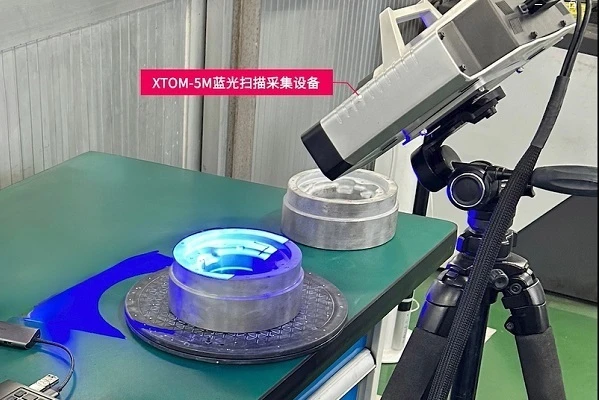
    The XTOP3D XTOM blue-light 3D scanner is used for the 3D inspection of automotive structural component molds. Capable of measuring molds regardless of their shape, it enables rapid and accurate dimensional inspection of small-to-medium-sized molds with complex geometries. By aligning and comparing the 3D scan results with the CAD design model, dimensional deviations can be clearly identified and highlighted.
    2026-03-26
  • XTOM 3D scanner, blue light 3D scanner, conformal circuit additive manufacturing, freeform surface 3D scanning, EHD printing 3D scanning, micro-scale conformal circuits, 3D point cloud for circuit design, XTOP3D, additive manufacturing inspection, hi
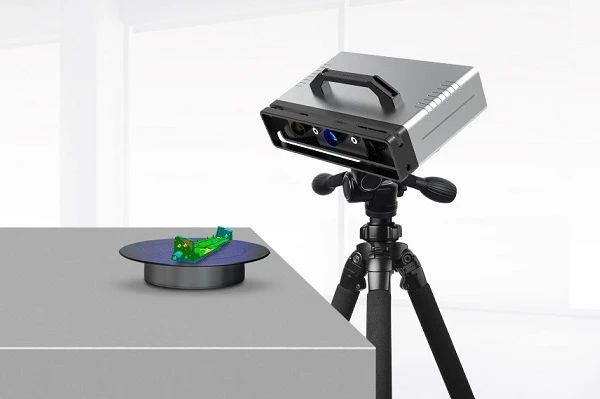
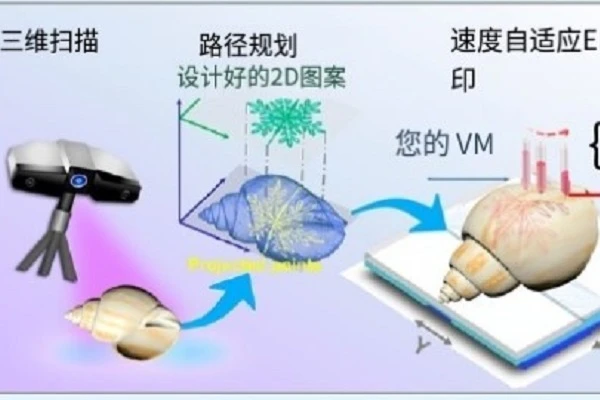
    The XTOP3D XTOM high-precision blue-light 3D scanner enables the efficient acquisition of high-precision 3D point cloud data from free-form surfaces. In 3D printing applications for electronic circuitry, the high-precision surface data captured by the XTOM allows for the direct printing of conductive circuits—featuring micron-level resolution and high uniformity—onto the curved surfaces of various electronic products. This technology offers greater flexibility in circuit design and better accommodates complex surface topologies.
    2026-03-26
  • Blue light 3D scanner, 3D inspection, small parts 3D measurement, complex structure parts inspection, XTOM-MATRIX, high-precision 3D scanner, die-casting 3D inspection, plastic parts measurement, XTOP3D
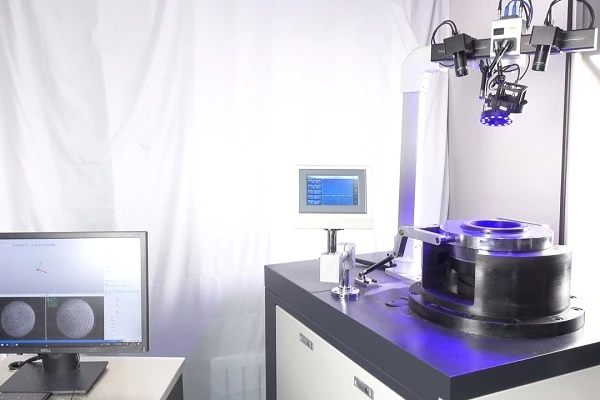
    The XTOP3D XTOM-MATRIX series of high-precision blue-light 3D scanners features industrial camera lenses with various fields of view and achieves a measurement accuracy of up to 6 microns. With exceptional capability in capturing intricate workpiece details, these scanners are suitable for inspecting linear dimensions, angular dimensions, and geometric tolerances across a wide range of small-to-medium-sized precision components, providing the precision manufacturing industry with efficient and accurate geometric measurement solutions.
    2026-03-26
  • Digital Image Correlation, DIC technology, forming limit measurement, automotive sheet metal, sheet metal formability, forming limit curve, FLC testing, 3D optical strain measurement, sheet metal stamping analysis, material testing system
    XTOP3D's independently developed XTDIC three-dimensional full-field strain measurement system can obtain the ultimate strain under different strain paths through computational analysis, thereby producing a complete forming limit FLC curve, clearly and intuitively judging whether there is excessive deformation in the part area, and providing data support for optimizing the forming process and verifying the simulation.
    2025-06-19
  • 3D bend tube measurement, bend tube inspection, Tube Qualify, XTOP3D, measurement accuracy, measurement repeatability, tube measurement system, non-contact tube inspection, 3D optical measurement, CMM comparison
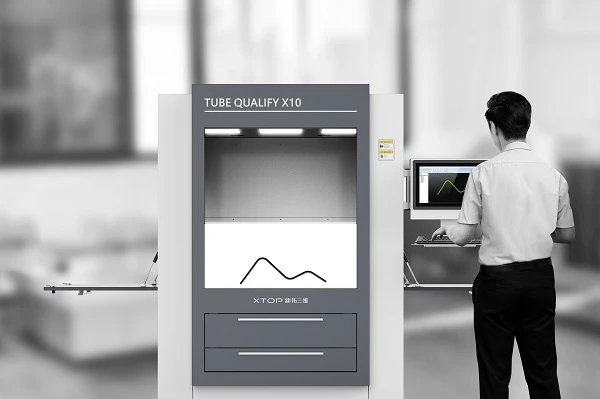
    The XTOP3D Tube Qualify 3D bend tube measurement system features high accuracy, fast speed, simple operation, and excellent repeatability. It is suitable for measuring various types of tubes in aviation, automotive, air conditioning, and marine applications, providing the bend manufacturing industry with a comprehensive solution that can meet various bend quality inspection challenges.
    2025-06-11
  • DIC technology, digital image correlation, thin-film composites, composite deformation analysis, 3D full-field strain measurement, tensile strain testing, XTDIC system, structural damage characterization, braided composites, 3D printed composite test
    The XTOP3D XTDIC 3D full-field strain measurement system is widely used in deformation and damage testing of thin-film composite materials such as composite braids, composite hollow structure sandwich models, 3D-printed composite structures, and thick-line braids. It has significant advantages in measuring the deformation behavior of composite materials.
    2025-06-11
  • 3D optical tube inspection, tube measurement system, bend tube measurement, AC piping quality control, HVAC pipe inspection, Tube Qualify, non-contact tube measurement, YBC data correction, PRB data, reverse engineering tubes, copper pipe 3D inspecti
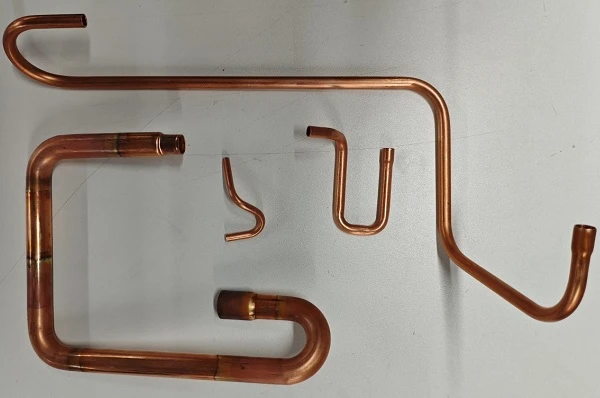
    The XTOP3D Tube Qualify 3D tube bend online inspection system is an innovative application in the inspection and production process of air conditioning pipe fittings. It measures the bend angle, radius, length, 3D spatial coordinates, and nozzle position of air conditioning pipe bends, and outputs a machining deviation detection report with bend point data (including coordinates and YBC).
    2025-06-06
  • high-speed DIC, DIC measurement system, drop testing electronics, shock testing, digital image correlation, 3D strain measurement, PCB drop test, electronics reliability test, dynamic deformation analysis, XTOP3D
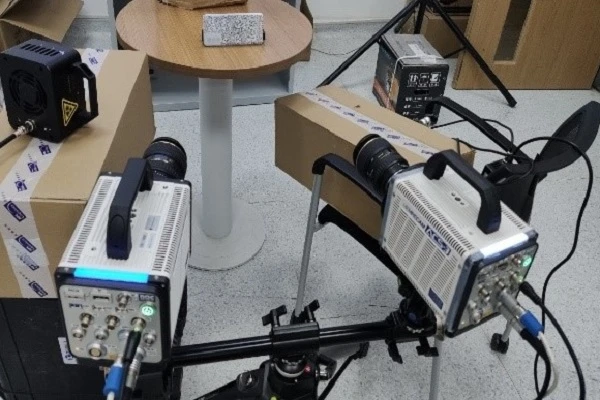
    The XTOP3D XTDIC-SPARK 3D high-speed measurement system, featuring high-speed DIC technology, is an effective solution for testing 3C electronic products for drop and collision deformation. The high-speed DIC measurement system offers the advantages of non-contact, high-precision, and full-field dynamic measurement. It accurately quantifies changes in displacement and strain fields, as well as failure evolution, helping to accelerate the development of high-reliability electronic devices.
    2025-05-29
  • industrial 3d scanner, blue light 3d scanner, auto parts inspection, automotive 3d inspection, hole position measurement, 3d dimension inspection, auto parts assembly inspection, sheet metal 3d inspection, injection molding 3d scanning, automotive ca
    The XTOP3D XTOM industrial-grade blue-light 3D scanner, through non-contact measurement, high-density point cloud coverage, and digital analysis, is suitable for detecting complex curved surface contours and hole position deviations on automotive parts. It provides automotive parts manufacturers with precise and efficient quality control solutions to ensure the quality and assembly accuracy of the final product.
    2025-05-29
  • 3D DIC system, Digital Image Correlation, full field strain measurement, material testing equipment, mechanical properties testing, 3D strain measurement, DIC tension test, DIC shear test, non contact strain measurement, optical metrology, XTOP3D
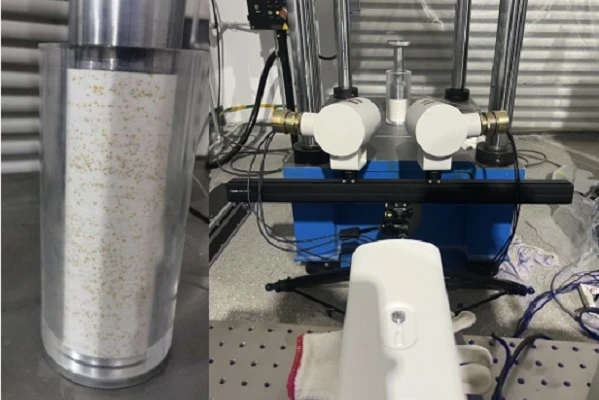
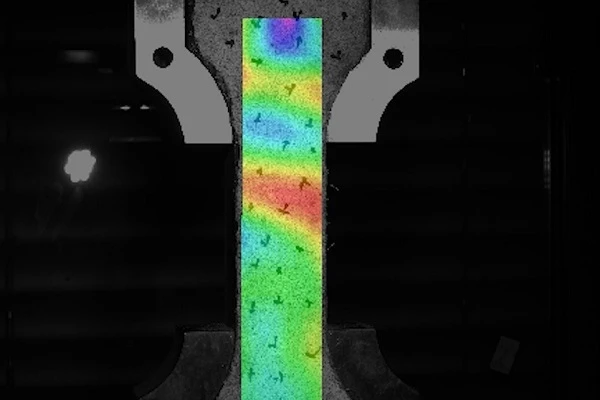
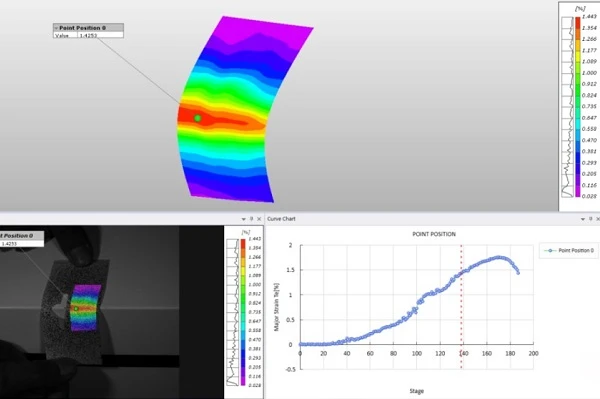
    The DIC three-dimensional full-field strain measurement system, based on digital image correlation (DIC), is a method that calculates the displacement field and strain field based on the changes in speckle on the specimen surface. It is suitable for evaluating the mechanical properties of materials under various environmental conditions and analyzing their mechanical performance parameters such as strength, stiffness, plasticity, elasticity, and ductility.
    2025-04-21
  • DIC technology, digital image correlation, non-contact strain measurement, high-temperature strain measurement, material thermodynamic testing, thermal deformation analysis, 3D DIC system, composite material testing, high-temperature welding analysis
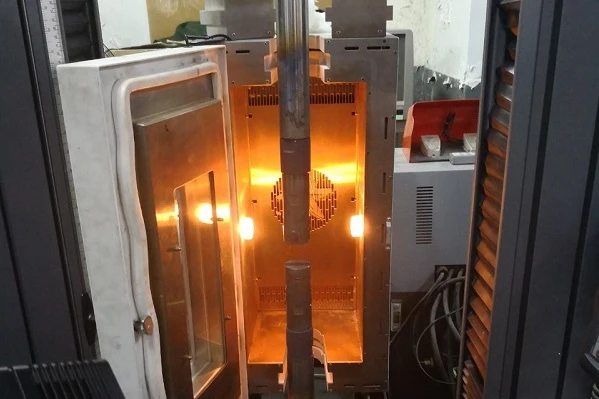
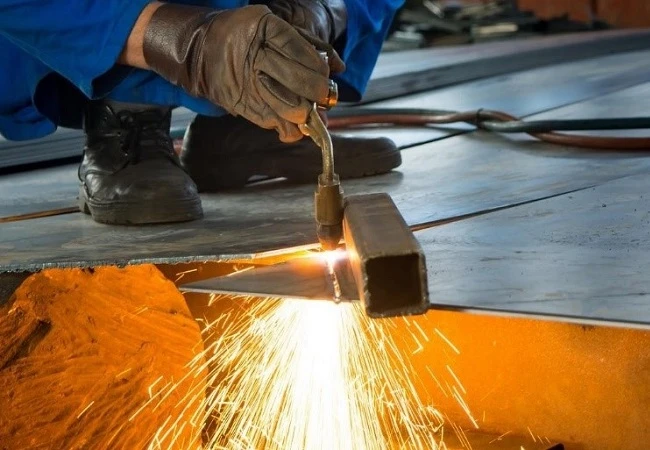
    The XTOP3D XTDIC three-dimensional full-field strain measurement system, based on digital image correlation (DIC) technology, can simultaneously measure the morphology, deformation, and strain of materials in high-temperature environments. It can detect surface shape changes caused by high temperatures, reveal the material failure process, and quantitatively determine the critical temperature and strain range for failure.
    2025-04-21
  • Digital Image Correlation, DIC technology, 3D DIC system, cross-media mechanical testing, extreme environment strain measurement, high temperature DIC, underwater DIC measurement, high speed DIC, full-field strain measurement, material testing, XTDIC
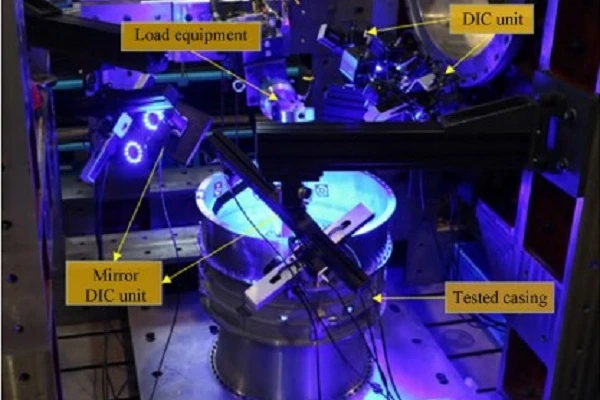
    The XTOP3D XTDIC 3D full-field strain measurement system overcomes image distortion and noise interference under extreme conditions, solving DIC measurement challenges in these conditions and enabling applications in typical extreme conditions such as high temperature, through glass, multi-scale, and underwater.
    2025-04-21
  • 3D DIC, digital image correlation, DIC technology, torsion fatigue test, metal weld testing, 3D strain measurement, full-field strain analysis, fatigue life prediction, weld crack detection, XTDIC system, non-contact strain measurement, multiaxial fa
    The XTDIC 3D full-field strain measurement system performs torsional fatigue testing on welded specimens. By monitoring full-field dynamic strain, fatigue damage and crack development in the weld area under torsional loading are analyzed, further enabling analysis of the specimen's fatigue characteristics. Its advantages lie in its non-contact nature, high temporal and spatial resolution, and the potential for coupled multi-physics analysis.
    2025-04-17
  • DIC technology, full-field strain measurement, flexible screen testing, folding screen strain test, mobile phone bending test, 3D deformation measurement, digital image correlation, XTDIC system, bend testing, structural deformation
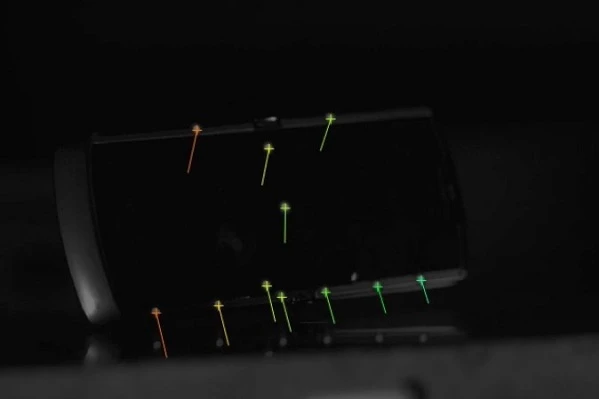
    The XTDIC three-dimensional digital speckle full-field strain measurement system is used to analyze the strain concentration area and strain magnitude during the bending process of the mobile phone screen, and the displacement changes during the opening and closing process of the foldable phone are analyzed, providing measurement data basis for mobile phone manufacturers to optimize their products in the future.
    2025-04-16
  • high speed dic, digital image correlation, mobile phone reliability testing, drop test, compression test, high speed digital image correlation, mobile phone drop test, mobile phone compression test, full field strain measurement, deformation analysis
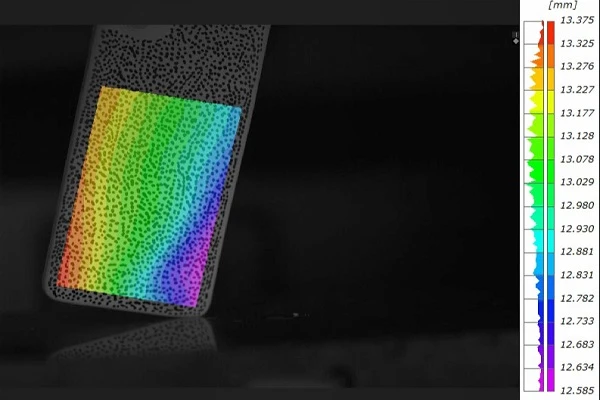
    The XTOP3D XTDIC-SPARK high-speed 3D measurement system can be used to obtain key data such as mobile phone drop deformation performance, flexural elastic modulus, maximum flexural compressive stress and strain during drop and compression tests. This helps evaluate the mechanical properties and reliability of mobile phone exterior glass and tempered casings.
    2025-04-16
  • 3D DIC, Digital Image Correlation, mobile phone drop test, 3C electronics testing, fatigue durability testing, full-field strain measurement, smartphone reliability test, high-speed DIC, dynamic deformation analysis, non-contact strain gauge, foldabl
    High-speed digital image correlation (DIC) technology directly controls two high-speed cameras for image acquisition. It is capable of capturing high-speed images of the mobile phone's drop and collision transients, and can accurately measure the product's displacement, speed, posture, strain deformation and other data during a drop.
    2025-04-16
  • DIC wind turbine blade, wind turbine blade deformation analysis, digital image correlation wind energy, 3D full field strain measurement, turbine blade load testing, structural deformation measurement, optical strain gauge wind blade, blade static lo
    Using the XTOP3D XTDIC three-dimensional full-field strain measurement system and the high-precision, high-sensitivity full-field non-contact optical measurement characteristics of the digital speckle correlation method (3D-DIC), and using a high-speed camera to capture speckle images, wind tunnel tests were carried out on the blades under different aerodynamic loads and centrifugal loads.
    2025-04-16
  • 3d dic,digital image correlation,automobile axle testing,dynamic deformation testing,full field strain measurement,load test 40 ton,automotive structural testing,xtdp photogrammetry,xtdic system,non contact strain measurement,chassis component inspec
    The axle loading test adopts a 1-40 ton load control method and uses 3D-DIC technology for full-field displacement and strain measurement. During the deformation process of the axle, a sequence of images is captured in real time, and data analysis is performed using DIC software to obtain its full-field displacement and strain.
    2025-04-16
< 1 2 3 4 5 6 7 8 9 10 >