I. Research Background
Lattice structures have emerged as a popular structural form in fields such as aerospace, transportation, civil engineering, and protective equipment, owing to their comprehensive mechanical properties—including lightweight characteristics, high specific strength, excellent toughness, and controllable energy absorption. Leveraging the layer-by-layer stacking of standardized unit cells, additive manufacturing (3D printing) enables the efficient fabrication of lattice components with complex configurations and diverse dimensions; it allows for the flexible adjustment of structural forms and material distribution, facilitating the customization of lightweight, integrated frameworks with targeted mechanical properties.
Composed of interconnected periodic unit cells, lattice structures allow for the uniform transmission of stress between struts and nodes. This design not only significantly enhances load-bearing efficiency and reduces material consumption but also offers superior cushioning, energy absorption, and impact resistance, making it an optimal choice for achieving equipment lightweighting and enhanced protection. However, additive manufacturing processes impose limitations; defects such as uneven material distribution, insufficient interlayer bonding strength, and deformation due to cooling shrinkage can occur during fabrication, directly affecting the dimensional accuracy, mechanical stability, and operational reliability of the lattice components.
Traditional mechanical testing methods struggle to capture the complex local deformations and strain distributions within lattice structures. The XTOP3D XTDIC 3D full-field strain measurement system—characterized by advantages such as non-contact operation, full-field measurement capabilities, and high resolution—serves as an ideal tool for the detailed mechanical analysis of these components. Utilizing DIC technology to accurately test mechanical properties and analyze deformation and failure mechanisms holds significant practical value for structural optimization, process improvement, and real-world engineering applications.

XTOP3D DIC Technology Applied to Compression Tests of Lattice Structures
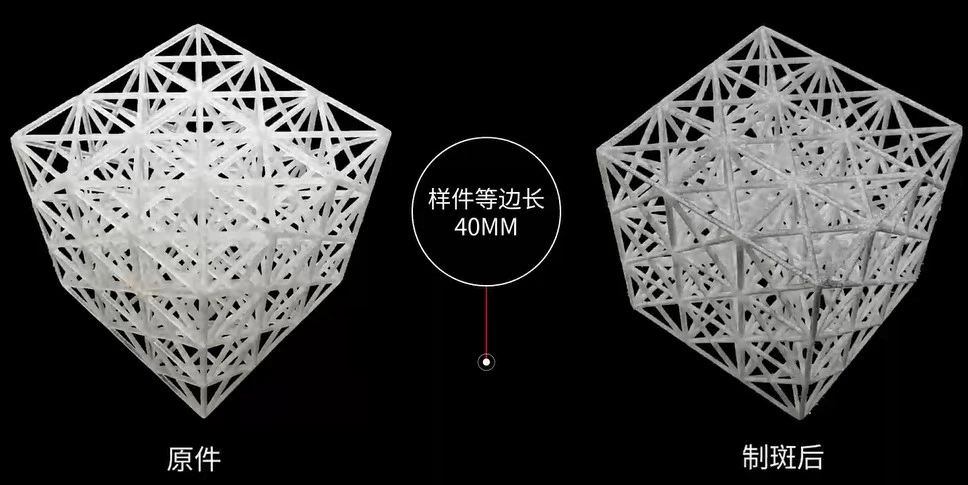
Based on their internal mechanical response characteristics, lattice configurations are broadly categorized into stretch-dominated and bending-dominated types—a distinction often determined in engineering practice using the Maxwell criterion. Stretch-dominated lattices exhibit high overall stiffness and superior ultimate load-bearing capacity, whereas bending-dominated lattices offer exceptional deformability and enhanced energy absorption capabilities. Current mainstream lattice types encompass several classic configurations:
1. Cubic lattices: This category includes Simple Cubic (SC), Body-Centered Cubic (BCC), and Face-Centered Cubic (FCC) structures, along with their derivatives, BCCZ and FCCZ. Variants incorporating additional vertical struts further optimize mechanical performance while retaining advantages such as ease of fabrication and high material utilization efficiency.
2. Hexagonal lattices (HCP): Based on planar hexagonal nodes arranged in a periodic, layered pattern, these structures demonstrate excellent stability.
Among these, the Simple Cubic lattice frequently serves as a mechanical baseline model and is suitable for applications involving very low loads. Given the significant differences in mechanical properties across these configurations, precise testing methods are required to characterize their performance.
II. Limitations of Traditional Testing Methods
Lattice structures are composed of slender struts and complex nodes; under load, they undergo non-uniform global deformation. Their primary failure modes include local strut buckling, stress concentration at nodes, and the initiation and propagation of shear bands.
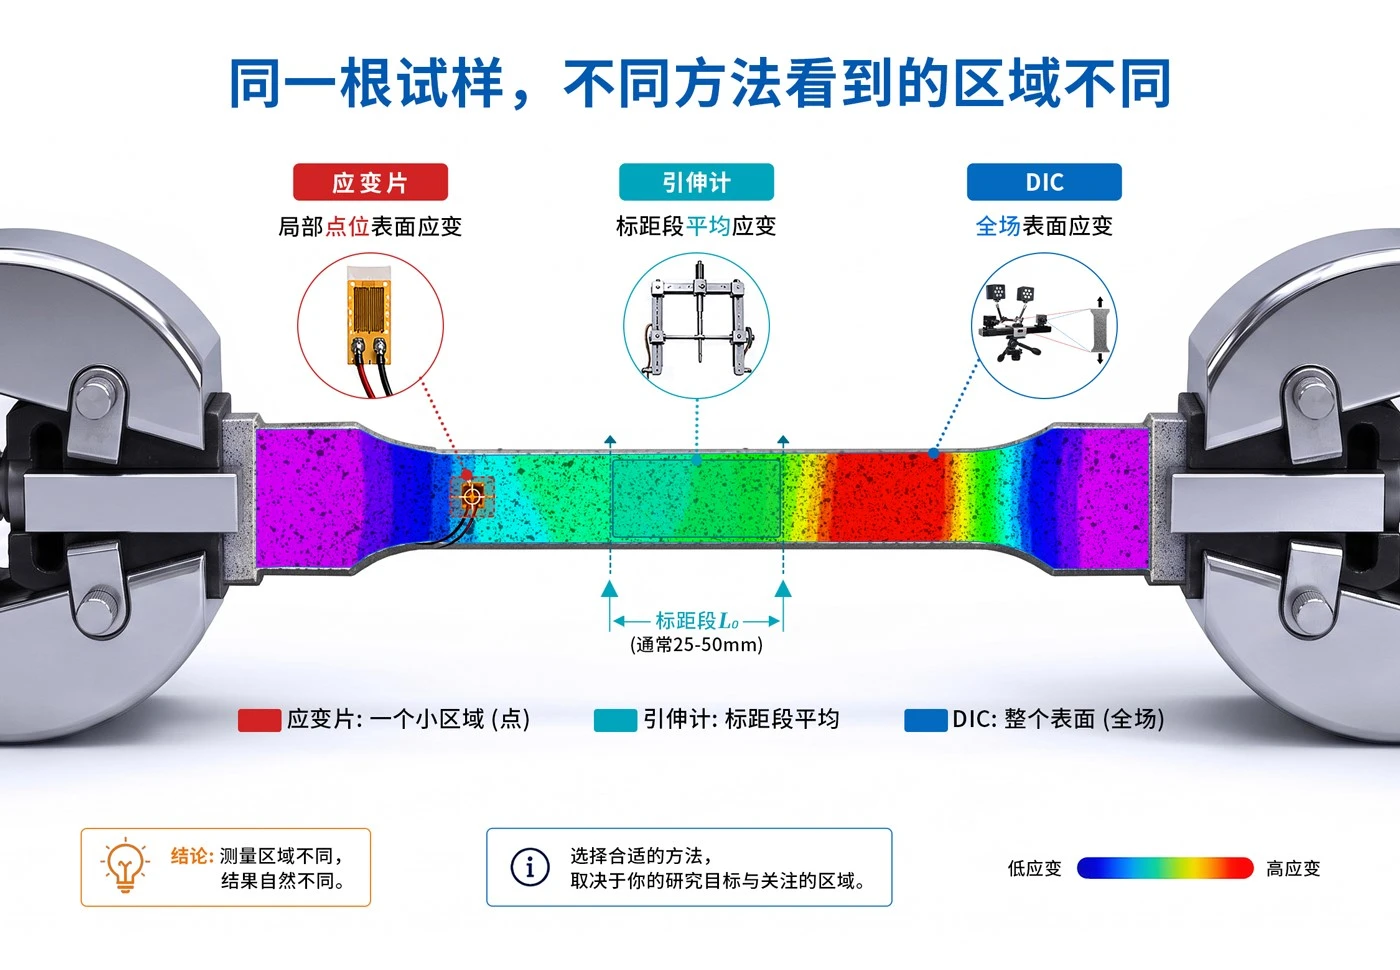
Traditional contact-based measurement techniques suffer from issues such as interference with specimen deformation, limited data dimensionality, and insufficient spatial resolution, rendering them unsuitable for the mechanical analysis of complex lattice structures. Digital Image Correlation (DIC) technology—offering advantages such as non-contact measurement, full-field deformation characterization, high spatial resolution, and the absence of mechanical interference—has emerged as a core experimental method for analyzing the mechanical behavior of additive-manufactured lattice structures and elucidating their deformation and failure mechanisms.
III. Testing Scheme for Resin Lattice Structures Based on DIC Technology
A university research laboratory selected a photopolymer resin as the raw material for rapid prototyping. While this material offers low density, excellent tensile properties, and high elongation at break, its mechanical behavior is sensitive to factors such as the fabrication process, additives, and molecular orientation, making mechanical testing and analysis challenging. The experiment utilized the XTOP3D XTDIC 3D full-field strain measurement system to conduct quasi-static compression tests on resin-based rapid-prototyped lattice specimens, fully characterizing the evolution of displacement and strain under loading.
1. Specimen Pre-treatment
To ensure the accuracy of DIC image matching, a standard speckle pattern was applied to the surface of the lattice specimens. Given the fine struts and tiny nodes of the unit cells, a spray-gun technique was used to create micron-scale speckles; this ensured that speckle size and contrast met the requirements for high-resolution image acquisition, laying the foundation for subsequent full-field data calculation.
2. DIC System Hardware Configuration
The setup employed high-resolution DIC cameras to synchronously capture images from both sides of the specimen, establishing a 3D measurement field of view. By precisely capturing complex kinematic features—such as spatial displacement, torsional deformation, and shear band evolution—during the lattice compression process, the system comprehensively covered the structure's entire deformation zone. The DIC measurement system allowed for flexible adjustment of the field of view based on specimen dimensions and testing scenarios, ensuring accurate output of displacement and strain data across all regions, even under complex deformation.
3. Testing Procedure
The lattice specimen was mounted in the fixture of a universal testing machine, with the DIC measurement system and the testing machine synchronized. The testing machine continuously applied a compressive load and output real-time load values, while the DIC system continuously captured a sequence of images showing the specimen's deformation. Upon completion of the test, dedicated software was used to perform digital image correlation (DIC) calculations, generating full-field displacement and strain maps. These results were combined with load data to plot stress-strain and force-strain curves, enabling a comprehensive analysis of the mechanical behavior.
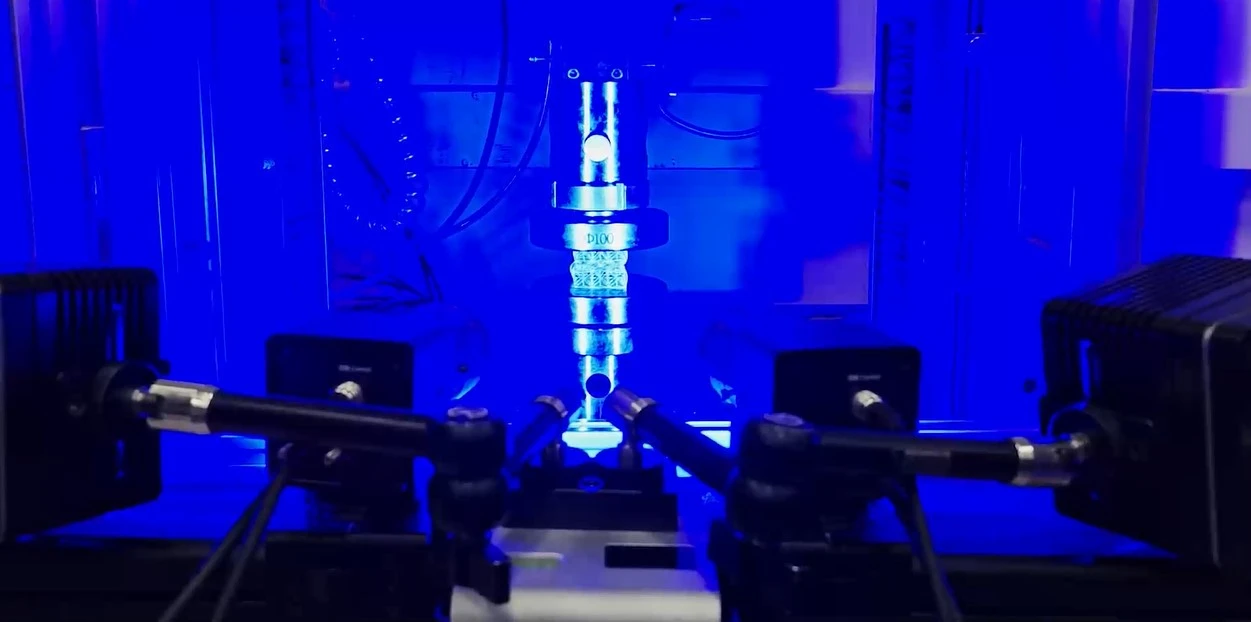
The XTOP3D DIC measurement system captures images of lattice compression.
IV. Test Results and Data Analysis
Under compressive loading, the resin lattice specimen was progressively compacted along the loading axis while exhibiting significant lateral expansion; the structure as a whole displayed characteristics typical of plastic deformation. By analyzing the Y-direction displacement, Z-direction displacement, maximum principal strain, and 3D strain maps derived from DIC processing, the patterns of structural deformation and failure can be clearly identified:
1. Displacement distribution characteristics: The overall deformation of the lattice exhibited a symmetrical distribution pattern with significant variations in displacement across different regions, intuitively illustrating the load transfer paths among the unit cell struts;
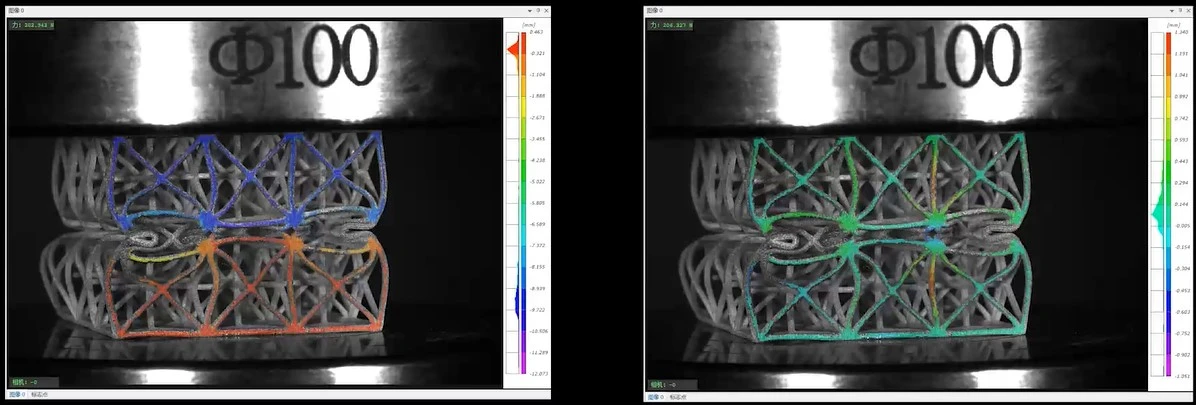
Y-direction displacement contour plot & Z-direction displacement contour plot
2. Strain distribution and failure mechanism: During compression, strain concentration first appears in the diagonal struts at the center of the lattice, and high-strain zones form in multiple nodal regions; these serve as the primary initiation sites for structural failure. As the load continues to increase, these high-strain zones gradually expand, while strut buckling and localized shear bands continuously initiate and propagate, ultimately leading to the failure of the entire structure.
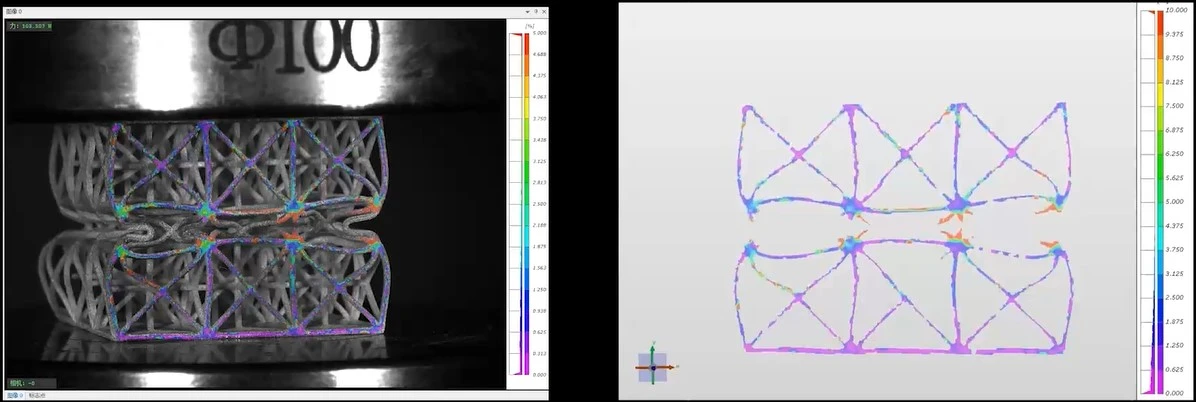
Maximum principal strain contour plot & maximum principal strain 3D contour plot
3. Mechanical curve analysis: By coupling full-field DIC data with load data from the testing machine, engineering stress-strain and force-strain curves were obtained. These curves comprehensively illustrate the entire process of the resin lattice's behavior—ranging from elastic and plastic deformation to ultimate failure—and quantitatively characterize the structure's overall stiffness, load-bearing limit, and energy absorption capacity.
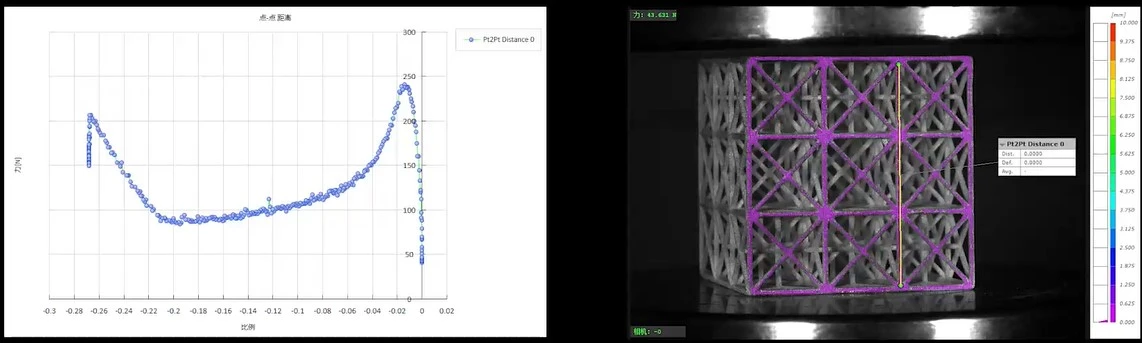
Strain-force curve & schematic diagram of linear strain
Furthermore, this study validates the experimental data—specifically the deformation and strain fields measured via DIC—against results from finite element numerical simulations. By using the experimental data to calibrate numerical model parameters, the discrepancy between simulation and actual testing is effectively minimized, thereby enhancing the computational accuracy and engineering applicability of the finite element model.
V. Research Conclusions and Application Value
1. DIC 3D full-field strain measurement technology overcomes the limitations of traditional contact-based testing. It enables the non-destructive, precise characterization of the entire deformation process—including non-uniform deformation, strain concentration, strut buckling, and shear band propagation—of rapid-prototyped resin lattice structures under compressive loads. This allows for the clear identification of failure initiation zones and an in-depth analysis of the deformation mechanisms and failure modes of the lattice structures.
2. The full-field mechanical data obtained through DIC testing not only allows for the quantitative assessment of the load-bearing capacity and energy-absorption characteristics of various lattice configurations but also facilitates the optimization of finite element simulation models. This provides a reliable experimental basis for lattice structure topology optimization, unit cell size design, and improvements to additive manufacturing processes.
3. Rapid-prototyped lattice structures combine the advantages of lightweight design and high performance, offering broad application prospects in sectors requiring lightweight solutions, such as aerospace, automotive engineering, construction, and protective systems. The implementation of XTOP3D DIC technology establishes an efficient testing framework for evaluating the mechanical properties and structural reliability of various additive-manufactured lattice components, effectively driving the development of lightweight lattice structures across the entire lifecycle—from design and manufacturing to engineering application.





















