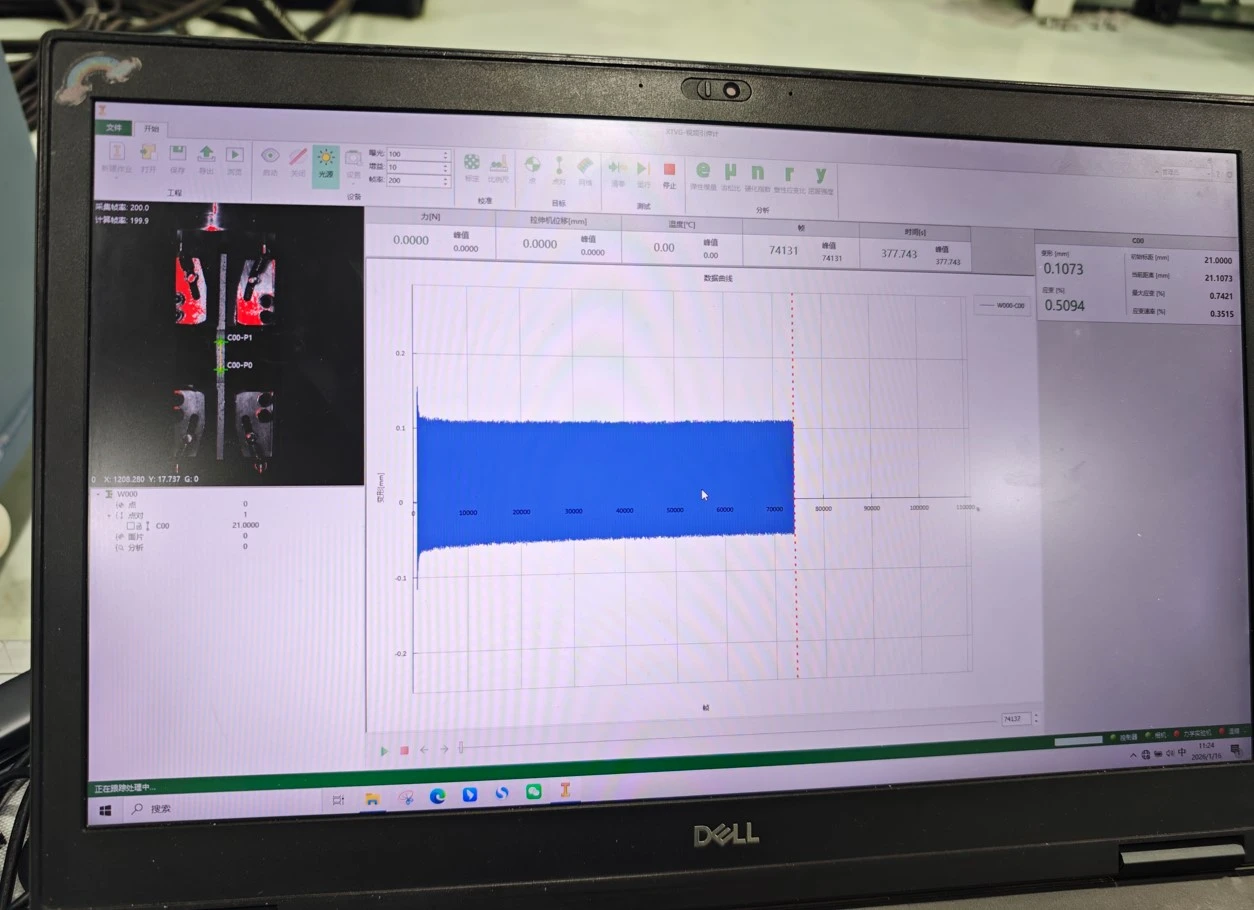
Metal components subjected to cyclic alternating loads are prone to sudden fatigue failure. More than 80% of a component's fatigue life is consumed by latent damage processes—such as microscopic dislocation slip, micro-void coalescence, and micro-crack propagation—prior to the appearance of macroscopic cracks. Since traditional inspection methods struggle to detect such early-stage damage, fatigue testing requires high-precision strain monitoring throughout the entire service life.
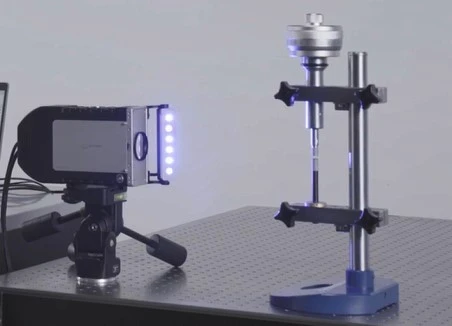
The XTOP3D XTDIC-VG video extensometer is a non-contact, high-precision, real-time strain measurement system based on Digital Image Correlation (DIC) technology. Leveraging machine vision and image recognition, it allows users to define arbitrary points or regions as virtual gauge lengths and synchronously outputs dynamic strain data. By synchronizing with fatigue testing machines to enable integrated data acquisition across the full test cycle, it serves as an optimal solution for metal fatigue testing.
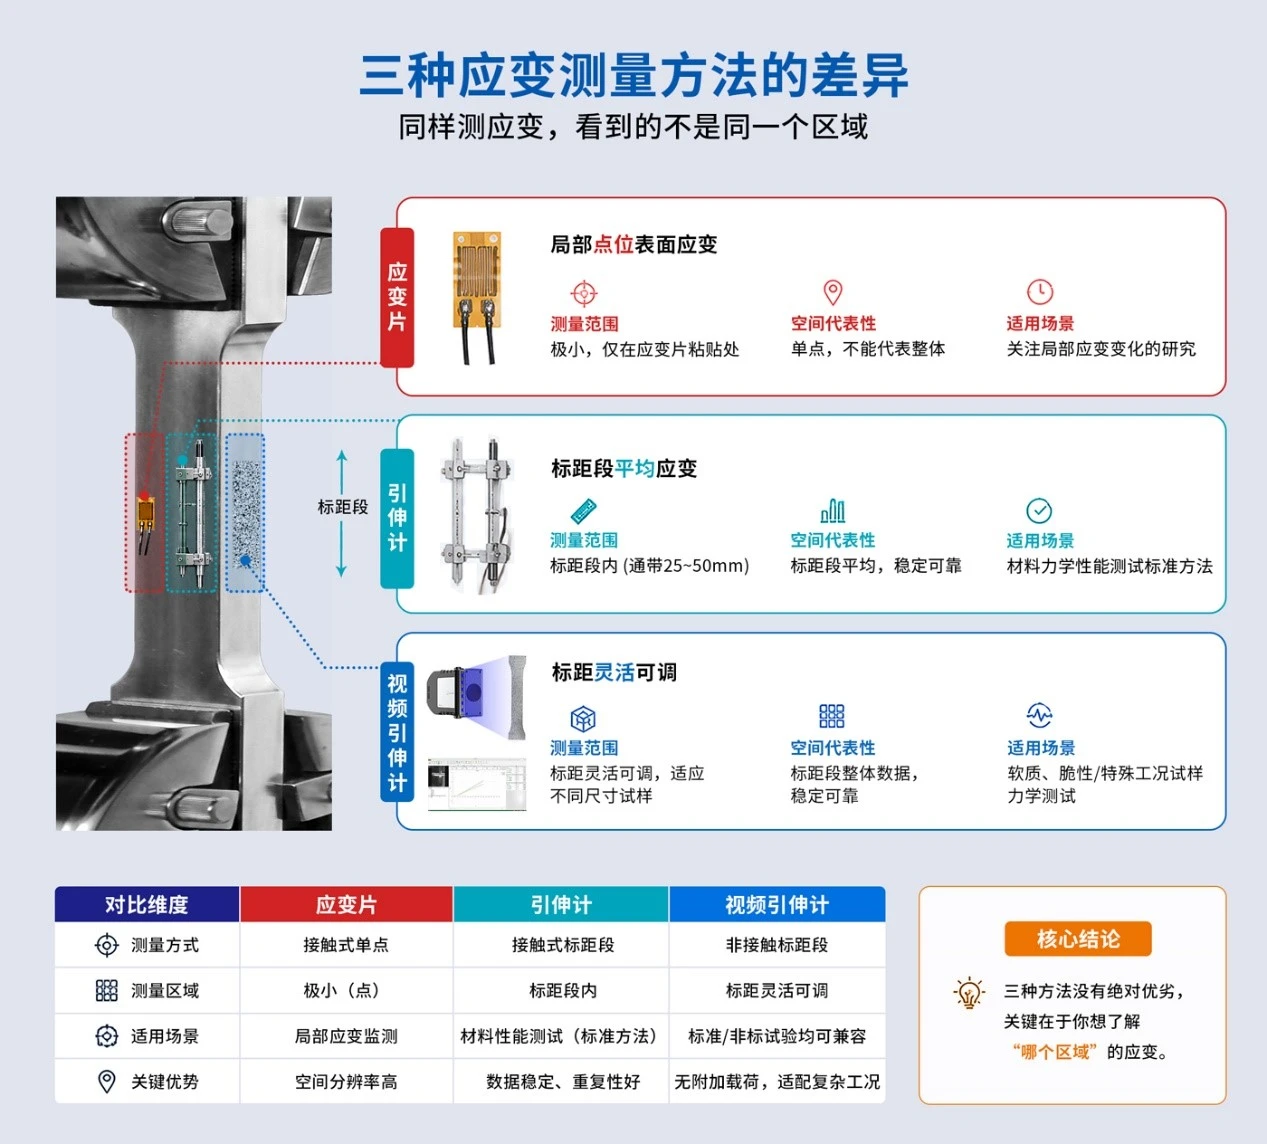
I. How to choose between strain gauges, contact extensometers, and video extensometers?
1. Extensometers: Average strain over the gauge length
Extensometers measure the relative displacement between two points—mechanically or electronically—and divide this by the gauge length to determine the average strain within that span. They are commonly used for standard tensile tests, measurements of Young's modulus and yield strength, and applications requiring metrological traceability and standardized results.
2. Strain gauges: Localized surface strain
Strain gauges are bonded to the specimen surface and measure localized surface strain based on changes in electrical resistance. They are suitable for monitoring critical points, multi-point arrays, structural components, and fatigue, as well as for locations where installing an extensometer is impractical.
3. Video extensometers: Suitable for high-temperature conditions and brittle, soft, or easily damaged specimens
Video extensometers utilize purely optical, non-contact measurement; they employ algorithms to calculate changes in distance between two points, thereby determining the specimen's gauge length elongation and axial strain. They are suitable for specialized operating conditions and compatible with both standard and non-standard tests. While they offer convenient operation—requiring only simple markers—measurement accuracy can be influenced by lighting conditions and the quality of the markers.
II. Key Advantages of the XTDIC-VG Video Extensometer
-
Non-contact measurement: Eliminates physical contact and avoids disturbing the specimen's stress field; suitable for tiny, thin-walled, and precision specimens.
-
Flexible virtual gauge lengths: Measurement points and regions are defined via software, enabling precise detection of localized strain anomalies.
-
Ease of use and high repeatability: Requires only surface speckle patterning; standardized algorithms effectively minimize human error.
-
Continuous full-process data acquisition: Compatible with various testing conditions—including high/low temperatures, high/low-frequency fatigue, and tension-tension or tension-compression modes—capturing data throughout the entire process from initial damage accumulation to specimen fracture.
-
High-speed synchronous communication: Supports the UDP protocol and achieves millisecond-level synchronization with mainstream testing machines, meeting the requirements for high-frequency fatigue testing.
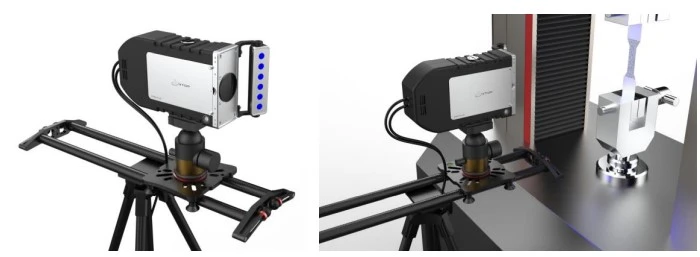
III. Typical Application Scenarios for the XTDIC-VG Video Extensometer
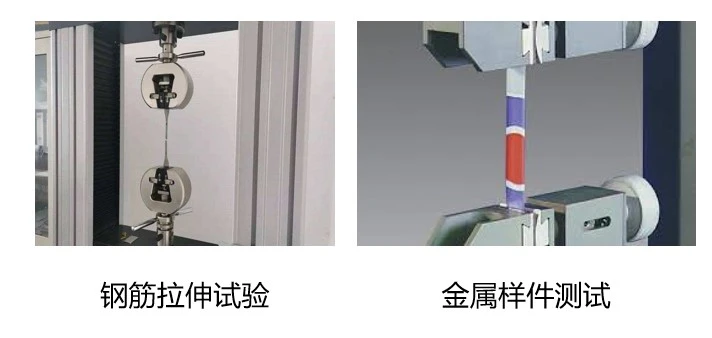
Leveraging its capabilities for high-precision, non-contact, and full-field measurement, the XTDIC-VG video extensometer is suitable not only for metal fatigue testing but also for mechanical property testing across a wide range of materials and operating conditions. Typical applications include:
-
Determination of fundamental mechanical parameters—such as Young's modulus, Poisson's ratio, n-values, and r-values—for metals, polymers, and composite materials;
-
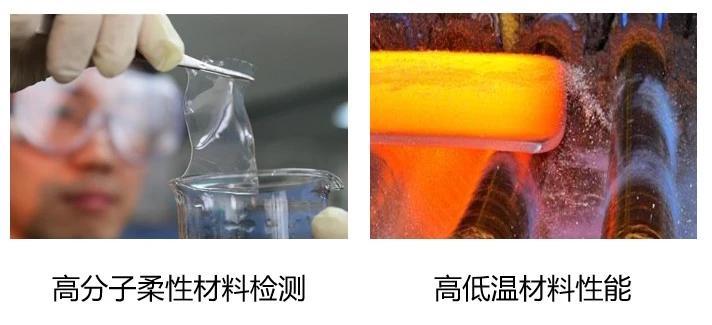
Testing of micro-specimens (<5 mm), thin films, rubber, and other flexible materials or those undergoing large deformations;
-
Tensile and fatigue testing in extreme high- and low-temperature environments;
-
Various fatigue tests on metals, including tension-tension, tension-compression, bending, and vibration testing.
IV. Case Study: Tensile Fatigue Testing of Aluminum-Magnesium Alloy
Aluminum-magnesium alloys are prone to sudden fatigue fracture under the combined effects of alternating loads, vibration, and corrosion. Fatigue testing enables the determination of fatigue strength, fatigue life, and S-N curves, providing the necessary data to support structural design and service life prediction.
1. Experimental Equipment
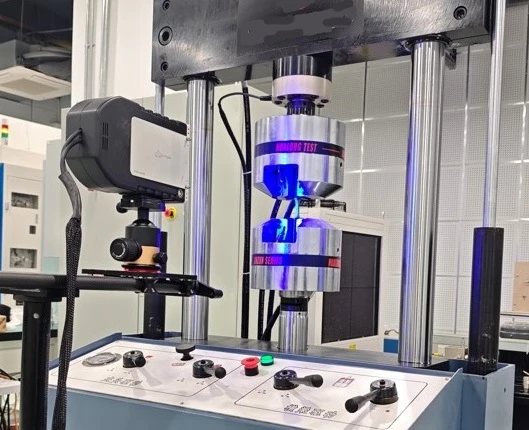
XTDIC-VG-120 video extensometer, electro-hydraulic servo fatigue testing machine, speckle pattern preparation tools, and associated fixtures.
2. Testing Procedure
-
Mount and center the specimen, ensuring no parasitic bending moments are introduced;
-
Apply a uniform speckle pattern to the specimen surface to ensure effective image recognition;
-
Calibrate the equipment, configure parameters, and establish communication between the testing machine and the extensometer;
-
Initiate tension-tension fatigue loading while the XTDIC-VG video extensometer synchronously captures image data, tracking the specimen continuously until failure.
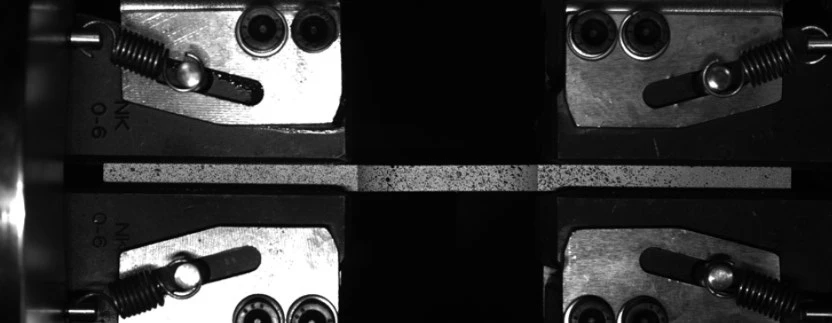
V. Data and Result Analysis
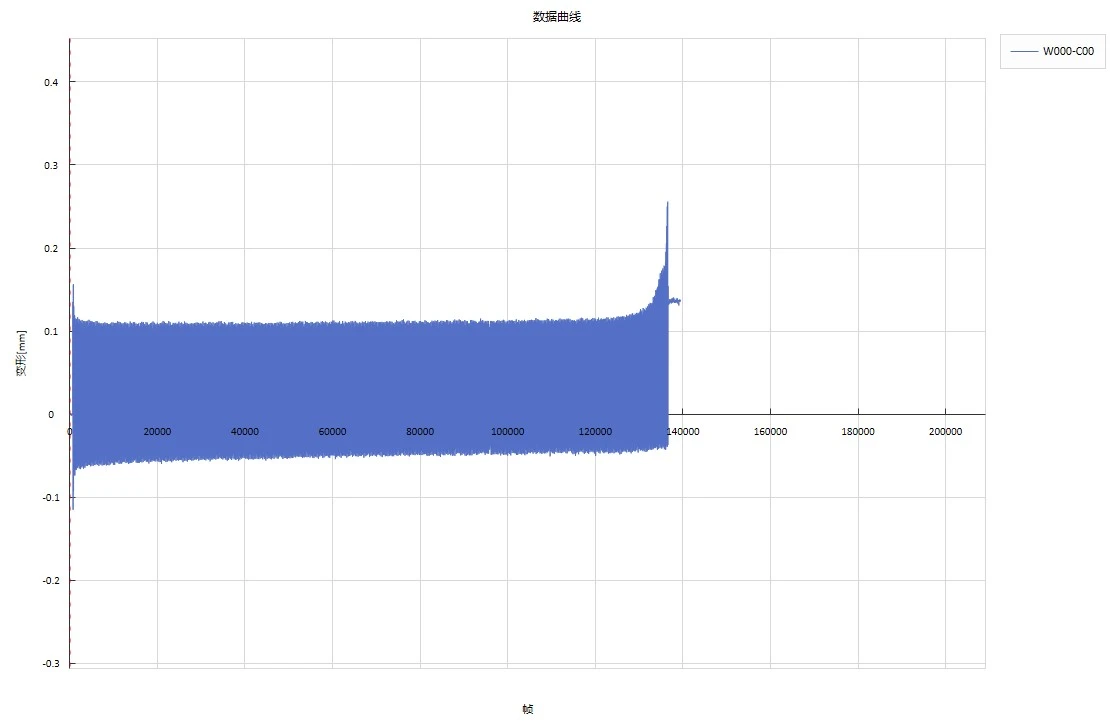
The XTDIC-VG video extensometer utilizes the DIC algorithm to track speckle displacement, calculate dynamic strain, generate characteristic curves, and output fatigue strain curves:
The fatigue curve exhibits distinct staged characteristics, comprising three phases:
-
Stable cycling phase: Strain amplitude remains steady, and microscopic damage accumulates slowly;
-
Damage evolution phase: Strain rises slightly, material stiffness degrades, and micro-cracks begin to initiate;
-
Failure and fracture phase: Strain undergoes a sharp, sudden change, cracks propagate rapidly, and the specimen ultimately fractures.
The curve characteristics align with metal fatigue theory, enabling precise determination of material fatigue life and strength, localization of crack initiation zones, and quantification of stiffness degradation.
Testing Value
Data from this test allows for the precise determination of the fatigue life and strength of aluminum-magnesium alloys under specific loading conditions. It enables the localization of stress concentrations and crack initiation sites, as well as the quantification of stiffness degradation rates under cyclic loading, providing a quantitative basis for material modification, structural optimization, and service life assessment.
VI. Test Summary
The core challenge in fatigue testing of metallic materials lies in the precise capture of early-stage latent damage, localized strain discontinuities, and dynamic strain throughout the entire test cycle. The XTDIC-VG video extensometer enables continuous tracking of marked points or feature regions—spanning from the small-strain phase to large-deformation stages—and facilitates high-precision, visual monitoring across the full cycle, from test initiation to specimen fracture.
This equipment is suitable not only for fatigue performance testing of various metallic materials but also for applications involving composite materials, flexible materials, and testing in extreme environments, effectively supporting material R&D, structural design, and equipment service life prediction.