I. Research Background
Pressure-bearing pipelines in critical sectors—such as petrochemicals, thermal power generation, and nuclear power—operate under combined high-temperature and high-pressure loads, with extreme service temperatures exceeding 900°C. In such high-temperature environments, the combined effects of thermal expansion, metallurgical degradation, high-temperature creep, and plastic damage cause the components to exhibit significant non-uniform deformation. Accurately characterizing the mechanical response throughout the compression process, the evolution of full-field strain, and the buckling failure mechanisms induced by stress concentration is essential for verifying structural integrity, predicting high-temperature creep life, and optimizing thermal processing techniques.
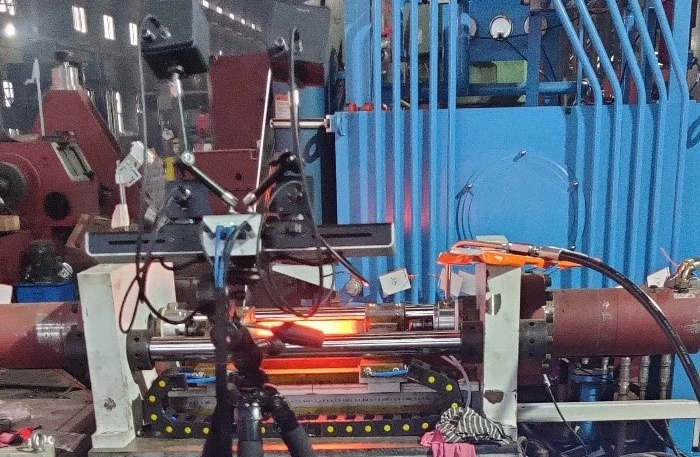
A research institution utilized the XTOP3D XTDIC high-temperature Digital Image Correlation (DIC) system to conduct axial compression tests on metal pipes at elevated temperatures, employing non-contact, full-field optical DIC measurements to quantify deformation characteristics. This high-temperature DIC system incorporates key technologies such as high-temperature speckle pattern preparation, thermal radiation filtering, and compensation for thermal distortion caused by airflow; it supports stable application in both research and engineering settings at temperatures up to 2000°C, providing a reliable testing solution for evaluating material mechanical properties under extreme thermal conditions.
II. Key Technical Solutions for High-Temperature DIC Testing
Conducting DIC testing in high-temperature environments presents three major technical challenges: the ablation and failure of surface speckle patterns due to high heat; image interference caused by intense thermal radiation from the specimen; and optical path distortion and pseudo-strain resulting from refractive index gradients in the heated air. The proposed solution addresses these issues through four dimensions: speckle pattern preparation, optical path noise reduction, airflow disturbance compensation, and system calibration.
2.1 Preparation of High-Temperature Resistant Surface Speckle Patterns
Specialized high-temperature resistant coatings are used to create random speckle patterns on the specimen surface. Combined with high-resolution industrial cameras, this ensures that feature speckles remain distinguishable—even when localized degradation occurs due to thermal erosion at 900°C—thereby meeting the requirements of DIC sub-region grayscale matching algorithms and guaranteeing the accuracy of displacement and strain calculations.
2.2 Suppression of High-Temperature Thermal Radiation Interference
A composite optical scheme utilizing a blue light source and a narrow-band interference filter is employed to block the broad-spectrum thermal infrared radiation emitted by the high-temperature specimen. Simultaneously, the camera's electronic shutter exposure time is reduced to limit the entry of thermal stray light into the image sensor in the time domain, effectively suppressing image overexposure and grayscale distortion caused by thermal radiation across both frequency and time domains.
2.3 Compensation for Environmental Thermal Airflow Disturbances
To address issues such as abrupt changes in air refractive index and spurious strain caused by convective airflow outside the high-temperature furnace, a multi-frame averaging noise reduction algorithm is implemented. Twenty raw images are continuously captured at each load step and pre-processed via grayscale averaging before DIC correlation calculations are performed; this effectively filters out high-frequency measurement noise induced by airflow disturbances.
2.4 Optimization of Binocular Vision System Calibration
Full-field calibration of the binocular stereo vision system is conducted both before heating and after cooling to verify the stability of intrinsic and extrinsic parameters. During the test, a rigid reference zone on the specimen—located away from the deformation area—serves as a target for real-time correction of imaging drift, thereby mitigating calibration drift errors caused by temperature fluctuations.
III. Test Equipment and Data Analysis Principles
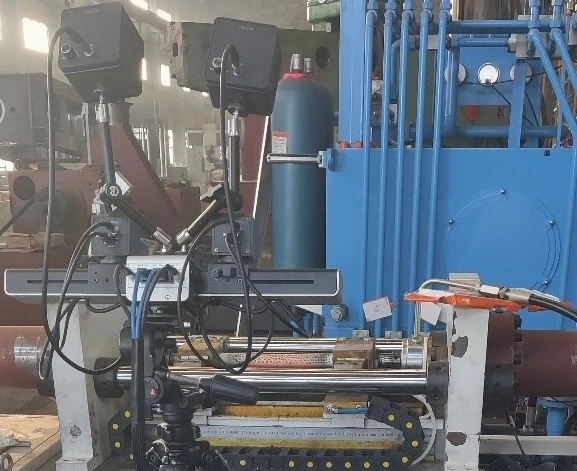
The primary testing equipment used was the XTOP3D XTDIC high-temperature 3D Digital Image Correlation (DIC) measurement system. Based on the principle of binocular stereo vision, the system tracks and matches speckle subsets frame-by-frame to determine the 3D spatial displacement field throughout the compression process. Subsequently, utilizing the Lagrangian finite strain algorithm, it calculates the full-field distribution of in-plane normal strains (Exx, Eyy).
IV. High-Temperature Compression Test Results and Deformation Mechanism Analysis
4.1. Analysis of the 3D Full-Field Displacement Field
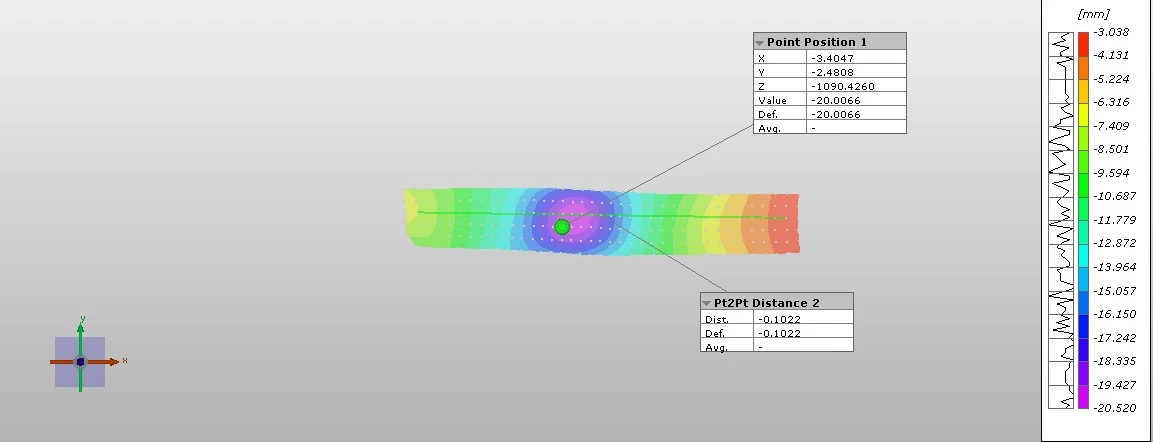
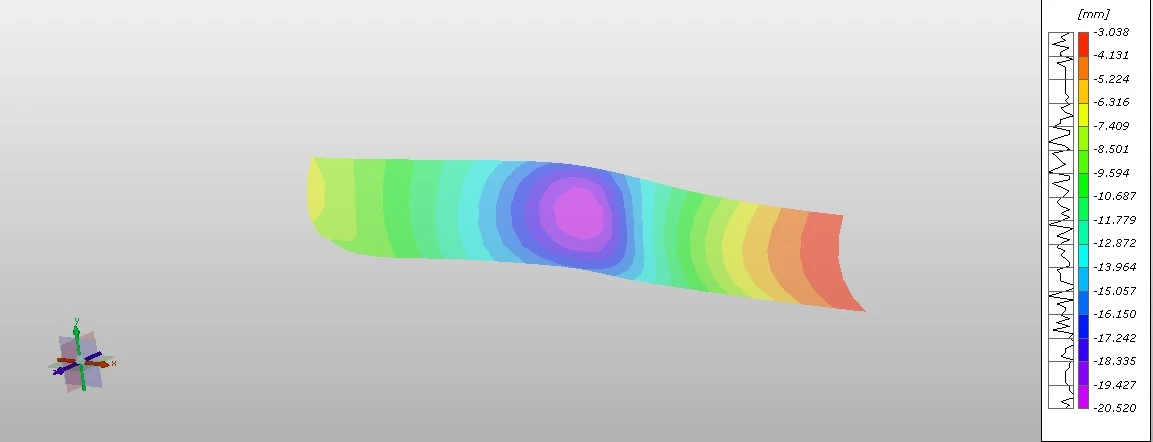
The 3D displacement contour maps reveal that a butterfly-shaped indentation deformation zone formed in the mid-section of the steel tube under compression, with the overall deformation exhibiting asymmetric buckling characteristics. By utilizing quantitative displacement gradient data, the locations of abrupt displacement changes at the indentation edges—which serve as early-warning points for critical buckling—can be precisely identified.
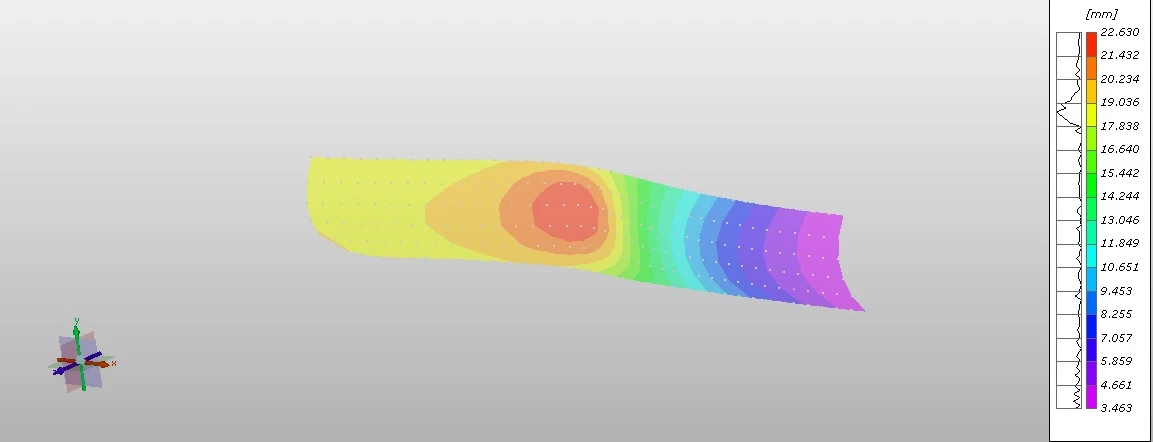
4.2. Distribution Patterns of the Full-Field Strain State
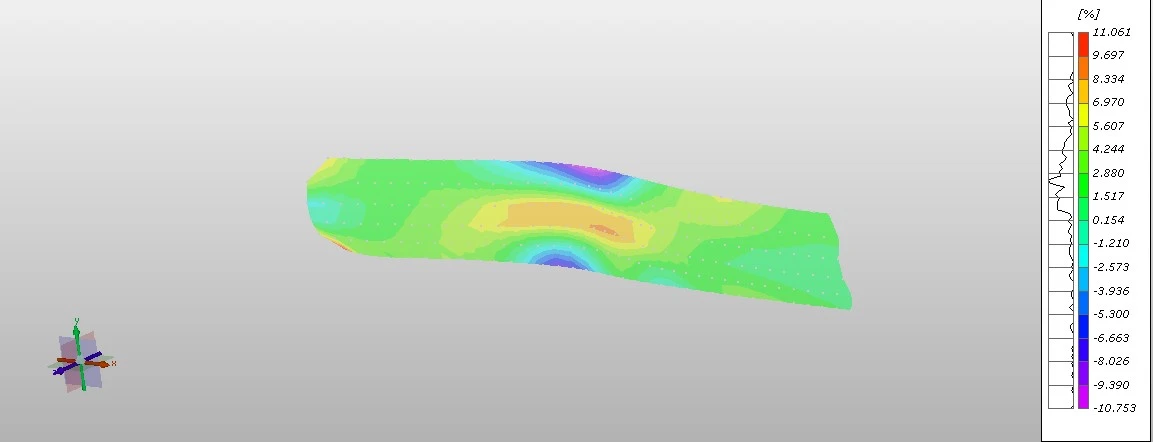
3D strain maps precisely pinpoint the initiation sites of component failure: an annular region of concentrated tensile strain forms at a distance of one-third of the tube length from the end face. The distribution of peak strain values identifies the zone where localized necking begins, clarifying the evolutionary path—from initial strain concentration to localized plastic instability—of the component subjected to high-temperature compression.
4.3. Displacement evolution patterns at characteristic measurement points
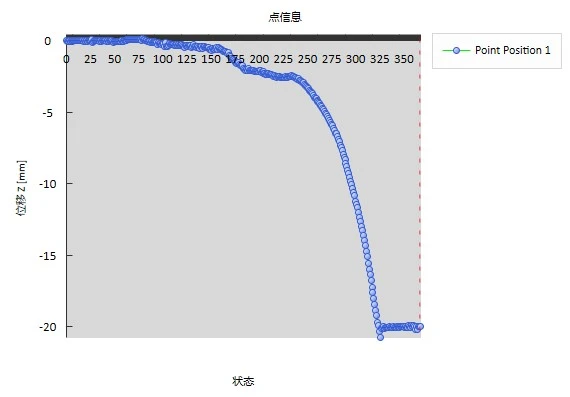
Axial displacement-time history curves were plotted for key measurement points P1 and P2 on the specimen. These curves characterize the stages of elastic compression and high-temperature material softening/plastic deformation; the inflection point marking a sudden change in displacement serves as an indicator for the onset of asymmetric buckling instability.
4.4. Characteristics of the staged evolution of the Z-direction displacement field
The displacement contour map along the loading axis (Z-direction) exhibits distinct staged evolution patterns: during the initial stage of compressive loading, displacement contours expand uniformly in concentric circles; as the load approaches the critical buckling value, the displacement field splits into a dual-saddle-shaped zonal pattern, visually indicating an abrupt change in the buckling mode.
Z-axis unique curve plot
4.5. Measurement point spacing and single-point strain-time history curves
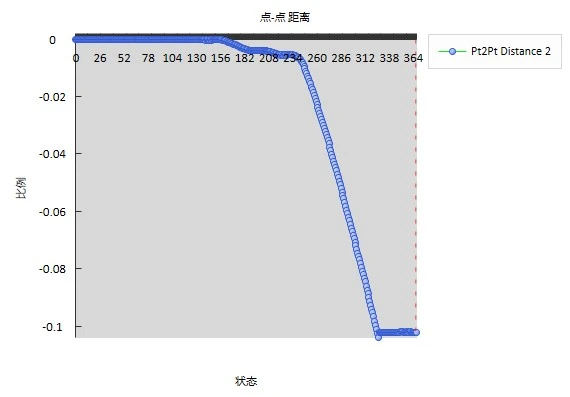
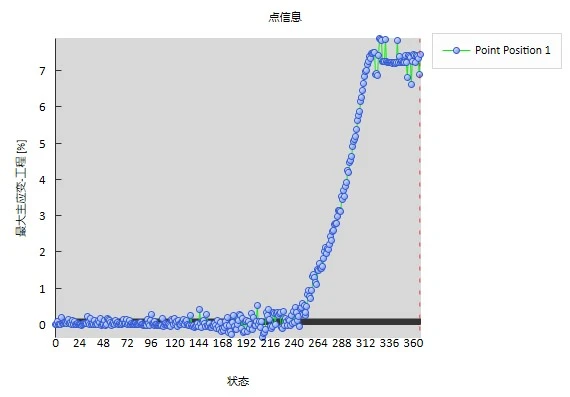
The curves showing the variation in spacing between measurement points reveal that the axial contraction rate in the zone of concentrated buckling is significantly higher than in non-buckling regions; quantifying the difference in deformation between these areas elucidates the mechanical nature of the local buckling instability. The single-point strain-time history curves fully capture the entire evolutionary process, ranging from elastic deformation and plastic strain accumulation to failure characterized by a sudden surge in local strain.
Point strain curve
V. Test Conclusions and Engineering Application Value
The XTOP3D XTDIC high-temperature DIC optical measurement system enables the comprehensive acquisition of time-series data regarding the full-field Lagrangian strain distribution of steel pipes under compression in extreme high-temperature environments. It intuitively reveals the evolution mechanisms of plastic deformation, strain concentration, localized necking, and buckling instability in metal pipes subjected to high-temperature softening effects.
The full-field DIC test results allow for the precise identification of strain concentration zones and failure initiation sites in pipes under high-temperature loading, providing quantitative experimental data to support structural optimization design and in-service safety assessment.
The high-temperature speckle patterning process, thermal radiation filtering scheme, and convective thermal distortion compensation method developed in this study are versatile; they can be extended to various other extreme-condition tests, such as deformation detection in high-temperature weld heat-affected zones, full-cycle monitoring of high-temperature material creep, and transient deformation testing under thermal shock.