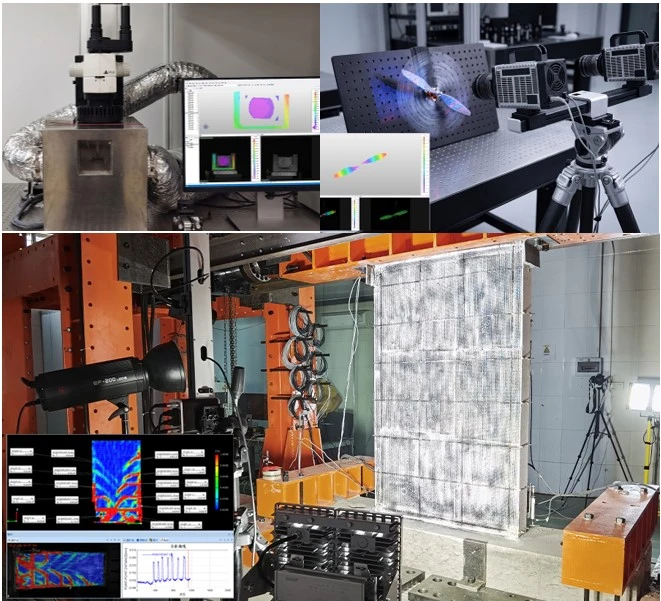
Traditional contact-based strain gauges are limited to single-point data acquisition, making it difficult to capture the full-field mechanical evolution in complex scenarios such as crack propagation, large deformations, high-temperature environments, high-speed impacts, micro-chips, and large-scale structural components. Digital Image Correlation (DIC) technology utilizes binocular/multi-camera stereo vision and digital speckle matching algorithms to achieve non-contact, full-field, multi-scale, and extreme-condition-compatible simultaneous measurement of 3D displacement and strain. The XTOP3D XTDIC series covers models ranging from microscopic and standard to high-temperature, high-speed, and ultra-large field-of-view configurations, providing a one-stop solution for university research, industrial reliability verification, and rigorous mechanical testing of high-end equipment.
I. Limitations of Traditional Measurement Methods
1. Measurement Point Limitations:Strain gauges and laser vibrometers are limited to single-point or single-line data acquisition; they cannot fully capture strain at stress concentrations or crack tips, creating a high risk of overlooking critical failure zones.
2. Poor Adaptability to Operating Conditions:Contact sensors are prone to failure or introducing additional loads in scenarios involving high-temperature thermal radiation, transient high-speed impacts, transparent soft materials, ultra-large components, or thermal warping of micro-chips.
3. Scale Disconnect: A single device cannot accommodate both standard-sized objects and large structural components (spanning several meters); cross-scale testing requires multiple sets of equipment, making unified data benchmarking impossible.
4. Lack of Dynamic Capture:Microsecond-level deformations—such as those in Hopkinson bar tests, product drop tests, or explosive impacts—occur instantaneously; standard cameras miss critical deformation frames, preventing the reconstruction of the complete dynamic mechanical process.
5. Limitations in Hazardous Material Testing:Conventional optical equipment lacks explosion-proof protection for tests involving hazardous materials (e.g., energetic particles or PBX explosive pressing); contact-based detection interferes with powder flow, while CT scanning is costly and cannot provide real-time observation of dynamic particle dispersion.
II. DIC System and Product Solutions
3.1. Core Technical Principles
The system employs binocular or multi-camera stereo vision to capture sequences of artificial digital speckle images from the specimen's surface. Using DIC algorithms, it matches speckle grayscale features frame-by-frame to calculate 3D full-field displacement, strain, and deflection. It outputs visualized stress maps and time-history curves, ensuring a completely non-contact process that causes no damage to the specimen.
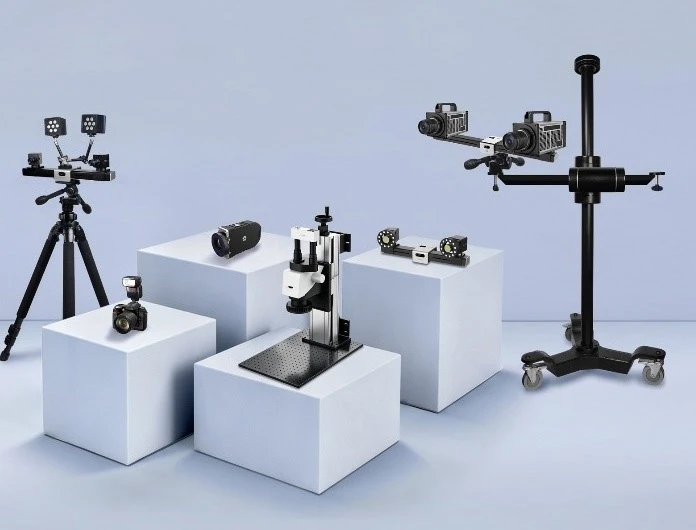
3.2. Series-Specific Hardware Configurations (Addressing Multi-Scale & Extreme Operating Conditions)
1. Standard Stereo-DIC System: Suitable for quasi-static testing of general materials (tensile, fatigue), composites, geotechnical samples, and rail transit structural components; supports custom protective enclosures for specialized operating conditions.
2. XTDIC-SPARK High-Speed System: Equipped with high-speed cameras capable of frame rates in the tens of thousands; utilizes synchronous triggering to capture dynamic deformation—such as impact, drop, and explosion events—occurring on millisecond or microsecond timescales.
3. High-Temperature DIC Strain Measurement System: Features high-temperature-resistant speckle patterns and narrow-band optical filtering; capable of withstanding testing temperatures ranging from ambient to 2000°C.
4. XTDIC-MICRO Micro-Scale System: Offers micron-level precision; designed for measuring thermal warpage in micro-components such as chips, micro-packages, and thin films.
5. Multi-Camera Array DIC System: Employs collaborative calibration across multiple sensor heads and a unified spatial coordinate system to perform integrated, full-field measurements over ultra-large fields of view—ideal for large-scale concrete beams, massive tooling fixtures, and similar structures.
III. Pilot Application Cases by Sector
Applications in Higher Education and Research
Case 1: Deformation Measurement of Porous-Structure Composite Materials
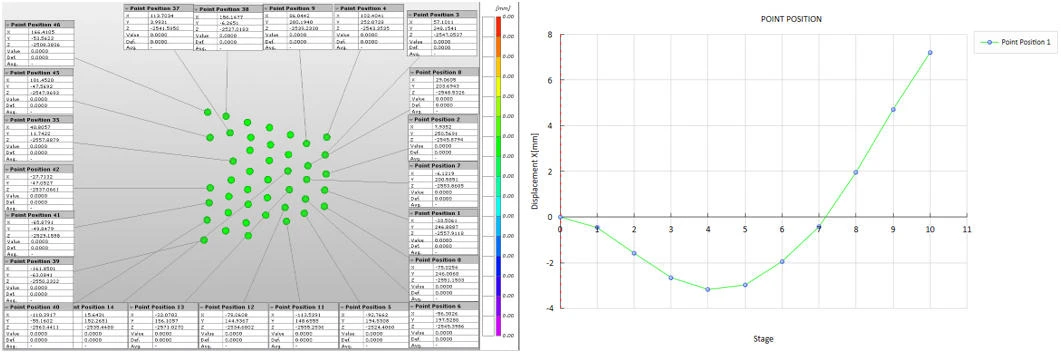
Test Setup: A binocular DIC measurement system is integrated with a universal testing machine to continuously track both global deformation and local stress concentrations in the porous structure under loading. It simultaneously outputs displacement curves for specific points, enabling precise observation of the entire process of interlaminar debonding, fiber breakage, and out-of-plane deformation.
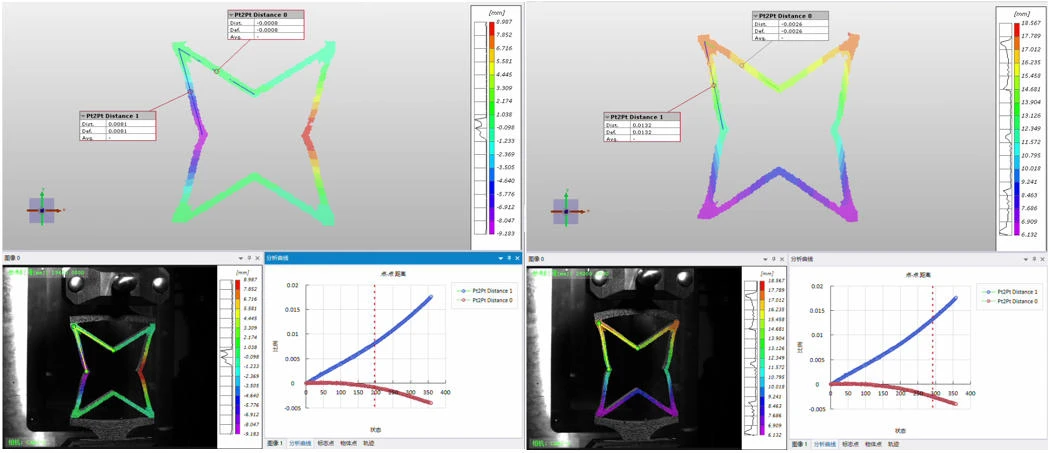
Measurement of Tensile/Compressive Deformation of Porous Composite Materials
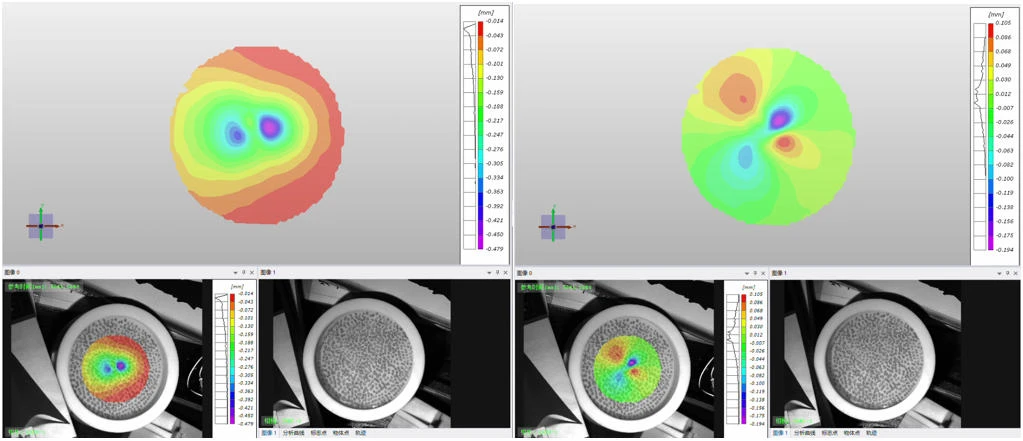
Case Study 2: Large-Deformation Measurement of Transparent Hydrogel Soft Matter

Experimental Challenges: Hydrogels are transparent and have reflective surfaces, and they undergo extreme deformation. Solution: The DIC system is equipped with a high-dynamic-range imaging module to enhance speckle recognition capabilities and supports integration with infrared equipment for the simultaneous acquisition of coupled temperature-strain fields.
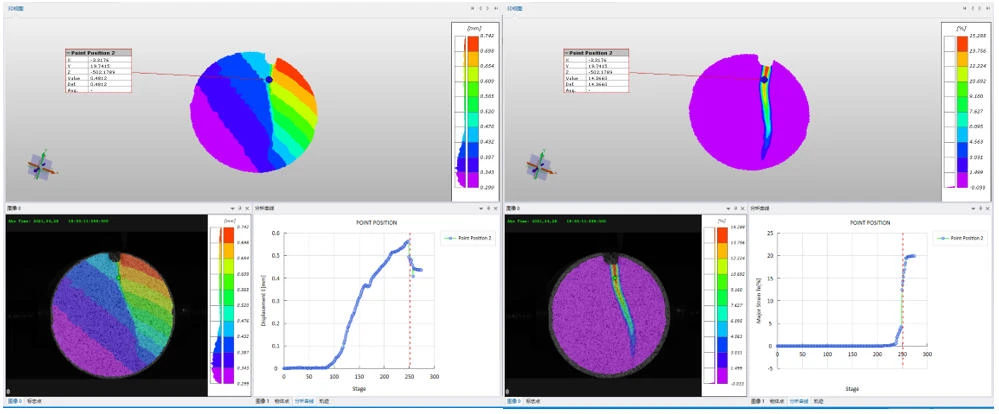
Case Study 3: Monitoring Crack Propagation in Brazilian Rock Splitting Tests
Test Setup: The XTDIC-SPARK high-speed DIC measurement system captures the entire rock failure process at a high frame rate, fully recording transient strain surges associated with crack initiation, branching, and coalescence, while quantifying the evolution of tensile failure in the rock.
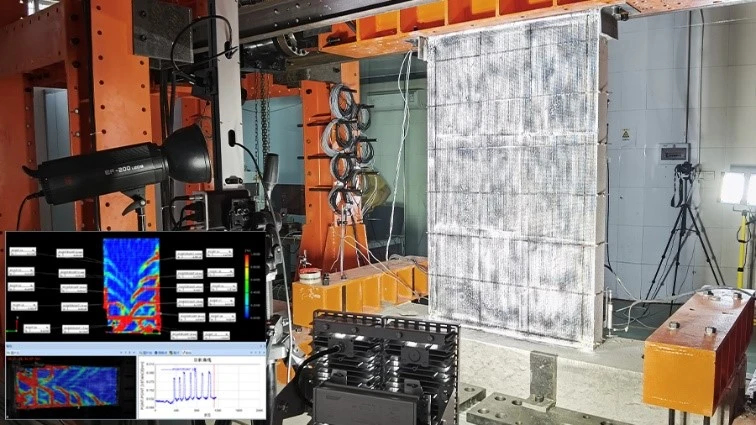
Case Study 4: Large-Scale Concrete Crack Monitoring Using Multi-Camera Matrix DIC
Test Scenario: Large-scale concrete test beams are prone to developing random cracks under the combined effects of mechanical loading and hygrothermal cycling. Conventional binocular DIC setups suffer from limitations such as measurement blind spots, insufficient fields of view, and an inability to perform full-scale dynamic observation.
By employing a multi-camera matrix DIC array—calibrated globally to establish a shared 3D coordinate system—the system enables synchronized data acquisition integrated with hydraulic loading equipment. It is suitable for full-field measurement of concrete components ranging from 1 to 10 meters in size and simultaneously captures multi-physics data (load, temperature, and humidity), providing comprehensive quantitative data for analyzing structural durability and load-bearing capacity.
Industrial Manufacturing Reliability
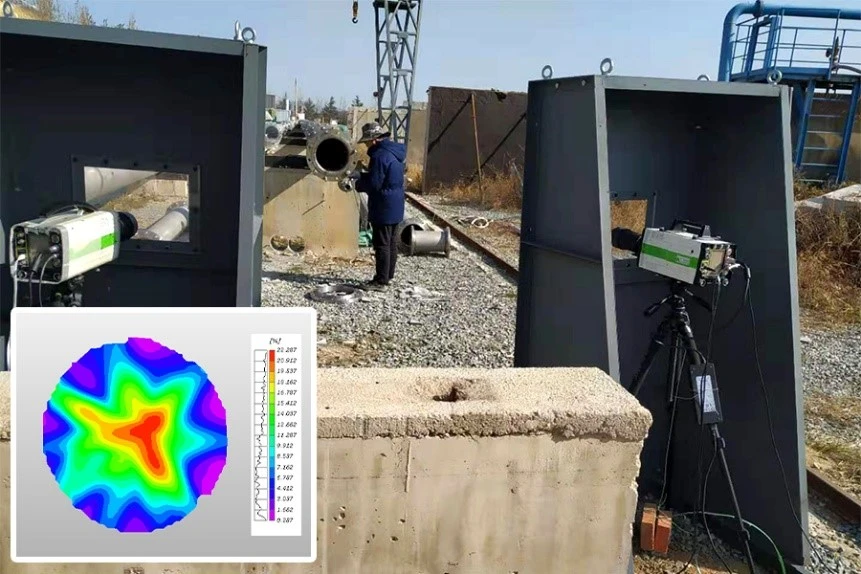
Case Study 1: Transient Deformation Testing for Blast Impact Protection of Oil and Gas Pipelines
Test Methodology: Blast impacts involve transient loads occurring on a microsecond timescale. Conventional Digital Image Correlation (DIC) equipment struggles to capture the instantaneous deformation of components under shockwave loading, while contact sensors are highly susceptible to damage from the impact. By utilizing a high-speed DIC measurement system equipped with an ultra-high frame rate camera, images can be captured non-contactly from a distance in outdoor testing environments. This approach avoids damage to the measurement equipment and sensors caused by the blast impact while fully capturing full-field deformation data at the moment of impact.
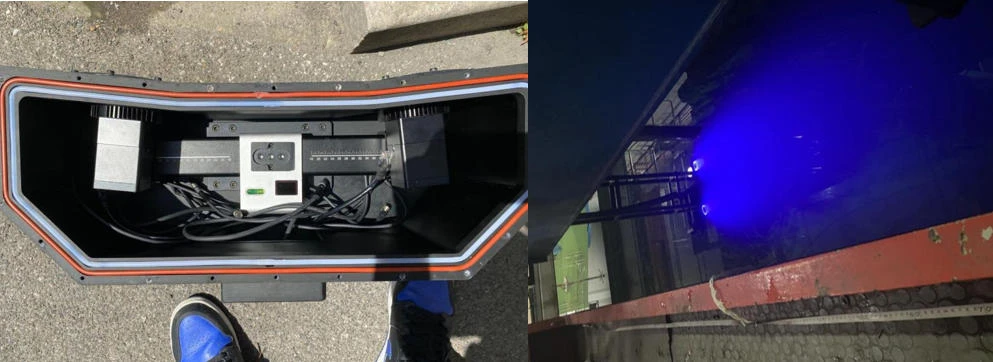
Case Study 2: Specially Designed Waterproof Housing – 3D Dynamic Measurement in Underwater Environments
Test Setup: A 3D dynamic DIC system utilizing a specially designed waterproof housing to protect the measurement head. Refraction correction models are established within the DIC algorithm to compensate for lens distortion caused by the housing, thereby ensuring measurement accuracy when targeting underwater objects.
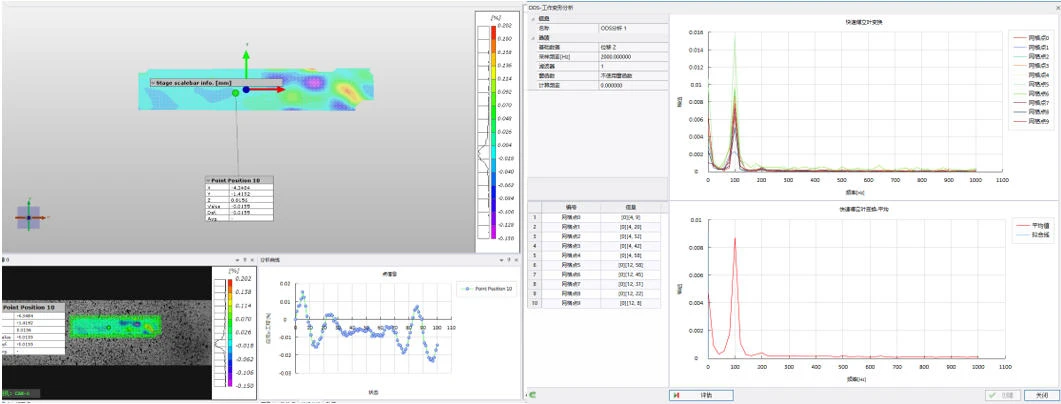
Case Study 3: ODS Modal Analysis of Transformer Vibration Fatigue under Alternating Loads
Test Methodology: Dynamic DIC phase-locked loop technology is employed to capture full-field micro-strains under high-frequency alternating loads at high sampling rates; the frequency-domain mode shape distribution is output to pinpoint areas of long-term vibration fatigue damage in large-scale equipment.
High-end Equipment Sector
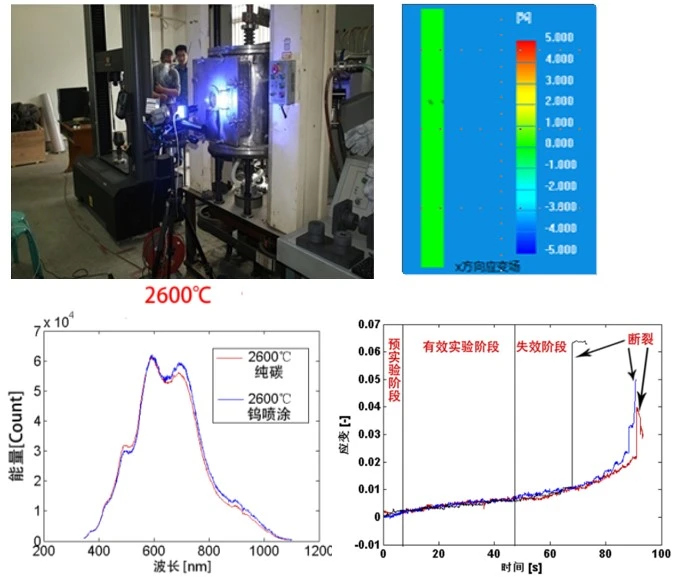
Case Study 1: Tensile Testing of Aerospace High-Temperature Resistant Materials at 2600°C
Testing Challenges: Thermal distortion caused by high-temperature air and overexposure from specimen thermal radiation. Solutions: Custom high-temperature optical windows, specialized high-temperature-resistant speckle patterns, and a narrow-band optical filtering path; algorithmic automatic correction of thermal imaging interference to achieve full-field strain measurement at ultra-high temperatures.
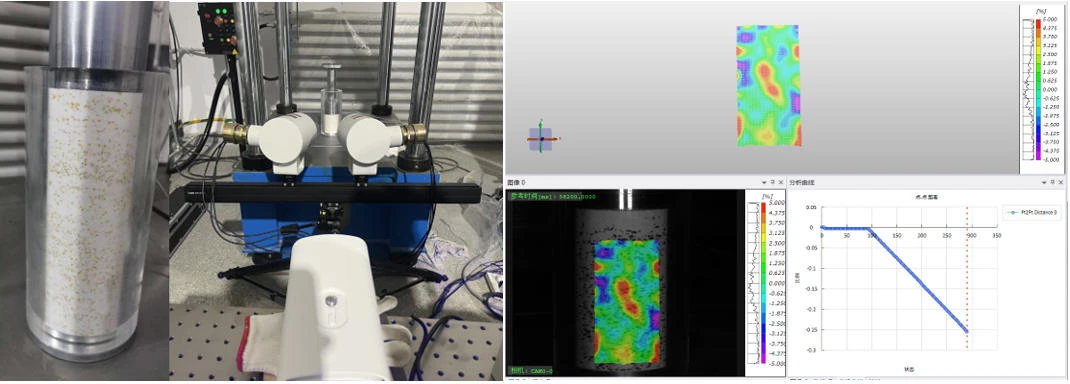
Case Study 2: Explosion-proof Binocular DIC | Measurement of Macro-scale Flow, Dispersion, and Deformation of PBX Energetic Particles During Press-molding
Test Setup: PBX is an energetic composite material consisting of high-energy explosive particles and a polymer binder; the quality of the press-molded product directly determines detonation performance and safety. Conventional methods cannot provide real-time observation of dynamic particle flow or full-field deformation within the mold.
The system utilizes a binocular DIC setup featuring a custom explosion-proof protective enclosure and is paired with a compact, explosion-proof mechanical testing machine. It integrates real-time force signals from the press and synchronizes with infrared temperature monitoring equipment. This setup enables real-time visualization of particle filling uniformity and flow patterns, quantifies full-field deformation and densification distribution of the compact, and identifies strain concentration zones. These capabilities support the optimization of energetic material press-molding processes, while the explosion-proof design ensures compliance with safety standards for hazardous material testing.
Case Study 3: Explosion-proof Micro-DIC | Observation of Meso- and Micro-scale Deformation Characteristics in Energetic Particles
Test Scenario: Conventional DIC equipment cannot observe phenomena such as meso-scale flow, localized micro-strain, and interfacial deformation between PBX particles; furthermore, micro-scale testing of hazardous materials imposes strict safety requirements regarding explosion protection.
Micro-DIC technology is employed to capture micron-scale particle slip and the evolution of interfacial micro-strain, distinguishing between macroscopic pressing and meso-scale particle flow deformation mechanisms. By integrating a multi-channel temperature measurement system to simultaneously acquire temperature-strain coupling data, the study advances theoretical research on PBX flow/dispersion properties and multi-stage pressing processes.
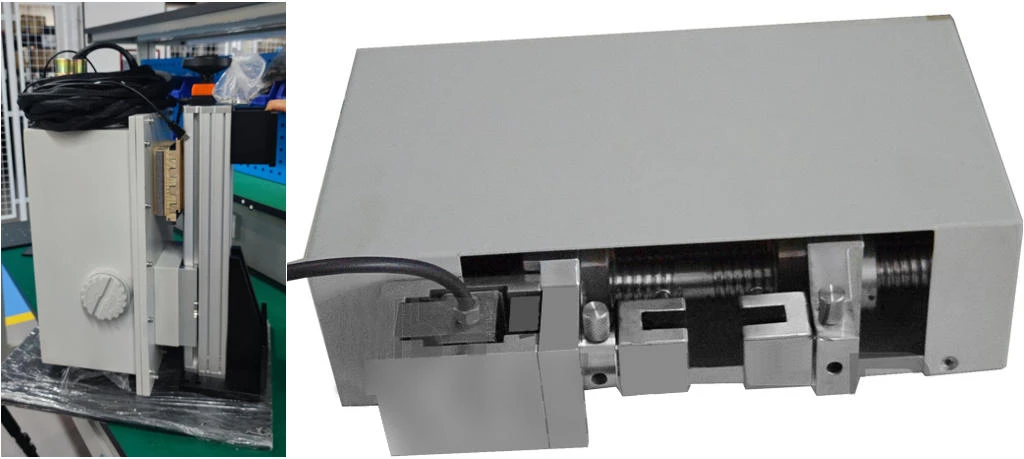
The XTOP3D XTDIC series—featuring binocular stereo vision, multi-camera arrays, and high-speed, high-temperature, modular microscopic hardware, alongside specialized explosion-proof protection for hazardous chemical environments—delivers comprehensive full-field strain measurement solutions across multiple scales, extreme operating conditions, and specialized hazardous material testing scenarios. Widely utilized in academic materials mechanics research, reliability verification for the 3C and automotive industries, and testing for aerospace and high-end equipment, the series provides complete optical measurement solutions—offering visualization, quantification, high precision, and safety compliance—for a wide range of mechanical tests involving composite materials, high-temperature materials, high-speed impacts, large-scale structures, and PBX energetic particles.





















