Applications

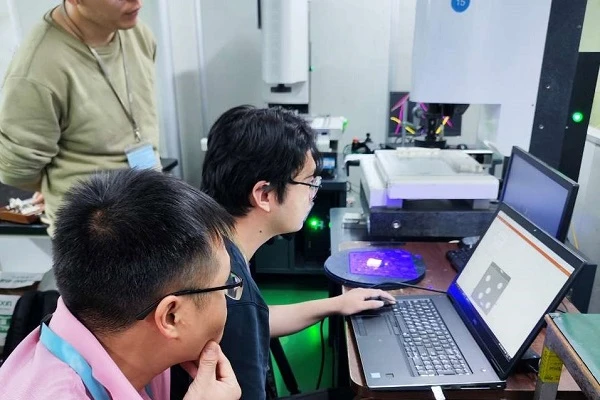
Applications cover aerospace, automotive manufacturing, electronics manufacturing, energy and heavy industry, biomedicine, geotechnical engineering, materials testing and other industries.
Industrial 3D Scanner, 3D Digital Image Correlation, 3D-DIC System, Blue Light 3D Scanning, 3D Tube Inspection, Full-Field Strain Measurement, Video Extensometer, Photogrammetry,Automated Scanning Inspection Center, XTOP 3D
  • 3D printing deformation measurement, additive manufacturing testing, DIC technology, 3D strain measurement system, structural deformation analysis, XTDIC system, digital image correlation, XTOP3D
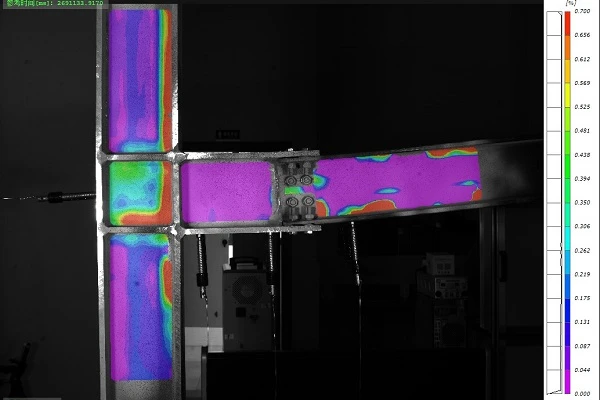
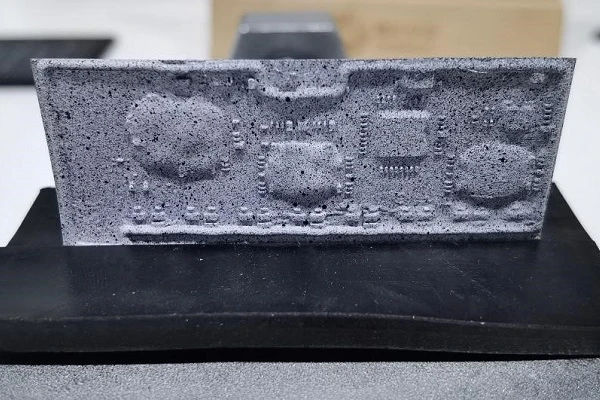
    The XTOP3D XTDIC 3D full-field strain measurement system utilizes Digital Image Correlation (DIC) technology to analyze the complex mechanical behavior of 3D-printed metal structural components. Offering the advantages of full-field deformation measurement and analysis, it provides experimental data to support lightweight structural design, process parameter optimization, and performance evaluation of welded structures. The system guides the refinement of welding processes and structural optimization parameters, serving as a data basis for the design and reliability verification of 3D-printed metal structures.
    2026-03-26
  • DIC technology,Digital Image Correlation,Railway track deformation,3D dynamic measurement,Rail displacement monitoring,Railway fastener deformation,Train cornering dynamic load,3D DIC measurement system
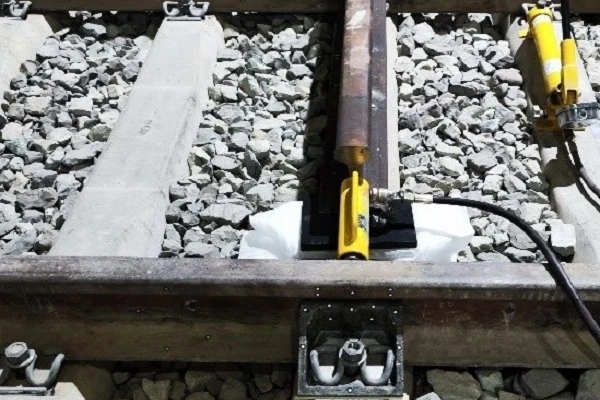
    The XTOP3D XTDIC-STROBE 3D dynamic measurement system utilizes high-speed, high-resolution digital cameras and DIC technology to analyze the dynamic deformation and displacement of rails and fastening systems as trains negotiate curves at high speeds. It identifies design weaknesses—such as points of stress concentration—and validates the effectiveness of new fasteners, sleepers, and ballast structures in controlling deformation.
    2026-03-26
  • Blue light 3D scanner, 3D inspection, smartphone frame inspection, waterproof groove measurement, GD&T inspection
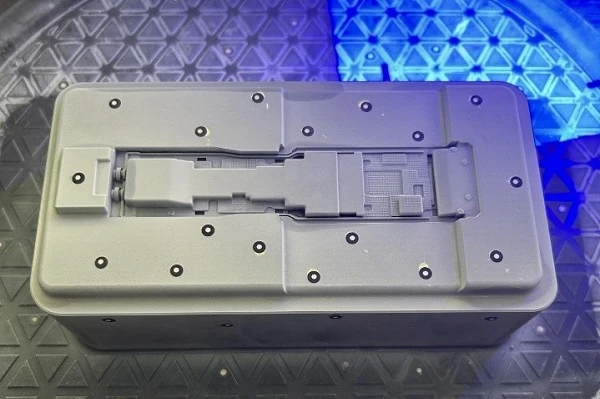
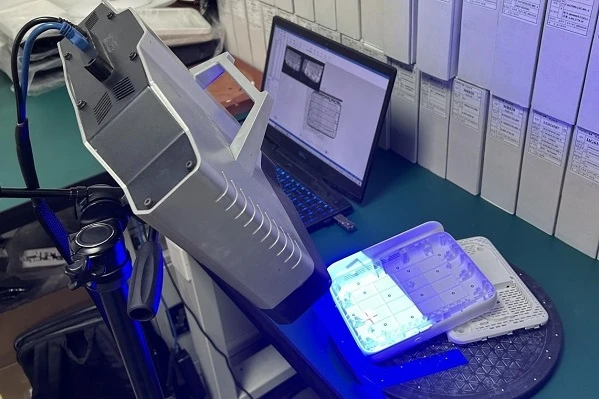
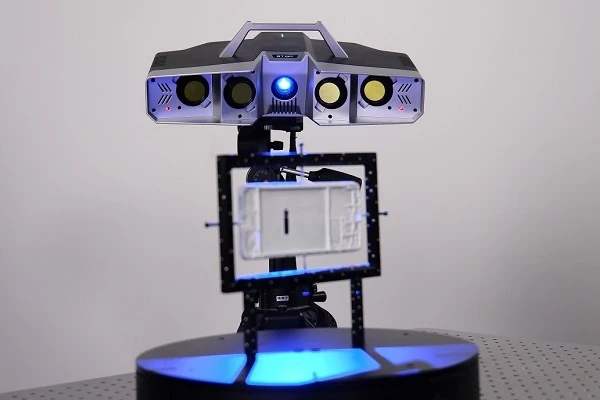
    The XTOP3D XTOM blue-light 3D scanner is used for the full-dimensional 3D inspection of injection-molded mobile phone mid-frames. It enables the timely detection of issues such as adhesive breaks, misalignment, and insufficient or excessive adhesive application, thereby preventing defective parts from entering subsequent assembly stages and ensuring compliance with design specifications, as well as the waterproofing performance and reliability of the mid-frame's adhesive groove structure.
    2026-03-26
  • 3D scanning oil paintings,art digital reproduction,blue light 3D scanner,3D printed art replicas,capture brushstroke texture,3D XTOM 3D scanner
    The XTOP3D XTOM blue-light 3D scanner is used to scan the contours of oil paintings. It captures intricate, high-precision textures—such as heavy brushstrokes and layers of transparent glazes—and generates high-quality 3D mesh models. By seamlessly integrating with 3D printing workflows, it ensures high consistency in the mass production of oil painting reproductions.
    2026-03-26
  • DIC technology, welding deformation measurement, Digital Image Correlation,sheet metal welding process optimization, high-temperature deformation monitoring, full-field strain measurement system, 3D DIC system
    The XTOP3D DIC high-temperature metal welding deformation measurement solution utilizes Digital Image Correlation (DIC) technology. By overcoming issues such as thermal radiation, heat flow disturbances, and speckle pattern degradation—which typically cause image "decorrelation" at high temperatures—the system successfully measures deformation during high-temperature welding. It analyzes stress variation patterns in welded components, thereby ensuring product quality during manufacturing and processing.
    2026-03-26
  • 3D tube inspection, aerospace tube inspection, tube measurement system,Tube Qualify, XTOP3D tube scanner,inline pipeline inspection, tube bending analysis, tube bender compensation, reverse engineering tube, non-contact tube measurement
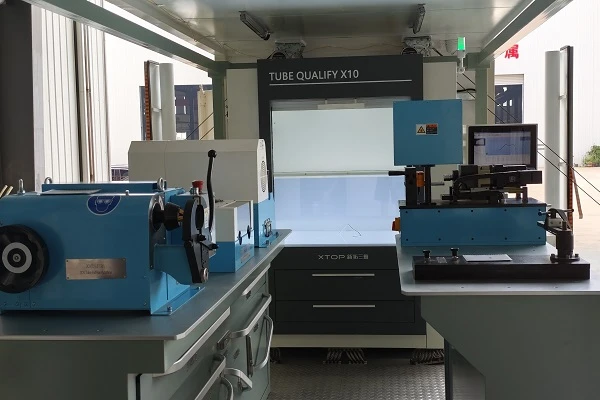
    As critical components of fuel and hydraulic systems, aviation pipelines demand rigorous precision and comprehensive inspection; however, traditional inspection methods suffer from low efficiency and poor traceability. Powered by non-contact optical technology, the XTOP3D Tube Qualify 3D tube measurement system enables rapid, one-click measurement and high-precision inspection (±0.1 mm). It supports full-dimensional inspection, YBC parameter analysis, reverse modeling, and process optimization for tube benders. By significantly boosting inspection efficiency and reducing trial-bending costs, the system provides digital assurance across the entire manufacturing workflow and offers an innovative solution that meets airworthiness standards.

    2026-03-26
  • Flexible PCB deformation measurement,3D DIC technology, Full-field strain measurement,FPC bending test,Digital image correlation system,Flexible material mechanics,Non-contact strain measurement,XTDIC system
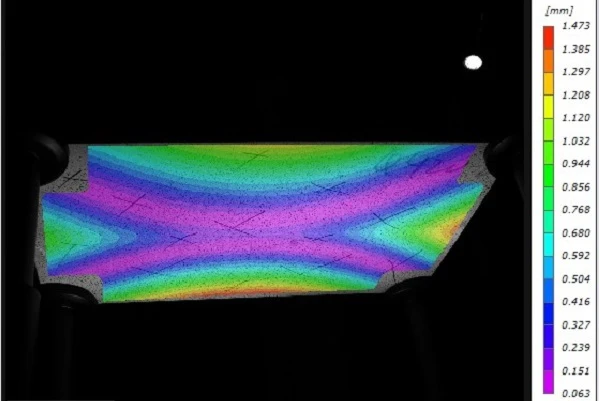
    The XTOP3D DIC 3D strain measurement system empowers bending tests for flexible materials. Utilizing non-contact DIC technology, it achieves high-precision, full-field displacement and strain measurement, captures localized strain concentrations, and quantifies data throughout the bending and recovery process. This provides visual data support for FPC structural optimization, failure prediction, and reliability verification, thereby facilitating the high-quality development of flexible electronics.
    2026-03-26
  • Blue light 3D scanner, 3D scanner for consumer electronics,3C electronics inspection, Dimensional inspection, GD&T analysis,Non-contact 3D measurement,Smartphone parts inspection, Injection molded parts 3D scanning, Earphone casing inspection
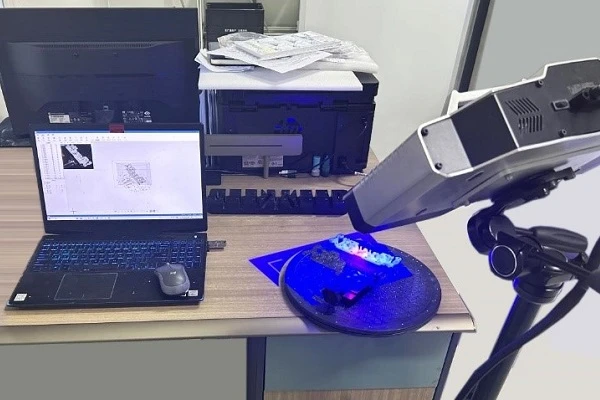

    The XTOP3D XTOM blue-light 3D scanner efficiently captures complete 3D digital models of precision 3C electronic components with diverse geometries. By rapidly comparing these models against CAD designs, it provides a visual representation of full-dimensional deviations, precisely identifying areas that are too thick or too thin. It also performs radius and surface analysis to help detect manufacturing discrepancies, thereby optimizing production processes and quality inspection workflows.
    2026-03-26
  • DIC technology,Strain and crack analysis,Railway box girder,3D strain measurement,Digital image correlation in civil engineering,Four-point bending test of concrete bridge,Full-field strain measurement system,Structural deformation, load testing, cra
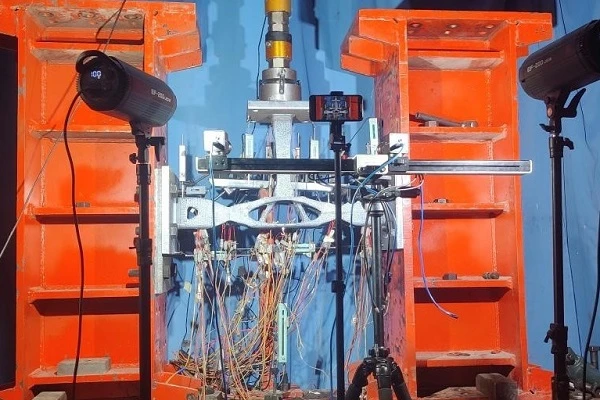
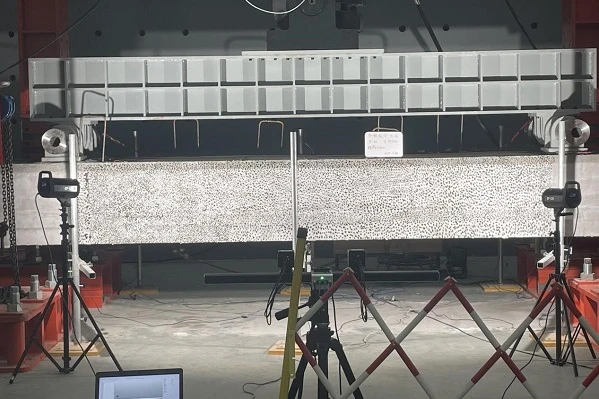
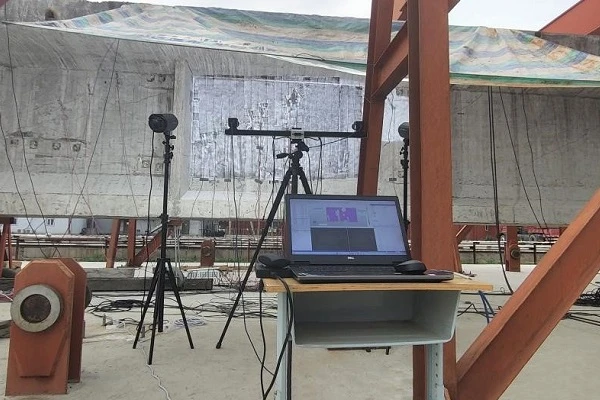
    The XTOP3D XTDIC 3D full-field strain measurement system, based on Digital Image Correlation (DIC) technology, was employed for four-point bending tests on decommissioned railway bridge box girders. It enabled dynamic monitoring of full-field strain distribution and the entire process of crack initiation and propagation during loading. The test results revealed the structural damage evolution patterns of the box girders and provided a scientific data basis for the service life assessment, maintenance strategy formulation, and safe operation decision-making of railway infrastructure.
    2026-03-26
  • Blue light 3D scanner,3D inspection,Injection molded parts,Full-dimensional 3D measurement,Router enclosure inspection,Non-contact 3D scanning,Dimensional deviation analysis
    The XTOP3D XTOM blue-light 3D scanner is designed for the 3D dimensional inspection of injection-molded parts used in 3C communication devices. Precise inspection data facilitates a closed-loop feedback mechanism between dimensional deviations and process parameters (such as mold temperature and holding pressure optimization), preventing the accumulation of errors during manufacturing, effectively enhancing inspection accuracy and efficiency, and enabling the comprehensive integration and digital analysis of inspection data.
    2026-03-26
  • DIC technology, concrete deformation monitoring, 3D strain measurement,XTDIC system, full-field strain measurement, concrete pouring vibration, digital image correlation,civil engineering strain measurement, dynamic wall vibration tracking
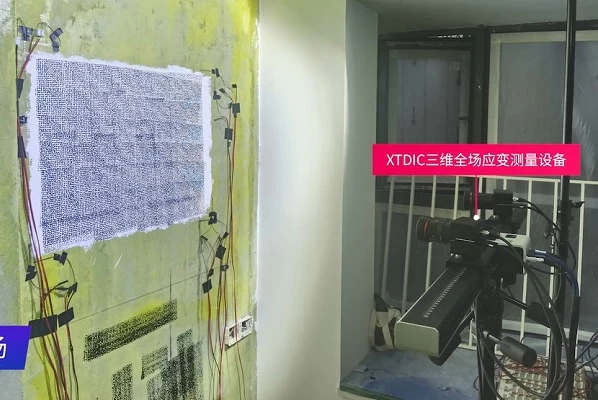
    The XTOP3D XTDIC 3D full-field strain measurement system utilizes Digital Image Correlation (DIC) technology to monitor wall deformation during the casting of novel architectural concrete. It tracks deformations caused by fluid impact during pouring, high-frequency dynamic deformations during vibration-based compaction, and micro-deformations during the setting and hardening phases, thereby providing data support to optimize architectural design, ensure construction safety, and enhance engineering quality.
    2026-03-26
  • 3D DIC system, digital image correlation, XTDIC, full-field strain measurement, non-contact strain measurement,concrete crack propagation analysis, concrete beam 3-point bending test, civil engineering deformation tracking, multi-camera DIC
    The XTOP3D XTDIC 3D full-field strain measurement system utilizes DIC technology to perform fully automated, high-precision, full-field crack measurement during three-point bending tests on concrete beams. By employing correlation algorithms to calculate specimen strain and applying digital image processing techniques to detect crack characteristics—such as size, length, and orientation—the system provides a comprehensive, reliable, and accurate solution for crack measurement in concrete loading experiments.
    2026-03-26
  • XTOM-12M, blue light 3D scanner, micron-level 3D scanner, precision manufacturing measurement, non-contact 3D inspection, GD&T analysis, injection molding 3D inspection, XTOP 3D
    The XTOP3D XTOM-12M blue-light 3D scanner boasts exceptional capability in capturing fine details, achieving micron-level accuracy in single-scan measurements. By integrating multi-scan stitching technology, it maintains strict control over overall accuracy when scanning small-to-medium-sized workpieces with complex contours, thereby ensuring the precision and reliability of the measurement data.
    2026-03-26
  • industrial 3D scanner, blue light 3D scanner, precision casting inspection, XTOM scanner, casting quality control, reverse engineering, 3D measurement, XTOP3D
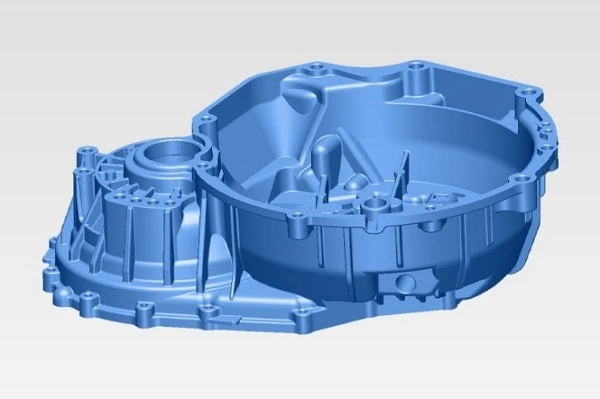
    The XTOP3D XTOM industrial-grade blue-light 3D scanner efficiently performs full-field 3D scanning of complex, precision castings. It enables non-contact measurement and adapts to a wide range of environments and objects. Ideal for the full-field 3D inspection of small-to-medium precision castings, it supports diverse inspection requirements, including GD&T verification, material thickness analysis, and assembly analysis.
    2026-03-26
  • Digital Image Correlation (DIC), Composite material deformation, 3D full-field strain measurement, FRP tensile testing DIC, High-temperature composite testing, Non-contact strain measurement, DIC damage characterization
    The XTOP3D XTDIC 3D full-field strain measurement system is based on Digital Image Correlation (DIC) technology. It is suitable for high-precision, full-field strain measurement on the surfaces of various composite materials. The system enables the accurate identification of points of maximum deformation and the observation of crack initiation, propagation, and coalescence. By providing an intuitive analysis of failure processes, it offers essential data support for the performance evaluation and design optimization of composite materials.
    2026-03-26
  • blue light 3D scanner, automotive lamp 3D measurement, car light 3D measurement, 3D scanning automotive parts, full-size 3D inspection, non-contact 3D measurement, automotive structural parts inspection, XTOM 3D scanner, injection molding 3D inspecti
    The XTOP3D XTOM blue-light 3D scanner delivers high-quality detail reproduction and features an excellent curvature sampling algorithm. It is capable of scanning workpieces with complex free-form surfaces, hole locations, and intricate features. Inspection data can be archived in real-time, facilitating data traceability and analysis, thereby establishing a digital quality management system.
    2026-03-26
  • Digital Image Correlation, DIC technology, sheet metal forming, sheet metal stamping, Forming Limit Curve, FLC measurement, FLD, 3D strain measurement, full-field strain analysis, XTDIC-FLC, metal toughness testing, cupping test DIC, non-contact stra
    The XTOP3D XTDIC-FLC sheet metal forming limit measurement system utilizes Digital Image Correlation (DIC) technology to provide non-contact, full-field, high-precision, and visual measurements. It enables the rapid and accurate determination of Forming Limit Curves (FLCs) and allows for the observation of material flow, strain evolution, and defect initiation (such as necking, wrinkling, and fracture) during the sheet metal stamping process. This system facilitates the analysis of material forming behavior, precise failure prediction, and the optimization of stamping process parameters.
    2026-03-26
  • DIC technology, digital image correlation, underwater deformation measurement, fishing net monitoring, 3D full-field strain measurement, non-contact strain measurement, underwater strain measurement, structural deformation monitoring, XTDIC system, X
    The XTOP3D XTDIC 3D full-field strain measurement system utilizes DIC technology suitable for measurements in diverse environments—including high/low temperatures, underwater settings, reflective surfaces, and vacuums. By precisely determining the cameras' intrinsic and extrinsic matrices as well as deformation parameters, the system corrects for medium-induced distortion, thereby enabling accurate Digital Image Correlation (DIC) measurements.
    2026-03-26
< 1 2 3 4 5 6 7 8 9 10 >