Applications

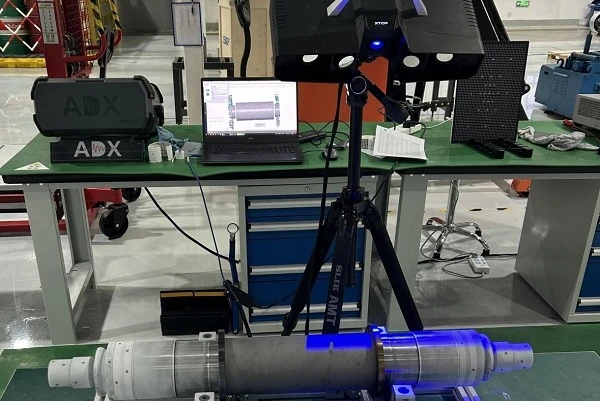
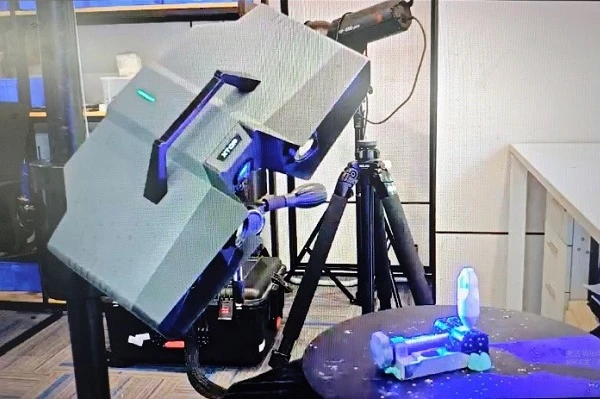
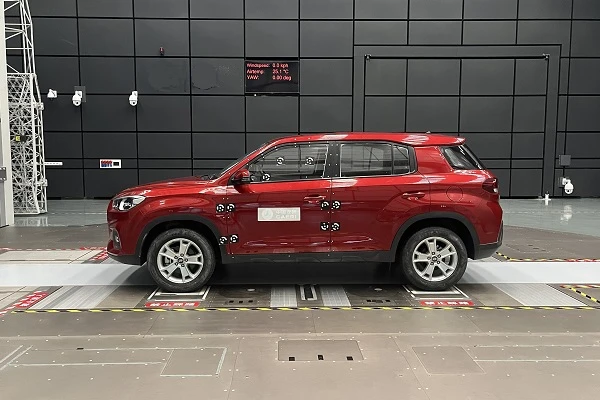
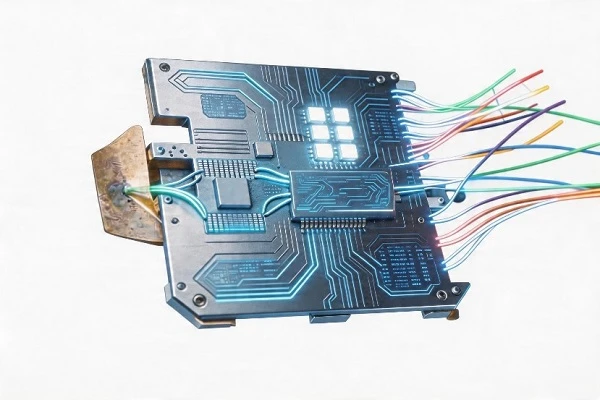

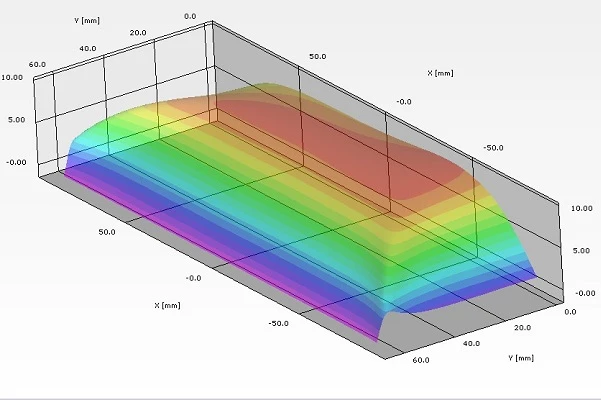
Applications cover aerospace, automotive manufacturing, electronics manufacturing, energy and heavy industry, biomedicine, geotechnical engineering, materials testing and other industries.
Industrial 3D Scanner, 3D Digital Image Correlation, 3D-DIC System, Blue Light 3D Scanning, 3D Tube Inspection, Full-Field Strain Measurement, Video Extensometer, Photogrammetry,Automated Scanning Inspection Center, XTOP 3D
  • DIC measurement, digital image correlation, 3D strain measurement, automotive reliability testing, structural deformation, vehicle safety testing, XTDIC system, XTOP3D
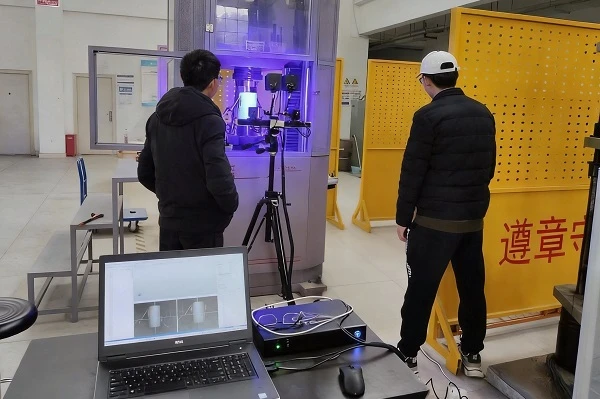
    The XTOP3D DIC 3D strain measurement system is driving the transformation of reliability assessment in intelligent automotive manufacturing from "point-based measurement" to "full-field, data-driven analysis." From capturing the critical moment of rupture within milliseconds during power battery crush tests to identifying micron-level strain gradients in aluminum alloy wheels, DIC technology leverages non-contact, high-resolution full-field measurement capabilities to precisely quantify every deformation—turning reliability from a matter of probability into a traceable engineering metric.
    2026-05-12
  • PCB vibration modal analysis, Digital Image Correlation, high-speed DIC system, XTDIC-SPARK, non-contact vibration testing, printed circuit board resonance, full-field strain measurement, ODS modal analysis, XTOP3D
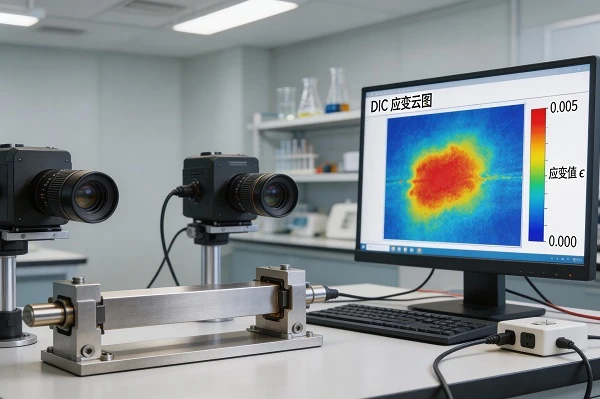
    The XTOP3D XTDIC-SPARK high-speed measurement system utilizes high-speed Digital Image Correlation (DIC) technology to precisely capture the frequency response curves and mode shapes of PCBs. It clearly reveals multi-order modal parameters, rapidly identifies structural weak points, and helps mitigate resonance risks, thereby providing quantitative data to support vibration optimization and reliability enhancement in PCB design.
    2026-05-12
  • DIC technology, Digital Image Correlation, seismic testing, precast frame joints, prefabricated structural joints.earthquake damage analysis, structural deformation measurement, 3D full-field strain measurement, concrete node testing.
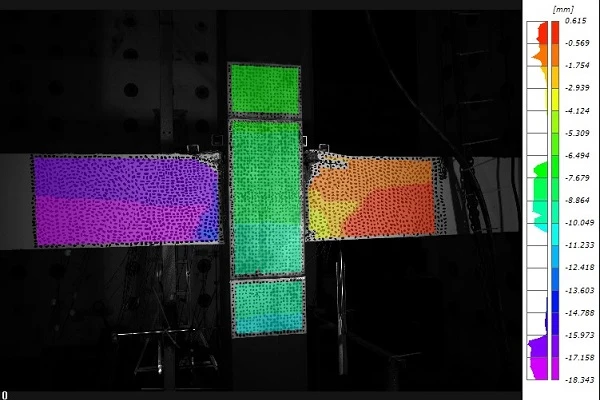
    Digital Image Correlation (DIC) technology is applied to seismic performance tests of prefabricated concrete-filled steel tubular (CFST) beam-column joints. This paper introduces typical applications of XTOP3D DIC technology, including strain field analysis in the joint core region, tracking of crack initiation and propagation, and identification of failure modes. The study demonstrates that DIC technology effectively overcomes the limitations of traditional contact-based measurement methods, providing experimental data to support the analysis of mechanical behavior and design optimization for prefabricated joints.
    2026-04-10
  • DIC strain measurement, Digital Image Correlation, 3D full-field strain, non-contact measurement. concrete compression test, concrete failure analysis, concrete crack monitoring, uniaxial compression, reinforced concrete testing. XTDIC system, 3D DIC

    The XTDIC 3D full-field strain measurement system effectively addresses the challenge of directly quantifying the mechanical behavior of reinforcing bars. Utilizing a binocular or multi-camera DIC setup, the system performs full-field monitoring of concrete cylindrical specimens under static compressive loads. It enables non-contact acquisition of 3D displacement and strain field distributions, captures the processes of surface crack initiation, propagation, and strain concentration evolution in real-time, and accurately back-calculates the cooperative deformation mechanism between the steel and concrete, thereby providing high-precision experimental data for structural design and failure mechanism analysis.
    2026-04-10
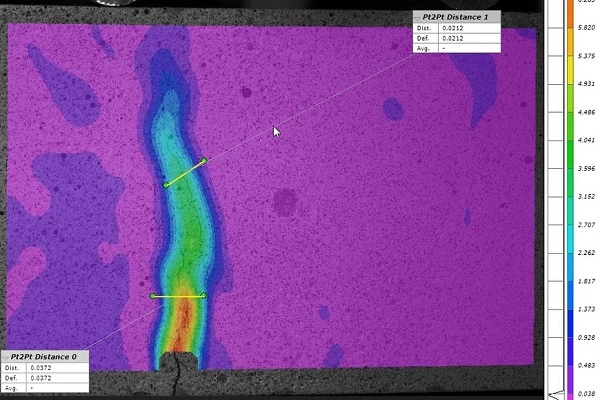
  • Digital Image Correlation, DIC technology, stress-strain testing, 3D full-field strain measurement, material testing, structural deformation, XTDIC system, optical measurement
    The XTOP3D XTDIC 3D full-field strain measurement system leverages non-contact DIC technology to precisely capture 3D displacement and strain across the entire field. It dynamically reconstructs mechanical behavior without physical contact and is adaptable to complex surfaces and extreme environments. By providing comprehensive data support for engineering safety, product R&D, and material testing, it unlocks a new dimension in stress-strain analysis.
    2026-03-26
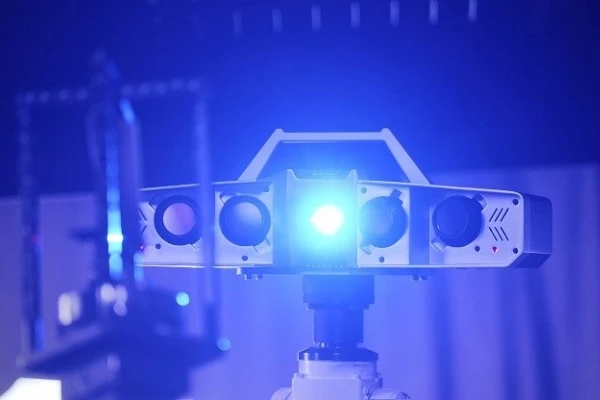
  • high-precision blue-light 3D scanner,XTOM-MATRIX 12M,precision parts 3d inspection, automated 3D measurement,optical metrology solutions,XTOP3D
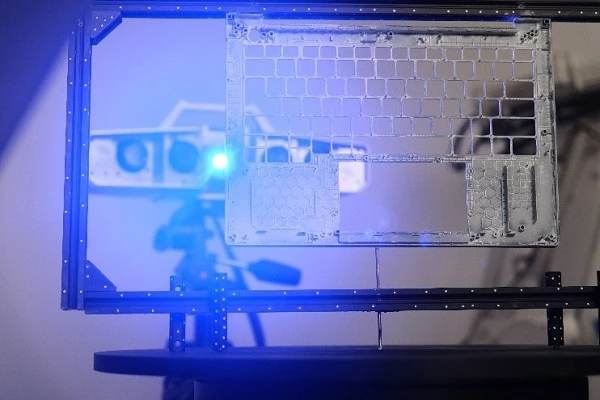
    The XTOP3D XTOM-12M Blue-Light 3D Scanner! It delivers ultra-high precision of 6μm and a single-scan time of ≤1 second. By utilizing a hybrid scanning approach—combining binocular vision with multiple field-of-view sizes—it overcomes the challenges of measuring complex structures, while high-density point clouds precisely capture even the finest details. Generate complete 3D data with a single click; inspecting complex parts becomes as simple as taking a photo, elevating industrial 3D quality inspection to new heights!
    2026-03-26
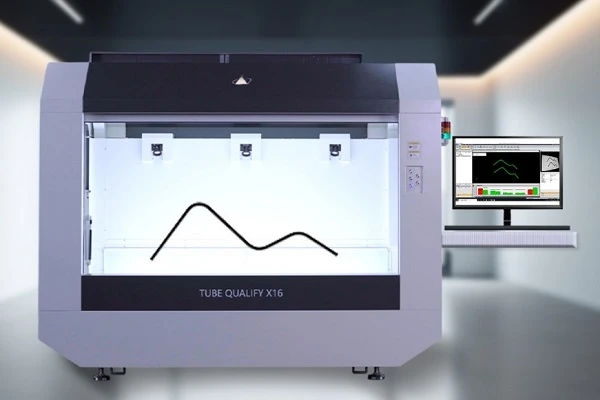
  • 3D optical tube inspection system,3D tube measurement,3D tube measurement,Aerospace tube inspection,Automotive pipe inspection,Inline tube inspection solution,CNC tube bender closed-loop correction,Non-contact tube measurement
    The XTOP3D Tube Qualify 3D optical tube measurement system effectively resolves industry pain points associated with traditional tube inspection—such as low efficiency, susceptibility to scratching, and the difficulty of achieving comprehensive inspection. It enables 100% in-line inspection of tubing in the aerospace and automotive sectors and establishes a "measurement-correction-production" data closed loop, thereby reducing costs, enhancing efficiency, and fortifying quality assurance for high-end intelligent manufacturing of tubing.
    2026-03-26
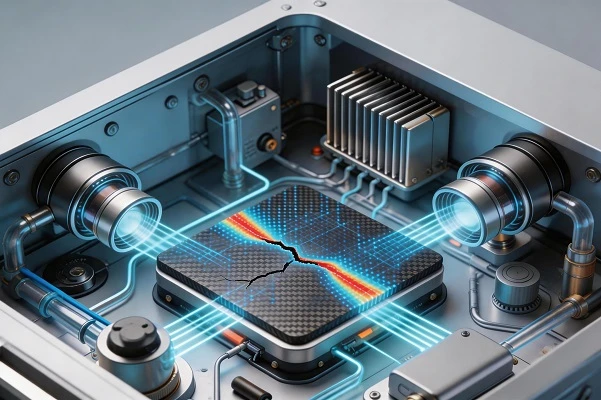
  • 3D DIC technology / DIC system,Digital Image Correlation,Composite material testing,Full-field strain measurement,Composite damage monitoring,Non-contact strain measurement,CFRP strain analysis,XTDIC 3D system
    Leveraging advantages such as high resolution and full-scale adaptability—and validated against both laboratory and engineering standards—DIC technology enables the precise detection of micro-strains and early-stage damage. Widely applied across various composite materials, it integrates with technologies like AI and digital twins to achieve breakthroughs ranging from mechanical performance verification to monitoring in extreme environments, thereby driving the evolution of composite material monitoring toward greater intelligence, efficiency, and precision.
    2026-03-26
  • blue light 3D scanner, 3D inspection, virtual assembly, precision parts measurement, XTOM 3D scanner, full-field 3D measurement, non-contact measurement, XTOP3D
    The XTOP3D XTOM blue-light 3D scanner precisely captures the intricate features of workpieces, generating accurate 3D models and dimensional data. Leveraging this high-precision data, the system provides essential information and scientific guidance for the virtual assembly of precision components; it enables the early detection and avoidance of assembly interference, ensures assembly accuracy and efficiency, and empowers precision manufacturing to enhance quality and productivity.
    2026-03-26
  • DIC technology, digital image correlation, concrete three-point bending test, fracture evolution analysis, 3D full-field strain measurement, crack propagation, XTDIC system, material mechanics testing, XTOP3D
    Based on non-contact deformation measurement technology, the XTDIC 3D full-field deformation measurement system is precisely applied to concrete three-point bending tests. It enables the visualization of crack initiation and propagation, dynamic reconstruction of strain fields, and quantitative analysis of fracture parameters, thereby providing accurate technical support for evaluating material flexural strength and fracture toughness, and driving upgrades in material testing and engineering inspection.
    2026-03-26
  • digital image correlation, DIC technology, 3D strain measurement, compression deformation, single-camera DIC, telecentric lens DIC, micro-strain measurement, XTDIC
    The XTOP3D XTDIC 3D full-field strain measurement system combines Digital Image Correlation (DIC) technology with telecentric lenses to achieve sub-micron precision, making it ideally suited for complex, miniature specimens such as those with micropores or curved surfaces. Capable of performing full-field deformation testing with a single camera, the system offers simple calibration and cost-effective operation; it accurately captures minute compressive deformations in soft and micro-scale structures, providing stable, reliable full-field data for mechanical property testing of lightweight chemical materials.
    2026-03-26
  • Blue light 3D scanner, Automotive glass inspection, 3D scanning technology,Full-size 3D inspection for car glass, Non-contact 3D measurement, Curved surface 3D inspection,GD&T analysis, Point cloud, Quality control, CAD model alignment
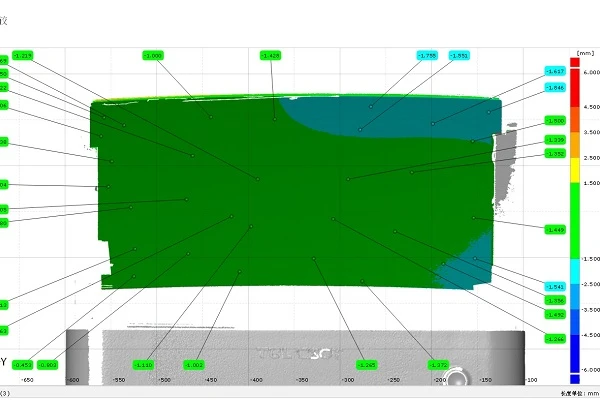
    The XTOP3D XTOM blue-light 3D scanner utilizes non-contact, micron-level precision 3D scanning to perform rapid, full-dimensional inspection of curved automotive glass surfaces; it accurately monitors deviations in surface contours and hole positions, thereby comprehensively enhancing assembly precision and overall vehicle safety and quality.
    2026-03-26
  • DIC technology, digital image correlation, 3D strain measurement, concrete crack analysis, crack propagation, four-point bending test, full-field strain, XTOP3D
    The XTOP3D XTDIC 3D full-field strain measurement system is used to quantitatively characterize the cracking behavior of concrete panels under four-point bending loads and the mechanical response of sandwich structures. DIC technology enables the analysis of crack initiation and propagation on the panel sides, providing data to support the crack-resistance design of concrete sandwich panels and the validation of numerical models.
    2026-03-26
  • 3D scanner for plastic parts,Injection molding 3D inspection,Blue light 3D scanner,3D deviation analysis software,Plastic parts quality control,Non-contact 3D metrology,XTOM 3D scanner case study
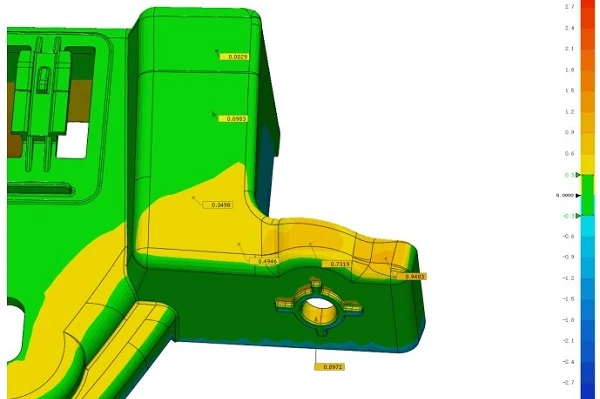
    Small 3C injection-molded parts require strict tolerances regarding mating surfaces, mounting hole locations, dimensions, positional accuracy, and profiles. The XTOP3D XTOM blue-light 3D scanner, equipped with a small-to-medium field-of-view (approx. 100–300 mm) measuring head, precisely captures intricate features; combined with 3D inspection software to analyze dimensional deviations, it enables rapid pass/fail assessment based on preset standards.
    2026-03-26
  • Digital Image Correlation, DIC technology, lithium battery expansion, battery bulging, 3D strain measurement.non-contact deformation measurement, lithium-ion battery strain analysis, full-field 3D displacement, battery safety testing equipment.
    The XTOP3D XTDIC 3D full-field strain measurement system utilizes Digital Image Correlation (DIC) technology to monitor micro-deformations in battery casings under conditions such as charge-discharge cycling and temperature fluctuations. It also enables precise measurement of 3D deformation and strain distribution in battery electrodes, separators, and even entire battery packs during charging and discharging, providing critical data for evaluating battery safety and structural stability.
    2026-03-26
  • automotive camshaft inspection, blue light 3d scanner, 3d scanning technology, full size 3d inspection, XTOM 3d scanner, GD&T analysis, automotive quality control, 3d measurement system

    The XTOP3D XTOM blue-light 3D scanner is utilized for the 3D inspection of automotive engine camshafts. By comprehensively capturing the workpiece's surface geometry, it enables the analysis of critical dimensional data—such as cam profile deviation, journal roundness, keyway position, and phase angle error—thereby supporting rapid decision-making for quality analysis and process adjustments.
    2026-03-26
  • DIC technology, 3D deformation measurement, structural beam bending, full-field strain analysis, Digital Image Correlation, mechanical testing, XTOP3D DIC system
    The XTOP3D XTDIC 3D full-field strain measurement system is utilized to measure the bending deformation of structural beams. By employing DIC technology, the system captures displacement and strain fields under bending loads, performs full-field deflection analysis, and generates displacement/strain curves for specific points of interest. This enables the visualization and measurement of transverse bending deformation characteristics, providing reliable experimental data to support research into the mechanical properties of engineering structures.
    2026-03-26
  • Industrial 3D scanner, 3D mold inspection, blue light 3D scanner, XTOM.Traceable quality control, full-size 3D inspection, high-density point cloud, GD&T analysis.
    The XTOP3D XTOM industrial-grade blue-light 3D scanner is designed for the full-scale 3D inspection of injection molds. It intuitively visualizes dimensional accuracy and form deviations—such as gate position offsets or anomalies in surface curvature—while enabling the comprehensive recording and linking of dimensional quality data, thereby helping customers establish a traceable quality inspection process.
    2026-03-26
< 1 2 3 4 5 6 7 8 9 10 >