With the rapid growth of the 3C and automotive precision manufacturing sectors, injection-molded products have become increasingly complex in structure and are produced in high volumes, making them an indispensable part of industrial development. Conventional CAD software struggles to effectively manage issues such as warpage, shrinkage, and deformation in injection-molded parts, as well as wall thickness analysis and material accumulation. Furthermore, the complex structures, small dimensions, and diverse contours of molds and parts make it impossible for traditional measurement methods to achieve full-dimensional inspection.
Precision injection molding demands high quality; every stage of the process—from mold design, mold clamping and filling, and mold opening and demolding, to the final formation of the part—requires high precision in both design and machining, making dimensional control a particularly challenging task.
The XTOP3D XTOM-9M high-precision 3D scanner utilizes 9-megapixel high-resolution industrial cameras and is designed for use in the inspection of both injection-molded parts and molds within the production chain. By leveraging full-dimensional 3D scan data to visualize quality defects, it enhances inspection efficiency for both the injection molding process and the finished products.
Challenges in Scanning Injection-Molded Products
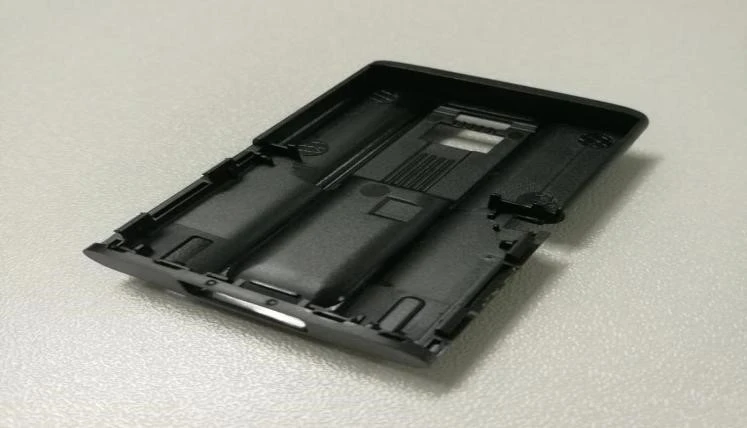
Injection-molded parts are prone to deformation during the molding process. Furthermore, due to high-volume production and the large number of parts requiring inspection, there are specific demands regarding scanning speed.
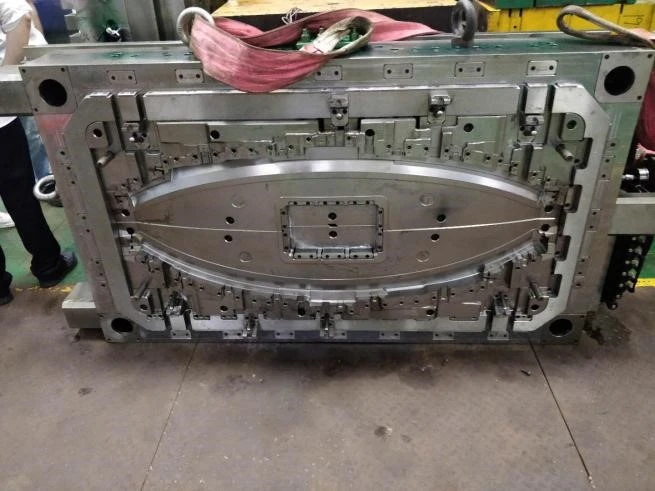
These parts and their molds often feature complex geometries requiring extensive dimensional inspection—including the majority of hole locations. Additionally, the presence of numerous edges and corners makes it difficult to obtain complete data via contact measurement, complicating full-dimensional inspection.
Traditional inspection methods—such as using vision measuring systems combined with CAD software—often fail to fully capture edge details, making them inadequate for measuring complex 3D contours with numerous feature points.
3D Full-Dimensional Inspection of Injection-Molded Parts
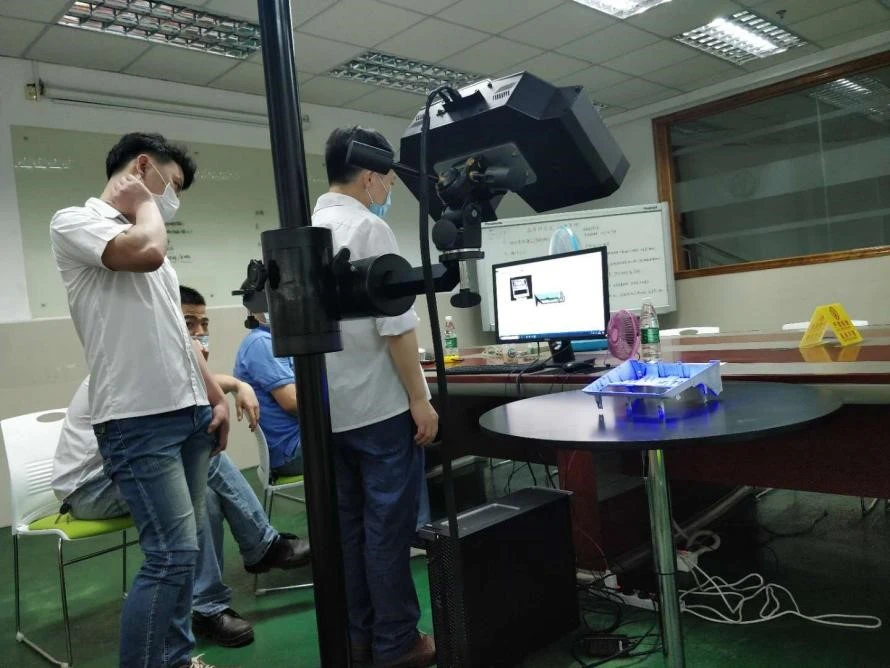
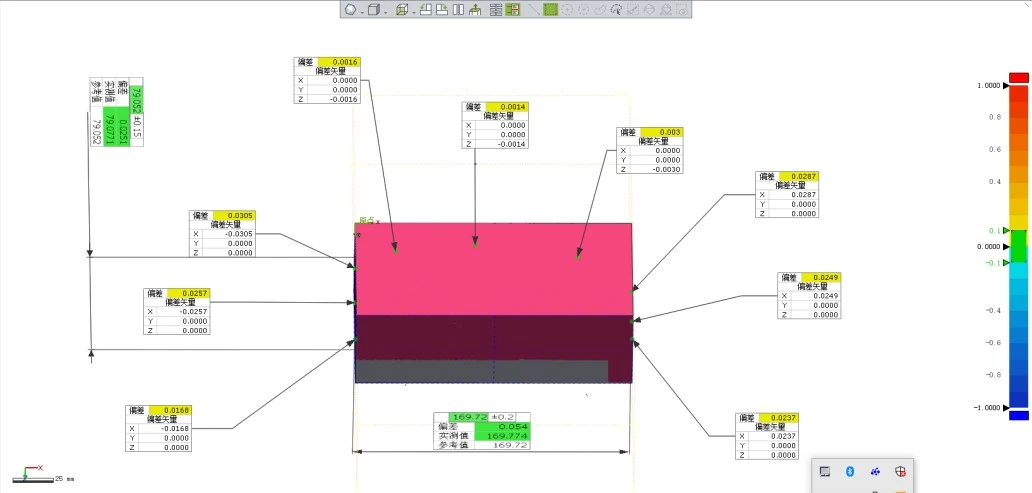
For standard gauge blocks used in processing, contact-based CMM (Coordinate Measuring Machine) inspection can be employed to ensure high precision, achieving accuracy down to three decimal places. For the inspection of complex injection-molded components, the XTOM-MATRIX-9M (a four-camera, industrial-grade 3D scanner from the QC series) is utilized; this system captures data by scanning marker points on a 90-degree rotary table and the mold itself, while simultaneously filling in data gaps from eight lateral positions at a 45-degree angle.
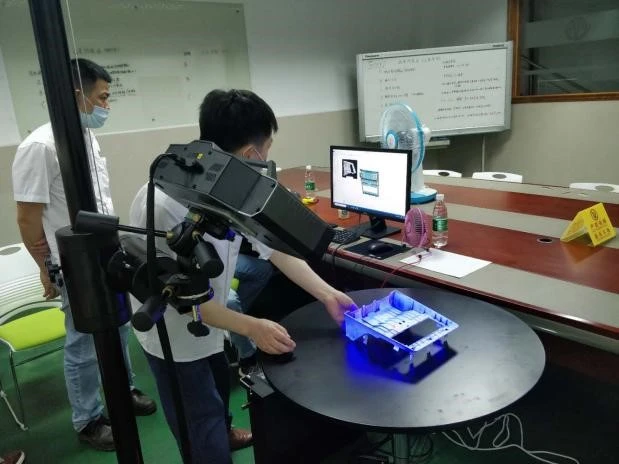
The XTOM-MATRIX-9M 3D scanner operates by projecting a blue light fringe pattern onto the object's surface while four industrial cameras simultaneously capture data. It is capable of measuring the geometry of various injection-molded parts and molds. During the measurement process, the workpiece can be flipped and repositioned to enable multi-angle scanning; this allows for the rapid acquisition of both surface 3D data and texture information, resulting in a realistic 3D model.
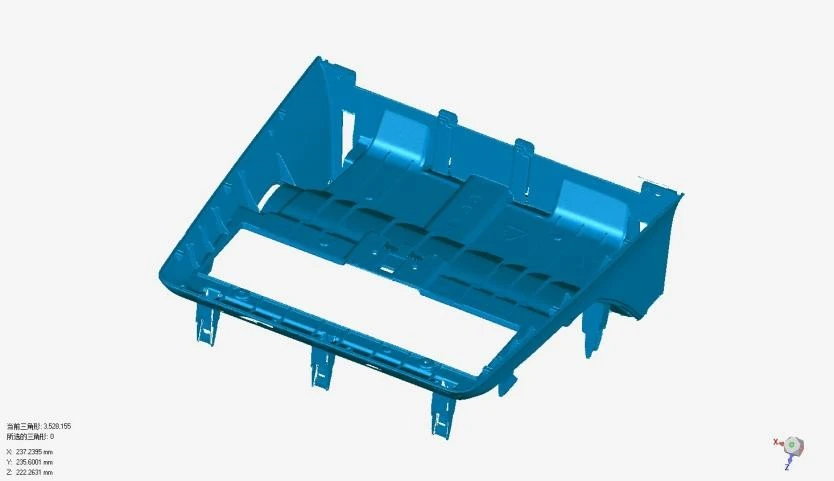
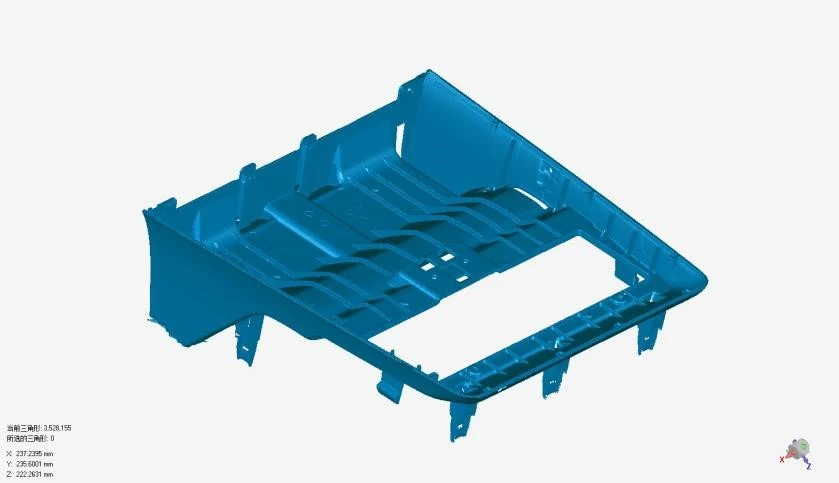
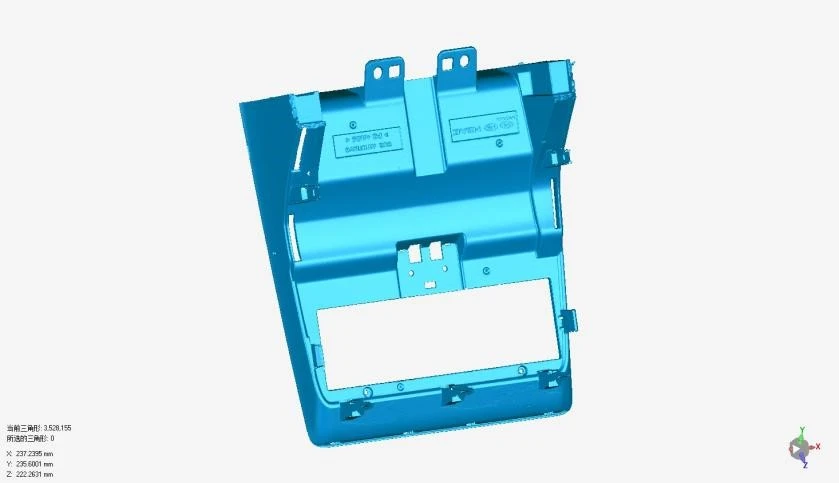
Scan data is imported into inspection software for alignment—combining basic alignment with best-fit alignment—allowing for point-based error analysis. Comparisons against CAD models enable the generation of outputs such as color-coded deviation maps and material thickness analysis reports. These visual deviation reports eliminate the need to parse complex data tables, allowing users to quickly assess deformation trends and dimensional accuracy, thereby facilitating rapid adjustments to process parameters.
The system utilizes the XTOM-MATRIX-9M (Quad-camera QC series) industrial-grade 3D scanner to achieve digital 3D measurement; the resulting 3D visualizations simplify the interpretation of 2D engineering drawings and significantly reduce the time required to review and process inspection data.
XTOM-MATRIX-9M Quad-Camera Industrial 3D Scanner (QC Series)
Inspection of Injection-Molded Parts
Various components and fixtures can be placed around the turntable used with the XTOM-MATRIX-9M 3D scanner. This setup minimizes or eliminates the need for reference markers and yields more complete data on edges and contours, making it ideal for the rapid scanning and measurement of precision injection-molded parts and 3C consumer electronics.
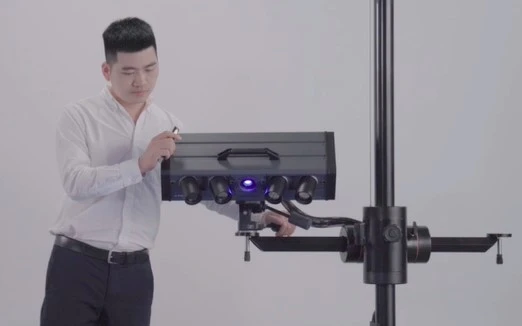
Injection Mold Inspection
Factors such as the mold's strength and rigidity, the selection of cavity materials, and the configuration of the ejection, gating, and cooling systems all influence the dimensional accuracy of injection molds. The XTOM-MATRIX-9M 3D scanner can be used for dimensional inspection and mold correction, helping to ensure stable conditions for injection molding production.
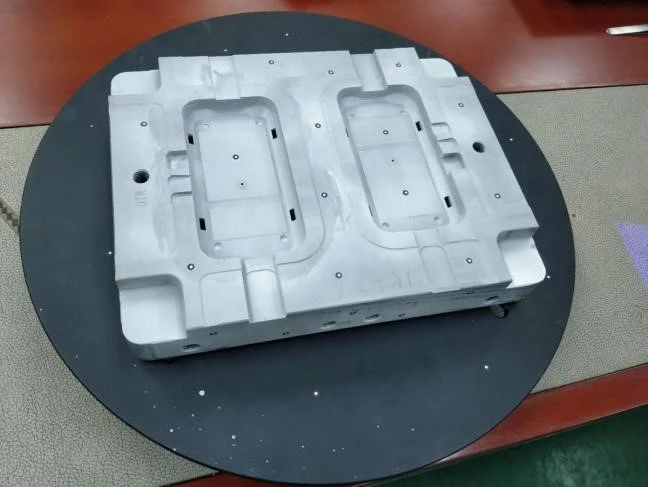
In-Process Spot Checks
In the field of injection molding, the XTOM-9M-L large-format, high-resolution 3D scanner can be used for quality control during part production—such as spot checks on injection-molded products or molds—as well as for R&D and finished-product quality control.