XTOP3D Tube Qualify 3D bend tube inline inspection system enables quality compliance determination for complex tubes in production. By analyzing tube adapter measurements, it assists pipeline assembly, supports tube bending machine calibration, and powers 3D reverse reconstruction of conduits.It is a cost-effective, efficient solution that eliminates the need for physical inspection fixtures and supports high-efficiency, 100% inspection for mass production across various types of tube components.
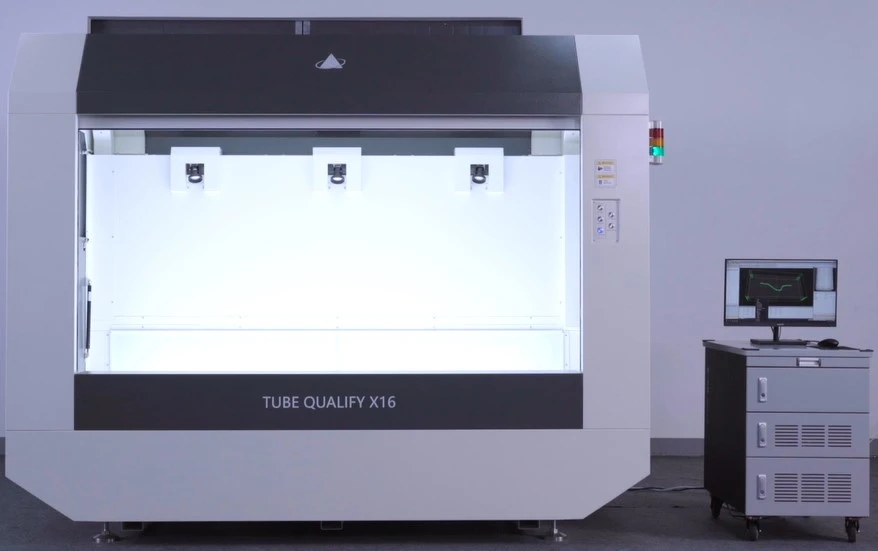
Innovations and Advantages of Tube Qualify Tube Measurement Technology
Flexible, Intelligent Inspection
-
Non-contact visual measurement ensures no damage to the workpiece surface;
-
Real-time feedback and closed-loop control allow measurement data to be fed back to the tube bender instantly;
-
Workpieces can be positioned as needed without the need for fixed mounting.
High-Efficiency, Accurate Inspection
-
Measures various complex tube configurations in seconds, boosting inspection efficiency by more than an order of magnitude compared to traditional inspection fixtures;
-
Capable of measuring multiple tubes simultaneously;
-
Provides precise, quantitative measurements that significantly reduce human error; enables the creation of a tube-bending database for traceability and trend analysis.
Cost-Effectiveness
-
Greatly improves efficiency during machine setup and new product process iteration, minimizing material waste;
-
Eliminates the need to manufacture inspection fixtures, saving on both production and storage costs;
-
Replaces manual inspection to reduce human error and labor costs while increasing efficiency manifold.
Adapter and Composite Pipeline Inspection
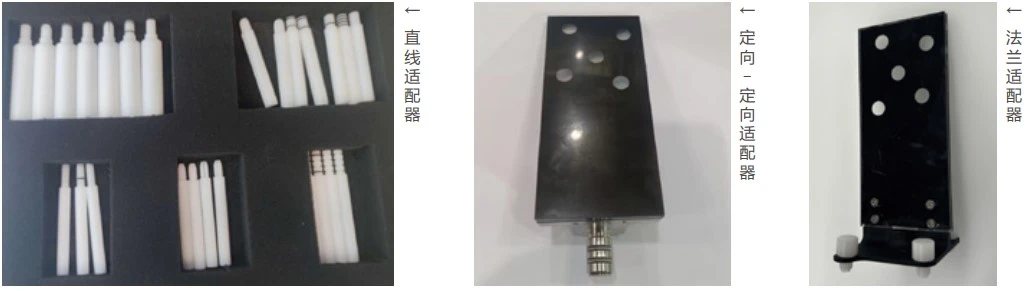
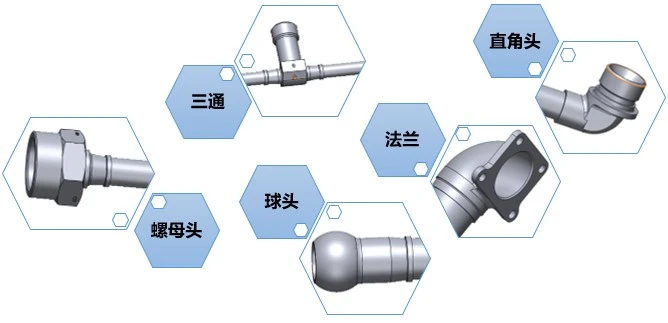
In composite pipeline inspection applications, adapters assist pipeline measurement equipment in reconstructing and testing pipelines equipped with standard fittings—such as branch pipes, nut connectors, tees, flanges, ball joints, and right-angle connectors.
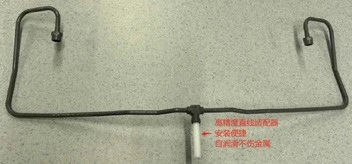
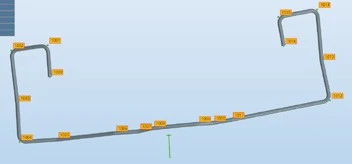
An adapter is a standard auxiliary tool used in pipeline measurement; its primary function is to facilitate the positioning (coordinates) and orientation (direction and angle) of the installation site by allowing the system to recognize the adapter's characteristic features. These adapters assist pipeline measurement equipment in the reconstruction and testing of pipelines equipped with standard fittings.
3D Inspection Report for Bent Tubes
(1) Sheath Deviation
The "Tube Qualify" bent-tube measurement system offers an intelligent, gauge-style evaluation solution. Measurement accuracy for tubing is typically expressed in terms of "sheath deviation." For the bent sections of the tube, the radial deviation at the entry and exit points of the bend constitutes the sheath deviation at the bending point; for the tube ends, the axial and radial deviations at the start or end points constitute the sheath deviation.
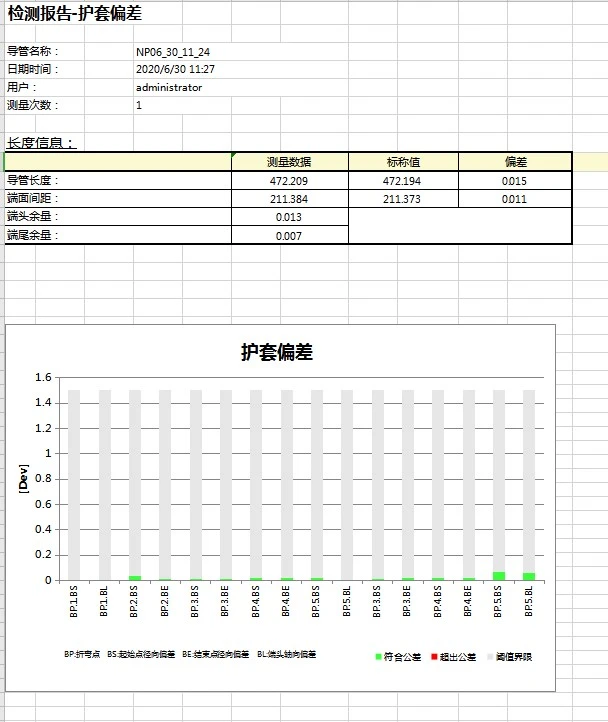
Test Report – Sheath Deviation
(2) Bending Parameters
The Tube Qualify measurement system inspects bent tubes by reconstructing a 3D model of the tube and comparing it against the product's CAD model or YBC data. Analysis of bending parameters—such as feed length, bend angle, rotation angle, and bend radius—yields clear, intuitive deviation models and comprehensive inspection reports featuring both graphics and text.
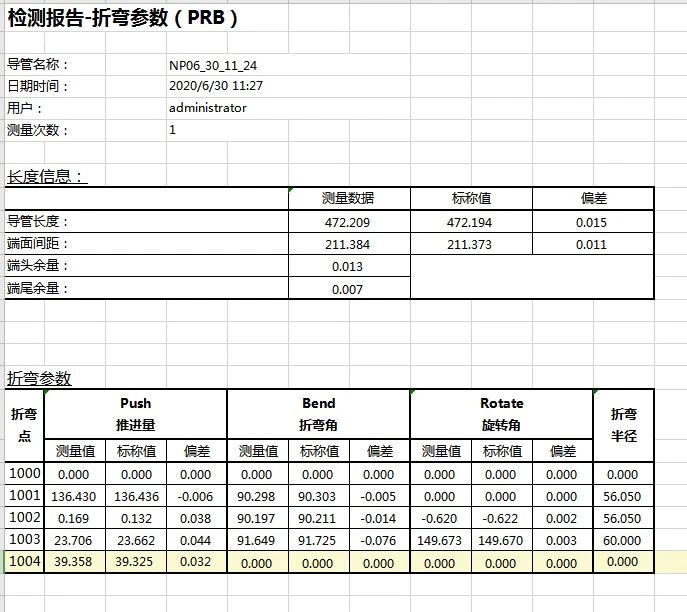
Inspection Report – Bending Parameters
(3) Tangent Point Coordinates
The Tube Qualify system analyzes the tangent point coordinates of bent tubes, identifying the 3D spatial coordinates (X, Y, Z) for each bend point and the two endpoints. By calculating the tangent point coordinates during measurement, the system ensures the production quality and precision of the bent tubes.
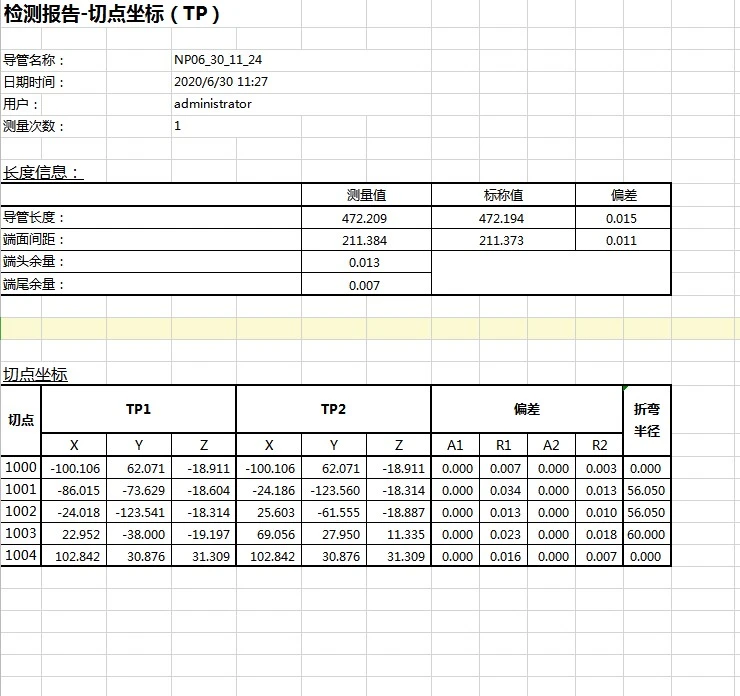
Inspection Report – Tangent Point Coordinates
(4) Adapter Inspection
In addition to ensuring the precision of the tube itself, the positioning and dimensions of connecting components—such as welded flanges and brackets—are equally critical. To address these measurement requirements, the Tube Qualify pipeline inspection system offers solutions for adapter measurement; it accurately identifies adapter features and hole locations, determining both positional coordinates and orientation (direction and angle) to ensure precise and reliable assembly of the bent tube.
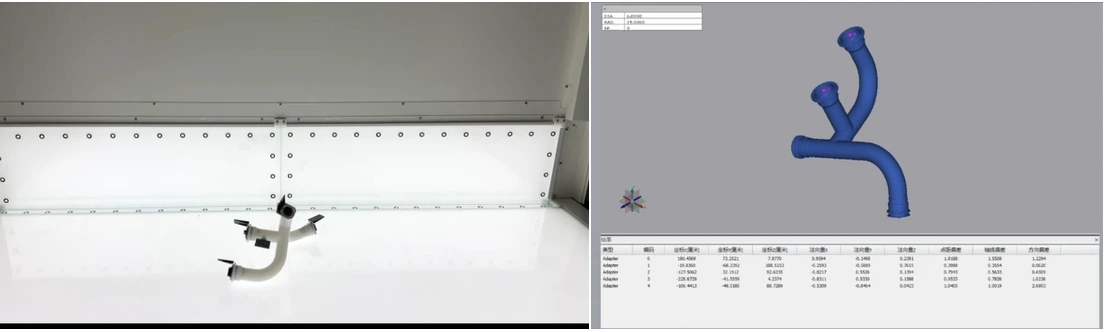
Inspection of composite tee pipes
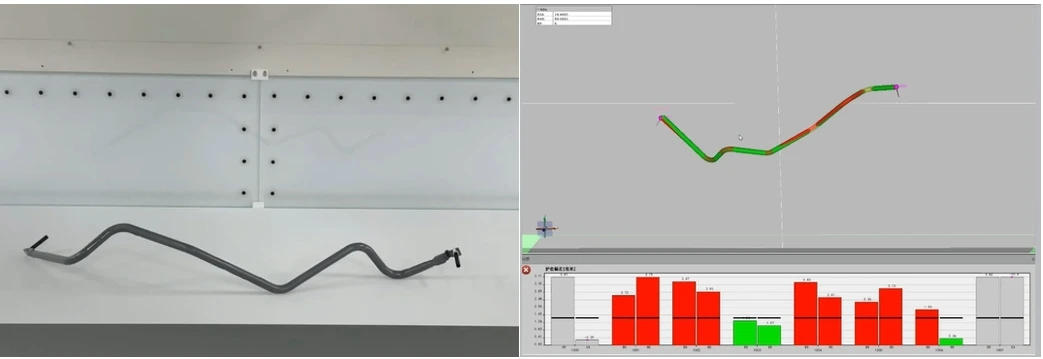
Inspection of ball-head and threaded composite pipes
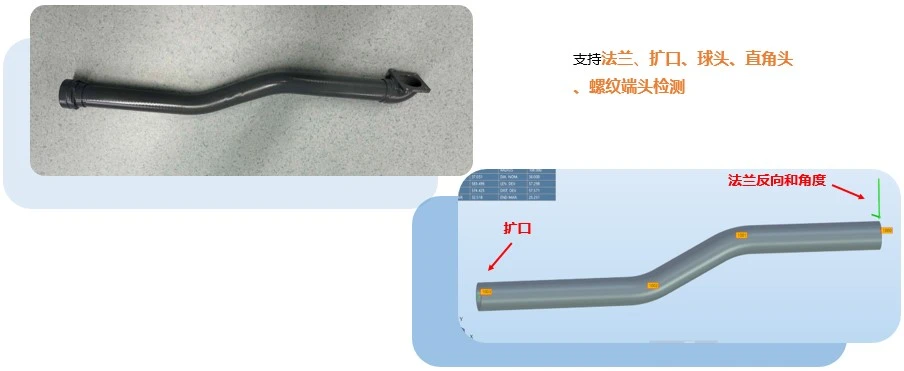
Inspection of Flanged and Flared Composite Pipes
The XTOP3D Tube Qualify 3D in-line inspection system supports the precise measurement and reverse engineering of various automotive bent tubes. Offering flexibility, high speed, and high accuracy, the system can simultaneously verify the specifications of multiple bent tubes and identify adapter features. It also enables real-time adjustment of tube-bending machine parameters, ensuring production quality meets actual requirements, minimizing installation issues, and enhancing overall production efficiency.





















