As improving internal combustion engine technology becomes increasingly difficult and the efficiency of power batteries for new energy vehicles remains suboptimal, lightweighting technology has emerged as a fundamental, shared requirement for traditional internal combustion, hybrid, and battery electric vehicles alike. Material forming technology is a critical component of this lightweighting approach.
The use of advanced lightweight materials—such as aluminum alloys and high-strength steels—can reduce vehicle weight and improve energy efficiency; consequently, forming technologies for these materials hold immense application potential. The forming of aluminum alloy sheets is a complex, non-linear process involving the coupling of thermal, mechanical, and microstructural factors. Investigating impact forming limits is essential to ensure these materials meet the standards required for automotive body panel manufacturing.
I. Requirements for Sheet Metal Forming Measurement
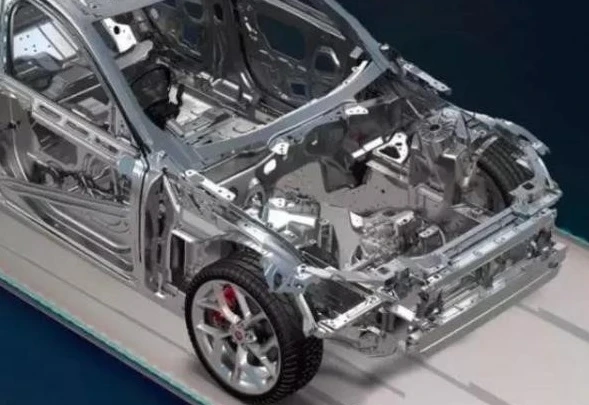
As a lightweight material with excellent properties, aluminum alloy has become the material of choice for automotive lightweighting technologies. The vehicle body accounts for approximately 40% of the total vehicle mass; therefore, lightweighting the body plays a pivotal role in the overall lightweighting of the vehicle.
Key manufacturing technologies for aluminum alloy automotive body parts include aluminum sheet forming processes, warm stamping technology, and profile extrusion. Forming limits are directly observed during the stamping process; they allow for the assessment of local sheet formability and the evaluation of die design and stamping process viability. This facilitates appropriate material selection and blank determination, while also validating CAE stamping analyses and identifying sheet metal instability in numerical simulations.
II. Traditional Forming Limit Measurement Methods
-
Conventional methods for measuring and calculating strain typically involve using a specialized strain-measuring scale or a toolmaker's microscope to measure grid dimensions after deformation, followed by manual calculation to derive strain values.
-
Strain-measuring scales lack sufficient precision, while microscopes are unsuitable for measuring large workpieces.
-
The manual collection and processing of large volumes of discrete data inevitably introduce random errors or even erroneous data points, which can compromise the accuracy of strain analysis results.
-
Manual measurement is tedious and repetitive; the workload is particularly immense when dealing with large-area measurements and analyses.
III. XTOP3D’s Sheet Metal Forming Measurement Solution
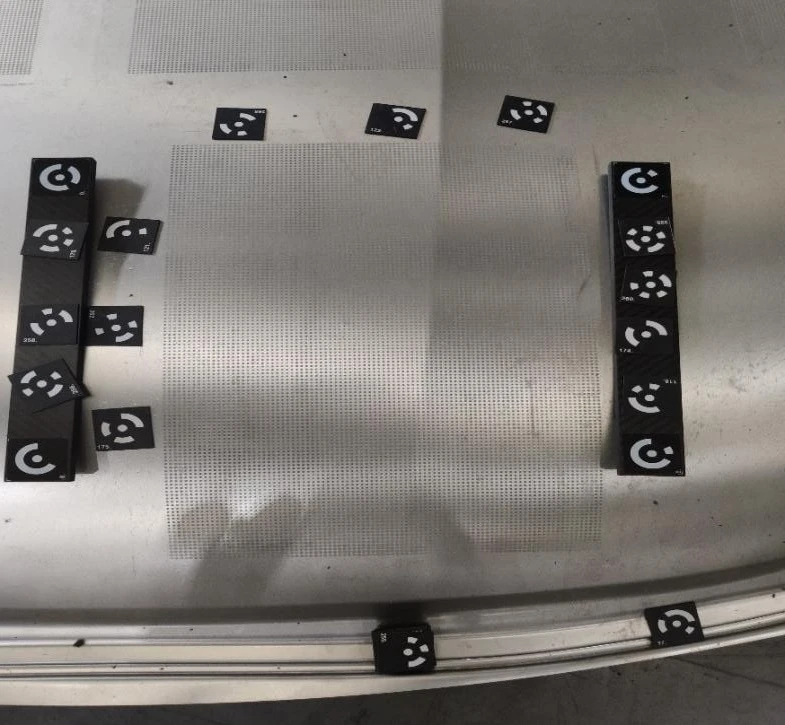
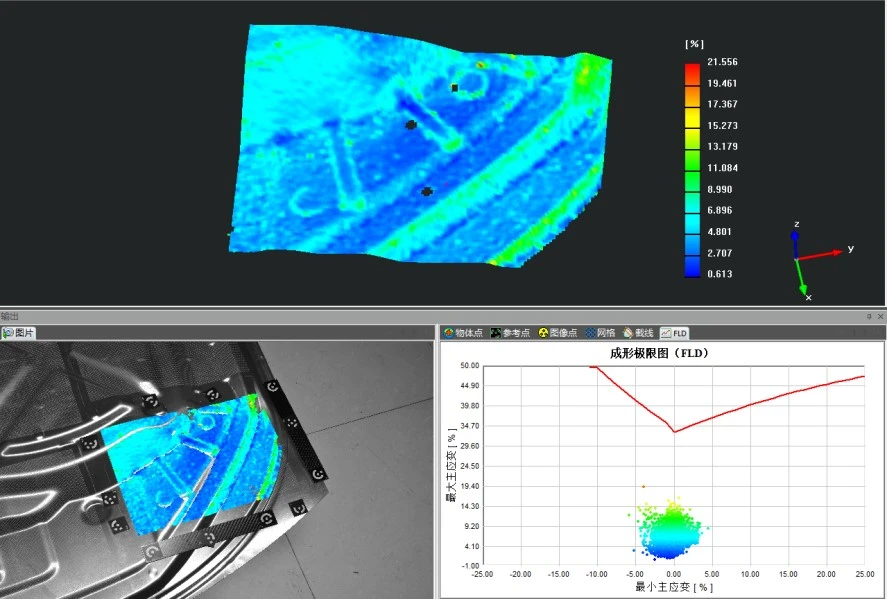
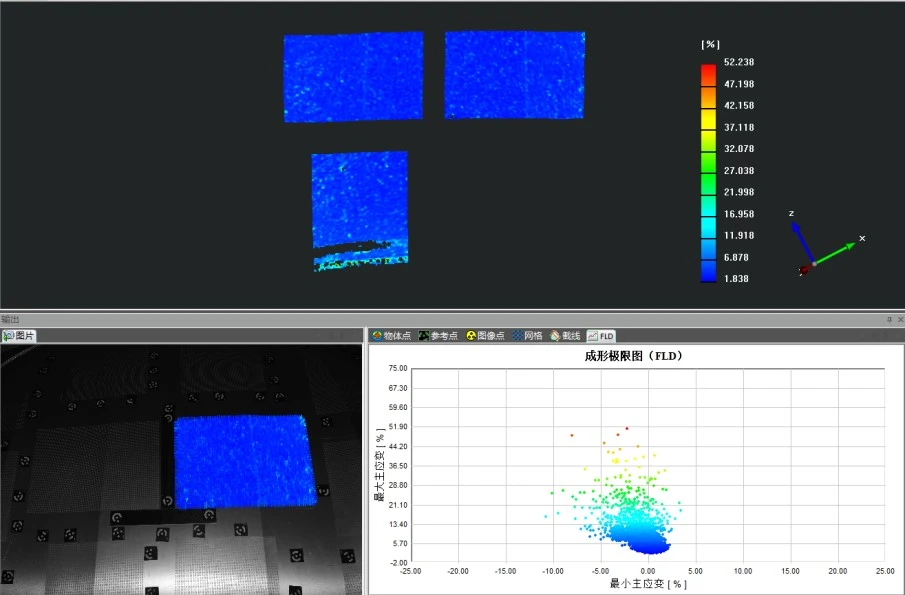
XTOP3D’s independently developed XTSM sheet metal forming grid strain measurement system utilizes high-resolution measuring heads to capture images of stamped parts. By calculating the spatial coordinates of small dots applied to the surface across multiple images, the system determines the deformation and strain distribution of automotive sheet metal, identifies critical zones and thickness variations, calculates 3D deformation, and generates forming limit diagrams. The XTSM sheet metal forming grid strain measurement system is designed for strain analysis during sheet metal stamping, enabling the rapid, non-contact acquisition of full-field deformation data. It transforms sheet metal stamping from a process historically reliant on empirical judgment into a scientific practice grounded in quantitative analysis and calculation, replacing guesswork with precise data and visual representations. The system is particularly well-suited for validating forming processes and holds broad application potential in the measurement of forming limits.
The stamping of aluminum alloy and high-strength steel body panels places extremely high demands on the forming process; meeting the expected standards is essential to satisfy requirements for high precision, high reliability, high efficiency, and low defect rates in the manufacturing of vehicle body components.
The automotive sheet materials in question consist of steel and aluminum alloys. Previously, grids were printed in-house and sent to external material analysis providers for forming limit analysis; however, to meet the requirements of automotive manufacturing clients, the testing process had to be brought in-house. Following extensive research and evaluation, XTOP3D’s XTSM system was adopted to perform strain measurement and forming limit analysis on these automotive sheet metal materials.
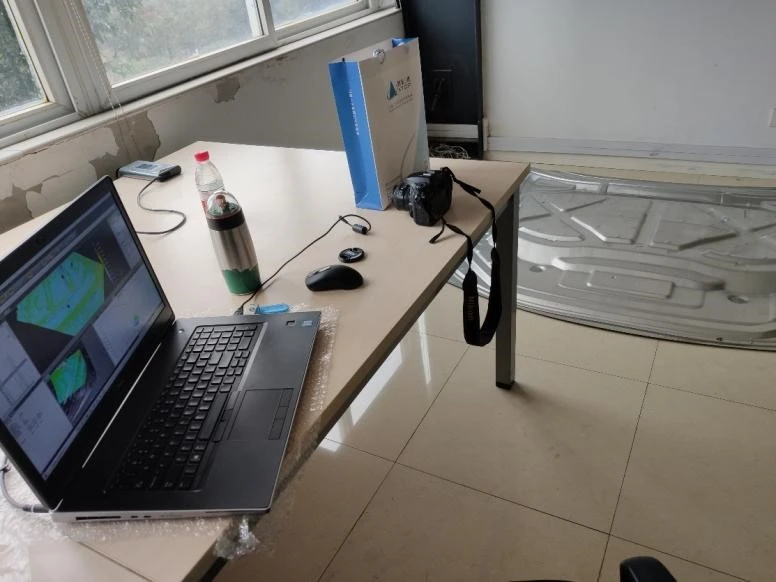
Images of stamped parts are captured using a high-resolution DSLR camera or a measuring head equipped with an industrial CCD camera; the acquired images are then imported into a computer, enabling the XTSM system to calculate deformation and strain distribution.
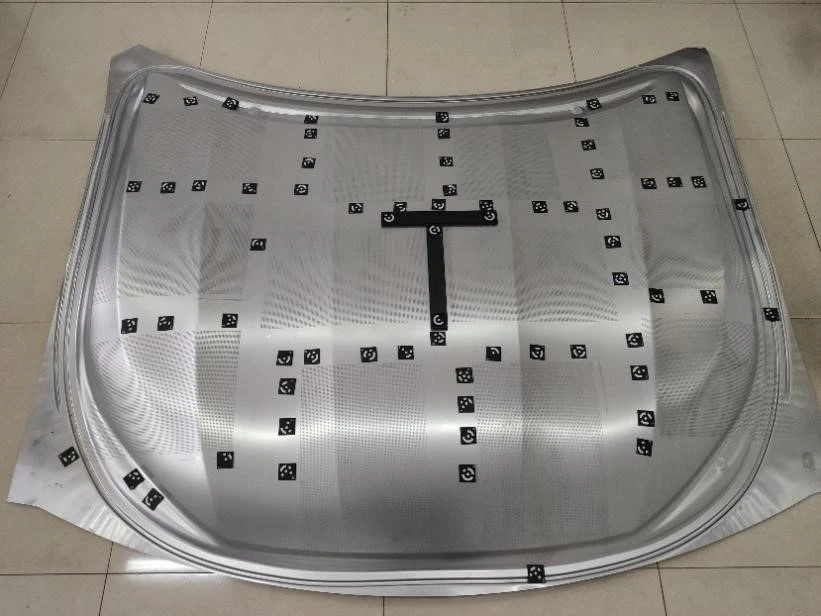
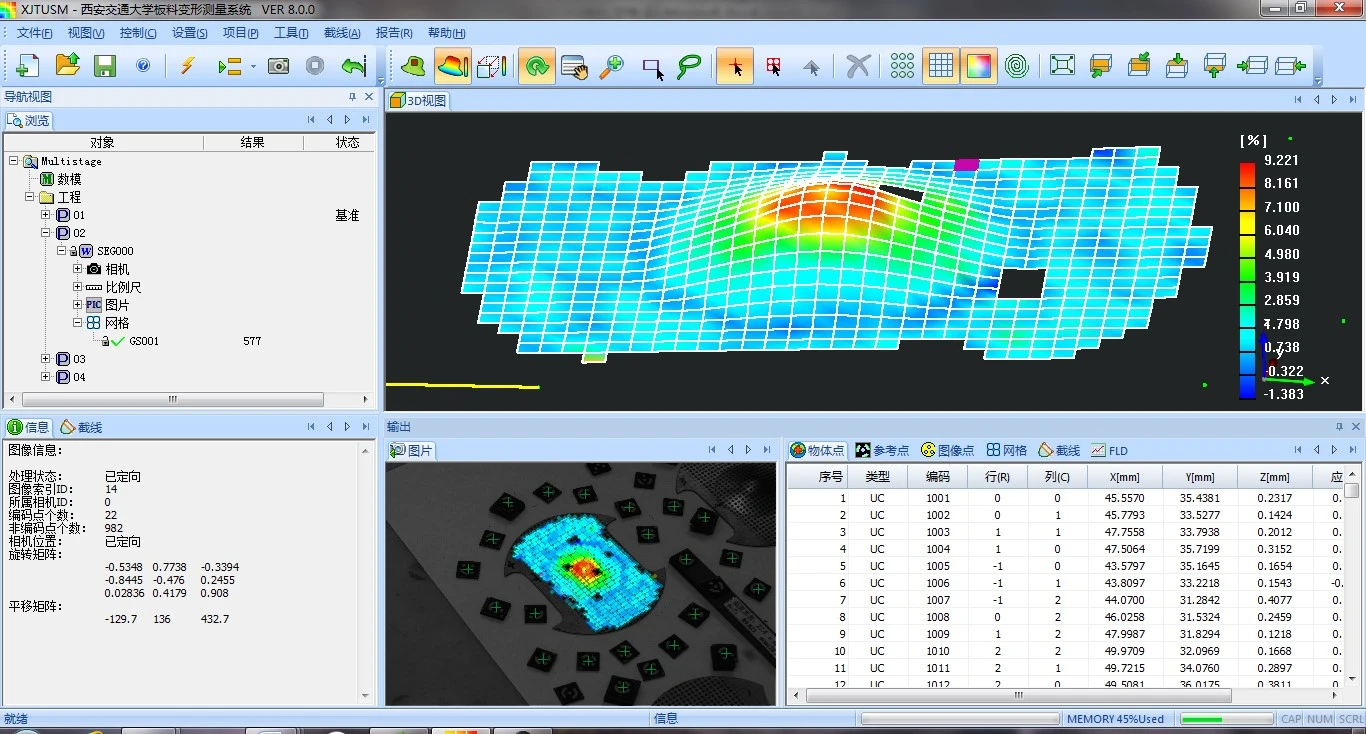
Using photogrammetry—which involves high-precision calculations based on multiple captured images—it is possible to determine the deformation and strain distribution, identify critical zones, and measure sheet thickness variations (assuming constant volume) of sheet metal parts. This method allows for the calculation of 3D sheet deformation and the generation of forming limit diagrams.
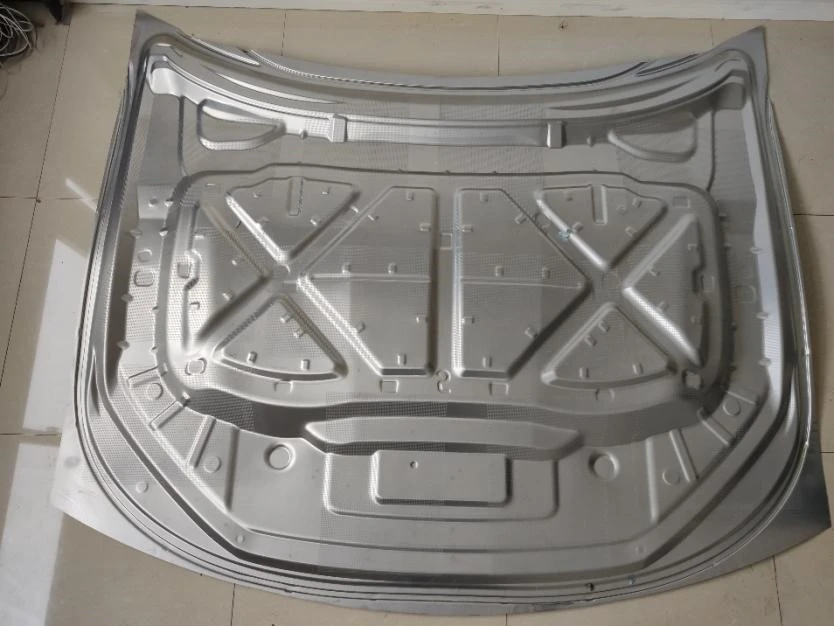
For this test, demonstrations were conducted on three sets of sheet metal components representing different sections of the vehicle body. Stamping technology was employed to deform the sheet metal within the dies, producing parts with specific shapes and dimensional characteristics; the stamping tests confirmed that the components met the required performance specifications.
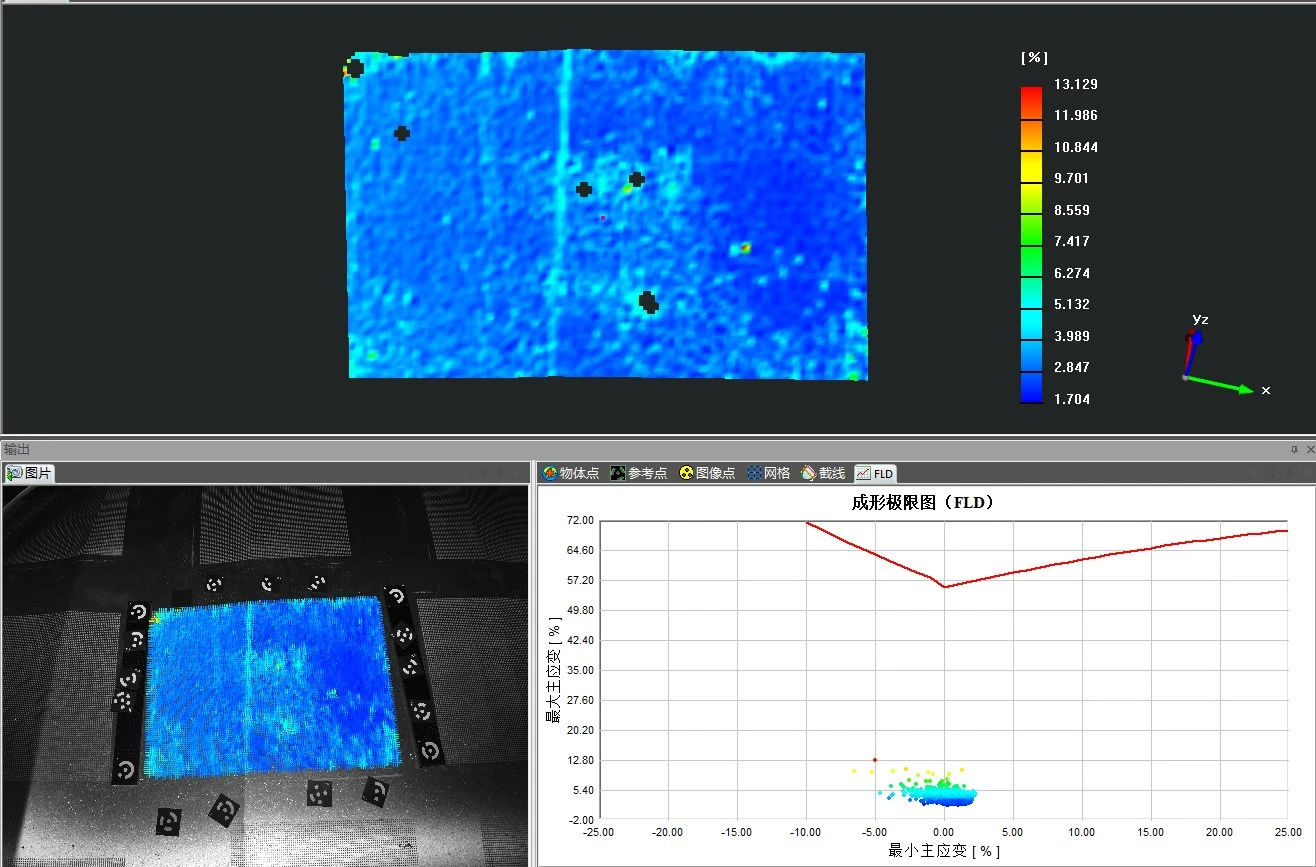
Strain analysis and forming limit curve for the vehicle hood:
Strain Analysis and Forming Limit Curve of Vehicle Underbody Panel:
The vehicle hood panel is assembled from multiple sections; the Forming Limit Diagram (FLD) is generated:
The stamping of aluminum alloy sheets for automotive bodies is constrained by factors such as the material's mechanical properties and microstructure, stamping process parameters, and die geometry. The XTOP3D XTSM system enables the measurement of safety margin data during the stamping process, with sheet thinning rates reflected in the measurement reports; additionally, data on anisotropic yield behavior and the forming limit curve (FLC) are derived from the test results.
Given the design, manufacturing, usage, and market demands associated with modern automobiles, the automotive industry requires higher standards for the efficient and precision forming of sheet metal. Specifically, regarding technologies and equipment for forming components such as body panels, it is essential to adopt digital sheet-metal forming technologies and simultaneously innovate both the forming processes and the associated equipment; only in this way can the industry meet the requirements for vehicle lightweighting, diverse styling, and reduced manufacturing costs.