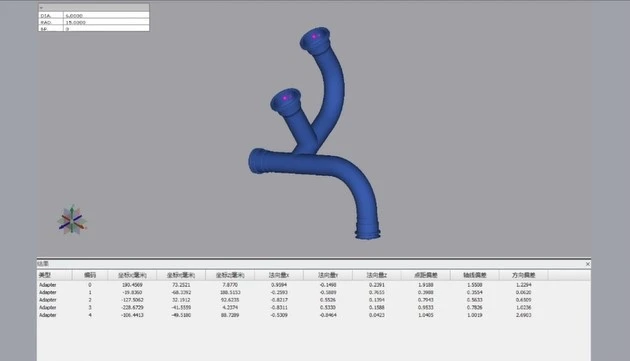
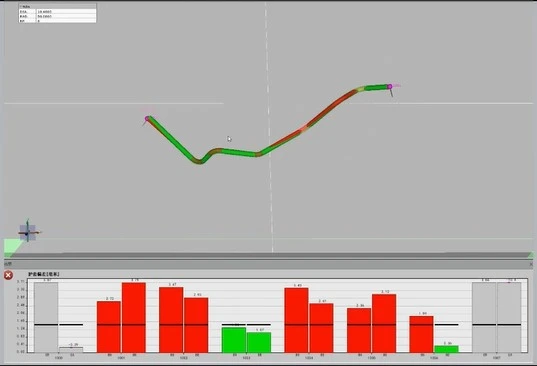
The forming quality of conduits used in automotive, aviation, and aerospace engines directly impacts the performance of the assembled systems. As conduit forming technologies advance and automated manufacturing becomes more prevalent, standards and precision requirements for conduit inspection have become increasingly stringent.
General inspection, feature measurement, manufacturing guidance, reverse engineering, and assembly verification for bent tubes all rely on advanced measurement technologies that are efficient, precise, and convenient. Below, we present a video demonstrating an intelligent inspection solution to reveal how professional measurement techniques are applied to bent tube parameters.
The XTOP3D TUBE QUALIFY inline bent tube inspection system enables real-time quality assessment during production. It supports machine calibration during the development of new bent tube products and facilitates 3D reverse engineering of conduits. The system allows for iterative data review and delivers accurate, stable 3D reconstruction results; featuring a user-friendly interface and calibration capabilities, it is easy to operate.
Based on industrial close-range photogrammetry principles, the TUBE QUALIFY system utilizes multiple industrial cameras at fixed positions to capture 2D images. It rapidly completes the entire inspection workflow—including data acquisition, reconstruction, comparison, inspection, and result output—within seconds, requiring no manual intervention during the measurement process.
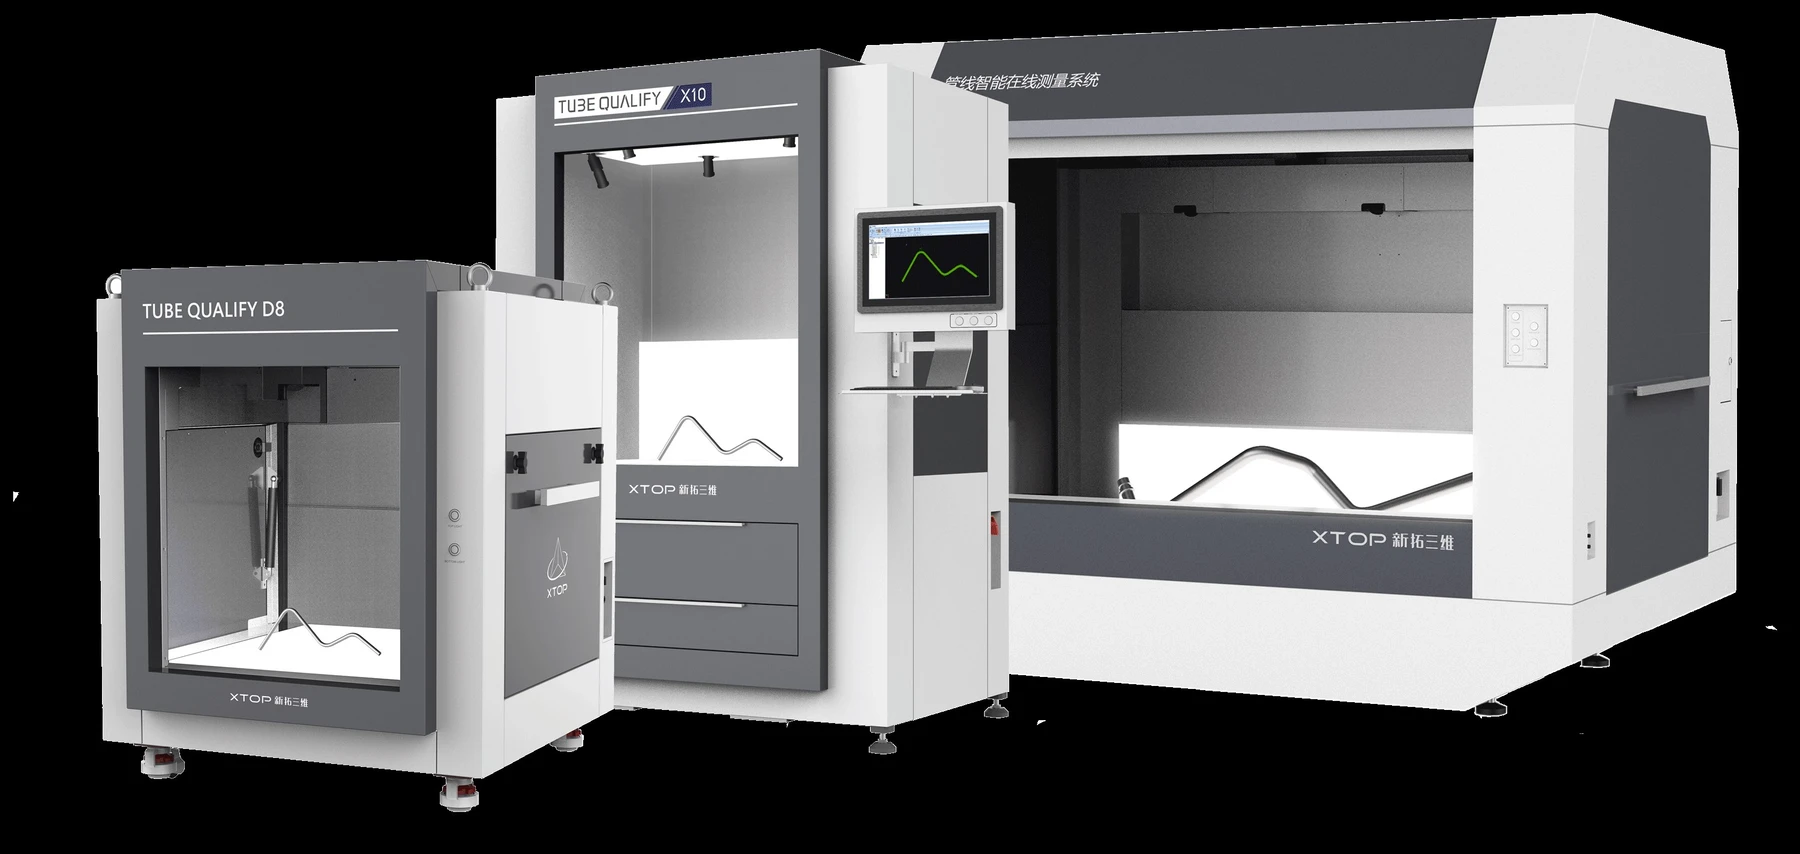
Advantages of the TUBE QUALIFY Application
Compared to traditional inspection fixture technology, the TUBE QUALIFY in-line tube inspection system utilizes a fully non-contact measurement process, eliminating the risk of scratches while delivering higher precision and faster efficiency; it also avoids the costs associated with the storage and physical space requirements of inspection fixtures.
Compared to handheld inspection tools or 3D scanning products on the market, the TUBE QUALIFY system requires no manual intervention during measurement and can inspect multiple bent tubes in a single cycle, significantly boosting efficiency and representing a truly intelligent in-line inspection solution.
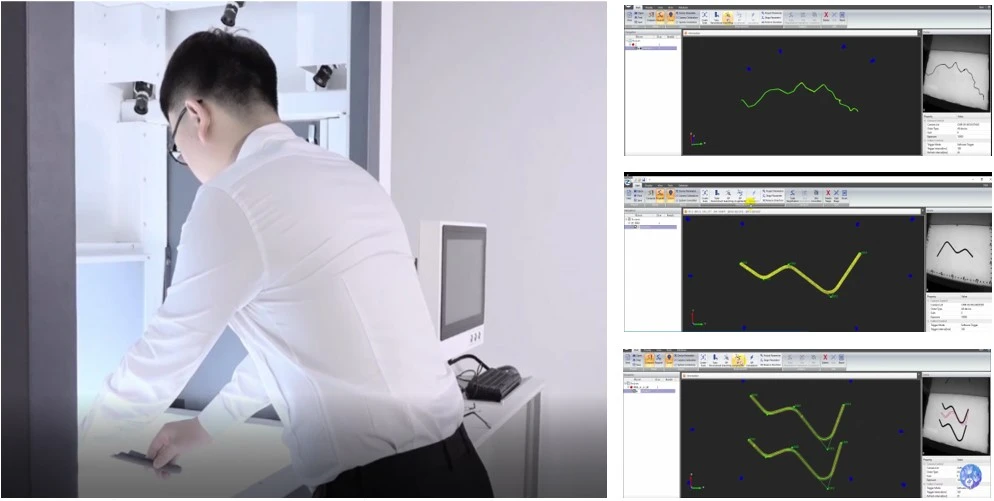
Key Product Features
Non-contact Vision Measurement
The only domestically developed, commercially available intelligent inspection system for pipe fittings that utilizes non-contact vision measurement, ensuring no damage to the surface of the workpiece.
Complex Pipeline Measurement
Supports the measurement of complex pipelines, flange ends, and branch junctions. It handles open-end features—such as flared ends, nuts, and protrusions—allowing for direct detection and reconstruction; adapters are available to assist measurement in cases of obstruction. It also supports stitching and segmented measurement for long pipes.
Specialized Measurement of Bent Pipe Parameters
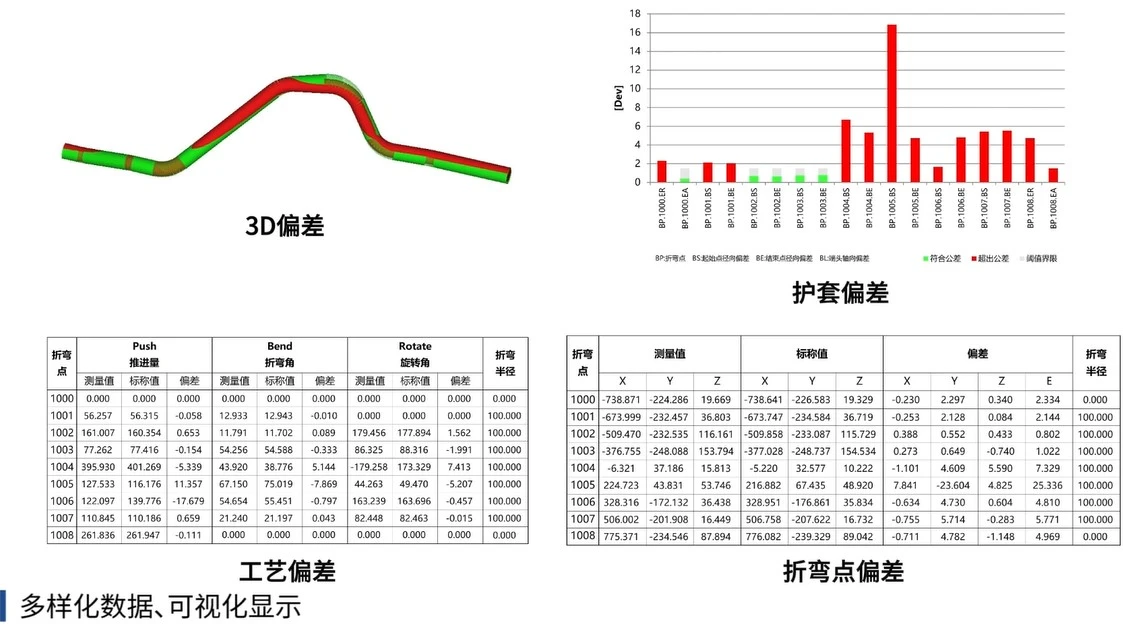
Equipped with specialized bending inspection software, the system supports bend point detection, YBC data calculation, and pipe geometry editing. It accurately assesses processing deviations in bend point data (including coordinates and YBC) and generates comprehensive, illustrated inspection reports.
Batch Online Inspection
Supports simultaneous measurement of multiple pipe fittings with high speed, increasing inspection efficiency dozens of times compared to traditional checking fixtures. Automated online inspection replaces manual processes, reducing human error and labor costs while vastly improving efficiency.
Bending Process Guidance
Supports data communication with pipe bending machines, offering real-time feedback and closed-loop control. Measurement data is fed back to the bending machine in real-time, significantly enhancing the efficiency of machine setup and process iteration for new products, while minimizing material waste.
Data Traceability and Scientific Management
Provides comprehensive storage and management of pipe geometry data and supports the creation of a bending database, enabling data traceability, retrieval, recalculation, and trend analysis.
Typical Application Scenarios
The TUBE QUALIFY online bending inspection system is suitable for three main application scenarios: reverse engineering and reconstruction of unknown pipe geometries, batch inspection of bent pipe products, and process setup/calibration for bending machines using YBC data feedback.
Simultaneous Measurement of Multiple Tubes
Suitable for high-volume industrial inspection, this system allows for the simultaneous checking of multiple bent tubes; a single unit replaces a large number of traditional inspection fixtures, thereby reducing production costs for the customer.
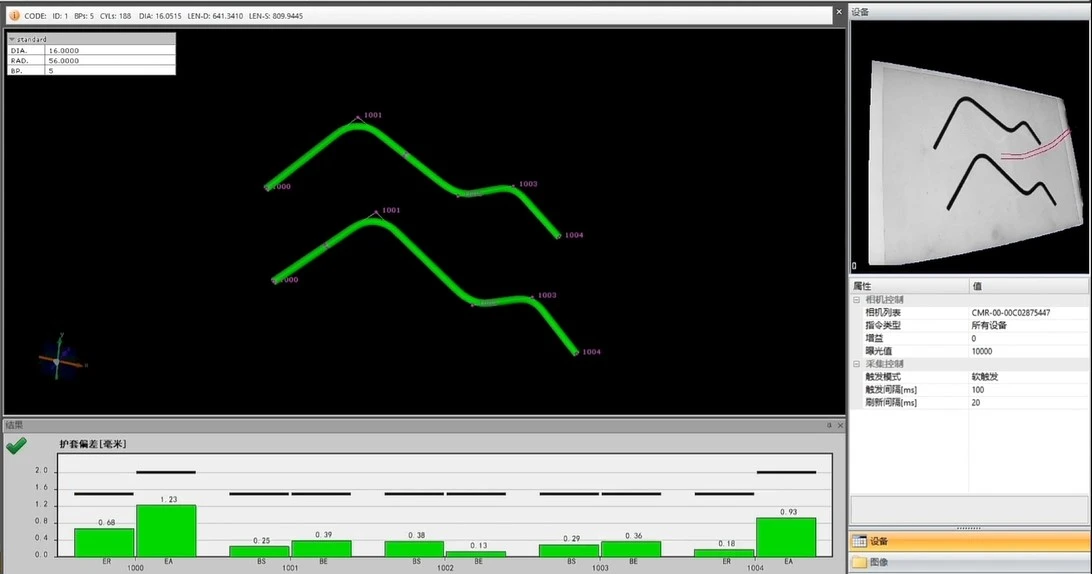
3D Modeling and Reconstruction of Piping
This process involves the reverse 3D reconstruction of bent pipe components by measuring existing physical parts to acquire their 3D data. The resulting 3D reconstruction data can be used for piping assembly analysis, facilitating the safe and reliable spatial layout of bent pipe components.
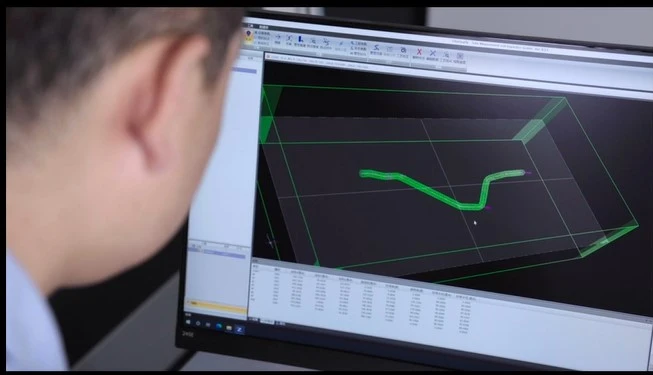
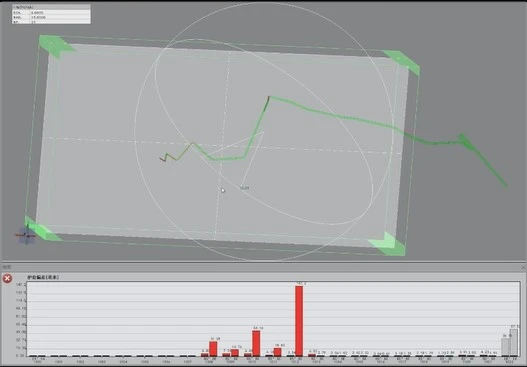
Measurement and Analysis of Tube Bending Parameters
Utilizing specialized tube inspection software, the system compares actual workpieces against design specifications to accurately identify bending deviations, facilitating quality inspection of shapes, bend points, and angles during the in-line production and processing of tubes.
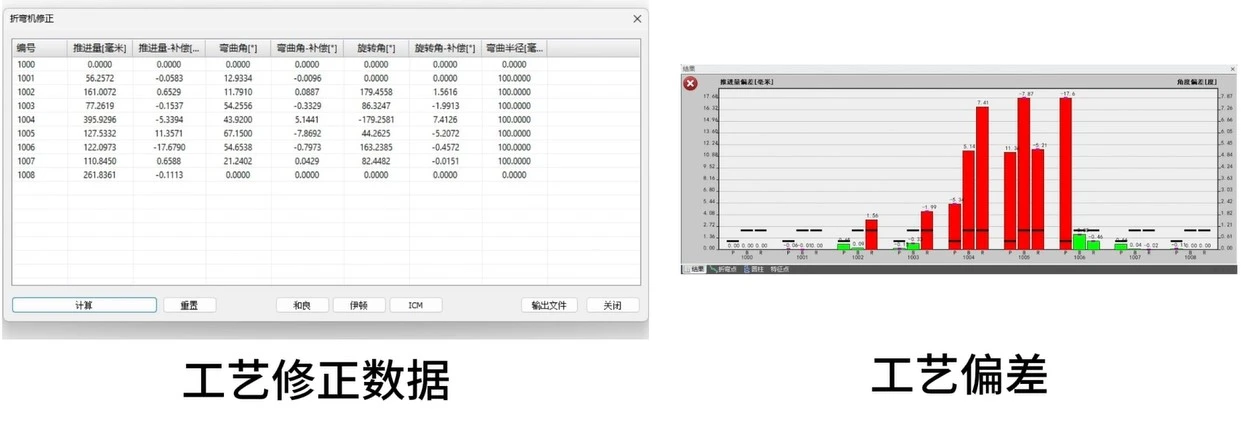
Feedback of Process Correction Parameters to the Pipe Bending Machine
By comparing theoretical values with measured data, the system supports the output of correction parameters for pipe bending and enables direct communication with the bending machine. This facilitates compensation and guidance during part processing, effectively enhancing both production and inspection efficiency.
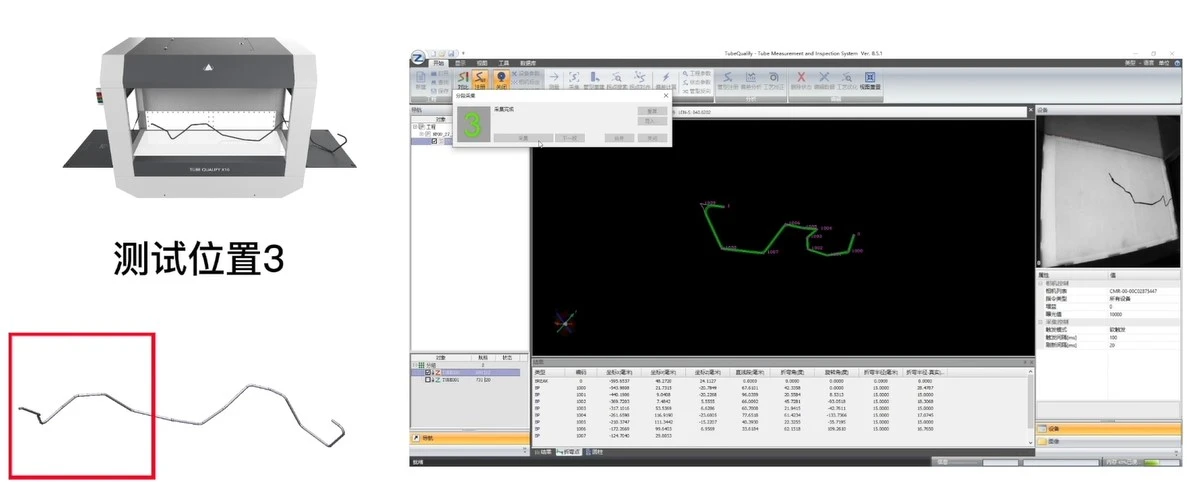
Segmented Measurement and Splicing for Extra-Long Pipes
Supports segmented measurement and splicing for long pipes, with customizable measurement ranges (test rig dimensions) from 1m to 8m, enabling accurate and efficient splicing during the segmented measurement of extra-long pipes.
Measurement of Non-standard and Branch Pipes
Supports the measurement of various non-standard pipes and fittings—including those with welded flanges and brackets—and offers adapter-based branch pipe measurement, ensuring accurate and reliable assembly precision for bent pipes.