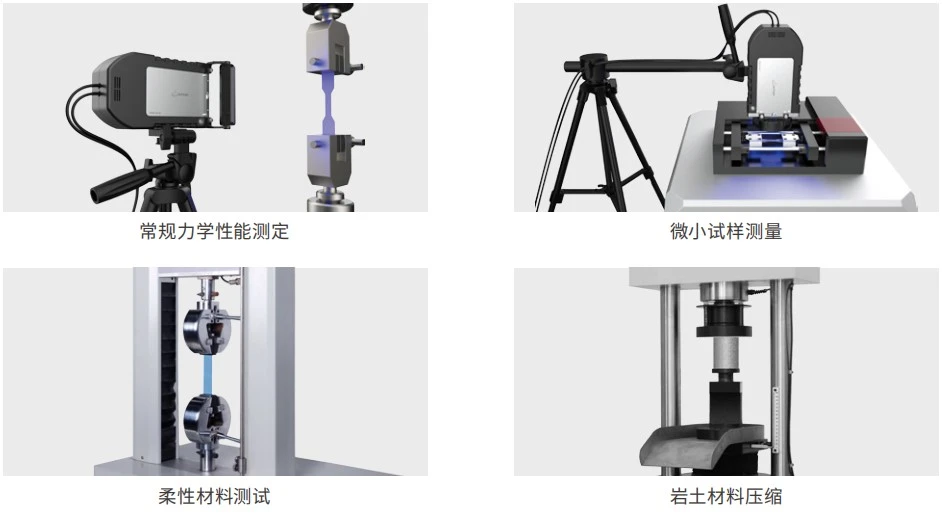
How do you collect data from brittle or thin materials?
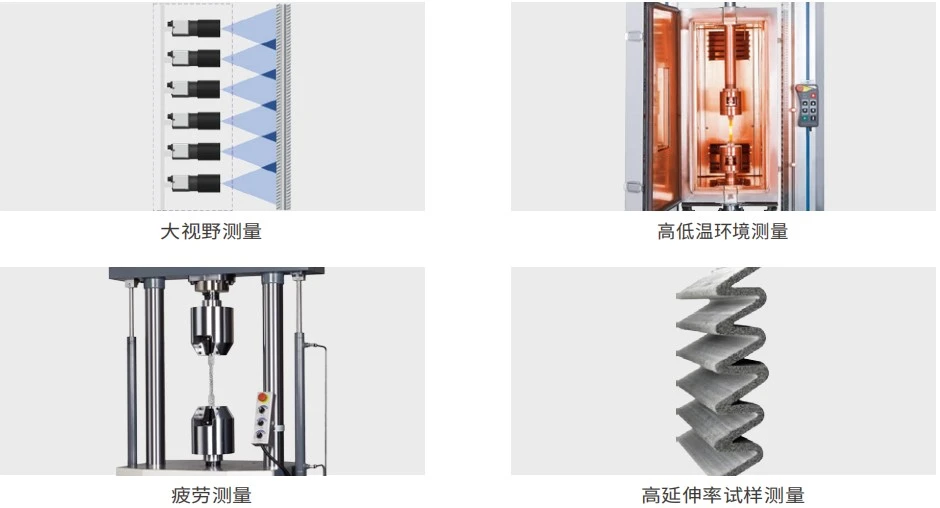
How do you ensure measurement accuracy across a wide field of view for specimens undergoing extreme deformation?
How do you ensure seamless connectivity and operation across various types of testing machines?
How do you guarantee testing precision for diverse material applications?
XTDIC-VG
The many complexities and challenges of material testing...
...can now be easily handled by "it."
— Entering a New Era, Leading a New Milestone —
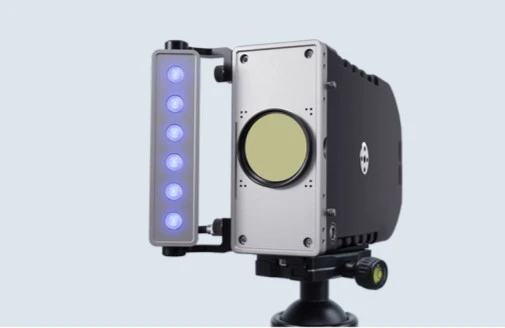
XTDIC-VG Video Extensometer
A Non-Contact Material Strain Testing Solution
XTDIC-VG Video Extensometer
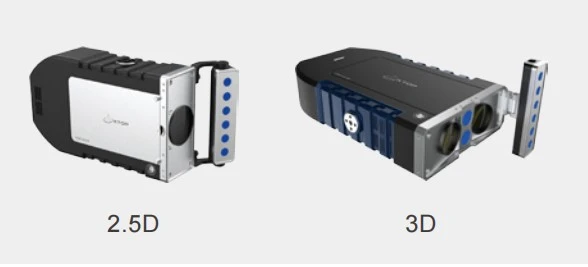
2D and 3D measurement
Delivers exactly what you need
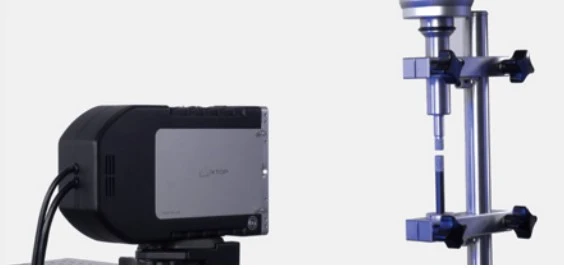
Non-contact measurement
No mechanical impact on the sample
Supports single-camera 2.5D measurement
Binocular 3D extensometry
Meets diverse measurement needs across various scenarios and for different customers
Ultra-high precision
Stable and reliable
Internationally certified
Accuracy meets the Class 0.5 requirements of the JJG 762-2007 verification regulation for extensometers
High-precision industrial cameras and lenses; professionally designed speckle patterns
Sub-pixel matching
Digital noise reduction algorithms
Full-field optical distortion correction
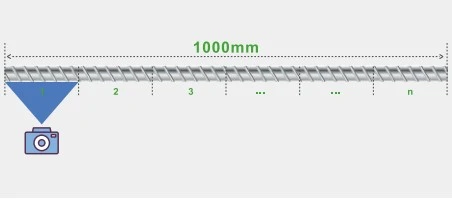
Seamless stitching
Extensive measurement volume
Proprietary multi-camera stitching algorithm
Exponentially expanded field of view
Global calibration to eliminate cumulative errors
Supports real-time measurement with Class 0.5 accuracy across fields of view ranging from <1 mm to 1,000 mm
Multi-element Analysis
Demonstrating Comprehensive, Superior Performance
Rapid DIC Matching Algorithm
Supports real-time measurement of multiple points, point pairs, and full-field strain, enabling comprehensive multi-element analysis;
Image acquisition and processing at speeds of up to 1,000 frames per second
Measurement time of less than 1 ms, ensuring exceptional real-time performance
Real-time Data Analysis
Comprehensive Data Visualization
Real-time image recording allows for multiple calculations from a single measurement;
Simultaneous measurement of various data types—such as displacement, stress, strain, and strain rate—based on both time and frames;
Algorithms automatically identify material behavior stages and accurately calculate parameters such as E, ν, n, and r-values;
Offers diverse data visualization options, including camera views, curves, data tables, and reports.
Stable image acquisition
Efficient measurement
Simple system setup and rapid deployment;
Supports various rapid marking methods and accommodates different types of specimens;
Enables synchronized data curve comparison across multiple devices and test runs without the need to reposition gauge marks;
Synchronized ultra-bright stroboscopic lighting with <100µs exposure ensures blur-free imaging, supporting tensile speeds up to 4000 mm/min;
Supports dual 90W peak-power LED light sources; the 450nm blue light effectively suppresses infrared radiation in high-temperature environments;
Versatile mounting options
High compatibility
Compatible with various mainstream testing machines
Facilitates easy system integration and communication
Mounting interfaces provided on the top, bottom, and side
Supports multiple connection methods (AD/DA, COM, TCP/IP)
Available with linear or ring light sources; compatible with narrow observation windows
Multiple measurement options
Meets diverse application requirements
Proprietary intellectual property rights
Comprehensive one-stop service capabilities, from product customization to quality control
Suitable for fields such as mechanics of materials and structural mechanics, with broad application prospects
Compatible with a wide range of materials, including metals, plastics, films, concrete, flexible materials, and biomaterials
Suitable for various specimen types, such as plates, rods, and wires