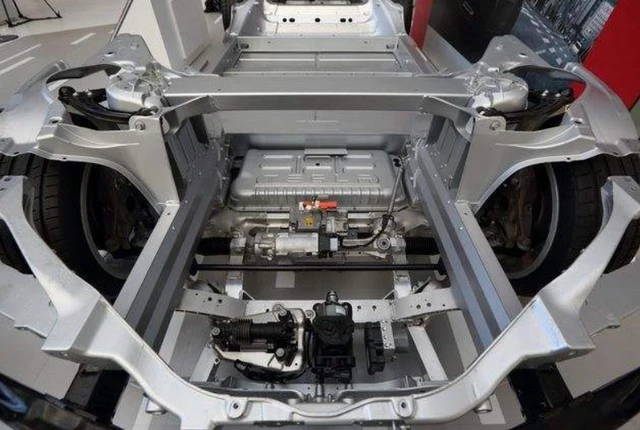
Automotive lightweighting is a key technological pathway for energy conservation and emission reduction, offering vast potential for the integrated die-casting of chassis and body structural components. The adoption of large-scale die-casting for structural parts has driven a technological transformation in the manufacturing engineering of new energy vehicle (NEV) bodies.
Integrated large-scale die-casting has spurred rapid growth in the mold manufacturing industry. As NEV die-casting molds become increasingly massive, with increasingly complex structural profiles and ever-stricter precision requirements, the demands on 3D dimensional inspection equipment regarding measurement accuracy and efficiency have risen accordingly.
While CMMs and articulated measuring arms have long been widely used in the mold industry, die-casting molds present specific measurement challenges due to their large size, heavy weight, and the difficulty of moving them; consequently, there is a need for portable, flexible measurement equipment to verify dimensional tolerances.
The XTOP3D XTOM blue-light 3D scanner supports mobile measurement via a stand and can also be integrated with a robotic arm for automated, full-dimensional scanning. This flexible, mobile, and versatile approach effectively meets the requirements for high-precision measurement of complex die-casting mold profiles.
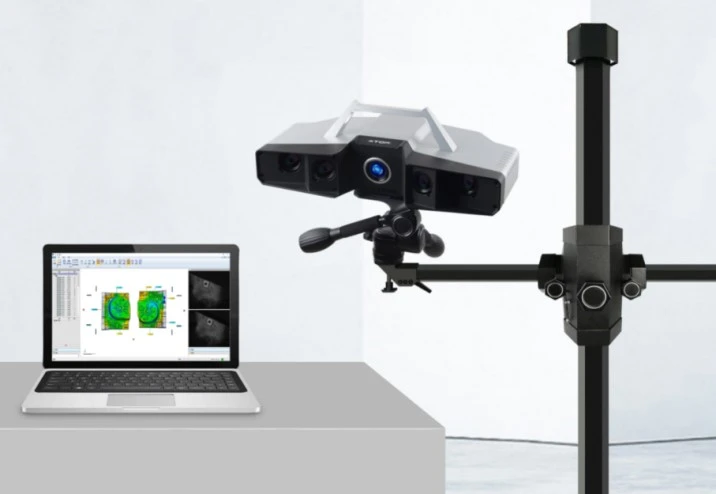
The XTOM blue-light 3D scanner rapidly captures massive amounts of data to measure the linear dimensions and geometric tolerances of mold components. Its precision meets the rigorous demands of large die-casting molds, and when paired with powerful industrial-grade measurement software, it enables comparative analysis against CAD models and full-dimensional deviation inspection.
Compared to large stationary CMMs (Coordinate Measuring Machines) or articulated arm measuring machines, the XTOM blue-light 3D scanner offers high efficiency, low costs, portability, and ease of use—making it the ideal choice for on-site measurement of large die-casting molds.
Inspection of Mold Surface and Hole Position Deviations
During mold production, the CAD prototype of the workpiece guides the parting and core-pulling processes. Since workpieces are typically modeled using a global assembly coordinate system, but mold manufacturers rely on their own specific machining datums, the mold's CAD coordinate system must be aligned with these machining datums. This alignment ensures consistency between machining and measurement datums, thereby minimizing errors caused by datum misalignment.
The XTOM blue-light 3D scanner identifies mold deviations to facilitate corrections. By importing the mold's 3D digital model, the system compares the finished mold against the model—evaluating positioning, dimensions, geometric tolerances, curves, and surfaces. It generates comprehensive inspection reports that provide a clear, intuitive visual representation of mold quality.
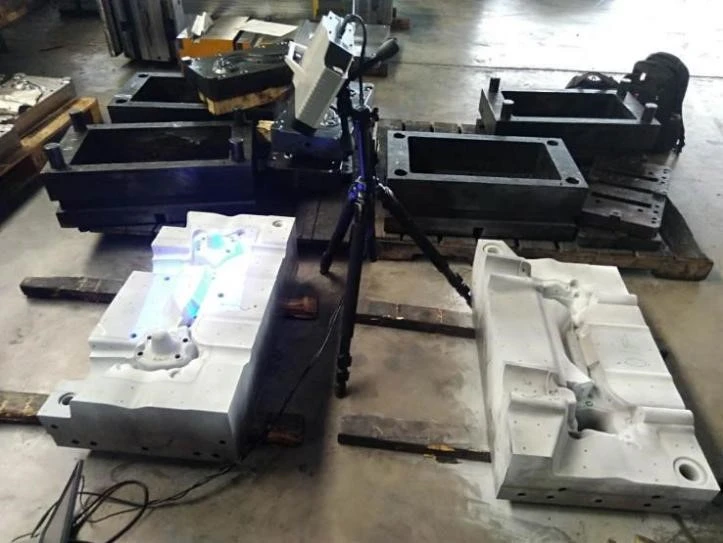
3D scanning of die-casting molds
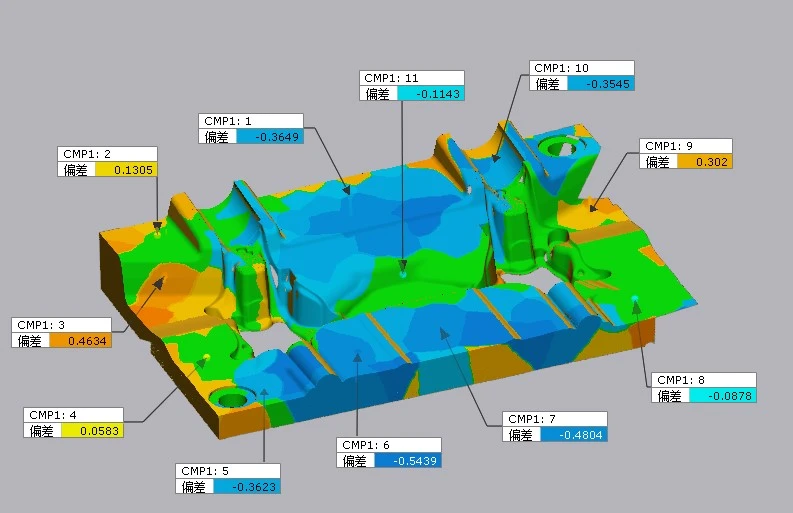
Comparison and Inspection of Die-Casting Mold Digital Models
Repair and Analysis of Dimensional Deviations in Die-Casting Molds
Die-casting molds are subject to wear and damage during use, and disassembling them for repair is often difficult. By using the XTOM blue-light 3D scanner—which is portable and can be taken directly to the site—worn areas of the mold can be scanned. Comparing the scan data against the mold's CAD model allows for the identification of specific dimensional deviations, providing data-driven guidance for the repair process.
The XTOM blue-light 3D scanner enables full-dimensional scanning and the acquisition of high-density point cloud data. This allows worn areas to be detected promptly and dimensional deviations to be quantified, enabling repair personnel to work with precision and focus. Throughout the repair process, operators can scan and analyze worn or defective areas at any time, thereby reducing the number of repair iterations and improving overall efficiency.
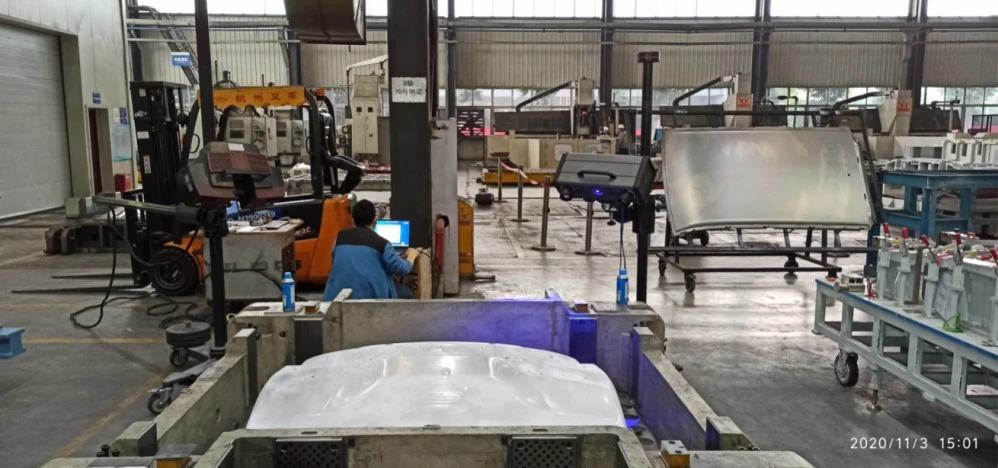
On-site scanning of a die-casting mold
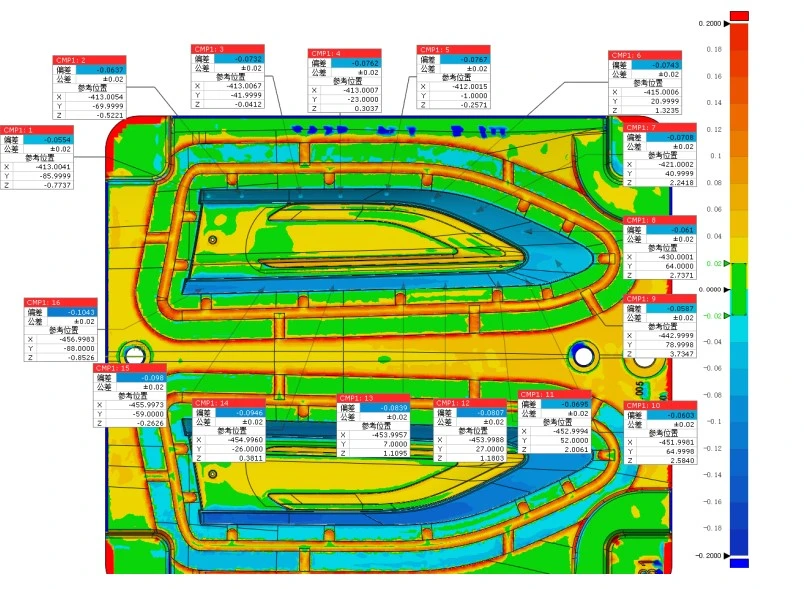
Error Analysis of the Digital Model for a Refurbished Die-Casting Mold
The adoption of integrated die-casting in new energy vehicle manufacturing marks a significant milestone in the consolidated production of vehicle body components. By utilizing the XTOP3D XTOM blue-light 3D scanner to monitor dimensional deviations against strict mold manufacturing tolerances, manufacturers can streamline both the production and industrial application of die-casting molds; this approach also reduces scrap rates during mold trials and enhances economic efficiency.





















