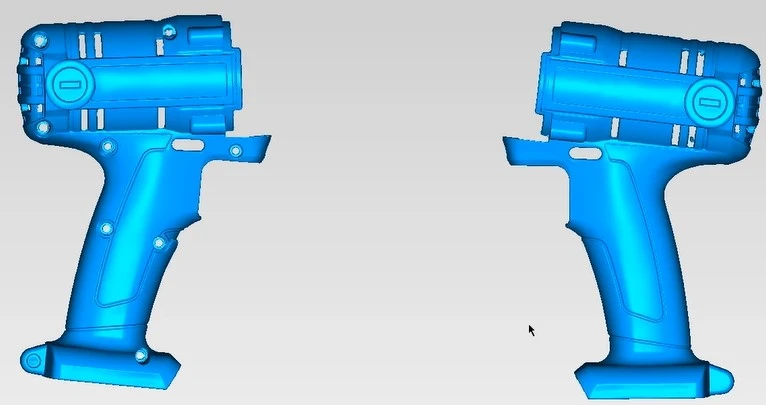
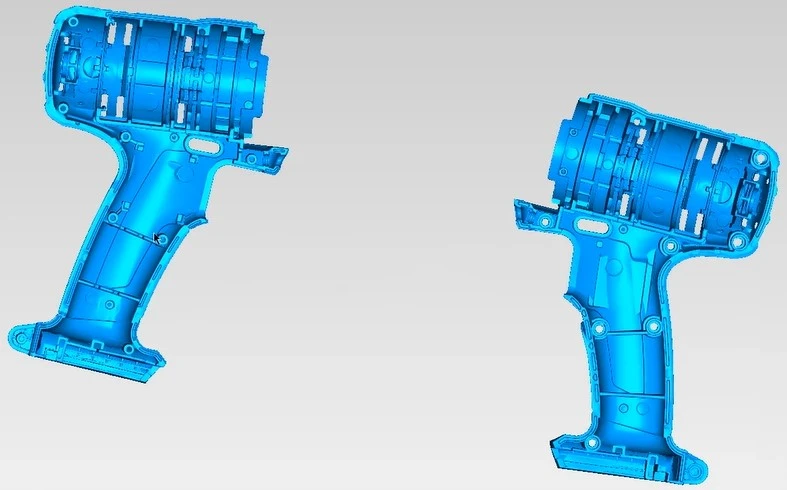
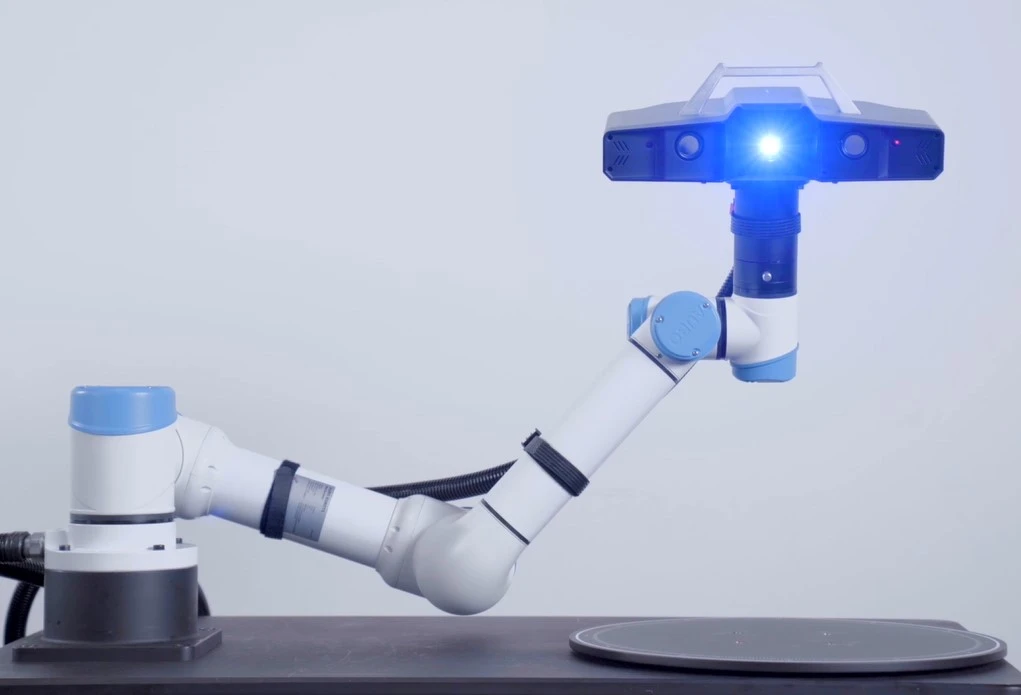
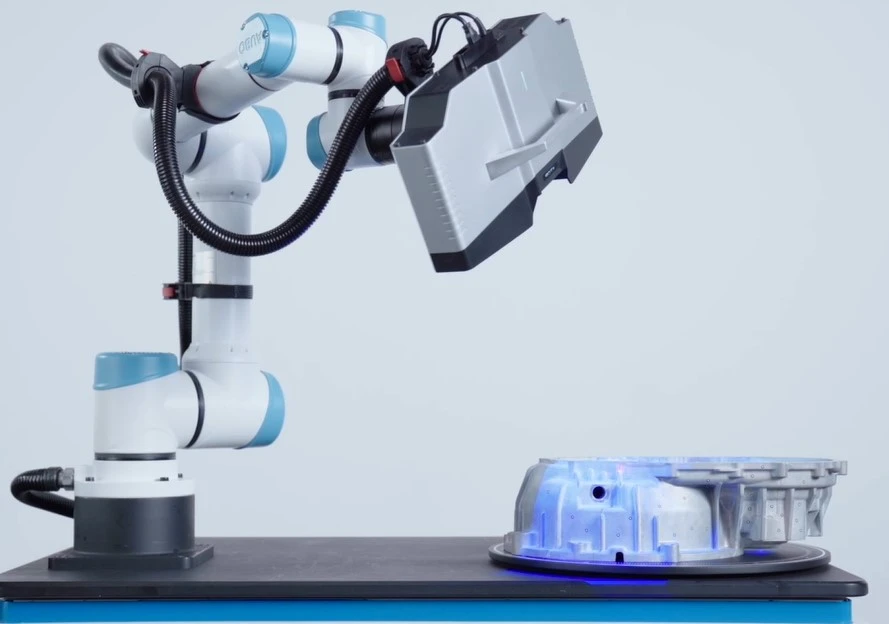
The XTOP3D XTOM-TransForm-ROB automated blue-light 3D scanning and inspection system integrates a collaborative robot, a motorized rotary stage, and powerful software. To achieve full 360-degree measurement, the rotary stage features pre-configured mounting holes for fixtures and jigs; combined with the software's measurement grouping function, this enables seamless data acquisition—including the underside—and facilitates fully automated 360-degree 3D measurement. It is ideally suited for rapid, automated, and line-side inspection of small-to-medium-sized components (up to 500mm).
Simultaneous Gains in Accuracy and Efficiency
On standardized production lines, manual inspection often struggles to maintain consistent efficiency and repeatability, creating a need for automated 3D scanning and inspection solutions. The XTOM-TransForm-ROB system meets these requirements by integrating data acquisition with inspection analysis, delivering high measurement accuracy while significantly boosting scanning and inspection efficiency.
Product Features
Automated Blue-Light 3D Scanning and Inspection
-
One-Click Calibration: Automatically calibrates the entire system—including both hardware and software—with a single click.
-
Intelligent Path Planning / Manual Teaching: Generates scanning paths automatically based on the workpiece and scanning scenario, or allows for manual path generation via teaching.
-
Intelligent Path Point Optimization: Uses algorithms to refine generated scanning path points, eliminating redundant positions and determining the optimal path.
-
Template-Based Inspection: Supports the replication of inspection workflows, enhancing both the precision and efficiency of the scanning process.
Lightweight and Portable
-
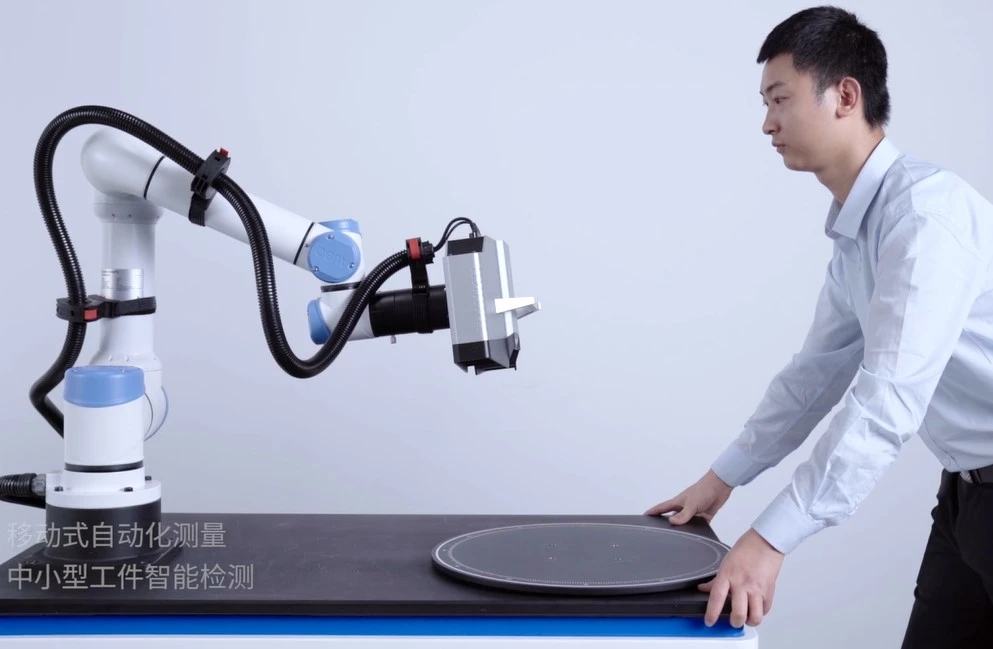
Breaking away from the limitations of bulky, immovable systems, the XTOM-TransForm-ROB is lightweight and agile.
-
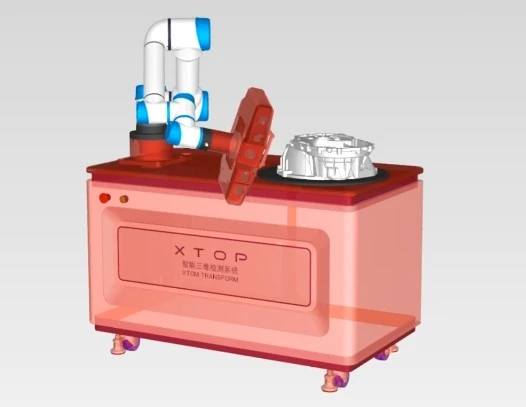
Equipped with casters, it can be moved by a single operator; its compact footprint makes it suitable for use in laboratories or directly alongside production lines.
High Safety
-
Simulation Function: Simulates generated path points to ensure the safety of equipment and personnel during mechanical movement.
-
Collision Detection Function: Intelligently identifies and filters out invalid path points (locations where collisions might occur) from the generated scanning path.
-
Support for Peripheral Safety Devices: Eliminates concerns about injury to nearby personnel caused by proximity to the equipment during operation.
Supports batch scanning
-
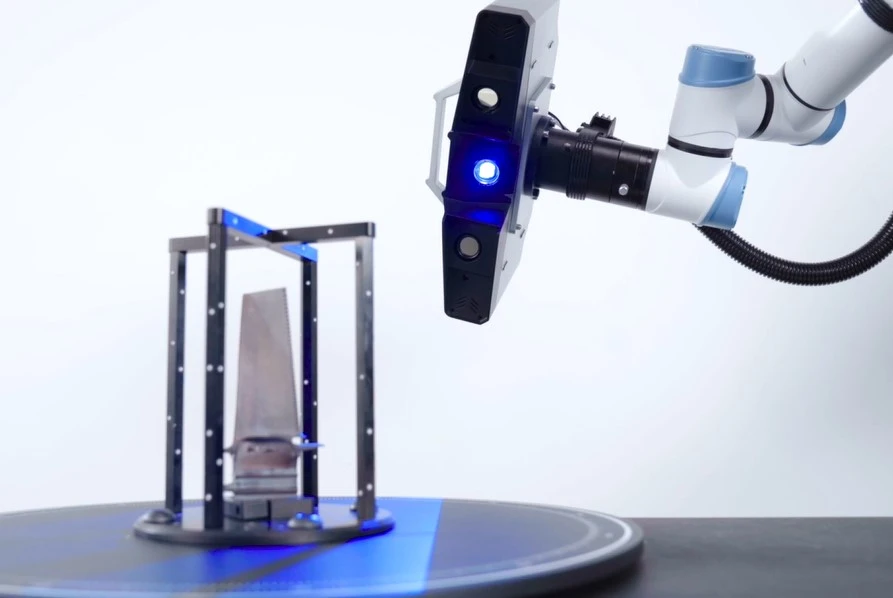
Allows for the simultaneous placement of multiple workpieces or various types of workpieces, enabling trend analysis.
-
Reduces the number of scans required, significantly boosting scanning efficiency.
Enhanced Inspection Efficiency
-
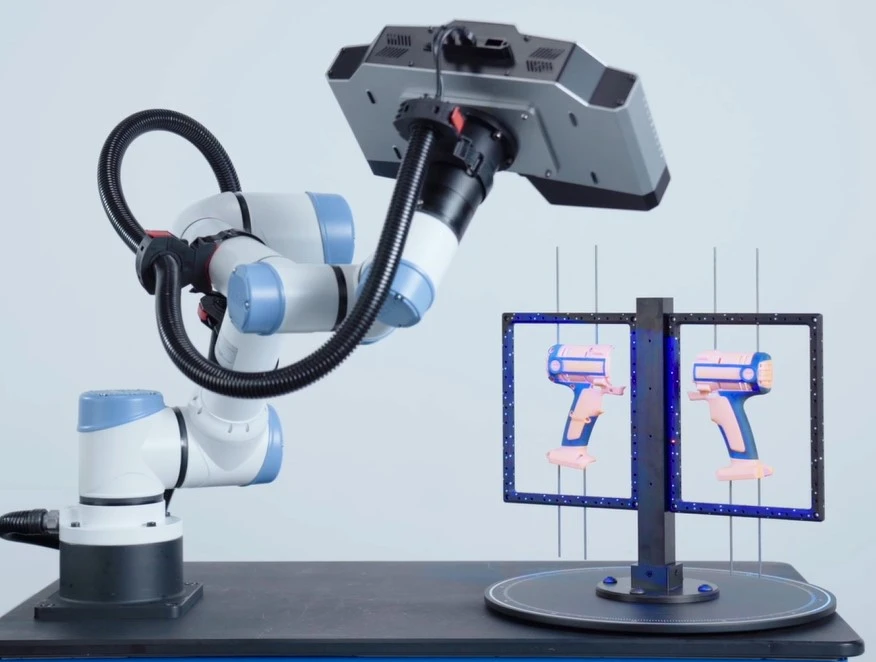
With one-touch scanning inspection, hundreds of components can be measured daily, maintaining high-efficiency output even for parts with complex geometries.
-
The measurement process eliminates the need for metrology technicians to load, operate, and unload parts, significantly boosting inspection efficiency.
Automated 3D Scanning Application Case Study
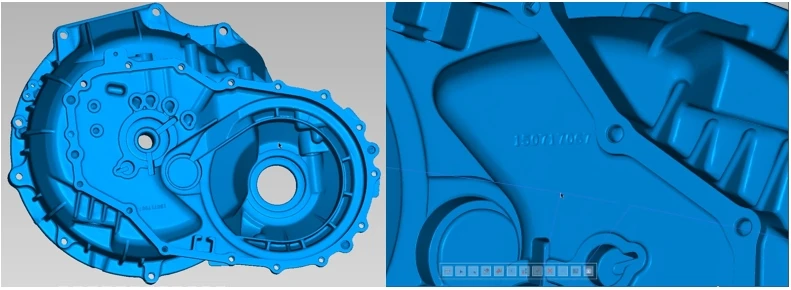
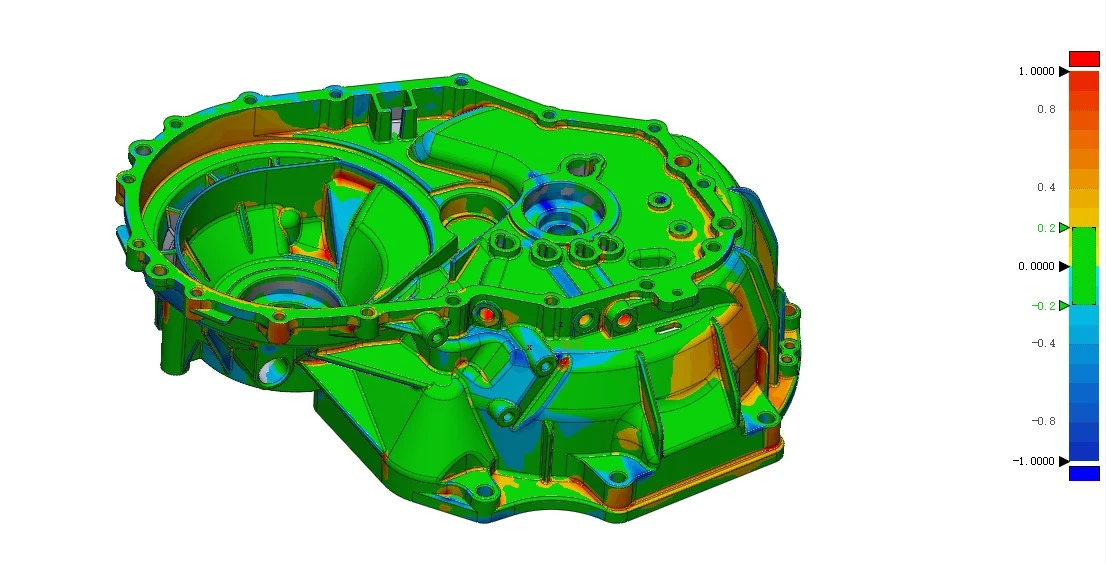
Automated 3D Inspection of Automotive Components
-
Utilizing the XTOM-Transform-ROBA-5M system for automated, full-dimensional inspection, the system captures comprehensive 3D surface data to verify compliance with design specifications;
-
Hole diameter inspection: Measures hole diameters—particularly those intended for shafts and bearings—to ensure they fall within specified tolerances;
-
Machining allowance inspection: Verifies sufficient machining allowance to ensure the quality of subsequent finishing operations.
Automated 3D Inspection of Aero-engine Blades
-
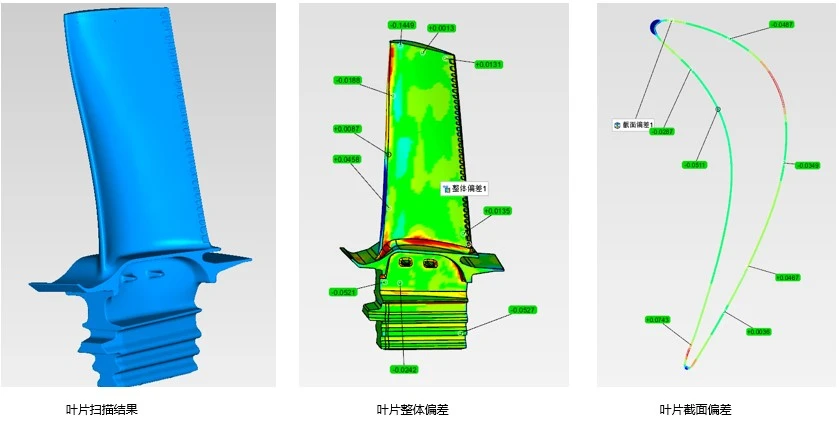
Automated inspection is achieved using the XTOM-Transform-ROBA-5M system, utilizing features such as template-based inspection.
-
Customized fixtures and scanning frames enable rapid workpiece changeover.
-
Hole positions are fitted using grayscale feature values, resulting in higher accuracy.
-
Inspection covers overall deviation, dimensional deviation, and geometric tolerances.
Automated Inspection of Injection-Molded Parts
-
Utilizes the XTOM-Transform-ROBA-5M system, employing a hybrid scanning approach (combining monocular and binocular modes) to achieve a scan depth-to-diameter ratio of up to 2, resulting in more complete scan data.
-
Features custom fixtures—incorporating global reference points and enabling the simultaneous scanning of a pair of parts in a single setup—to enhance scanning efficiency and accuracy.
-
Inspects for overall deviation, dimensional deviation, and geometric dimensioning and tolerancing (GD&T).