The lens assembly is a critical component for imaging in optical mice. The lens unit consists of a housing formed by upper and lower covers, with a circuit board securely mounted inside. The lens features a reflective design that concentrates light, resulting in more precise cursor positioning and enhanced cursor responsiveness.

The optical lens assembly located at the bottom of an optical mouse consists of a circular lens and a prism; the circular lens serves to transmit images into the aperture of the optical sensor. Additionally, the lens housing accommodates a circuit board and features a through-hole to connect with the lens module. As the lens is a small-scale precision component, it requires inspection and analysis of deviations between the actual product and the standard digital model to ensure manufacturing quality.
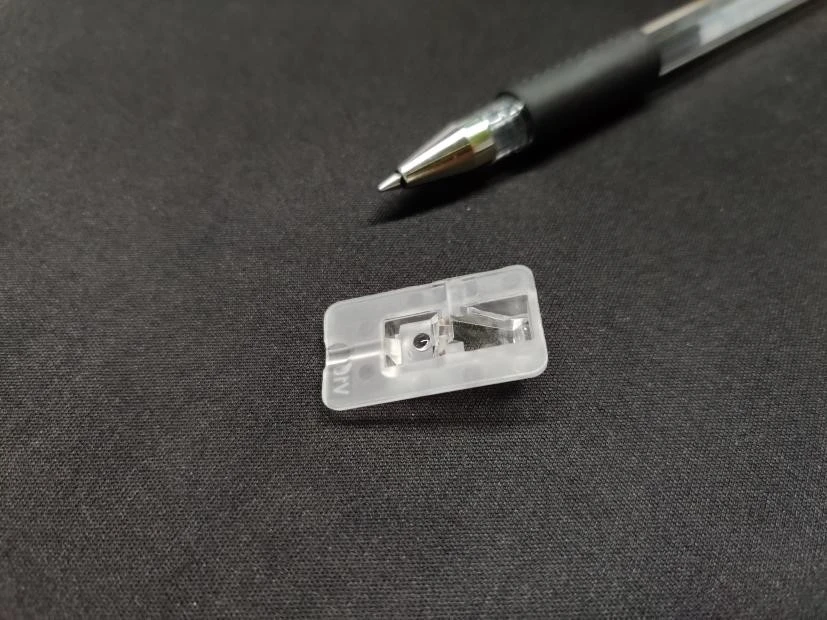
Due to their small size and complex contour features, lens components are prone to subtle deformation during manufacturing. They feature surface grooves and holes—including assembly slots and through-holes—that require precise positioning, as well as intricate details such as raised/recessed areas and radii. Traditional contact measurement methods fail to capture comprehensive data, particularly for small, complex features. Furthermore, the holes are critical for assembly with other components, demanding high precision; without the ability to verify product conformity, the parts cannot be put into service.
Small-Field Scanning Solution
The XTOP3D XTOM small-field 3D scanner excels when dealing with small components featuring complex curved surfaces, making it ideal for measuring parts in sectors such as 3C electronics and small-scale injection molding. It is equipped with industrial lenses offering small fields of view (200×150 mm and 100×75 mm), ensuring high-precision measurement by focusing sharply on the surfaces of minute components.
The XTOP3D XTOM enables rapid, full-dimensional scanning of small lens components—capturing surface profiles, hole locations, boundaries, and more. It generates clear 3D mesh data that accurately and completely represents the component's geometry, intricate details, and overall external dimensions.
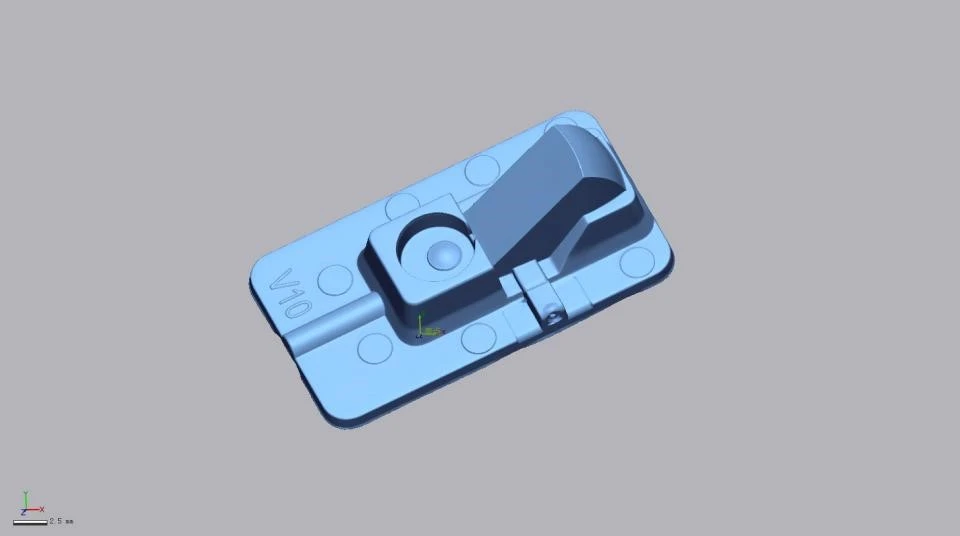
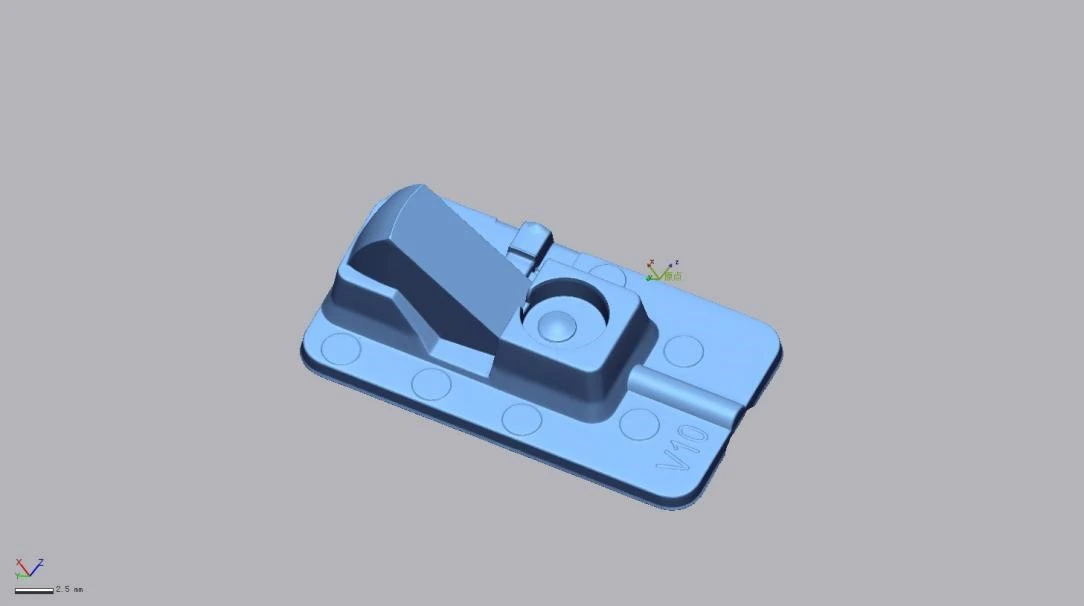
Import the scanned 3D digital model into inspection software to align it with the CAD model and orient the coordinate system; measure the required dimensions, generate a color map for comparison, and export the inspection report in Excel format.
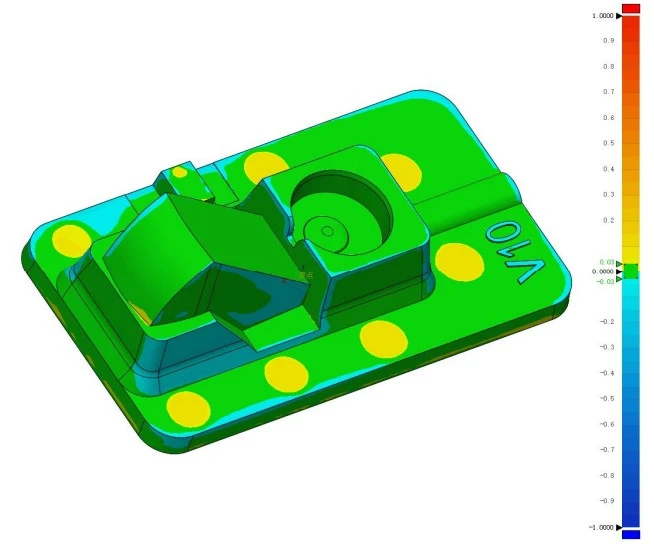
Generate a 3D chromatogram using the inspection software, and then annotate the dimensional deviations of critical features—such as assemblies, holes, slots, and positional tolerances—related to the mouse lens components.
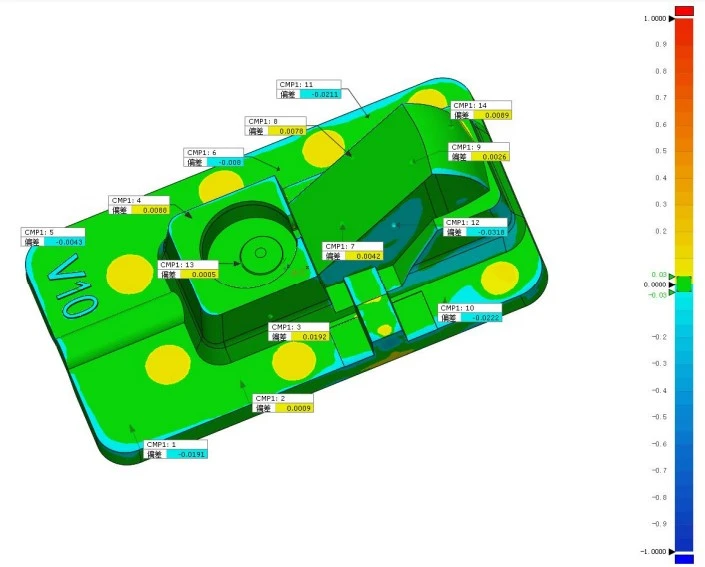
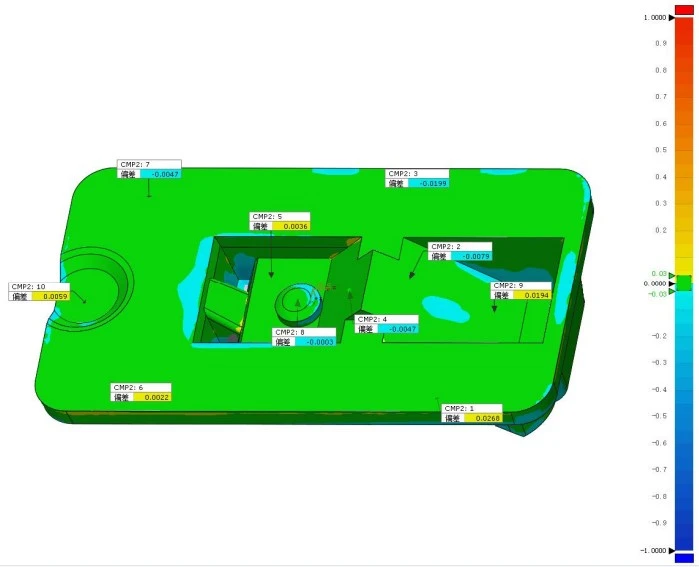
The XTOP3D XTOM small-format, high-precision 3D scanner addresses the challenges of inspecting small-sized components through its specialized industrial probe, high precision (metrology-grade accuracy and repeatability), and superior data quality. It significantly reduces the time costs associated with product inspection and accelerates the product development and market launch process.
Furthermore, a single full-field 3D scan allows for the simultaneous assessment of multiple inspection criteria for small components; the software generates the corresponding measurements and provides comprehensive data, enabling precise control over deviations at critical points and ensuring compliance with machining accuracy standards.





















