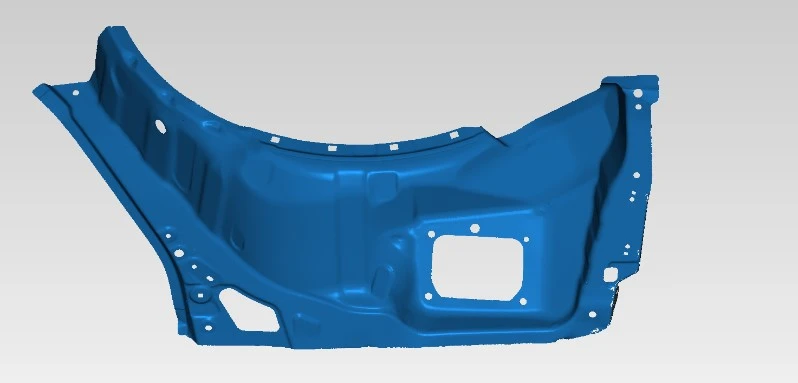
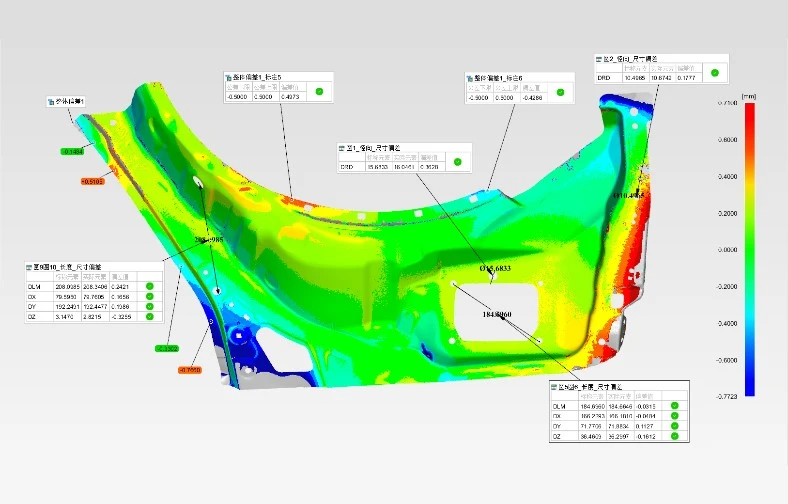
——Inspection Items for Steering Wheel Components, Plastic Bumpers, and Sheet Metal Parts
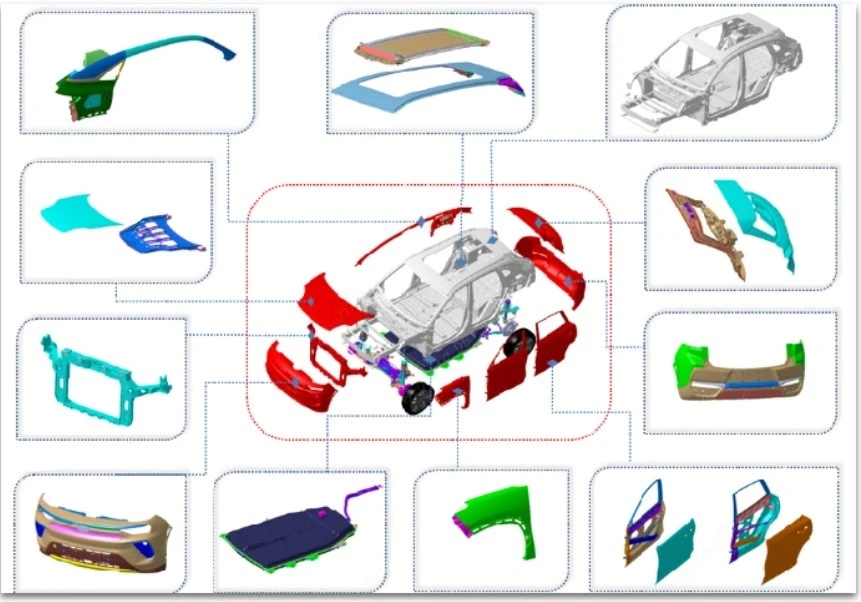
The booming domestic automotive industry relies on a robust component manufacturing system. As the foundation of the automotive industry, component design, manufacturing processes, and quality control methods are increasingly aligning with international standards, creating a demand for higher precision in inspecting fine details such as surface flushness, hole positions, radii, and feature lines.
Currently, regarding dimensional control for automotive components, Coordinate Measuring Machines (CMMs) are the standard choice for analyzing critical dimensions like positional and perpendicularity tolerances. Meanwhile, blue-light 3D scanning technology is primarily utilized for inspecting the profile of free-form surfaces (meeting GD&T requirements of ≤0.1 mm) and for high-density point cloud reverse engineering. Naturally, these two technologies can also be used complementarily to create a "rapid global scanning + precise local verification" workflow, offering an optimal solution for the automotive manufacturing industry.
Advantages of Blue-Light 3D Scanning in Terms of Applicability
|
Technical dimension
|
Blue-light 3D scanning (structured light)
|
CMM
|
|
Applicable Scenarios
|
Complex freeform surfaces(Steering wheel with rounded corner transitions, streamlined bumper design)
|
Rgular geometric fReeatures (hole locations, planar surfaces)
|
|
Detection efficiency
|
Single-frame scan time: 0.5 seconds(Covers multiple scanning formats)
|
Dotting speed: 50 dots/minute
|
|
Data integrity
|
Full-surface inspection(Point cloud with tens of millions of points)
|
Spot check (<1% of surface)
|
|
Contact restrictions
|
Non-contact (no mechanical compensation required)
|
Risk of probe collision (frequent reorientation required for irregularly shaped parts)
|
Integrated Inspection Application with CMM
In the inspection of automotive components, a collaborative "global-to-local" approach utilizing both technologies can be adopted:
Phase 1: Global Inspection via Blue-Light Scanning
Full-dimensional data acquisition: Scanning covers 100% of the surface (e.g., assessing curvature continuity on curved sheet metal stamped parts);
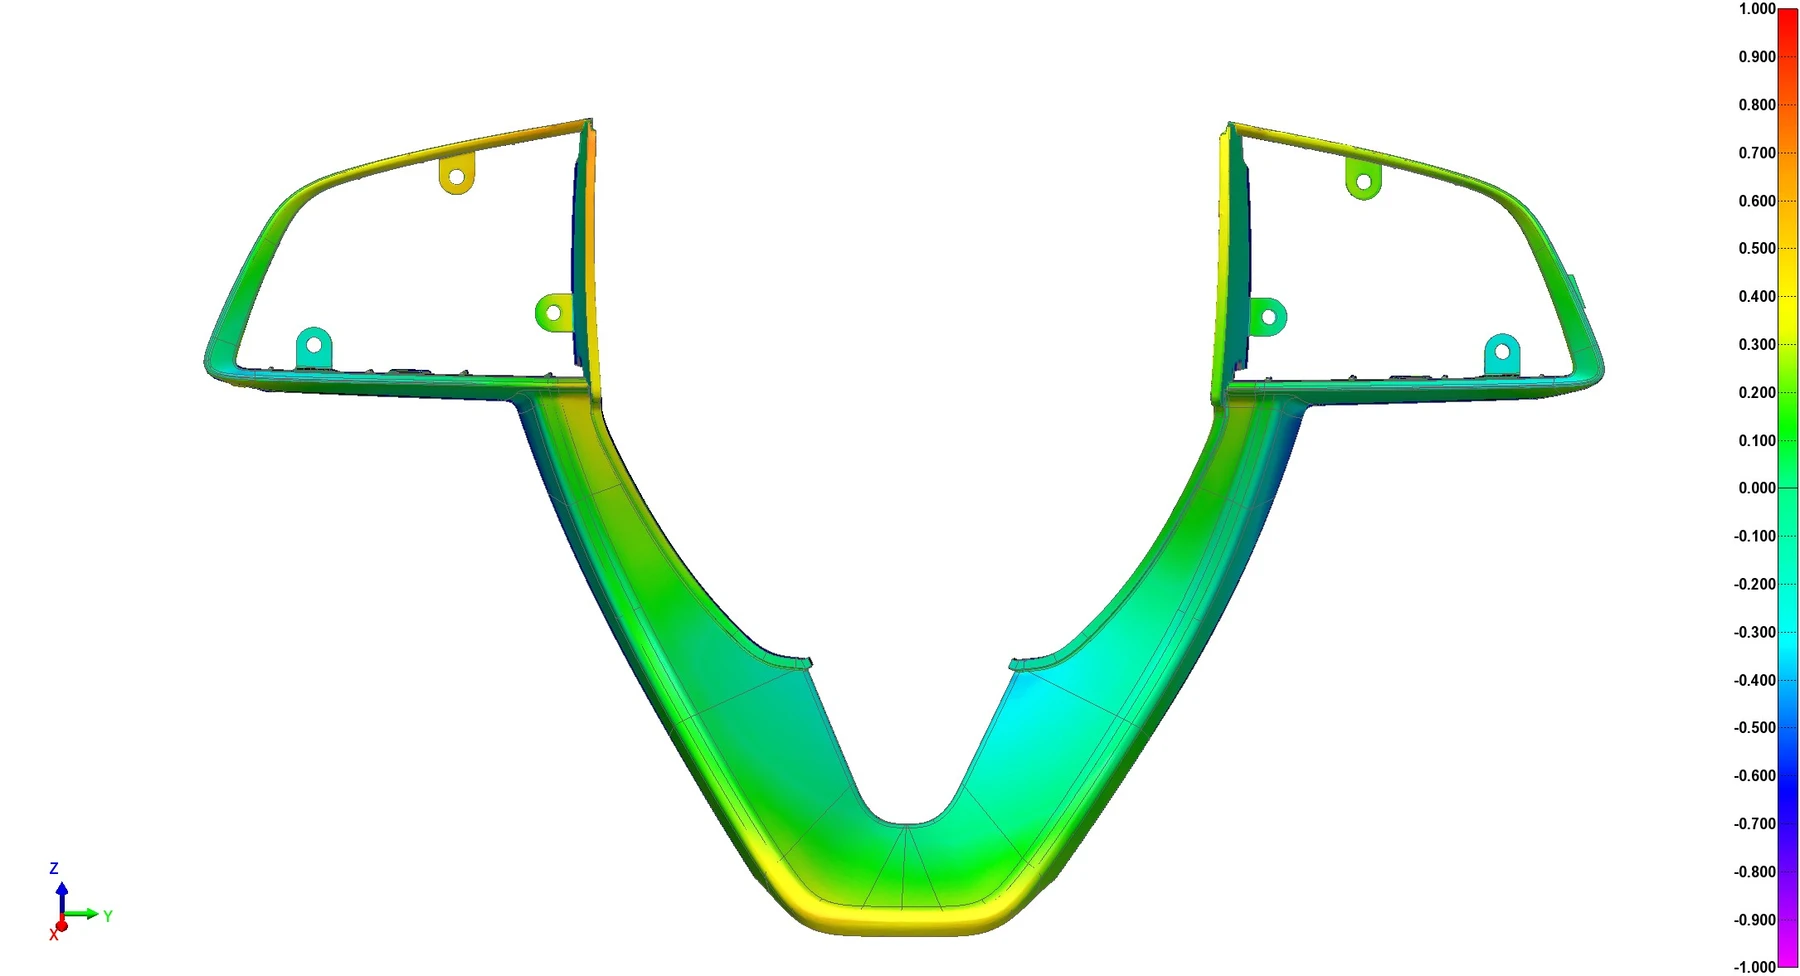
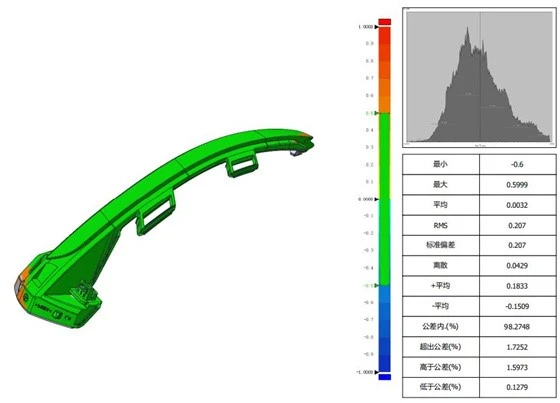
Rapid defect localization: Generating 3D deviation heat maps by comparing scan data against CAD models;
Marking key anomalies: Identifying out-of-tolerance areas (flagged in red for subsequent CMM verification) and exporting inspection reports.
Phase 2: Precision Verification via CMM
Precise measurement of feature points: Performing single-point contact measurements on anomalous areas identified by the blue-light scanner (e.g., misaligned hole positions);
Verification of geometric tolerances: Checking the straightness and position of threaded hole centerlines (areas where tactile probes excel);
Cross-validation of data: Comparing CMM measurement results with blue-light point cloud data (for error control).
The XTOP3D XTOM-MATRIX blue-light 3D scanner operates by projecting a fringe pattern onto the object's surface; two high-resolution industrial cameras capture the deformed fringes, and 3D spatial coordinates of the part's surface are calculated based on the principle of triangulation.
By importing the 3D scan data into inspection software, full-dimensional inspection is achieved, allowing for the rapid measurement of parameters such as inter-hole spacing. Color-coded maps provide an intuitive, at-a-glance visualization of deviations in the machined surface geometry.
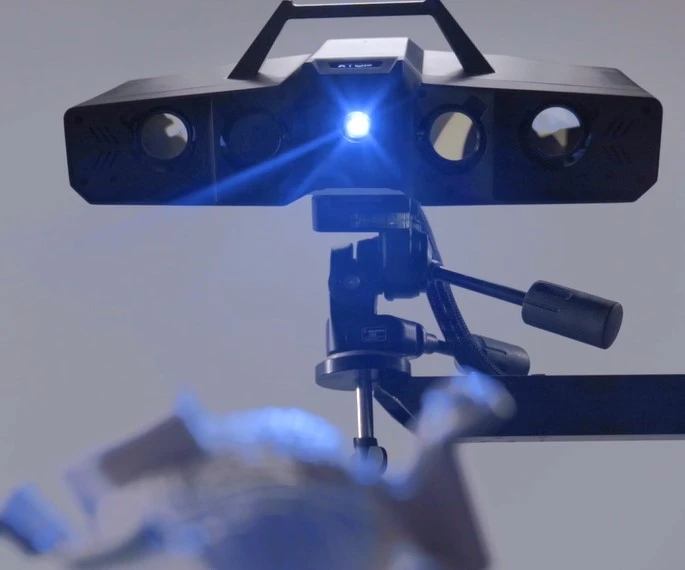
Features of Blue-Light 3D Scanning
· Comprehensive Data: Blue-light 3D scanning technology enables full-field scanning and displays the overall quality status of a part via color deviation maps. The 3D inspection data is reusable and traceable, allowing for more precise monitoring of quality trends.
· High Measurement Speed: Blue-light 3D scanning is not limited by the number of measurement points; compared to traditional contact-based CMMs (Coordinate Measuring Machines), measurement time is drastically reduced, making it ideal for high-efficiency inspection requirements.
· Low Environmental Requirements: CMMs require environments with constant temperature, constant humidity, and vibration isolation. In contrast, blue-light 3D scanning technology relies on optical imaging, making it suitable for complex environments such as production workshops.
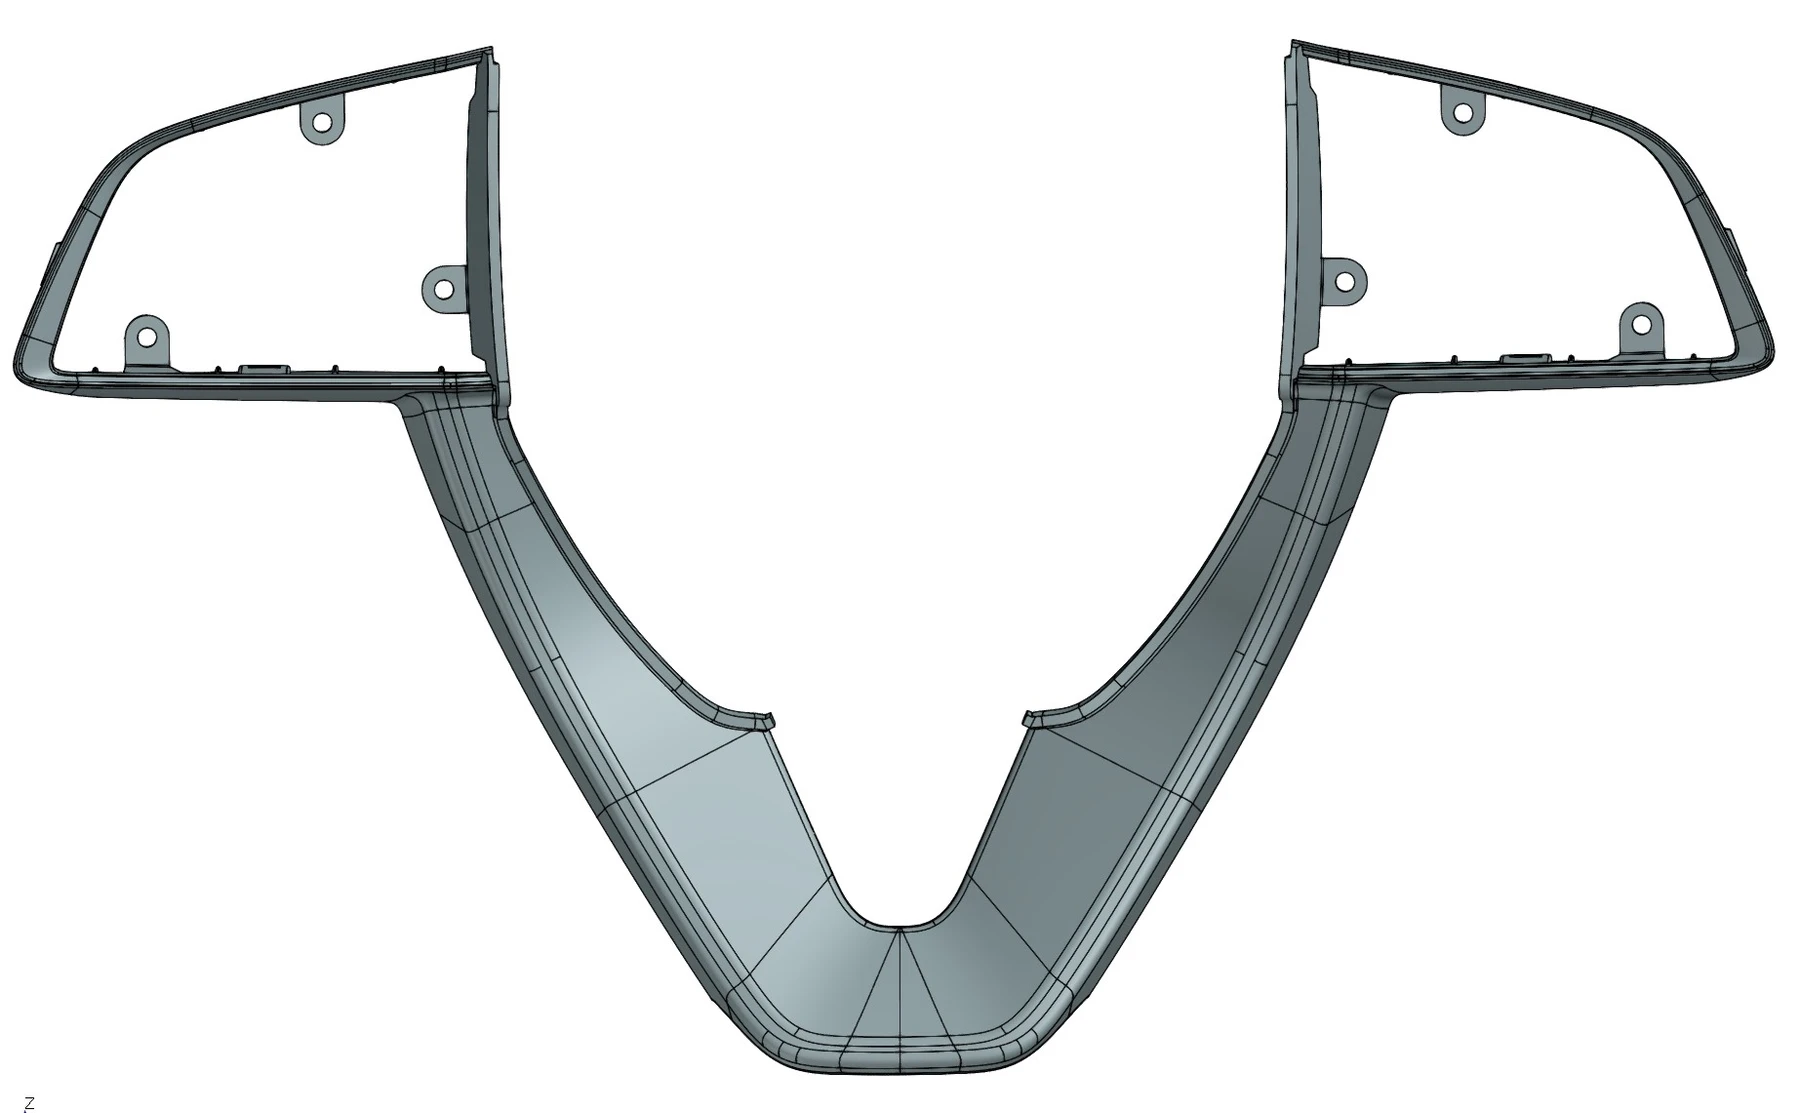
Application Case: Inspection of Automotive Steering Wheel Components
Inspection Requirements
1. Complex free-form surface topology (continuous fillet transitions)
2. Complete scanning of edges and small circular holes; high positional accuracy requirements
Solution
Blue-light 3D scanning to analyze the positional accuracy of mounting holes (including 6 threaded holes)
Hole positions fitted using grayscale feature values for higher accuracy
3. Alignment between the 3D surface and the CAD design surface (analysis of form and position tolerances for free-form surfaces)
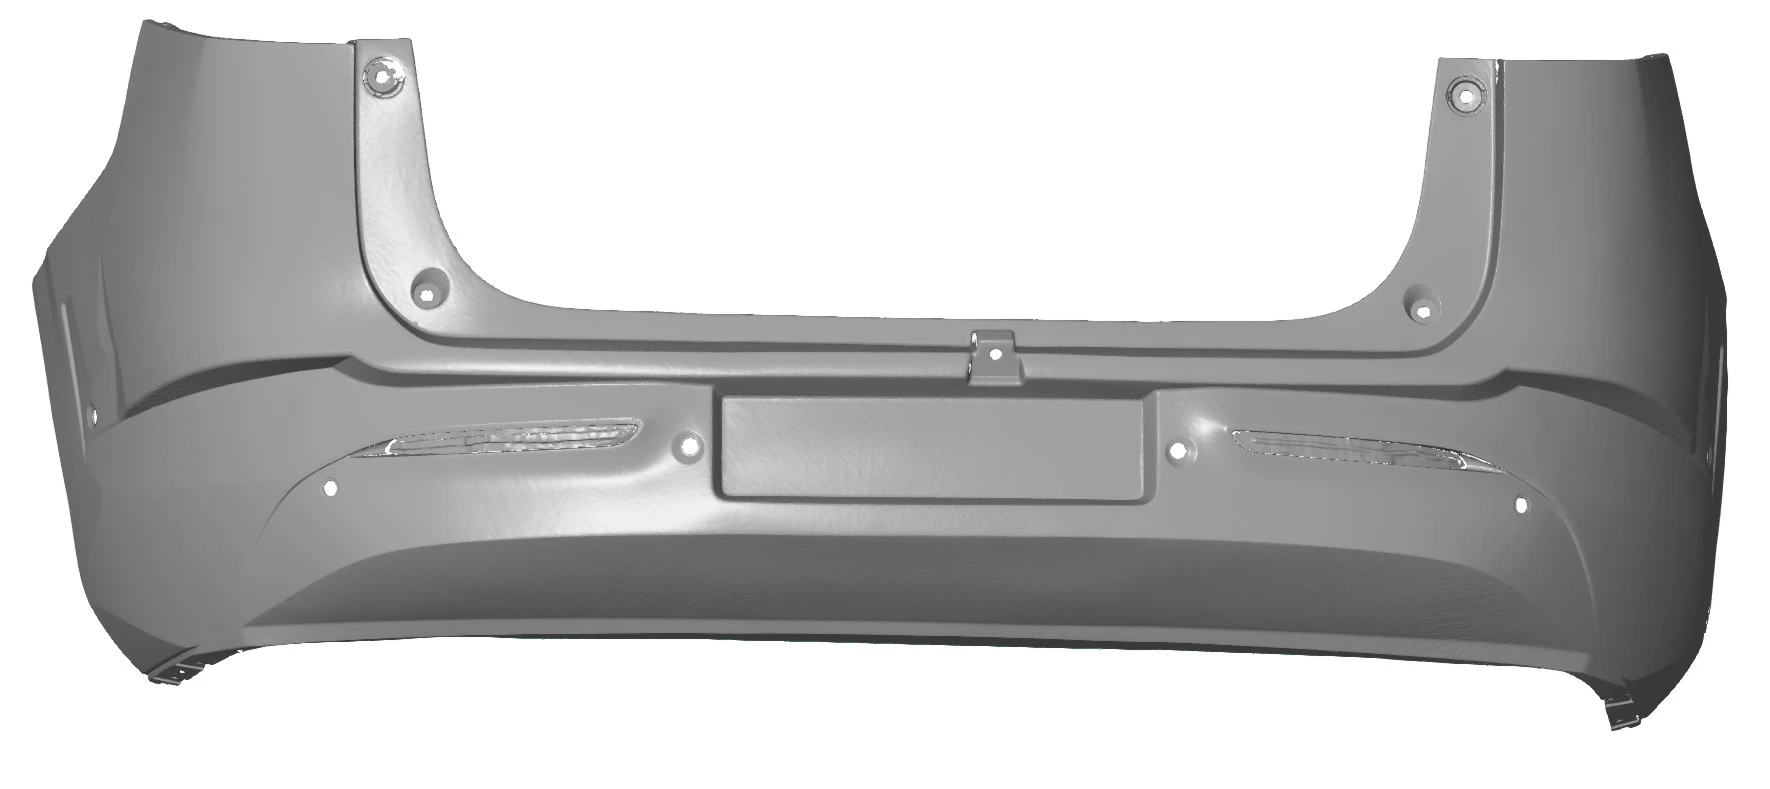
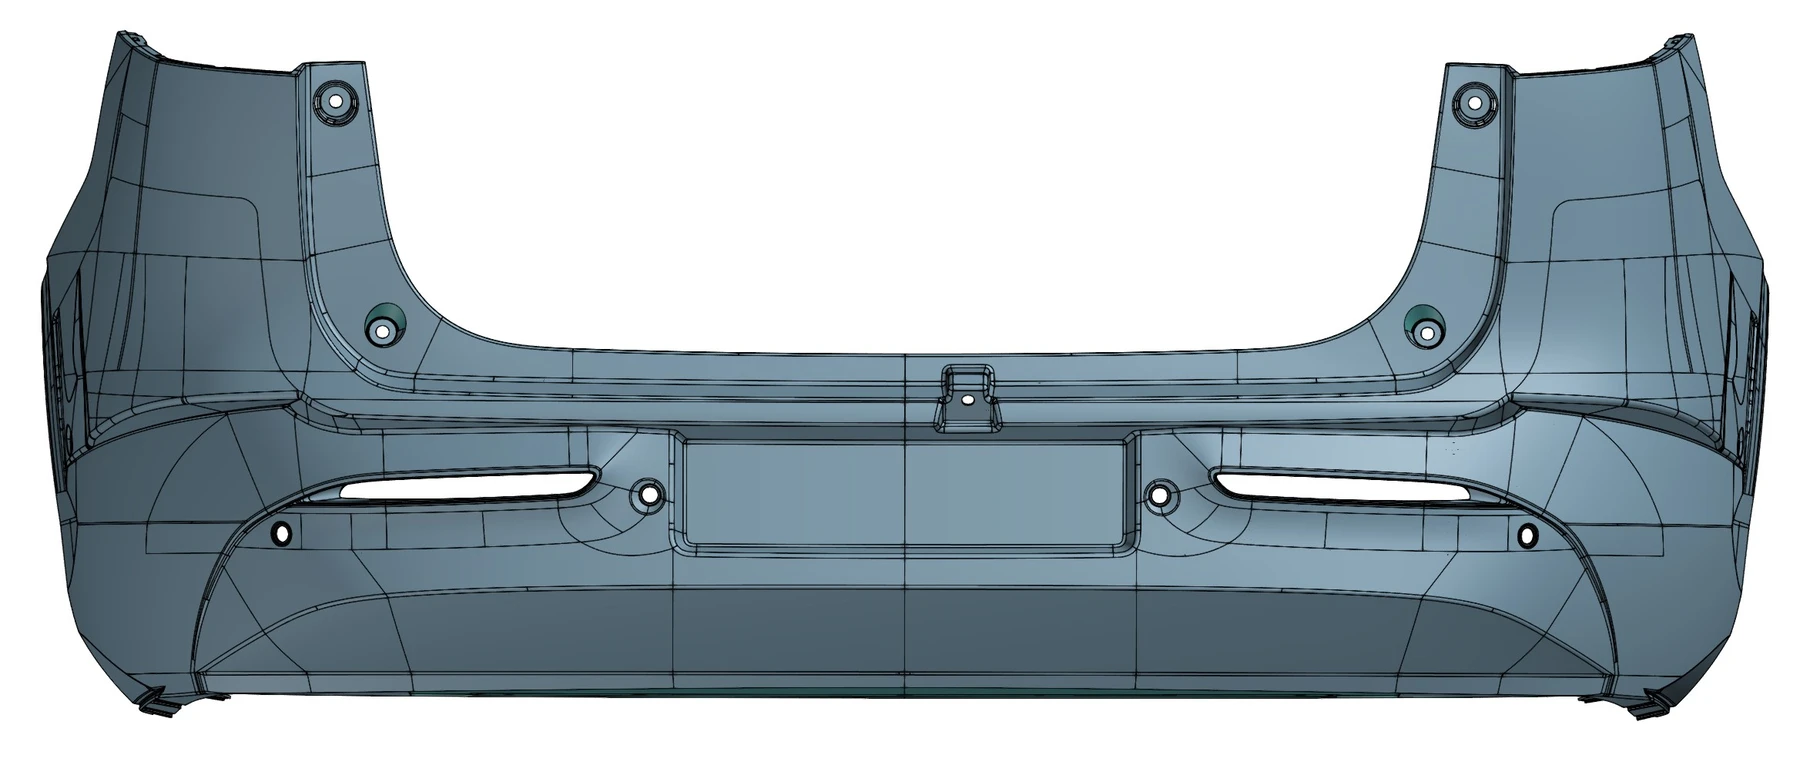
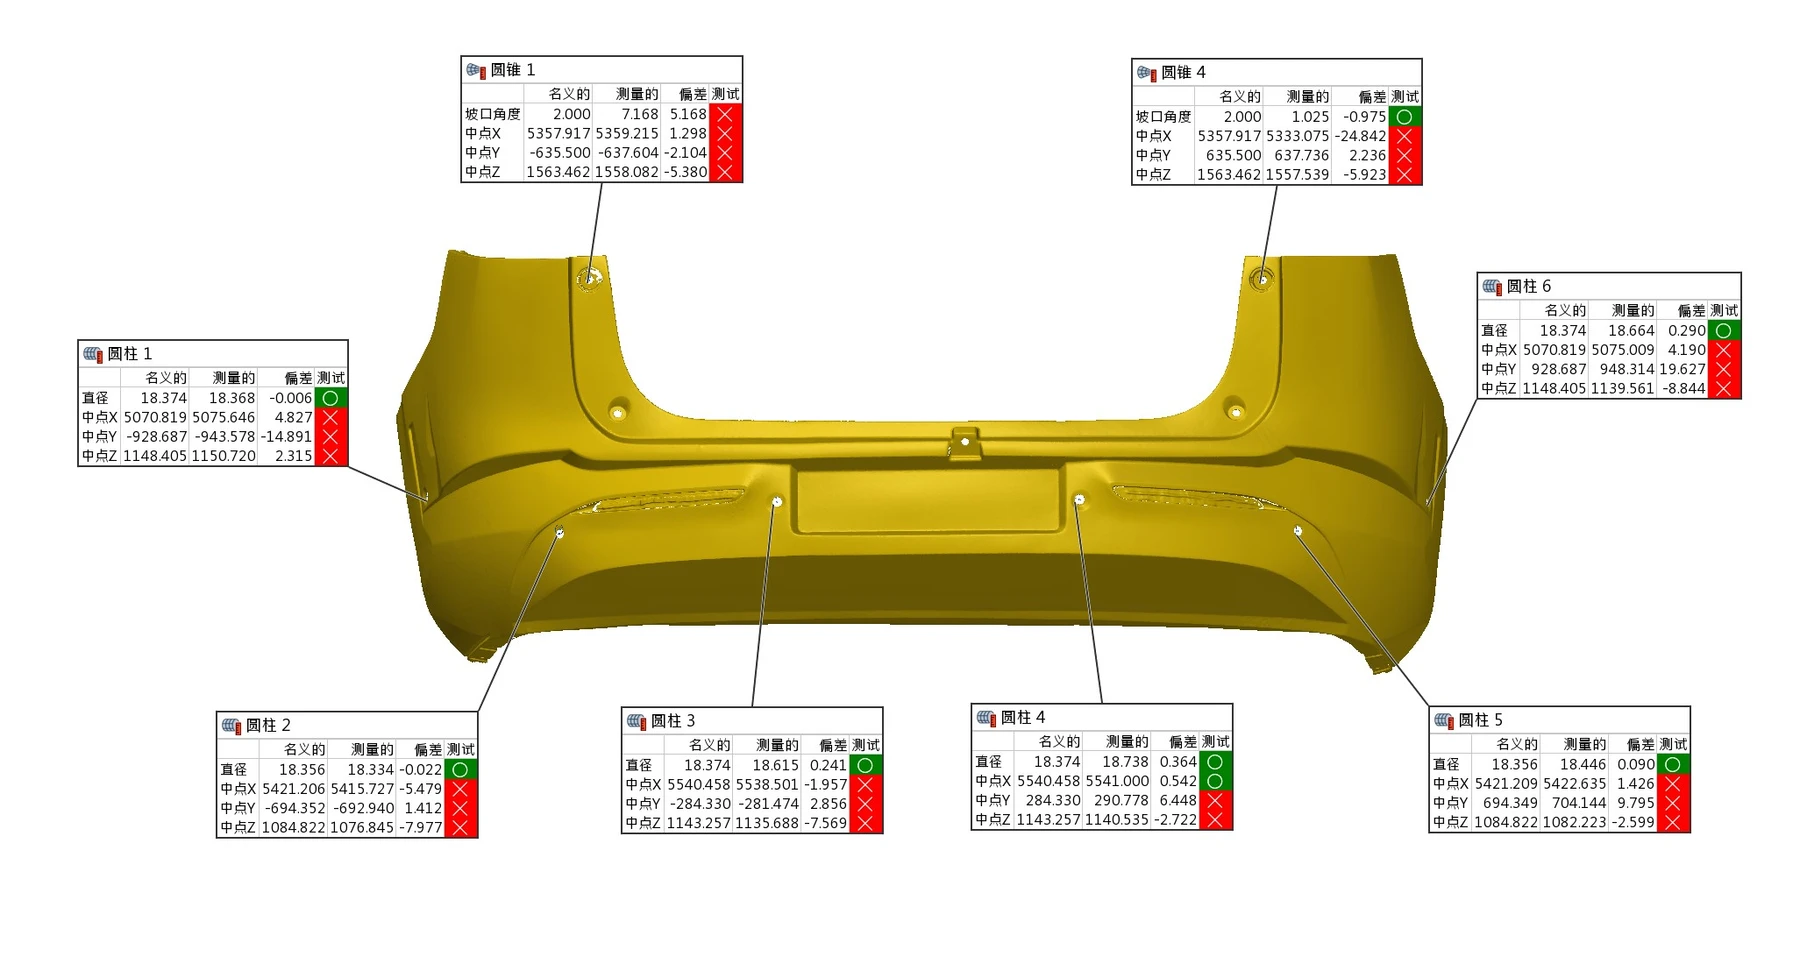
Application Case: Inspection of Automotive Plastic Bumper Components
Inspection Requirements
1. Numerous assembly holes with dense distribution
2. Injection mold accuracy verification and warpage/deformation inspection
Solution
1. Dimensional and GD&T measurement; CAD model comparison
2. Mold compensation (reverse deformation adjustment), First Article Inspection (FAI), process control, and warpage analysis
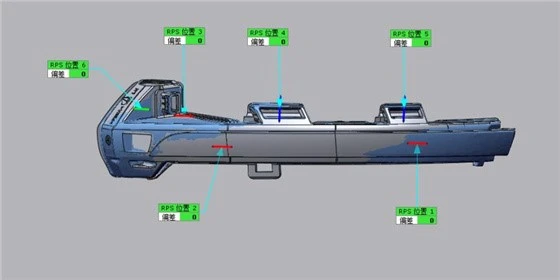
Application Case: Inspection of Automotive Light Injection-Molded Parts
Inspection Requirements
-
Complex curved surfaces and intricate structures require comprehensive dimensional verification.
-
As the parts are made of transparent plastic, non-contact measurement is necessary to avoid damaging sensitive surfaces.
-
Rapid acquisition of dimensional inspection results is required to allow for timely adjustments to production parameters—such as mold temperature and injection pressure—thereby ensuring product quality.
Solution
-
Blue-light 3D scanning is used to capture the full-scale geometry and fine details of the sample without physical contact.
-
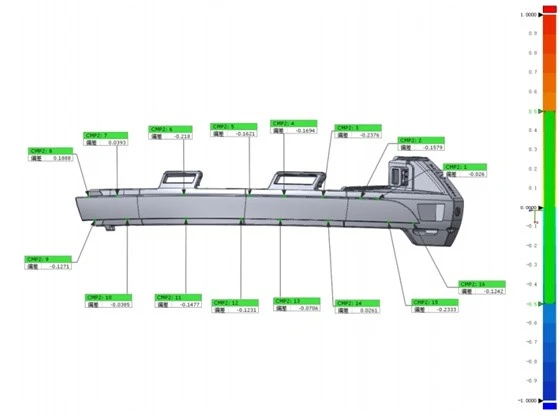
High scanning speeds ensure efficient inspection and provide an intuitive understanding of the injection molding quality across the entire part.
-
Comparative analysis using generated color maps visualizes deviations between the product and the standard model, enabling accurate quality assessment and helping to improve production quality.
Application Case: Inspection of Automotive Sheet Metal Stamped Parts
Inspection Requirements
-
Sheet metal parts feature irregular shapes, requiring full-dimensional inspection for stamping deformation and springback.
-
Hole patterns are complex and varied; analysis of their shape and spatial distribution is essential to ensure accurate assembly.
-
The scope of inspection is extensive, necessitating highly efficient dimensional measurement.
Solution
-
Blue-light 3D measurement technology overcomes limitations associated with complex areas—such as narrow spaces or deep grooves—by capturing data from multiple angles and clearly rendering critical details.
-
Blue-light 3D scanning accurately captures dimensional data for trim lines, enabling the timely detection of quality issues (such as uneven edges) and preventing gaps or interference during assembly.
-
Inspection software aligns and compares the scanned data against the original CAD model, clearly visualizing parameters such as hole positions, surface deviations, trim line deviations, and geometric tolerances.
The XTOP3D XTOM industrial-grade blue-light 3D scanner is ideally suited for inspecting the complex contours of automotive components, offering capabilities such as non-contact operation, high efficiency, and full-dimensional inspection.
XTOP3D has developed a mature suite of solutions for both stationary and automated blue-light 3D scanning and inspection, which have been successfully implemented by numerous enterprises across the automotive supply chain, including OEMs and parts manufacturers. These solutions address key requirements—such as full-dimensional part inspection, batch data analysis, digital inspection reporting, and comprehensive cost control—thereby helping companies ensure strict quality control in vehicle production and enhance their market competitiveness.