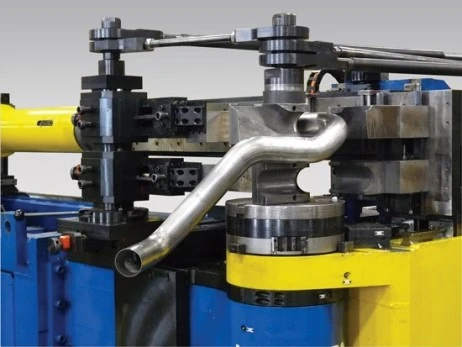
Whether for automotive or aerospace applications, the process of bending metal tubing involves deformation under applied force. Once the external force is removed, the tube undergoes "springback," resulting in an actual bend angle that is smaller than the intended one.
Factors such as material properties, tube diameter, bend radius, tooling choices, and specific machine process parameters all influence the degree of springback.
In production scenarios where process parameters (such as bend radius, bending speed, and clamping force) are fixed, the relationship between the machine's bend angle and the resulting tube angle can be modeled linearly. This provides a simple, practical approach to quantifying springback during batch production.
The XTOP3D Tube Qualify 3D tube measurement system utilizes non-contact measurement technology based on multi-camera photogrammetry for tube reconstruction. It supports real-time data transmission with CNC tube benders and employs proprietary algorithms to provide feedback and compensate for springback during the bending process.
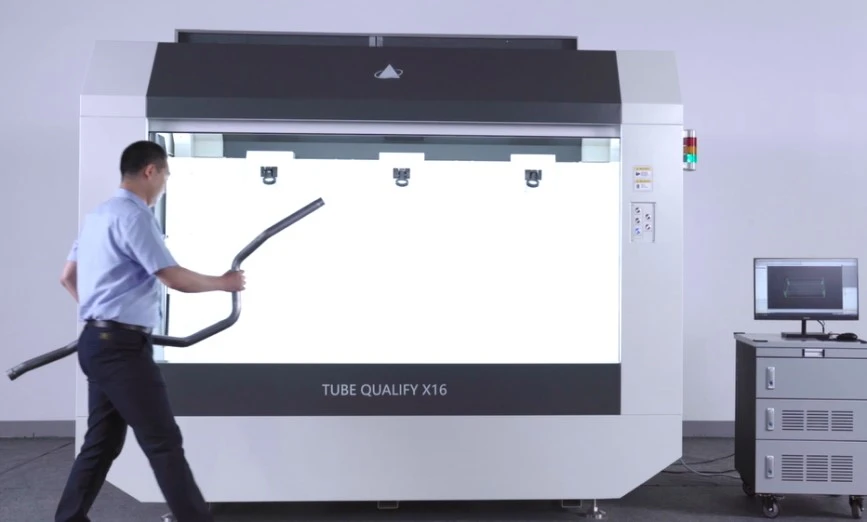
Producing compliant bent tubes requires strict control of YBC parameters—also known as LRA data—which include the feed length, rotation angle (with positive and negative values), and bend angle; the tube bender's control system manages the Y, B, C, and X axes to achieve digitized, controlled bending production.
The "Tube Qualify" 3D tube measurement system inspects YBC parameters, measuring tube feed (or draw) length, bend radius, springback, and bend correction data—including absolute and incremental values for length, angle, and rotation. The system supports multiple data output formats and allows correction data to be fed back in real-time to the CNC tube bender.
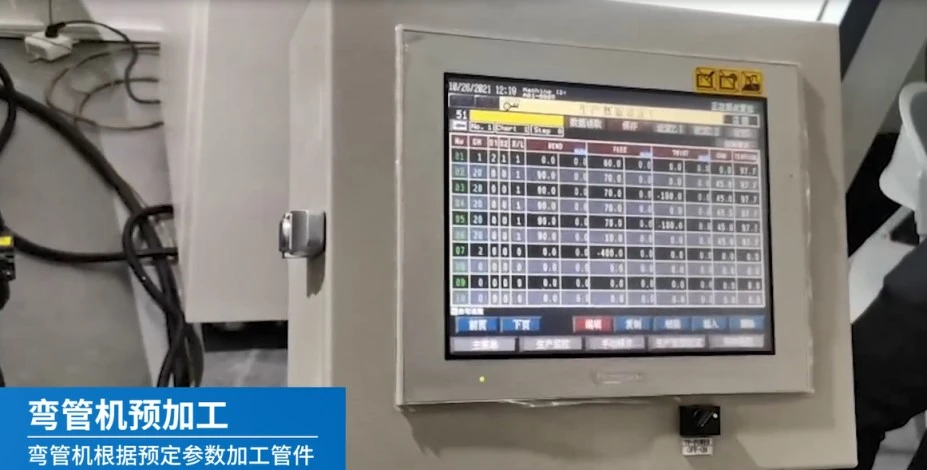
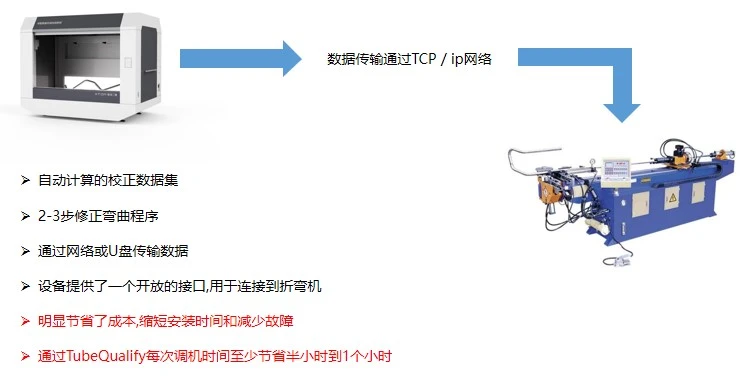
By connecting directly to the tube bending machine, the Tube Qualify 3D tube measurement system supplies matching processing parameters and appropriate correction data for machine calibration. This integration effectively enhances the efficiency of tube processing and inspection, reduces the rate of non-conforming parts, lowers costs, and boosts overall production efficiency.
Tube Bending Springback Control
During the CNC tube bending process, the tube undergoes elastoplastic deformation; consequently, springback inevitably results in a reduction of the bend angle and an elongation of the tube's centerline.
Leveraging years of accumulated tube measurement data and extensive domestic and international springback experiments, the Tube Qualify bending measurement software performs precise springback compensation using two methods: direct springback value adjustment and LRA (Length, Rotation, Angle) correction.
Application of Springback Values in Tube Bending Machines
By configuring springback values in the CNC tube bending machine, the system calculates the compensated LRA parameters and executes the bending process based on these calculations, thereby achieving real-time springback compensation during bending.
Given the complex and varied shapes of tubes and the differing springback coefficients of metal materials, verification against actual production conditions is required. By using the Tube Qualify system to measure LRA parameters and updating the software with these values for compensation, manufacturers can typically determine the optimal LRA parameters for producing compliant parts after only one or two trial runs.
The Tube Qualify 3D optical tube measurement system offers the following key features:
1. Measurement of Non-Standard Tube Parts
Measuring tubes that have been bent—especially those where manual adjustments have altered the original model—is extremely difficult using traditional methods. The Tube Qualify system automatically generates standardized models for non-standard bent tubes and calculates optimized parameters that align with tube-bending machine standards.
2. Versatile Tube Measurement Capabilities
The Tube Qualify system can measure tubes with complex geometries, including those equipped with brackets, flanges, connectors, or other auxiliary components, thereby meeting the measurement requirements for both tube design and manufacturing.
3. Standard Tube Library Functionality
Users can create their own standard tube libraries and export library data with a single click. During measurement, the system can search the library for similar parts to identify potential standard model types and use standard tube specifications as a benchmark to verify compliance with quality standards.
4. Ease of Use
The system is user-friendly with an intuitive software interface. It supports CAD model importation, facilitating efficient tube inspection, and generates clear, comprehensive inspection reports that include PRB deviations, XYZ deviations, spatial length, material length, tube diameter, and bend angles.





















