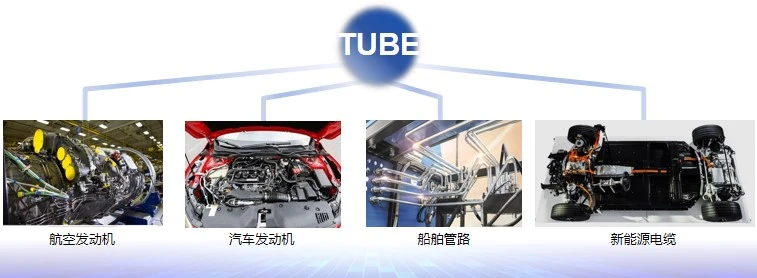
Piping and wiring harnesses are widely used in the industrial sector and are often referred to as "industrial blood vessels." They perform critical functions—such as fuel transport, signal transmission, and cable protection—across numerous subsystems, including engines, braking systems, and air conditioning units; their reliability directly impacts the performance and service life of the entire machine.
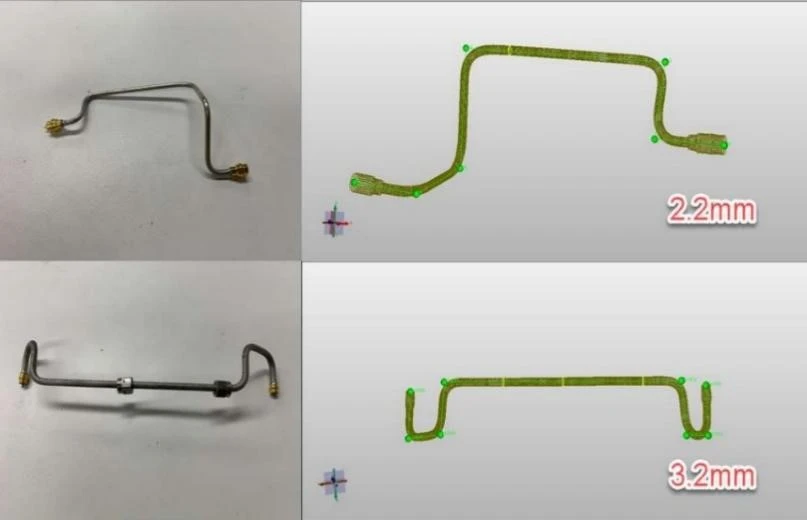
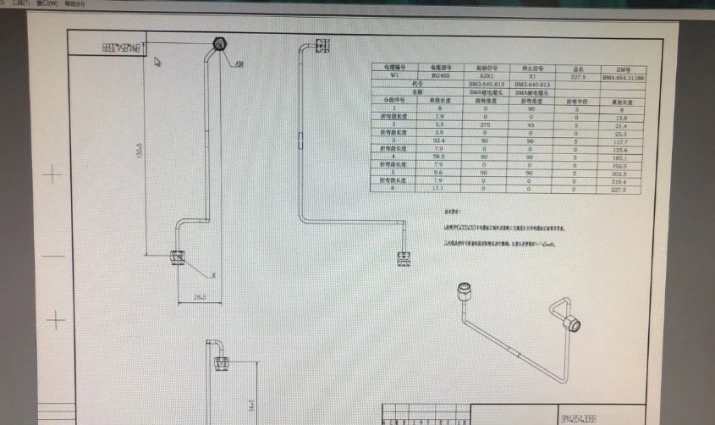
Bent tubes vary widely in shape, diameter, and curvature, often featuring complex geometries. Traditional inspection methods—such as mechanical gauges (template-based) supplemented by contact-based techniques like CMMs and articulated arms—rely on manual judgment. These methods fail to quantify deviations, offer poor traceability, suffer from low efficiency, and make 100% product inspection difficult; furthermore, they risk scratching the tube surface, potentially rendering the parts scrap.
The vast array of tube types necessitates dedicated, one-to-one inspection gauges, resulting in high manufacturing, calibration, and storage costs. Additionally, rising labor costs make manual inspection expensive.
Inspection of bent tubes and piping assemblies often takes place concurrently with production on CNC bending machines to ensure rapid quality assessment of the batch; consequently, speed is critical for both the inspection process and machine setup adjustments.
3D In-line Tube Inspection Solution
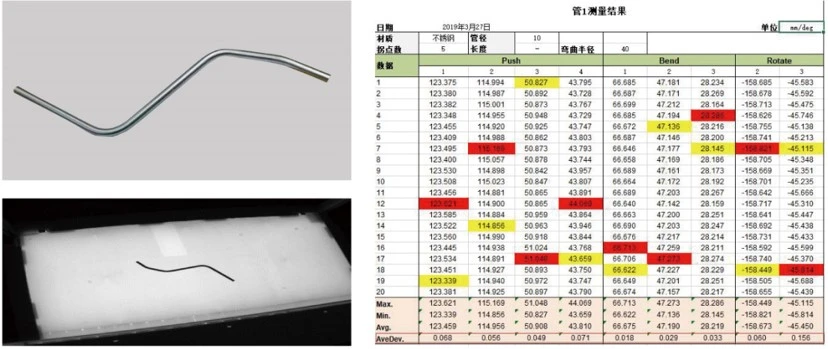
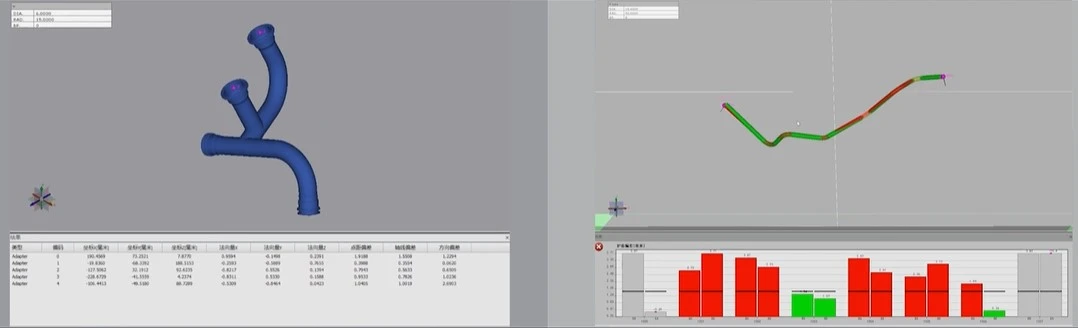
The XTOP3D Tube Qualify 3D optical tube measurement system is an innovative, proprietary solution developed in-house. By utilizing technologies such as flexible multi-camera spatial calibration, image recognition, and 3D stereo matching, the system rapidly reconstructs 3D models of tubes and piping components, enabling non-contact, optical, in-line 3D inspection.
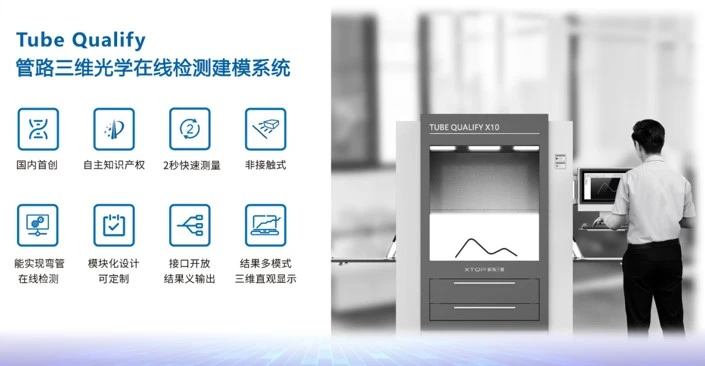
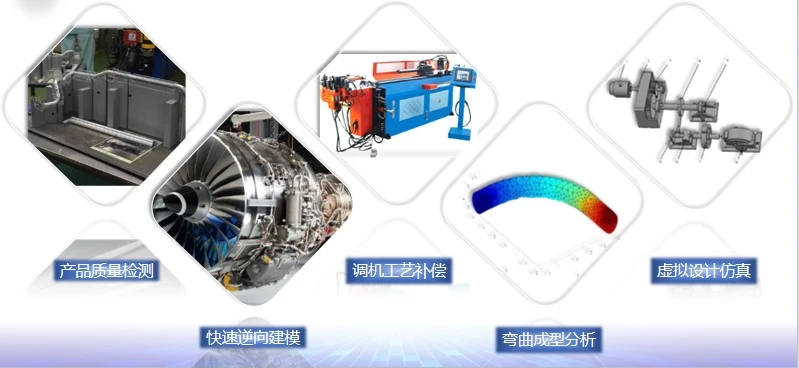
Compared to traditional inspection methods using physical gauges, the Tube Qualify 3D optical tube measurement system offers superior efficiency—completing in-line inspections in just two seconds—and higher accuracy, while also generating comprehensive inspection reports that combine graphics and text. Beyond standard tube inspection, the Tube Qualify system supports applications such as reverse engineering, tube bender calibration, and the inspection of non-standard tubes; it can also be integrated with robotic arms, loading/unloading racks, and host control systems to achieve highly efficient, automated tube inspection.
Application in pipe-bending enterprises
-
Full inspection during the piping production process;
Traditional inspection methods cannot achieve 100% inspection for mass-produced pipelines, and quality cannot be effectively controlled.
-
Inspection of Multi-branch and Irregularly Shaped Pipes
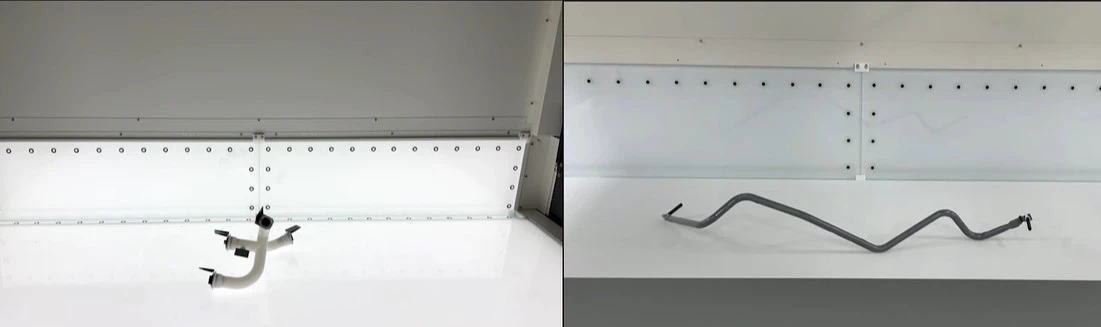
Traditional inspection methods struggle to inspect complex pipe components such as irregularly shaped pipes and multi-branch pipes; the Tube Qualify system is suitable for inspecting complex, continuously varying components, including irregularly shaped pipes with complex spatial geometries, multi-branch pipes, and pipes with flanged ends.
-
Rapid iteration and finalization of manufacturing processes for new products;
The process exploration and iteration during the design finalization stage for new products still rely on human experience, entailing high costs in terms of materials, time, and labor.
-
Reverse modeling of pipe fittings without drawings;
For non-standard pipe fittings—such as those obtained through assembly sampling or physical disassembly—rapid reverse modeling can be performed to create a 1:1 digital replica of the actual part.
Applications for Tube Bending Machine Manufacturers
Rapid Setup and Calibration
During production changeovers or the introduction of new products, machine adjustments are frequently required based on specific materials and processes; these adjustments are often cumbersome and difficult to quantify, thereby limiting production efficiency.
Third-Party Verification Solutions
During the delivery and trial production phases, a complete production line solution—including inspection units—is required. Traditional inspection methods cannot quantitatively verify performance metrics, necessitating third-party assistance.
Applications in Automated Tube Bending Production Lines
Automated Integration and Real-Time In-Line Inspection
Centered on the "Tube Qualify" 3D optical tube measurement system, this solution integrates automatic loading racks, robots, all-electric CNC tube benders, host control systems, and unloading units to achieve highly efficient, automated tube bending inspection.
Data Feedback and Allowance-Based Cutting
The Tube Qualify system identifies deviations in bent tube measurements, enabling rapid, interactive feedback to guide the trimming of tube allowances or the quick adjustment of production processes.
Currently, the XTOP3D Tube Qualify 3D optical measurement solution has been successfully deployed in automotive and aerospace tube manufacturing, as well as across various other tube production facilities. The company has become a designated supplier for tube inspection and has secured contracts for subsequent volume deliveries.
Moving forward, the company will actively advance the engineering application of the Tube Qualify 3D optical in-line inspection solution across sectors such as aerospace, automotive, and automation, providing a wider range of partners with systematic, customized, and one-stop tube inspection solutions and services.