—A Case Study on Component Quality Control for a Contract Manufacturer Serving a Leading Smartphone Brand
I. Project Background
The 3C consumer electronics industry is characterized by rapid product iteration and fierce competition. In a sector that demands exquisite craftsmanship and continuous refinement, dimensional accuracy, aesthetic quality, and production efficiency are of paramount importance.
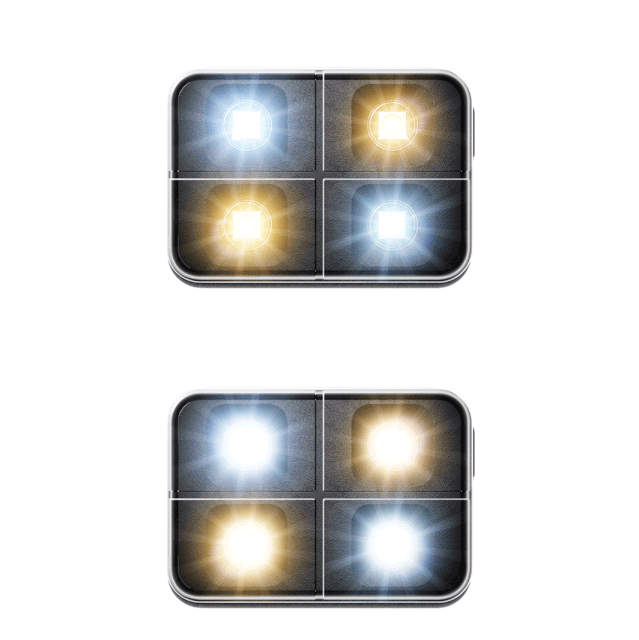
Rapidly shifting market demands require companies to shorten product development cycles while ensuring dimensional precision. Smartphone flash module components feature complex shapes and contours, making comprehensive and accurate inspection a challenging task; however, blue-light 3D scanning technology enables rapid, full-dimensional inspection, ensuring strict adherence to dimensional specifications during mass production.
Why choose 3D scanning for inspection?
Components can be measured directly on the shop floor, making blue-light 3D scanners a perfect complement to Coordinate Measuring Machines (CMMs).
Use CMMs for the precision inspection of tight-tolerance features and blue-light 3D scanners for full-field measurements; this approach helps identify quality issues and accelerates the inspection process.
Blue-light 3D scanning technology is suitable for inspecting a wide range of components, regardless of their size, shape, geometry, surface roughness, or material.
II. Importance of Full-Dimensional 3D Inspection
1. Ensuring Product Functionality and Performance
Performance Assurance: Factors such as the LED position, lens curvature, and reflector dimensions directly impact light distribution and brightness. Full-dimensional inspection prevents issues like uneven light spots and color temperature deviations, ensuring the fill-light effect meets photography requirements.
Electrical Compatibility: Detecting dimensional deviations in the module helps prevent malfunctions—such as short circuits or overheating—caused by assembly errors.
2. Improving Assembly Efficiency and Yield
Avoiding Assembly Conflicts: Given the highly compact internal space of smartphones, full-dimensional inspection prevents assembly interference issues and reduces the need for rework.
Mitigating Supply Chain Risks: Verifying the dimensional consistency of supplier-provided components prevents production line stoppages or batch defects caused by incoming material issues.
3. Meeting High-Precision Design Requirements
Adapting to Miniaturization Trends: Flash modules integrate multiple functions (such as dual-color-temperature LEDs and laser autofocus) into a small footprint; full-dimensional inspection ensures precise installation and operation within these tight design constraints.
Optimizing Hardware-Software Synergy: Dimensional precision affects the coordination between the flash unit and camera algorithms; even minor deviations can compromise software calibration.
III. Inspection Challenges
The geometric profile of mobile phone flash modules—including surface curvature, mounting hole positions, and coplanarity—is critical for ensuring optical alignment and assembly precision; consequently, tolerances for key dimensions must be strictly controlled. Traditional inspection methods face three major challenges:
1. Insufficient Precision
Projector-based systems can only measure 2D profiles and cannot quantify surface curvature (e.g., the ±0.015 mm tolerance for the light guide plate's radius of curvature);
Manual spot-checks using calipers (with coverage of less than 10%) result in missed detections of batch-wide dimensional deviations.
2. Low Efficiency
Contact-based measurement risks scratching the surfaces of optical components;
Full-dimension inspection is time-consuming and cannot support the rapid iteration required during the R&D phase;
Manual comparison against CAD drawings is inefficient and prone to misjudgments regarding complex surfaces.
3. Lack of Data Traceability
Inspection results rely on paper records, making it impossible to build a dimensional tolerance database for process optimization.
IV. Blue-Light 3D Scanning Solution
To address the inspection challenges posed by mobile phone flash module components—specifically their thinness, small size, complex curved surfaces, and stringent positional accuracy requirements—the XTOP3D XTOM-MATRIX 5-megapixel blue-light 3D scanner is employed. By optimizing scanning parameters, the system ensures the capture of complete 3D data for the module components from multiple angles.
Suitability for Complex Surface Inspection
Curved surface and cavity inspection: Blue-light 3D scanning captures complex curved surfaces and the bottom surfaces of cavities;
Micro-structure reproduction: High-resolution industrial cameras precisely quantify width variations in light-shielding slots;
Handling transparent/highly reflective parts: Blue-light filtering and developer sprays suppress interference caused by light transmission.
The XTOP3D XTOM-MATRIX blue-light 3D scanner delivers high-density point cloud data and offers significant advantages in measuring features such as open slots/holes, cylindrical forms, pillars (threaded and unthreaded), and planar surfaces. Detailed data regarding the triangular mesh output from the 3D scan of the mobile phone flash module is provided below:

In 3D inspection software, comparing the physical model with the original digital model generates a detailed color-coded deviation map. This map intuitively displays key information such as dimensional deviations and shape errors, and the measurement results can be exported as a PDF report.
Flatness inspection deviation data for mobile phone flash module components
Through comparative analysis, machining allowances or deficiencies are identified, ensuring the finished product meets design specifications and quality standards. 3D inspection facilitates digital archiving, creating a digital record of the product's status at various manufacturing stages to support future quality traceability and management.
V. Customer Benefits and Value
Quality Control Upgrade: Enables full-dimensional inspection of flash modules and analyzes the distribution of flatness and light-shielding layer thickness deviations;
Process Optimization: Uses color maps to pinpoint mold wear patterns, thereby shortening the mold repair cycle;
Standardized Output: Establishes a 3D inspection process library adaptable to the inspection of similar micro-precision components, such as camera modules and earpiece assemblies.
With its non-contact, high-efficiency, and full-dimensional inspection capabilities, blue-light 3D scanning technology is ideally suited for inspecting the complex contours of micro-components used in mobile phones. Its application in the 3C electronics sector extends to various inspection scenarios—such as the curvature of mobile phone mid-frames, screen flatness, headphone profiles, and the coplanarity of Type-C ports—establishing it as a benchmark tool for quality control in precision consumer electronics manufacturing.





















