——A Case Study on Mold Optimization and Quality Control for a 3C Precision Manufacturing Enterprise
I. Project Background and Industry Pain Points
Magnesium alloys—characterized by low density, high strength, and excellent corrosion resistance—have become the mainstream material for laptop casings. As the core tooling for the mass production of magnesium alloy laptop back panels, the precision of stamping molds directly determines the product's dimensional consistency, structural reliability, and aesthetic quality. Mold errors at the micron level can be amplified to the millimeter (mm) level during the stamping process, triggering a chain reaction of quality issues.
A 3C precision manufacturing enterprise required a solution to analyze stamping mold parameters—including surface profiles, curvature deviations, cavity depths, and hole position tolerances—during the processing of laptop back panel components. By conducting mold trials to assess the uniformity of product curvature and thickness, the company aimed to ensure product quality; consequently, there was an urgent need for a 3D scanning inspection system capable of performing full-dimensional inspection for defects and wear on back panel molds.
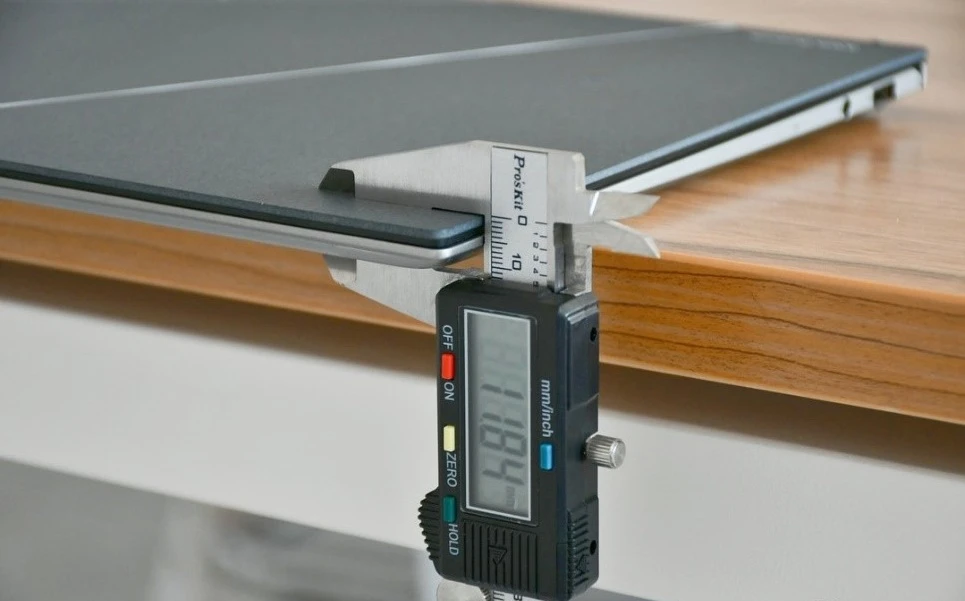
The Importance of Stamping Die Inspection
-
Curvature Accuracy: Deviations in backplate curvature exceeding ±0.1mm can widen assembly gaps, compromising the sealing of thermal airflow channels (potentially causing hot air recirculation that leads to CPU throttling) or triggering resonant noise in the casing.
-
Thickness Control: Areas that are too thin (such as points of stamping stress concentration) may crack during drop tests, while areas that are too thick increase the device's overall weight, deviating from lightweight design goals.
-
Risks of Die Degradation: Under traditional spot-check methods, gradual cavity deformation caused by die wear is difficult to detect in time, easily leading to batch-wide quality issues (e.g., scrapping 3,000 consecutive backplates due to curvature anomalies).
II. Three Major Challenges Facing Traditional Inspection Methods
1. Insufficient Accuracy: Manual spot checks using calipers cover only specific points and cannot capture micron-level deformations on curved surfaces (such as edge thickening caused by die wear).
2. Low Efficiency: Coordinate Measuring Machine (CMM) inspection is time-consuming for individual parts and relies on point-based measurements; it struggles to meet the need for full-feature inspection or generate visualizations of the entire curved surface.
3. Difficulty in Reverse Correction: Batch deviations caused by die wear cannot be quickly pinpointed, resulting in high costs for mold trials.
III. Application of Industrial-Grade Blue Light 3D Scanning Technology
The XTOP3D XTOM industrial-grade blue light 3D scanner utilizes blue light fringe projection and high-resolution industrial cameras (5 to 9 megapixels) to capture finer details. When scanning small, high-precision components, it accurately captures complex features such as contours, shapes, and structural details.

|
Index
|
Manual Spot Checks & CMM Inspection
|
After upgrade (full inspection via blue-light 3D scanning)
|
Key Benefits
|
|
Inspection coverage
|
Surface area (discrete points/three-coordinate points)
|
100% surface + edges (5 million point cloud)
|
Reduce the customer quality rework rate caused by missed inspections.
|
|
Thickness analysis dimensions
|
Single-point measured value (no distributional trend)
|
Thickness Statistics Histogram & 3D Deviation Color Map
|
Identify risks of stamping die defects and optimize precision consistency.
|
|
Data traceability
|
Paper records (prone to loss/tampering)
|
Digital Archiving (Linking Model / Time / Mold ID)
|
Achieve efficient and precise traceability of quality issues.
|
Data-Driven Quality Control for Stamping Dies
1. Dimensional Accuracy Control
Blue-light 3D scanning technology enables precise measurement of individual components and the overall assembly of backplate dies. This facilitates the timely detection of dimensional deviations caused by defects, wear, or uneven thickness.
2. Surface Curvature Inspection
By comparing 3D scan data with CAD models, a full-surface deviation heat map is generated, allowing for precise analysis of deviation values and locations. This also aids in root cause analysis by linking deviations to specific die damage and repair parameters.
3. Thickness Distribution Inspection
Utilizing high-density point cloud data from industrial-grade blue-light 3D scanning, the system calculates mean thickness and standard deviation. It identifies areas where "thin spots" are concentrated (indicating excessive material stretching due to stamping stress concentration), thereby helping to optimize die dimensions and refine the stamping process.
IV. Practical Case Study: 3D Inspection of Laptop Backplate Dies
High-precision 3D scanning enables full-dimensional measurement, providing a robust data foundation for deformation analysis. If product surface profiles, curvature, or thickness fall outside tolerance limits, 3D scan analysis allows for rapid die adjustments, ensuring a smoother workflow during die trials and pilot production.

An XTOM industrial-grade blue-light 3D scanner is used to scan the mold from multiple angles, generating high-density point clouds in real time (with up to millions of data points per frame); details in complex areas—such as recessed structures—can be captured by adjusting the scanning angle or using a probe for supplementation.
Scanning software is used to remove stray points, smooth surfaces, and automatically stitch the data into a complete 3D model. This scanned model and the original design CAD are then imported into inspection software to perform 3D deviation analysis (using color maps to highlight areas exceeding tolerances) and to verify critical dimensions.
Real-world Case Study: Data Analysis
-
Maintained backplate mold assembly positional deviation within 0.01 mm while rapidly measuring multiple features (positions and diameters of threaded holes and interface ports);
-
Monitored deviations in curvature and flatness (approx. 0.02 mm) and analyzed arc consistency against the design, ensuring full-surface coverage to eliminate sampling errors;
-
Conducted full-dimensional analysis comparing the sample to the mold, enabling reverse adjustment of stamping parameters and improving the first-pass yield rate;
-
Transformed digital inspection reports into credible quality evidence for customer audits, shifting product inspection from "reactive sampling" to "proactive prevention" and driving the manufacturing upgrade from an "experience-driven" to a "data-driven" model.





















