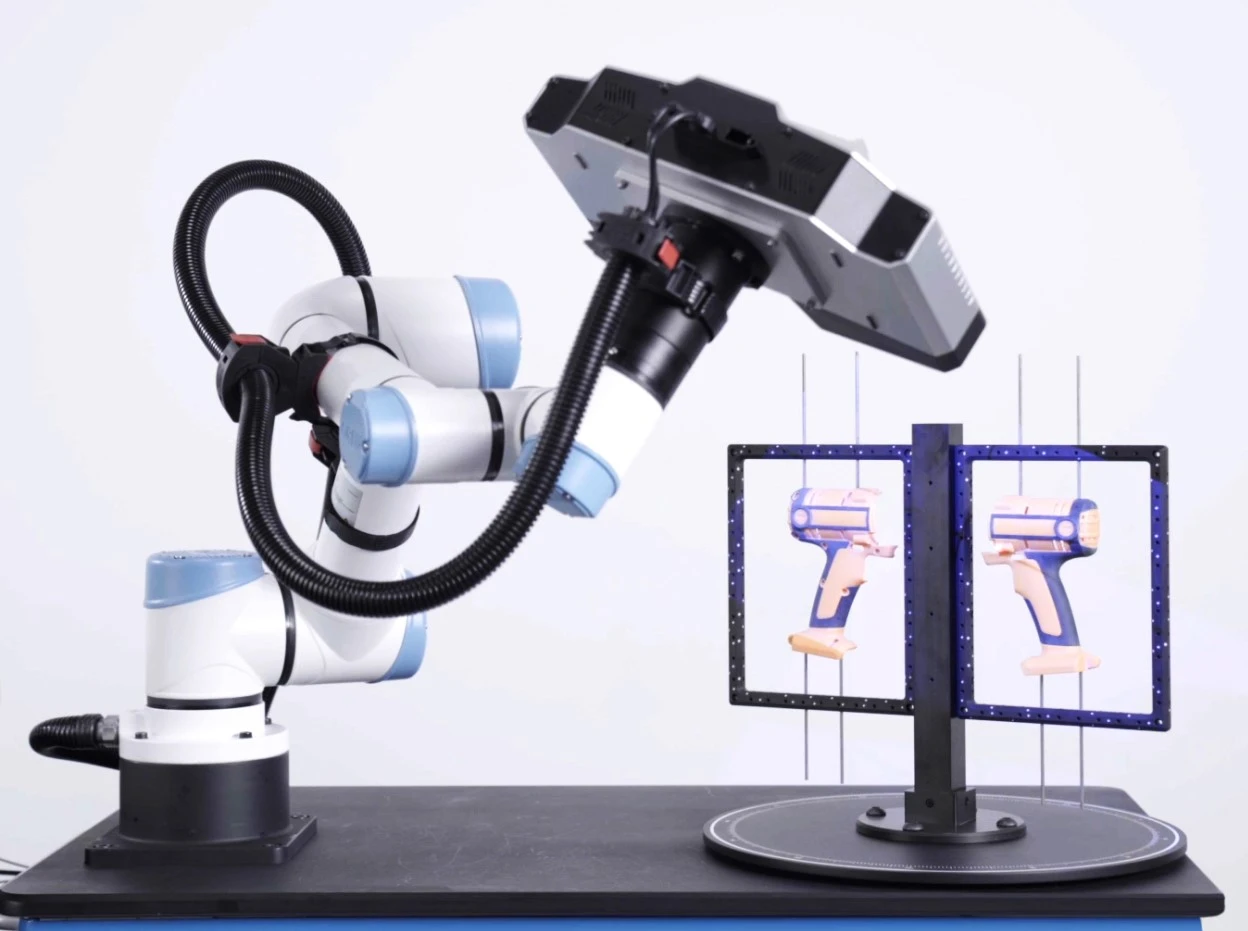
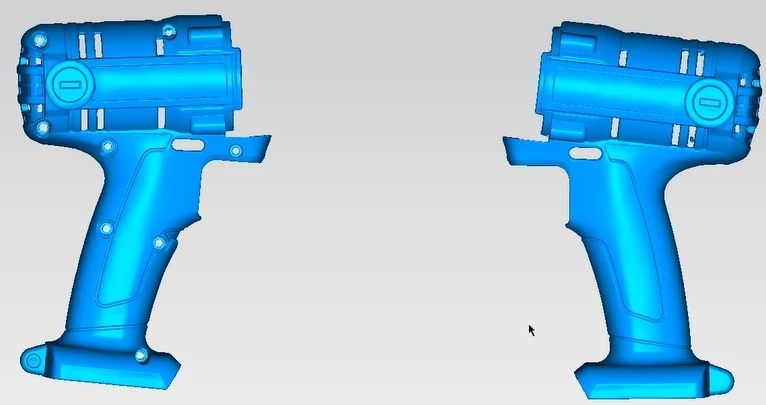
The application of automated 3D measurement systems in the automotive industry minimizes manual intervention, enabling the mass production and delivery of components. The XTOP3D XTOM-TRANSFORM-ROB mobile automated 3D measurement system has been successfully deployed in automotive manufacturing; it is used to inspect critical dimensional accuracy—such as surface profiles, contours, and hole positions—across a wide range of automotive parts. This helps manufacturers reduce scrap rates, production waste, and rework, while accelerating new product development and time-to-market.

Why Do Manufacturers Choose Automated Measurement?
Traditional measurement methods—such as the use of calipers and plug gauges—are susceptible to human error, resulting in significant measurement inaccuracies. Furthermore, data acquisition via CMMs (Coordinate Measuring Machines) is limited, operations are complex, and overall measurement efficiency is relatively low.
Automated 3D measurement technology offers comprehensive, automated optical full-dimensional solutions. It meets the advanced requirements of high-volume component production—such as high throughput, high precision, full-surface coverage, and traceability—while enabling more accurate monitoring of quality trends.
Reduced Operational Costs
Automated measurement systems are easy to operate and do not require highly specialized personnel. By significantly reducing the need for dedicated quality inspection staff, enterprises can save on labor, time, and inspection tooling costs.
Increased Production Efficiency
Automated systems can measure hundreds of components daily, maintaining high output efficiency even with complex part geometries. Inspection efficiency is greatly enhanced because metrology technicians are not required to manually load, operate, or unload parts during the process.
Improved Product Quality
Manual measurement—especially when involving multiple technicians—can lead to reduced repeatability in results. Automated measurement delivers exceptional consistency and repeatability, minimizing measurement uncertainty to the greatest extent possible.
Enhanced Competitiveness
Automated measurement facilitates real-time monitoring of the manufacturing process. Using the system's integrated XTOM INSPECT software, manufacturers can acquire vast amounts of valuable data, such as geometric dimensioning and tolerancing (GD&T) metrics. Feeding this data back to the upstream production line in real-time allows for timely adjustments to production techniques and process improvements.
Customized, High-Standard Automated 3D Measurement Solutions
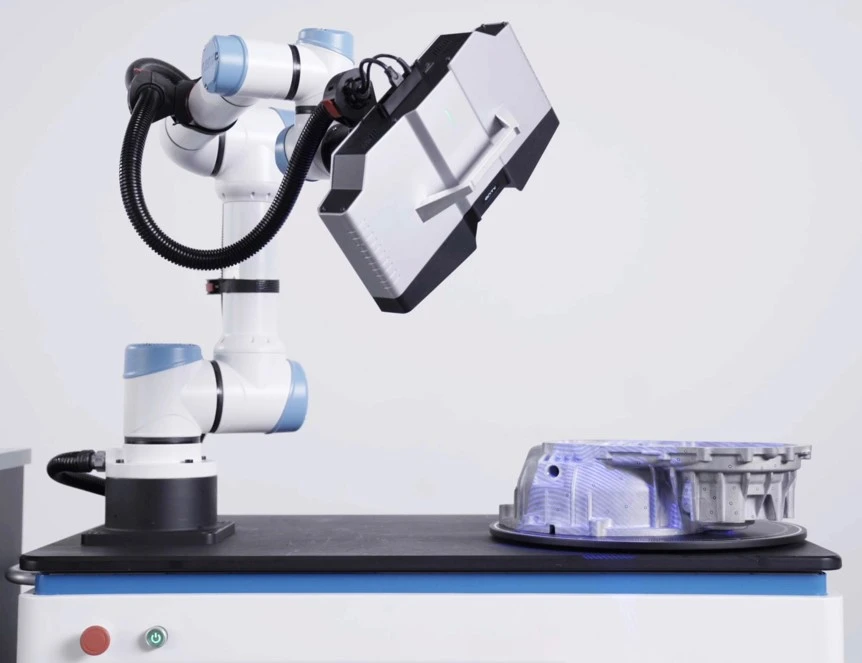
Product Features
Flexible Configuration
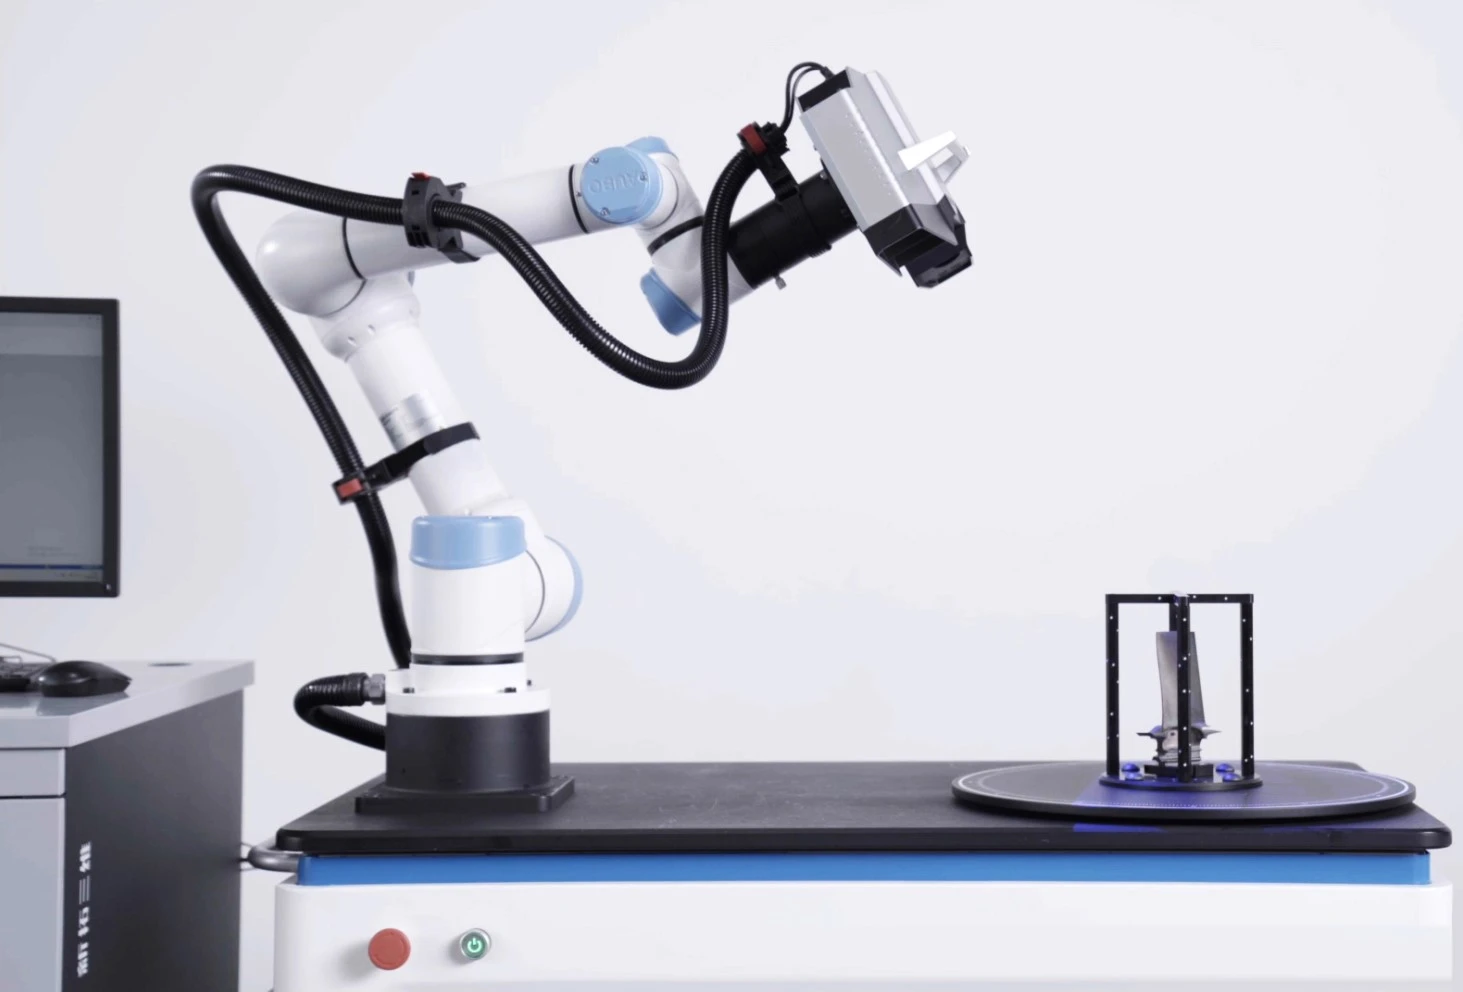
The XTOM-TRANSFORM-ROB blue-light 3D measurement head offers selectable measurement fields ranging from 100mm to 600mm. It can be flexibly paired with systems ranging from automated turntables to collaborative robots to meet specific measurement requirements.
Wide Range of Applications
Suitable for quality control and inspection across various manufacturing processes and materials, including automotive injection-molded parts, stamped components, CNC-machined parts, and precision castings.
Broad Applicability
Utilizes non-contact, automated 3D scanning to measure parameters such as overall deviation, cross-sectional deviation, dimensional deviation, GD&T, volume, surface area, and thickness; compatible with components of diverse material textures.
Key Features
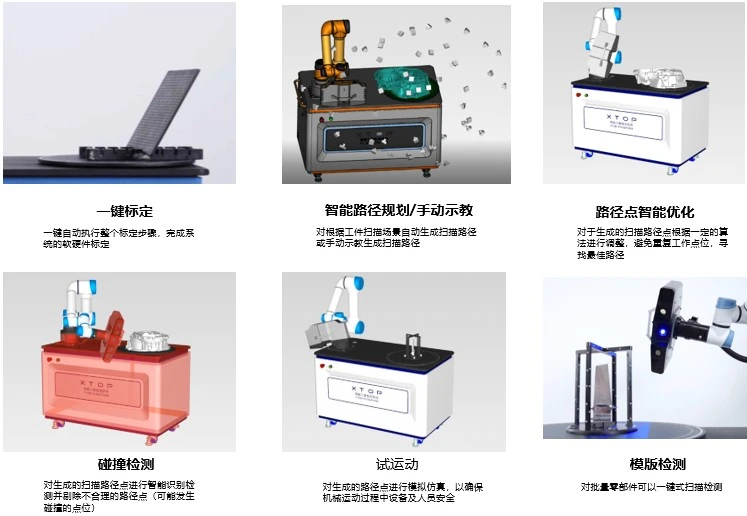
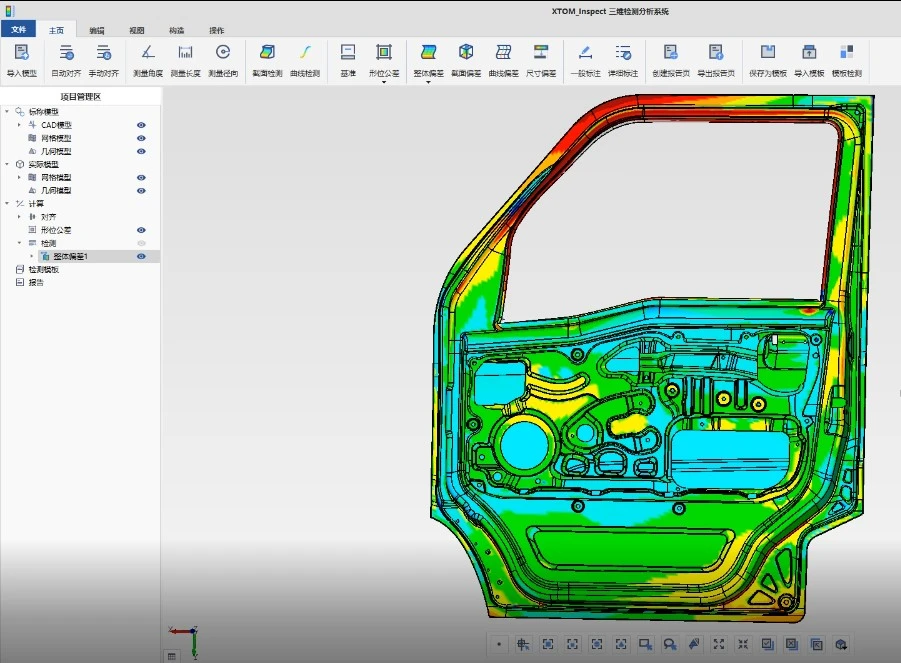
X-Inspect Inspection Software
X-Inspect inspection software has been certified by the German PTB for the highest level of precision.
After acquiring a 3D model of a workpiece via a scanner, inspection and analysis are required. X-Inspect is a proprietary inspection and analysis software developed by Xintuo 3D; it is PTB-certified and includes the following functions:
-
Model Import: Supports formats such as STL, WRL, OBJ, PLY, STP, IGS, etc.
-
Model Alignment: Automatic, manual, RPS, datum-based, 3-2-1, coordinate system, local, and 3D-ball alignment.
-
Geometric Construction: Points, lines, planes, circles, ellipses, rectangles, polygons, slots, cylinders, spheres, cones, and freeform surfaces.
-
Inspection: Length, angle, diameter, GD&T (Geometric Dimensioning and Tolerancing), global deviation, cross-section deviation, curve deviation, and template-based inspection.
-
Reporting: Report page creation, report page export, and automated report generation.
Automated 3D Inspection Application Case Study
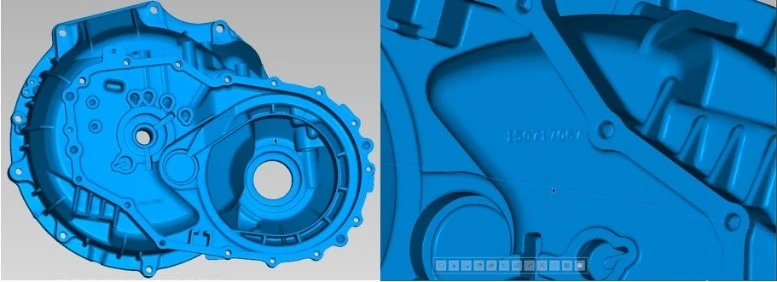
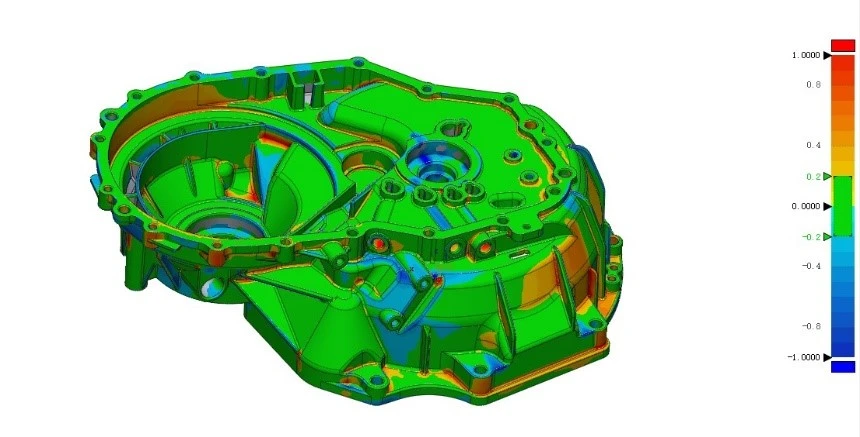
Dimensional Inspection of Automotive Forgings and Castings
Inspection Requirements:
-
Numerous deep holes in the casting
-
Complex contours and diverse curved surfaces
-
One-click automated inspection with report generation
-
Complete scanning of internal cavity data
-
Inspection of overall deviation, dimensional deviation, and geometric tolerances (GD&T)
-
Deviation localization
Solution:
-
Utilizes the XTOM-Transform-ROBI-5M system to achieve automated inspection through features such as scan path teaching, motion simulation, template creation, and template-based inspection
-
Employs a hybrid scanning approach (combining monocular and binocular modes) to capture over 95% of the internal cavity data
-
Uses custom fixture jaws to enable workpiece flipping and replacement
-
Deviation projection: projects a color-coded deviation map onto the actual workpiece to pinpoint the location of deviations.
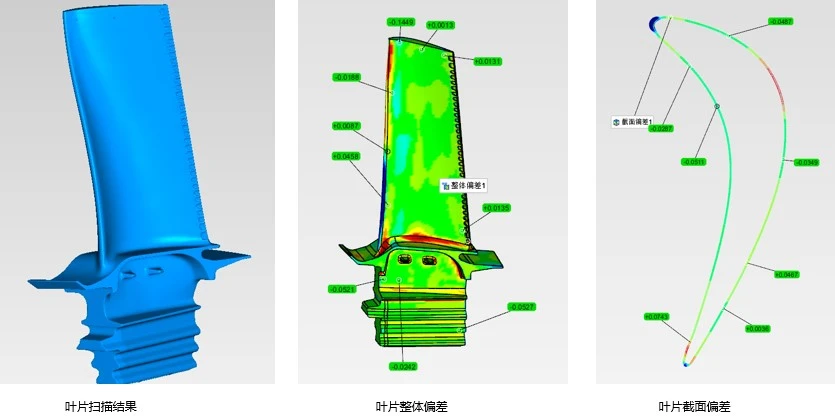
Automated Inspection of Aerospace Blades
Inspection Requirements:
-
Workpiece dimensions: Within 400mm (L/W/H); weight: Under 10kg
-
Manual loading and unloading
-
One-touch automated scanning and inspection with report generation
-
No powder spraying or marker application allowed on the surface; complete scanning of edges and small circular holes required
-
Inspection of overall deviation, dimensional deviation, and geometric tolerances
Solution:
-
Utilizes the XTOM-Transform-ROBA-5M system to achieve automated inspection through features such as teach-mode scanning, motion simulation, template creation, and template-based inspection
-
Customized fixtures and scanning frames enable rapid workpiece changeover
-
Hole positions are fitted using grayscale feature values to ensure higher accuracy.
Automated Inspection for Power Tools
Inspection Requirements:
-
Workpiece dimensions within 500 mm; weight within 5 kg
-
Manual loading and unloading
-
One-touch automated inspection with report generation
-
Data completeness exceeding 90%
-
Inspection of overall deviation, dimensional deviation, and geometric tolerances
Solution:
-
Utilizes the XTOM-Transform-ROBA-5M system, featuring scan teaching, motion simulation, template creation, and template-based inspection
-
Employs a hybrid scanning approach (combining monocular and binocular modes) to achieve a scan depth-to-diameter ratio of up to 2, ensuring more complete scan data
-
Customized fixtures—incorporating global reference points and enabling simultaneous scanning of a pair in a single setup—enhance scanning efficiency and accuracy