XTOP3D's XTDP 3D optical photogrammetry technology combined with the XTOM high-precision 3D scanner effectively facilitates 3D inspection of large turbine blades, significantly improving the efficiency and accuracy of quality control for large-scale hydropower equipment.
As core components of hydropower generation, turbine blades' manufacturing quality directly impacts the power generation efficiency and long-term operational reliability of hydropower stations. Therefore, during the manufacturing process, they must undergo rigorous quality inspections to ensure they meet high-standard design specifications and operational requirements.
The client used XTOP3D's 3D photogrammetry technology combined with high-precision 3D scanning solutions to inspect large turbine blades, detecting dimensional deviations and ensuring they meet production and assembly standards.
The manufacturing process for turbine blades is complex, requiring multiple processes including casting, forging, welding, and machining. Deformation, cracks, and other defects are easily introduced during these processes. The quality of blade components directly impacts turbine performance. The client's main requirements for this project were:
01. Measure the flatness of the blade surface and confirm whether there are any obvious defects such as cracks and pits.
02. Inspect the weld appearance quality to ensure uniformity and the absence of defects such as cracks and pores.
03. Inspect blade profile, curvature, parallelism, and other parameters to ensure assembly accuracy and operational stability.
Measuring with measuring tools is time-consuming, inefficient, and lacks the required accuracy. Furthermore, measuring tools can only measure a few localized feature points or lines, failing to obtain complete blade deviation information for comprehensive assessment.
Difficulties of the Turbine Blade Project
01. Large turbines are large, heavy, and difficult to move. Furthermore, the measurement process requires rotating the turbine blades 360° for full measurement, which poses significant challenges to the accuracy and stability of the measuring instruments.
02. The entire measurement process must be completed within a short timeframe, requiring high accuracy. Completing high-precision inspection of large workpieces in a short period of time places high demands on measurement technology.
03. The physical structure of turbine blades is complex, with numerous large curved surfaces and blind spots, requiring precise dimensional assessment of key components.
Solutions and Advantages
For large-scale workpiece inspection needs, Xintuo's 3D photogrammetry technology combined with a blue light 3D scanner can meet the comprehensive measurement needs of large turbine blades.
Efficient 3D Scanning: Blue light 3D scanning combined with large-format photogrammetry effectively eliminates data splicing errors and ensures volumetric accuracy. This allows for efficient acquisition of high-precision, full-scale 3D models of turbine blades.
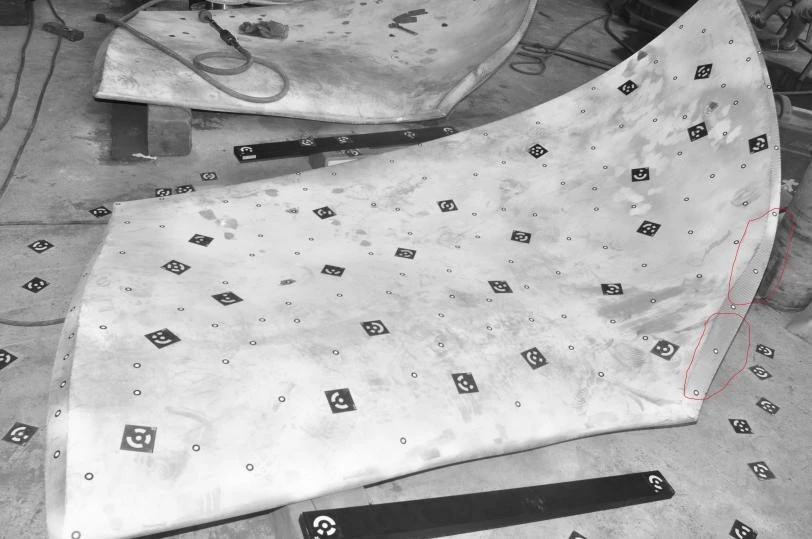
Clear and intuitive reports: Compare and analyze the 3D model with the original design, and export a color spectrum report with one click. This report visually displays blade geometry and deviation information, allowing you to precisely locate deviations, ensure compliance with production quality requirements, and guarantee assembly accuracy.
Using a large-scale measurement solution for turbine blade measurement reduces blade specimen inspection time, repeated measurements, and testing. Simply take photos from multiple angles, acquire 3D data, and use system software for analysis and calculations to quickly complete full-dimensional tolerance analysis of turbine blades.
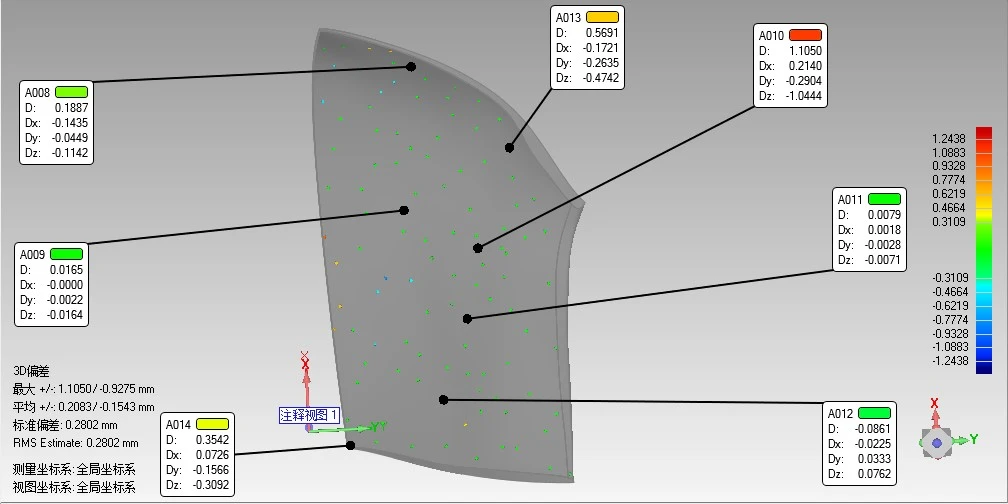
3D photogrammetry combined with blue-light 3D scanning equipment excels in detecting turbine blade dimensions and deviations with speed and precision. Furthermore, coupled with powerful data processing and analysis capabilities from the inspection software, the real-time generation of visual data reports significantly reduces the barrier to understanding, enabling a more intuitive assessment of blade characteristics and optimizing subsequent work. This innovative inspection solution deserves significant industry promotion.





















