In terms of consumption volume, the automotive industry is the single largest user of bent tube components. Piping is essential to various automotive systems, including fuel, air conditioning, exhaust, steering, and braking. Due to complex geometries and installation space constraints—such as varying bend radii and the presence of end fittings or flanges—these components are difficult to measure accurately; substandard quality can lead to significant waste of labor and materials.
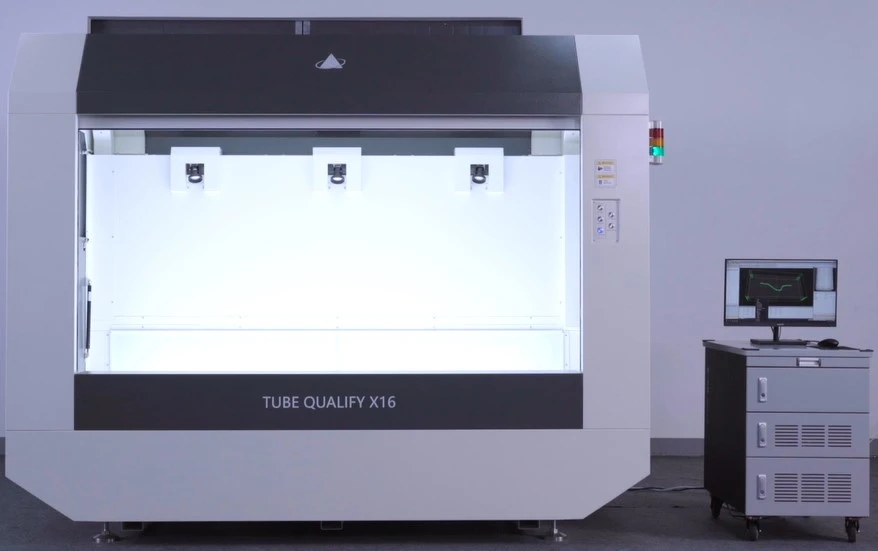
The XTOP3D Tube Qualify 3D online inspection system enables quality verification for complex bent tubes during production. It can be used for machine calibration during the development of new products on tube-bending machines, as well as for the 3D reverse reconstruction of tubing. The system offers repeatable analysis and stable, accurate 3D reconstruction results. It is a cost-effective solution that eliminates the need for physical inspection fixtures and supports efficient, 100% batch inspection across a wide range of tube components.
Drawbacks of Traditional Bent Tube Inspection (Using Inspection Fixtures)
In the automotive bent tube manufacturing sector—characterized by diverse structural designs, complex assemblies, and a drive for high efficiency—factors such as material properties and processing conditions have long led to persistently high scrap rates and frequent obsolescence of inspection fixtures, posing significant challenges for production and quality control.
Relying on inspection fixtures allows only for a determination of whether the tube's shape and mounting positions conform to specifications; it fails to provide digitized data on defects or accurate feedback regarding the root causes of issues. Furthermore, this method suffers from low inspection efficiency and cannot support high-volume, in-line inspection.
Innovations and Advantages of Tube Qualify Tube Measurement Technology
Flexible, Intelligent Inspection
-
Non-contact visual measurement causes no damage to the surface of the workpiece being inspected;
-
Real-time feedback and closed-loop control enable real-time feedback of measurement data to the pipe bending machine;
-
The workpiece can be positioned as needed without the need for fixation.
Efficient and accurate detection
-
Measurements of various complex pipelines are completed within seconds, boosting inspection efficiency by more than an order of magnitude compared to traditional inspection tools.
-
Simultaneous measurement of multiple pipe fittings is possible;
-
Enables precise quantitative measurement, significantly reducing errors caused by human factors; allows for the creation of a pipe-bending database, ensuring traceability and facilitating trend analysis.
Low cost
-
Significantly improves the efficiency of machine setup and process iteration for new products, while reducing material waste in pipe fittings;
-
Eliminates the need to manufacture inspection fixtures, saving on manufacturing and storage costs;
-
Replaces manual labor, reduces human error, increases efficiency dozens of times over, and cuts labor costs;
Application for Inspecting Extra-Long, Small-Diameter Automotive Tubing
The Tube Qualify 3D tube inspection system features an extra-long platform measuring 2400 × 1200 mm, enabling the single-scan measurement of tubing ranging from 50 mm to 2300 mm in length. It offers customizable measurement ranges (platform sizes) from 1 m to 8 m and supports segmented, stitched measurement for exceptionally long tubes.
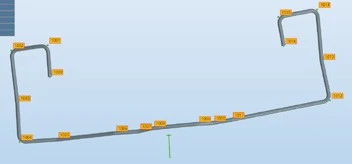
The Tube Qualify system captures precise 3D data from complex tubular components. When paired with its specialized inspection software, it enables digital inspection—including inflection point calculation, YBC data computation, and sleeve deviation measurement—through a fully automated, high-speed, and high-precision process.
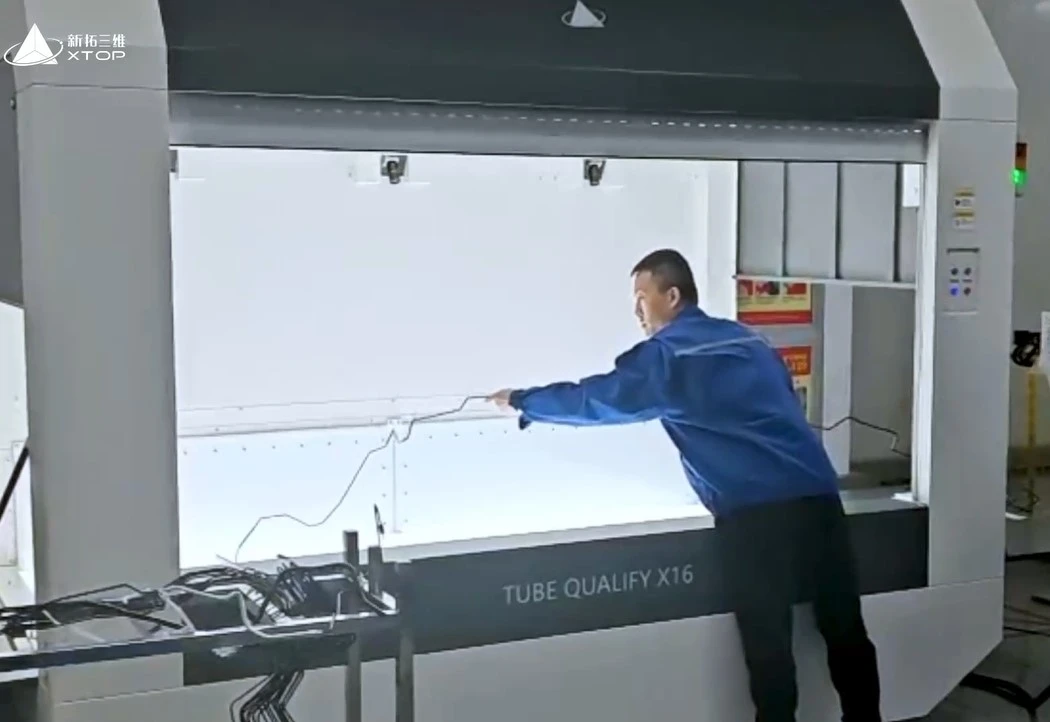
The Tube Qualify 3D tube inspection system is used to measure automotive tubing. Paired with specialized inspection software that supports bend point detection, YBC data calculation, and tube shape editing, the system accurately identifies manufacturing deviations in bend point data (including coordinates and YBC values) relative to the design parameters and generates comprehensive inspection reports featuring both graphics and text.
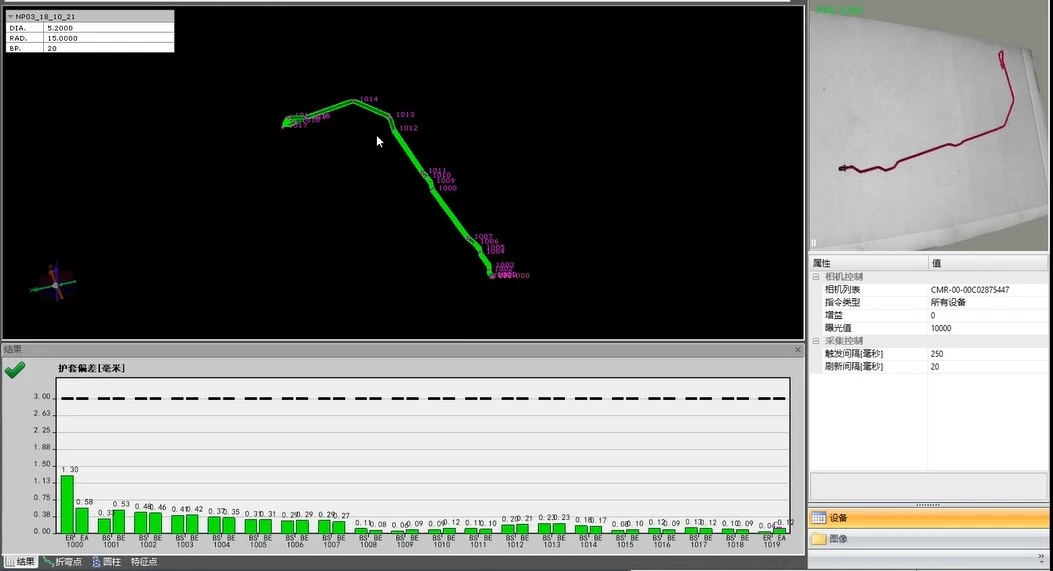
The Tube Qualify 3D in-line tube inspection system is designed for quality inspection—covering shape, bend points, and angles—during the in-line production of various automotive tubes. It supports integration with tube bending machines to provide real-time feedback and closed-loop control; by feeding YBC measurement data back to the bending machine in real time, it ensures the production of optimal bent tubes that meet all parameter specifications. Additionally, the system can be utilized for the reverse engineering and secondary development of bent tube components.
Adapter and Composite Pipeline Inspection
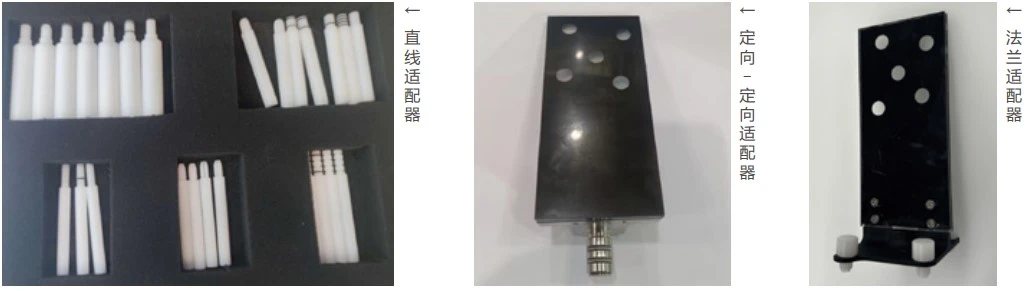
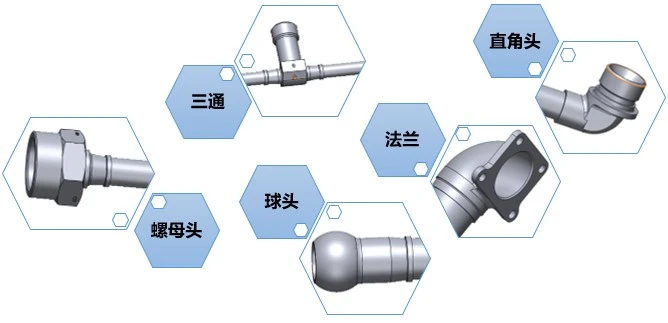
In composite pipeline inspection applications, adapters assist pipeline measurement equipment in reconstructing and testing pipelines equipped with standard fittings—such as branch pipes, nut connectors, tees, flanges, ball joints, and right-angle connectors.
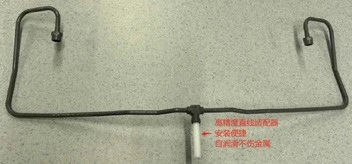
An adapter is a standard auxiliary tool used in pipeline measurement; its primary function is to facilitate the positioning (coordinates) and orientation (direction and angle) of the installation site by allowing the system to recognize the adapter's characteristic features. These adapters assist pipeline measurement equipment in the reconstruction and testing of pipelines equipped with standard fittings.
Automotive Tubing 3D Inspection Report
(1) Sheath Deviation
The Tube Qualify tube measurement system offers an intelligent, gauge-style evaluation solution. Measurement accuracy for tubing is typically expressed in terms of "sheath deviation." For bent sections, the radial deviation at the entry and exit points of the bend constitutes the sheath deviation at the bend point; for tube ends, the axial and radial deviations at the start or end points constitute the sheath deviation.
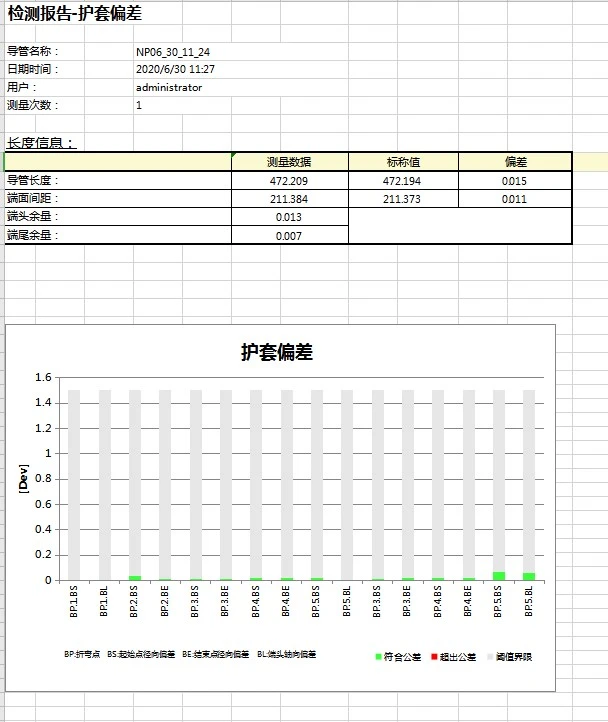
Test Report – Sheath Deviation
(2) Bending Parameters
The Tube Qualify measurement system inspects bent tubes by reconstructing a 3D model of the tube and comparing it against the product's CAD model or YBC data. Analysis of bending parameters—such as feed length, bend angle, rotation angle, and bend radius—yields clear, intuitive deviation models and comprehensive inspection reports featuring both graphics and text.
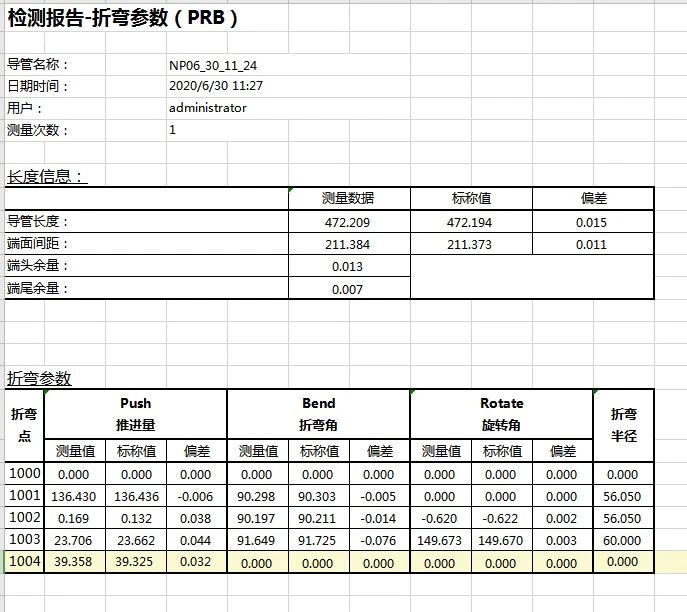
Inspection Report – Bending Parameters
(3) Tangent Point Coordinates
The Tube Qualify system analyzes the tangent point coordinates of bent tubes, identifying the 3D spatial coordinates (X, Y, Z) for each bend point and the two endpoints. By calculating the tangent point coordinates during measurement, the system ensures the production quality and precision of the bent tubes.
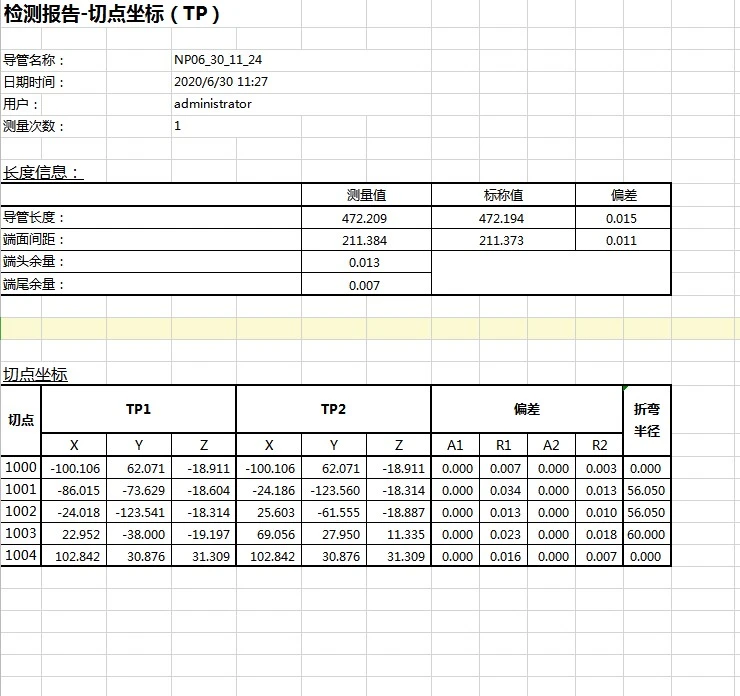
Inspection Report – Tangent Point Coordinates
(4) Adapter Inspection
In addition to ensuring the precision of the tube itself, the positioning and dimensions of connecting components—such as welded flanges and brackets—are equally critical. To address these measurement requirements, the Tube Qualify pipeline inspection system offers solutions for adapter measurement; it accurately identifies adapter features and hole locations, determining both positional coordinates and orientation (direction and angle) to ensure precise and reliable assembly of the bent tube.
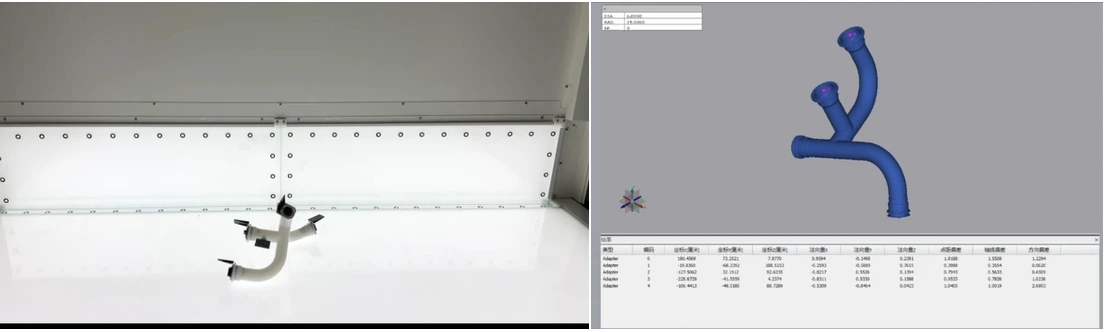
Inspection of composite tee pipes
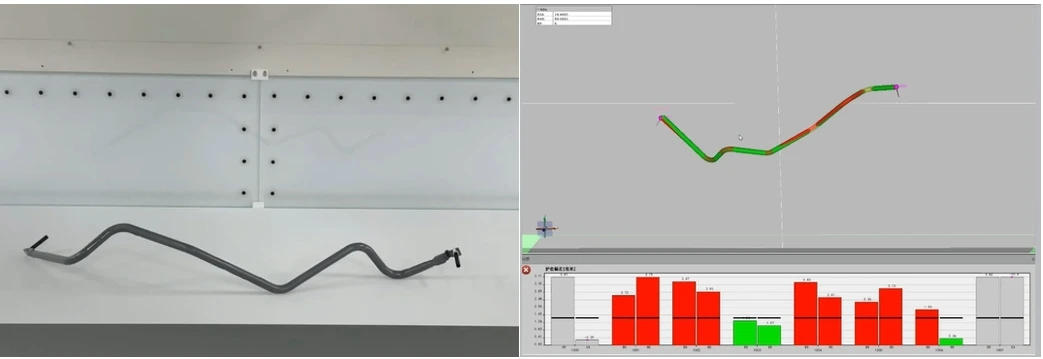
Inspection of ball-end and threaded-end composite pipes
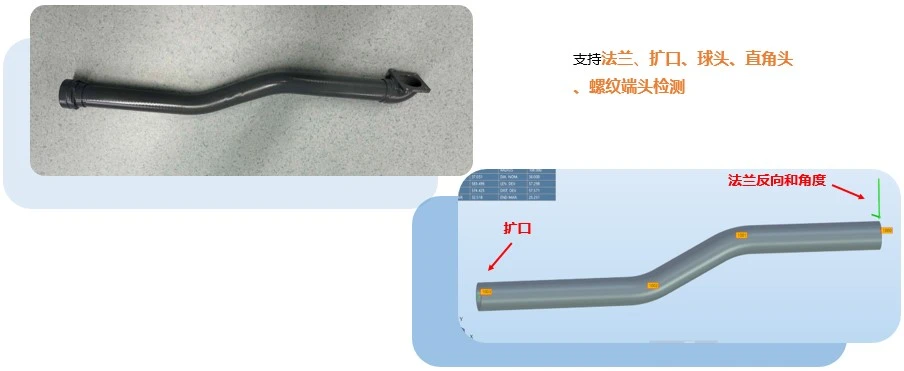
Inspection of Flanged and Flared Composite Pipes
The XTOP3D Tube Qualify 3D in-line inspection system supports the precise measurement and reverse engineering of various automotive bent tubes. Offering flexibility, high speed, and high accuracy, the system can simultaneously verify the specifications of multiple bent tubes and identify adapter features. It also enables real-time adjustment of tube-bending machine parameters, ensuring production quality meets actual requirements, minimizing installation issues, and enhancing overall production efficiency.





















