Non-contact 3D Full-field Strain and Displacement Measurement for Vehicle R&D
During the automotive R&D phase, engineers must test and analyze structural parameters—such as stiffness, strength, stress distribution, and motion trajectories—to ensure stability and safety under operational conditions. Traditional structural mechanics testing for automotive components has relied on contact-based measurement methods (e.g., displacement gauges, velocity sensors, and strain gauges); these methods are cumbersome to operate and fail to capture comprehensive strain data across the entire field of view.
The XTOP3D XTDIC 3D full-field strain measurement system utilizes Digital Image Correlation (DIC) technology to measure full-field strain, displacement, velocity, acceleration, and vibration data without physical contact with the specimen. Compared to traditional contact sensors, this system offers a wider range of applications, greater operational convenience, and more comprehensive data, effectively facilitating optimized automotive design and pre-delivery inspection and assessment.
Crash Testing of Automotive Engine Hoods
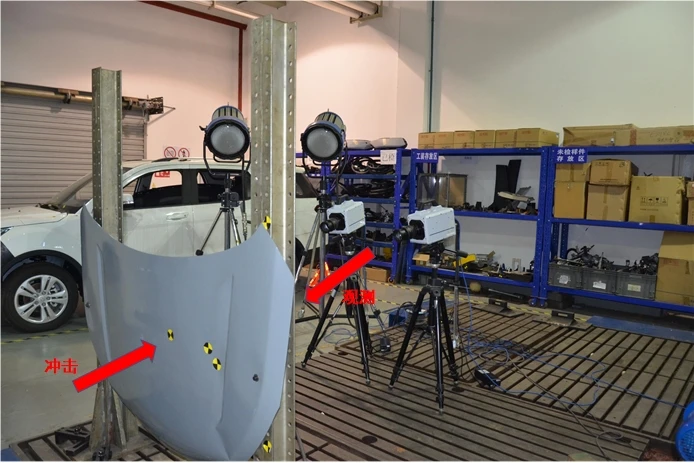
The engine hood is a load-bearing component characterized by a thin-shell structure; its strength and stiffness are critical to vehicle safety. Automotive hoods must undergo extreme impact testing to evaluate their mechanical properties. Strength testing assesses fracture characteristics and impact resistance under extreme collision scenarios, while stiffness testing verifies resistance to deformation to ensure compliance with automotive component standards.
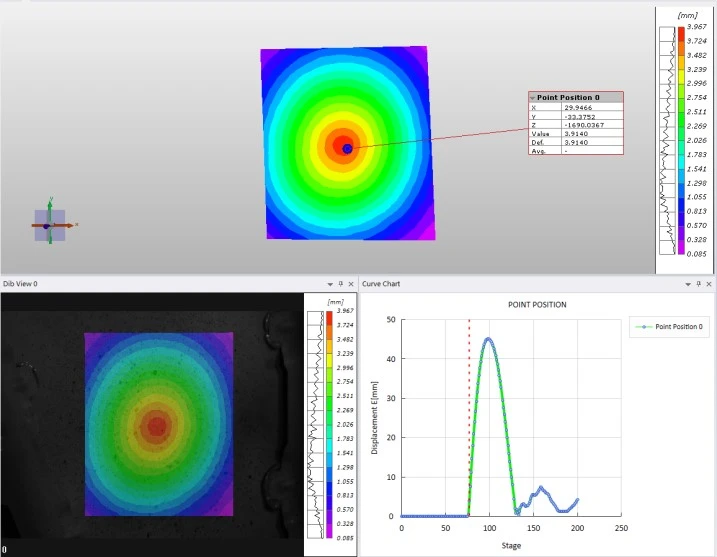
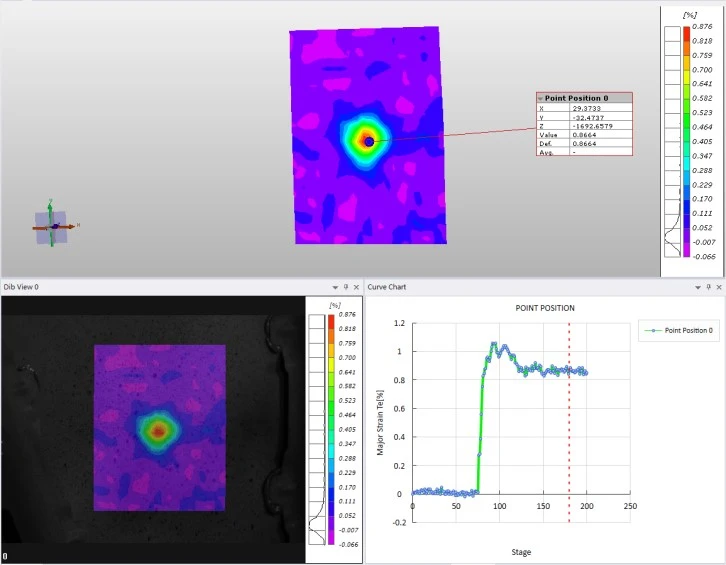
The XTDIC-STROBE 3D dynamic measurement system employs a pair of high-speed cameras to capture real-time images of the hood's transient deformation during high-speed impact. Through non-contact image acquisition, the system calculates data including displacement and strain fields, as well as 3D trajectories and orientation, for the engine hood.
Displacement field trend – Curves showing displacement over time at key locations
Trend of strain field changes – curves showing strain at key points over time
Automotive Door Vibration Testing
To investigate the dynamic vibration behavior of automotive doors, an automotive research institute utilized the XTOP3D XTDIC-SPARK 3D high-speed measurement system. This system employs high-speed DIC to directly control high-speed cameras for image acquisition, enabling the observation of high-speed transient surface deformations and vibrational displacements.
The XTOP3D high-speed DIC system uses two high-speed cameras to capture images of the test object across various stages of deformation in real-time. It utilizes accurately identified markers to achieve stereo matching, reconstructs the 3D spatial coordinates of surface points, and calculates data such as deformation magnitude and 3D trajectory/pose.
The objectives of the automotive door vibration test are as follows:
1. To examine the vibration characteristics of the door during operation and validate theoretical modal models;
2. To measure the door's dynamic response characteristics, inform vibration reduction design, and provide a basis for product design improvements;
3. To analyze the causes of vibration and identify vibration sources, thereby facilitating the effective implementation of vibration reduction and isolation measures;
4. To conduct vibration testing on the door during motion in order to optimize material usage and structural design, ultimately enhancing vehicle ride comfort.
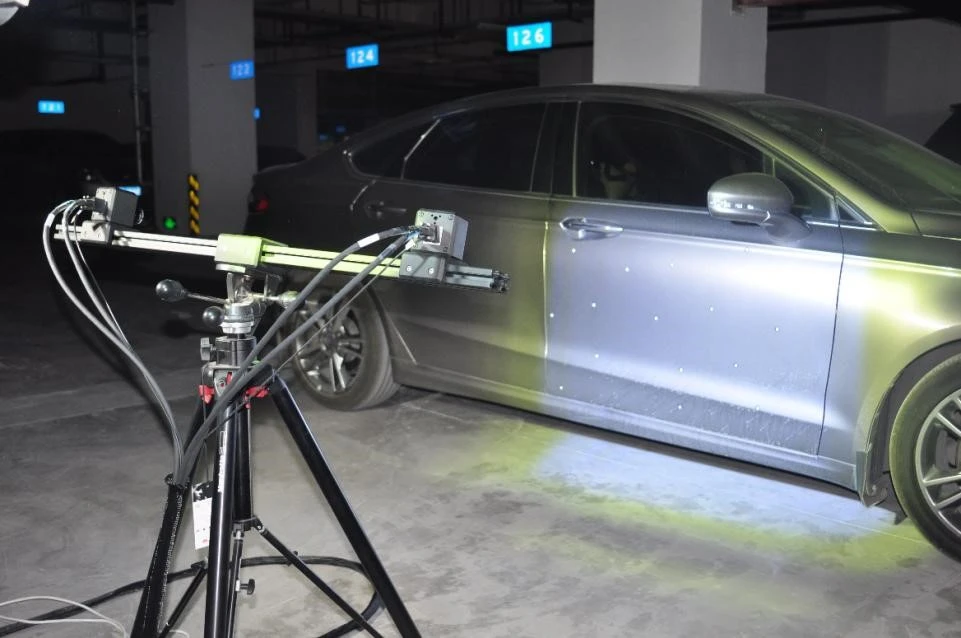
On-site car door vibration test
Unlike traditional contact-based displacement measurement methods, the DIC high-speed camera measurement system eliminates the need to attach sensors. This avoids issues such as poor sensor adhesion or the inability to mount sensors—problems caused by human error or material properties—that could otherwise lead to inaccurate data or measurement failure.
The DIC high-speed camera system captures full-field data with high spatial resolution, allowing for the simultaneous measurement of vibration displacement across a wide area. It provides comprehensive data, particularly in regions of concentrated vibration displacement—capabilities that traditional measurement tools cannot match.
High-speed DIC test data analysis
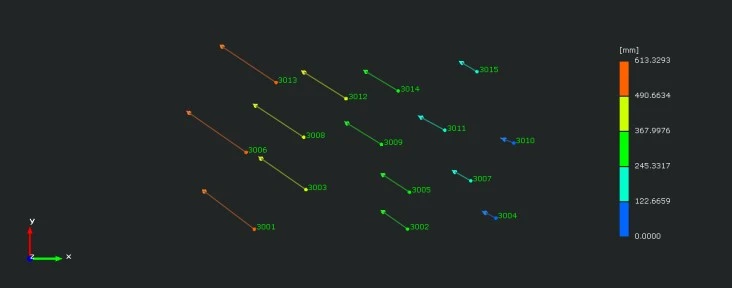
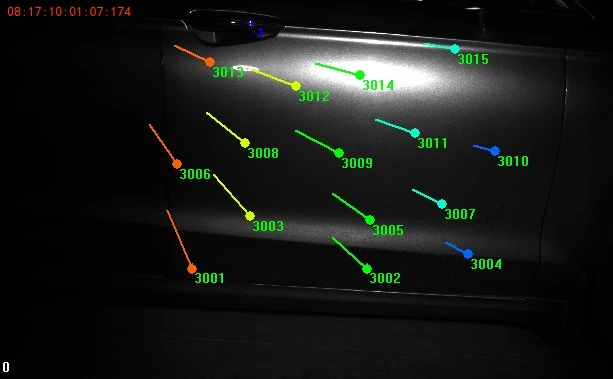
The figure below shows a displacement and deformation contour map of the car door based on marked points. The high-speed DIC system captured deformation trends and detailed data across various sections of the door, providing experimental measurements to support modal analysis.
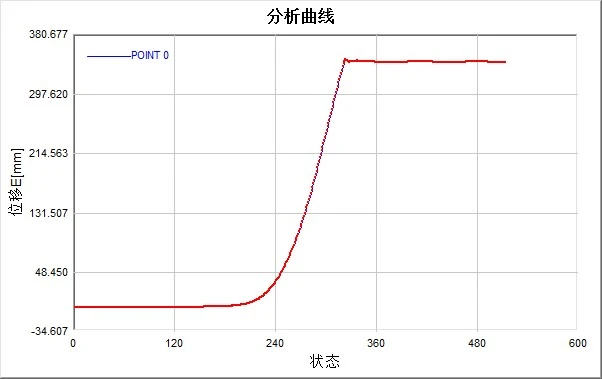
Select an arbitrary point to analyze the vibration displacement during the car door's movement, and plot the displacement-versus-motion curve:
Automotive Engine Startup Vibration Testing
Digital Image Correlation (DIC) technology enables the analysis of structural dynamic deformation, allowing for the assessment of factors such as twisting, bending, displacement, velocity, and acceleration. It facilitates the analysis of safety risks, service life, aging, and surface changes in components during operation, with the resulting test data helping to optimize product design.
Engine hoods exhibit significant displacement amplitudes during vibration. The XTOP3D XTDIC 3D full-field strain measurement system captures the structural vibration process; by processing the acquired images with XTDIC analysis software, the vibration displacement trajectories can be directly visualized. The displacement and vibration values obtained via DIC technology align with those from predictive models.
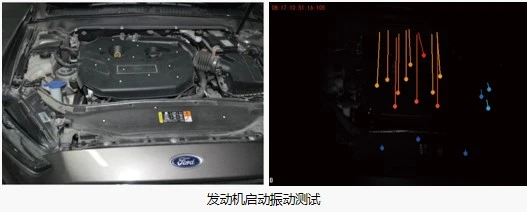
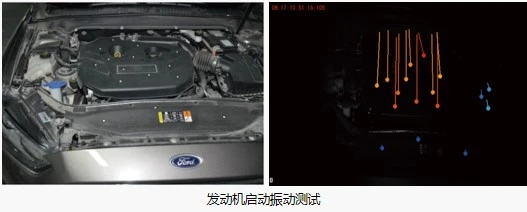
Vibration displacement data for engine start-up covers





















