In industrial sectors such as aerospace, energy, and chemical engineering, many components—such as engines and boiler equipment—operate under high-temperature conditions for extended periods, placing stringent demands on the high-temperature mechanical properties of the materials used. High-temperature mechanical properties refer to a material's ability to resist deformation and stress resulting from external forces at elevated temperatures. Accurately evaluating materials, utilizing them effectively, and researching new high-temperature resistant materials are key tasks in the development of these industries and in materials science research.
Digital Image Correlation (DIC) Measurement Solution
Digital Image Correlation (DIC) is a non-contact deformation measurement technique. It employs cameras to capture grayscale data from the surface of a test specimen before and after deformation; the captured images are then processed via software to derive the required strain fields.
The DIC method offers advantages such as simple experimental setups and procedures, full-field measurement capabilities, and minimal requirements regarding the testing environment and vibration isolation; it is particularly well-suited for mechanical testing in complex or extreme environments.
By utilizing the XTOP3D XTDIC 3D full-field strain measurement system to simultaneously monitor material morphology, deformation, and strain at high temperatures, one can capture surface shape changes induced by heat, reveal material failure processes, and quantitatively determine the critical temperatures and strain ranges associated with failure.
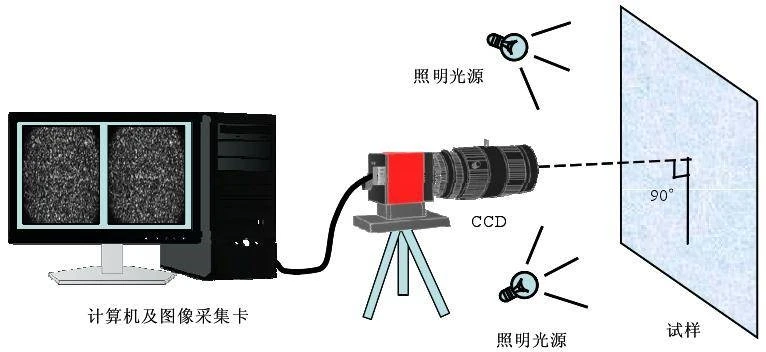
Schematic diagram of a typical DIC measurement system
Impact of Errors and Mitigation Measures
As with any measurement process, errors can affect the data obtained via Digital Image Correlation (DIC). Consequently, the associated uncertainty must be estimated for each new test; sources of error related to both testing and post-processing must be managed and minimized to ensure the reliability of displacement measurements.
In high-temperature mechanical testing of materials, factors related to equipment, the environment, and operations can easily introduce measurement errors. Potential influencing factors include:
1. The quality of the high-temperature speckle pattern, which directly affects the DIC software's computational results;
2. Thermal expansion of the specimen due to rising temperatures, leading to deformation measurement errors;
3. Red light emitted by the heated specimen, which interferes with image acquisition;
4. Air within the test chamber causing surface oxidation of the material at high temperatures, thereby affecting image acquisition.
To mitigate these factors and reduce measurement errors, XTOP3D engineers typically implement the following measures based on the specific testing environment:
1. Creating high-quality, uniformly distributed speckle patterns with high contrast to enhance feature recognition;
2. Maintaining the high-temperature state for a period to allow thermal expansion to stabilize before applying the load, thereby eliminating errors caused by thermal expansion;
3. Installing narrow-band optical filters and interference filters, combined with blue LED supplementary lighting, to eliminate infrared interference caused by high temperatures and ensure high-quality speckle pattern acquisition;
4. Partially evacuating air from the chamber to lower the pressure and reduce the impact of oxidation.
While DIC is applicable to both high- and low-temperature experiments, it is generally limited to measurements below 800°C; performing measurements at ultra-high temperatures (up to 3000°C) remains a significant challenge.
The XTOP3D XTDIC non-contact 3D optical strain measurement system utilizes a proprietary, specialized speckle preparation technique. By combining this with various narrow-band optical filters and interference filters, the system clearly captures high-temperature speckle patterns, enabling full-field strain measurement at temperatures up to 3000°C.
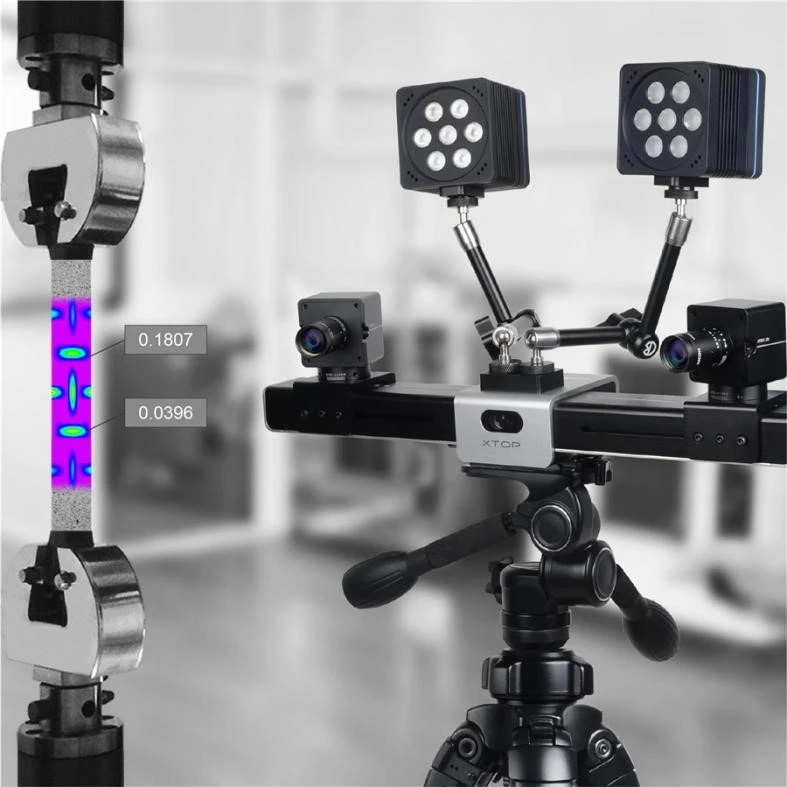
High-Temperature Tensile Testing of Composite Materials
As high-temperature and ablation-resistant materials, composites are frequently used in critical thermal protection components—such as engine nozzle throat inserts, expansion sections, combustion chambers, gas valves, and air intakes—where operating temperatures range from 1,500°C to 3,500°C or even higher.
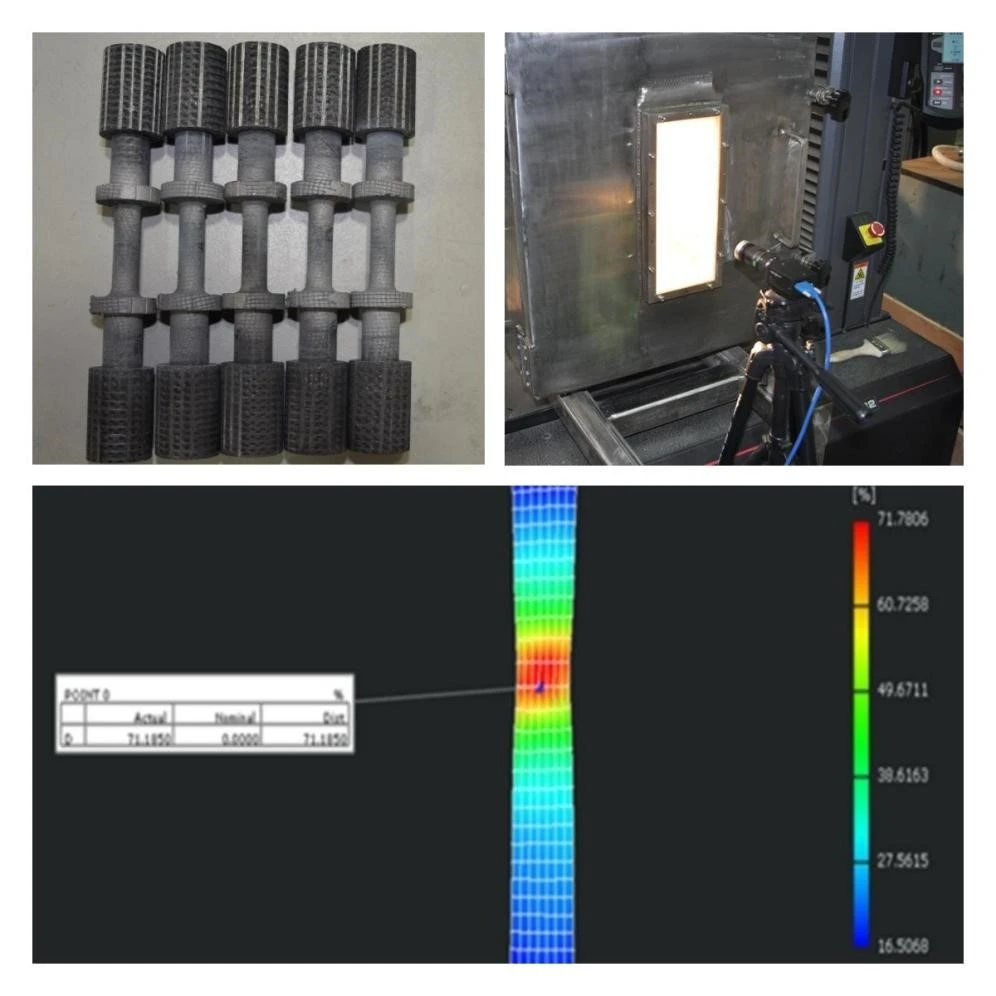
Thermal expansion of the extensometer itself can cause slippage between the specimen and the extensometer, leading to increased measurement errors; furthermore, the specimen requires electrical heating during testing. Consequently, employing non-contact DIC (Digital Image Correlation) measurement technology resolves issues related to thermal and electrical insulation, enabling a comprehensive and accurate assessment of the composite material's high-temperature mechanical properties.
Figure: Tensile testing of carbon-carbon composites at 600°C
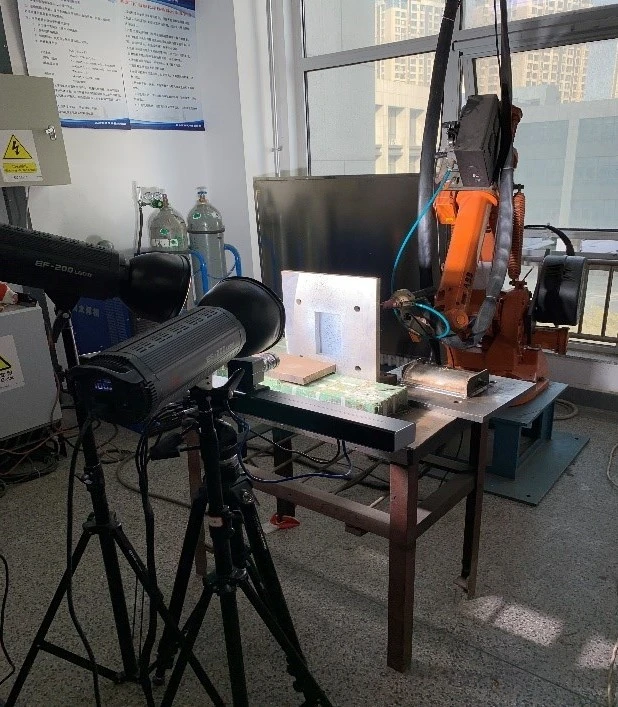
High-Temperature Welding of Thin Plates
High-strength, thin-walled components are widely used in sectors such as shipbuilding, automotive manufacturing, and aerospace. Due to their low rigidity, welding these components often leads to issues such as bending, angular distortion, and buckling. Traditional contact-based measurement methods are typically limited to single-point, single-direction measurements, making it impossible to intuitively analyze overall deformation trends.
Given the complexity of the deformation, it is difficult for theoretical numerical simulation techniques to accurately predict actual deformation behavior. Digital Image Correlation (DIC) technology is employed to capture full-field deformation data during the welding process; this enables the analysis of deformation patterns and the optimization of welding procedures, while also providing the necessary data to support numerical simulations.
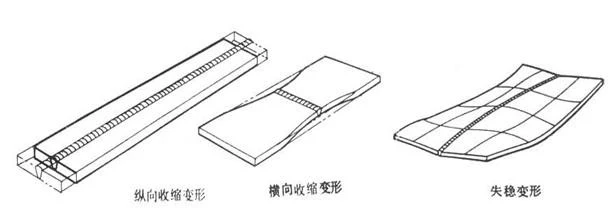
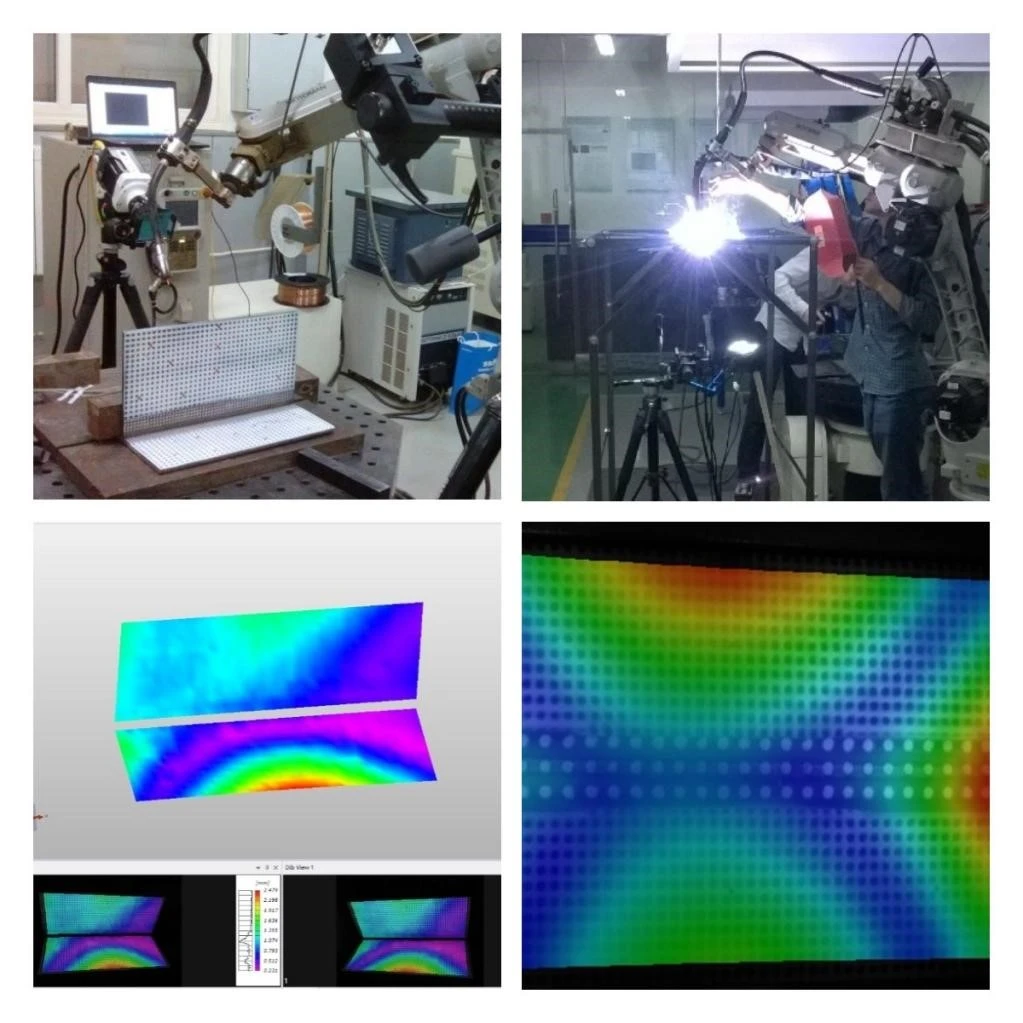
High-Temperature Welding of Cylindrical Structures
High-strength pipeline steels are widely used for transporting oil and gas (particularly natural gas). As pipelines are essentially welded structures, various types of welding defects—such as cracks, porosity, slag inclusions, incomplete penetration, and lack of fusion—inevitably occur in the weld seam, the adjacent base metal, and the heat-affected zone.
By employing non-contact measurement techniques based on digital speckle correlation to capture the full-field deformation distribution around the weld seam, this research investigates the deformation mechanisms and mechanical behavior of the pipeline during welding. The aim is to maximize the pipeline's deformation capacity, thereby ensuring safe and stable operation in complex service environments characterized by seismic zones, fault displacements, landslides, and permafrost regions.
Laser-Induced Thermal Deformation
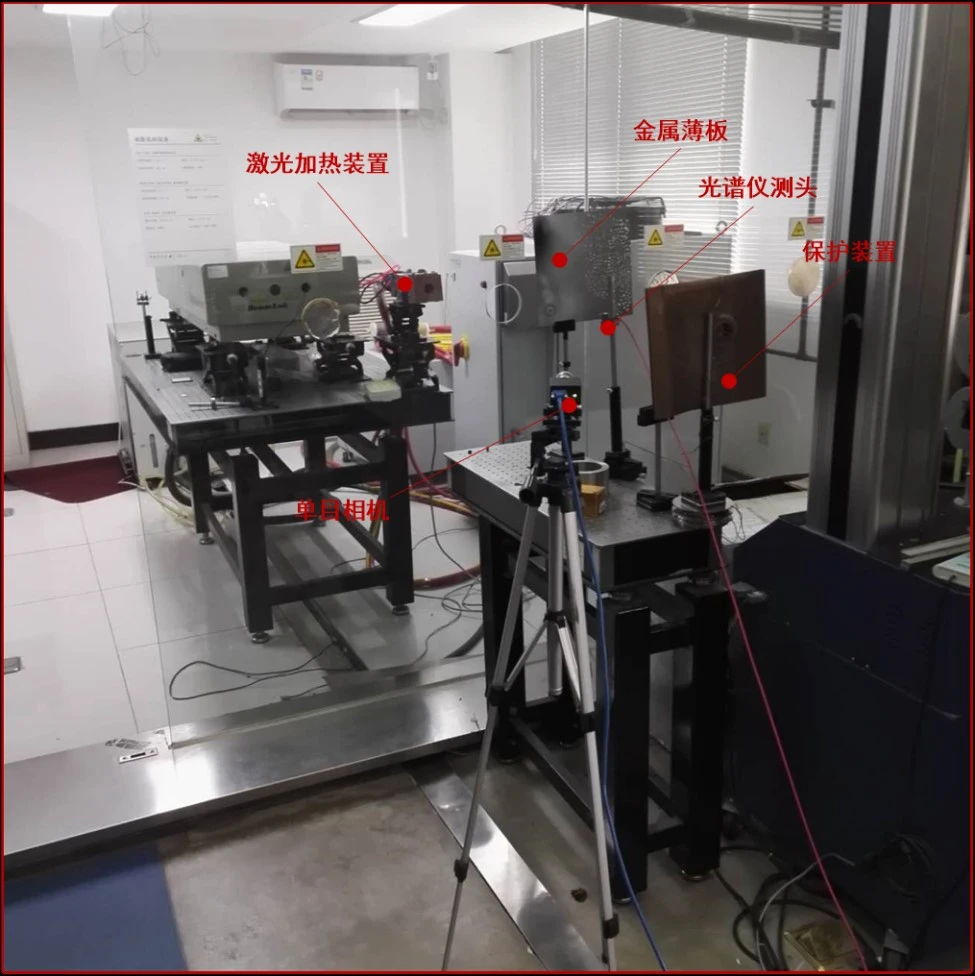
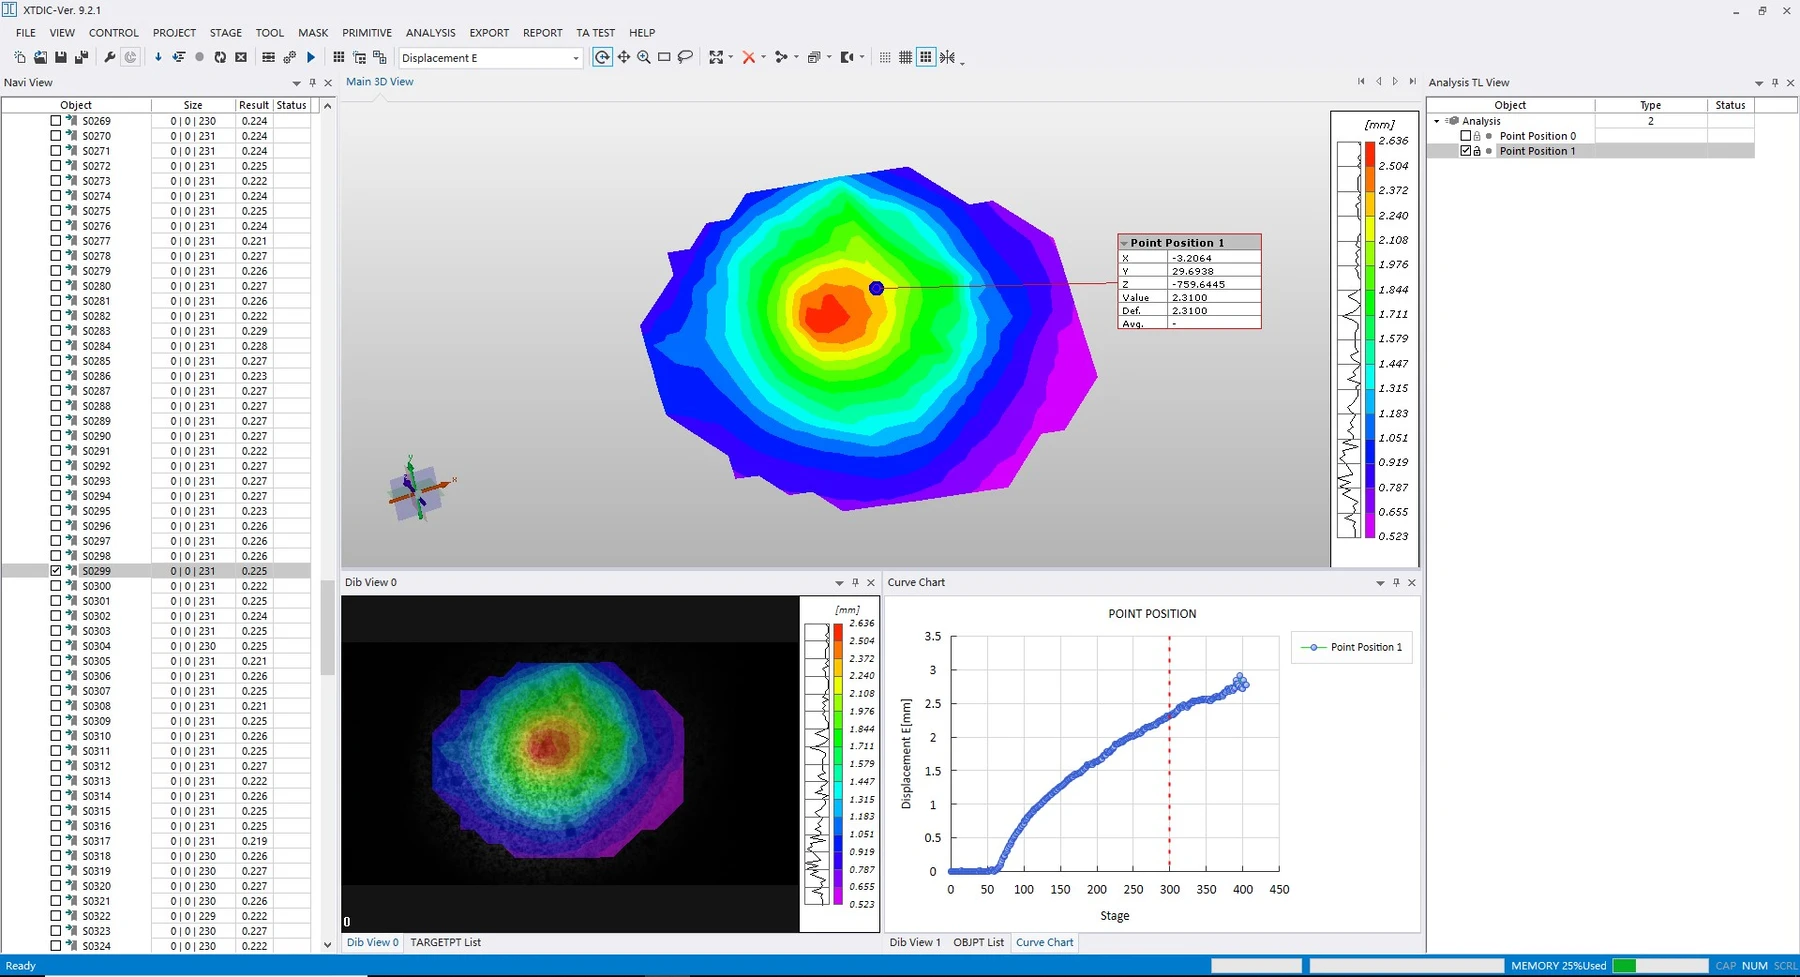
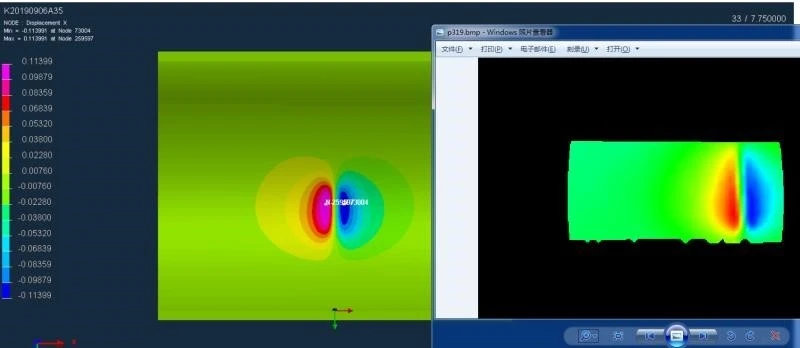
When a laser—acting as an energy carrier—strikes a target material, it induces a series of deformations. Acquiring full-field deformation data through non-contact measurement techniques allows for the intuitive visualization of deformation patterns. This process provides extensive experimental data for theoretical research, reveals the underlying dynamics of laser-target interactions, advances the study of deformation mechanisms, and expands the scope of laser applications.
Experiments involving the laser heating of aluminum and titanium alloy sheets—capturing deformation data throughout the process from initial heating to full-thickness melting—provide the empirical foundation necessary for theoretical research and numerical simulations. Such fundamental scientific studies facilitate the advancement of laser technology in key sectors, including national defense and industrial manufacturing.