3D-DIC for Automobile Axle Dynamic Deformation and Strain Analysis
Date:2025-04-16
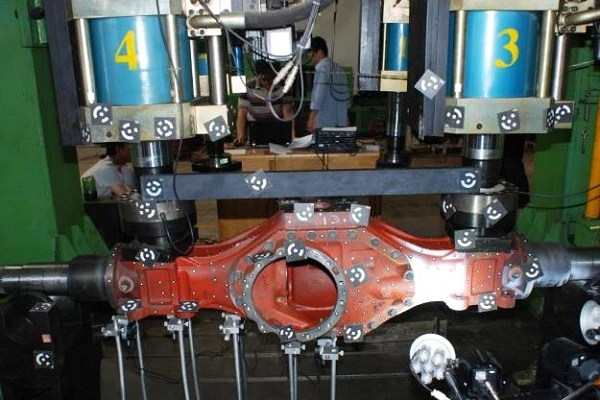
To meet the requirements of an axle manufacturer, XTOP3D technical engineers utilized the XTDIC 3D full-field strain measurement system and the XTDP 3D photogrammetry system to measure structural surface displacement and material strain while loads were applied to both ends of the axle.
Accuracy verification of the XTOP3D XTDIC system was also conducted on-site. Data were simultaneously collected using the XTDIC system and strain gauges mounted on the axle surface; analysis revealed that the difference in accuracy between the strain gauge readings and the XTDIC measurements at identical locations was within 50 microstrain, demonstrating the system's capability to deliver comprehensive, high-quality data.
In a laboratory setting, two measurement methods—XTDIC full-field displacement/strain analysis and XTDP photogrammetry for static deformation at key points—were employed to monitor displacement and strain at critical surface locations during simulated axle loading. This provided the necessary data to support deformation inspection and reliability analysis.
The axle loading test utilized a four-channel control system operating in load-control mode, involving continuous loading from 1 to 40 tons over a 120-second period, followed by a hold at the 40-ton load. During this process, the XTDIC system performed full-field displacement and strain measurements; a black-and-white speckle pattern was applied to the axle surface beforehand, and the equipment was positioned directly facing the test object to capture a sequence of images in real-time as the axle deformed. Subsequent data analysis via the XTDIC system yielded the full-field displacement and strain results.