In the automotive manufacturing industry, molds are known as the "Mother of Industry"; the quality of their design and manufacturing directly determines the precision of automotive components, production efficiency, and even the safety and reliability of the vehicle itself. As the complexity of mold production increases, traditional measurement methods struggle to meet the demands for efficiency and accuracy in 3D mold measurement.
High-precision blue-light 3D scanning technology—leveraging key advantages such as non-contact inspection, high precision, and full-field scanning—has opened up new possibilities for the dimensional inspection of these precision molds. The following section outlines typical applications of the XTOP3D XTOM high-precision blue-light 3D scanner in the automotive industry, specifically for the 3D measurement of metal casting molds and injection molds.
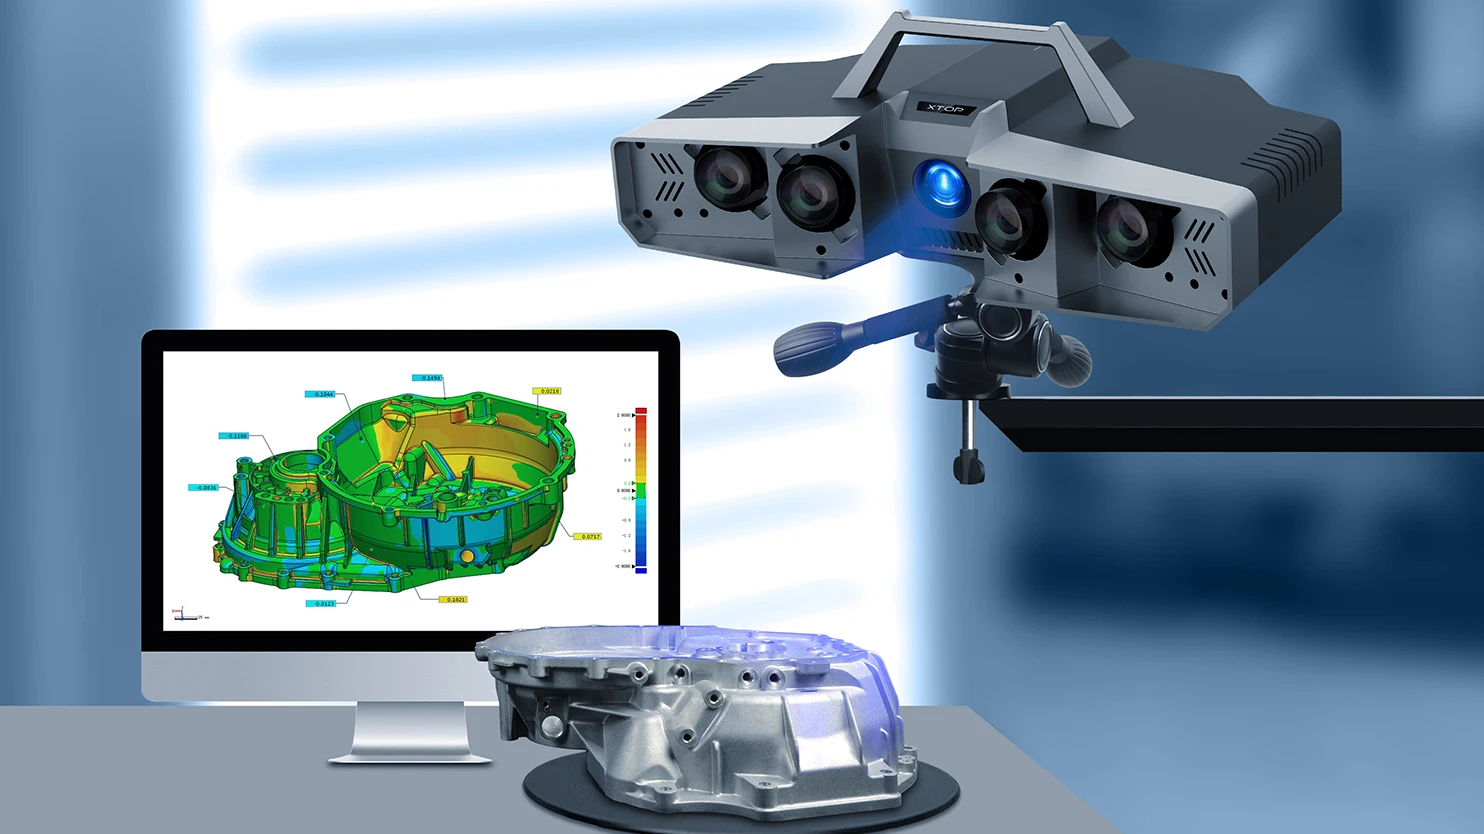
1. Improving 3D inspection efficiency for complex mold cavities
Metal metallurgical molds are suitable for producing small batches of parts with complex geometries. Because these mold cavities feature numerous complex curved surfaces and irregular shapes, inspecting surface deviations using CMMs (Coordinate Measuring Machines) or manual tools is time-consuming; furthermore, such methods cannot achieve full-dimensional 3D inspection or rapidly detect machining errors—such as incorrect or missed machining features.
The XTOM high-precision blue-light 3D scanner is not constrained by mold shape, enabling rapid and accurate dimensional inspection of complex molds. By scanning the mold from multiple angles to generate a 3D point cloud model and precisely comparing the results against the CAD design model, dimensional deviations can be clearly identified and marked.
Case Study: 3D Inspection of Metal Metallurgical Molds
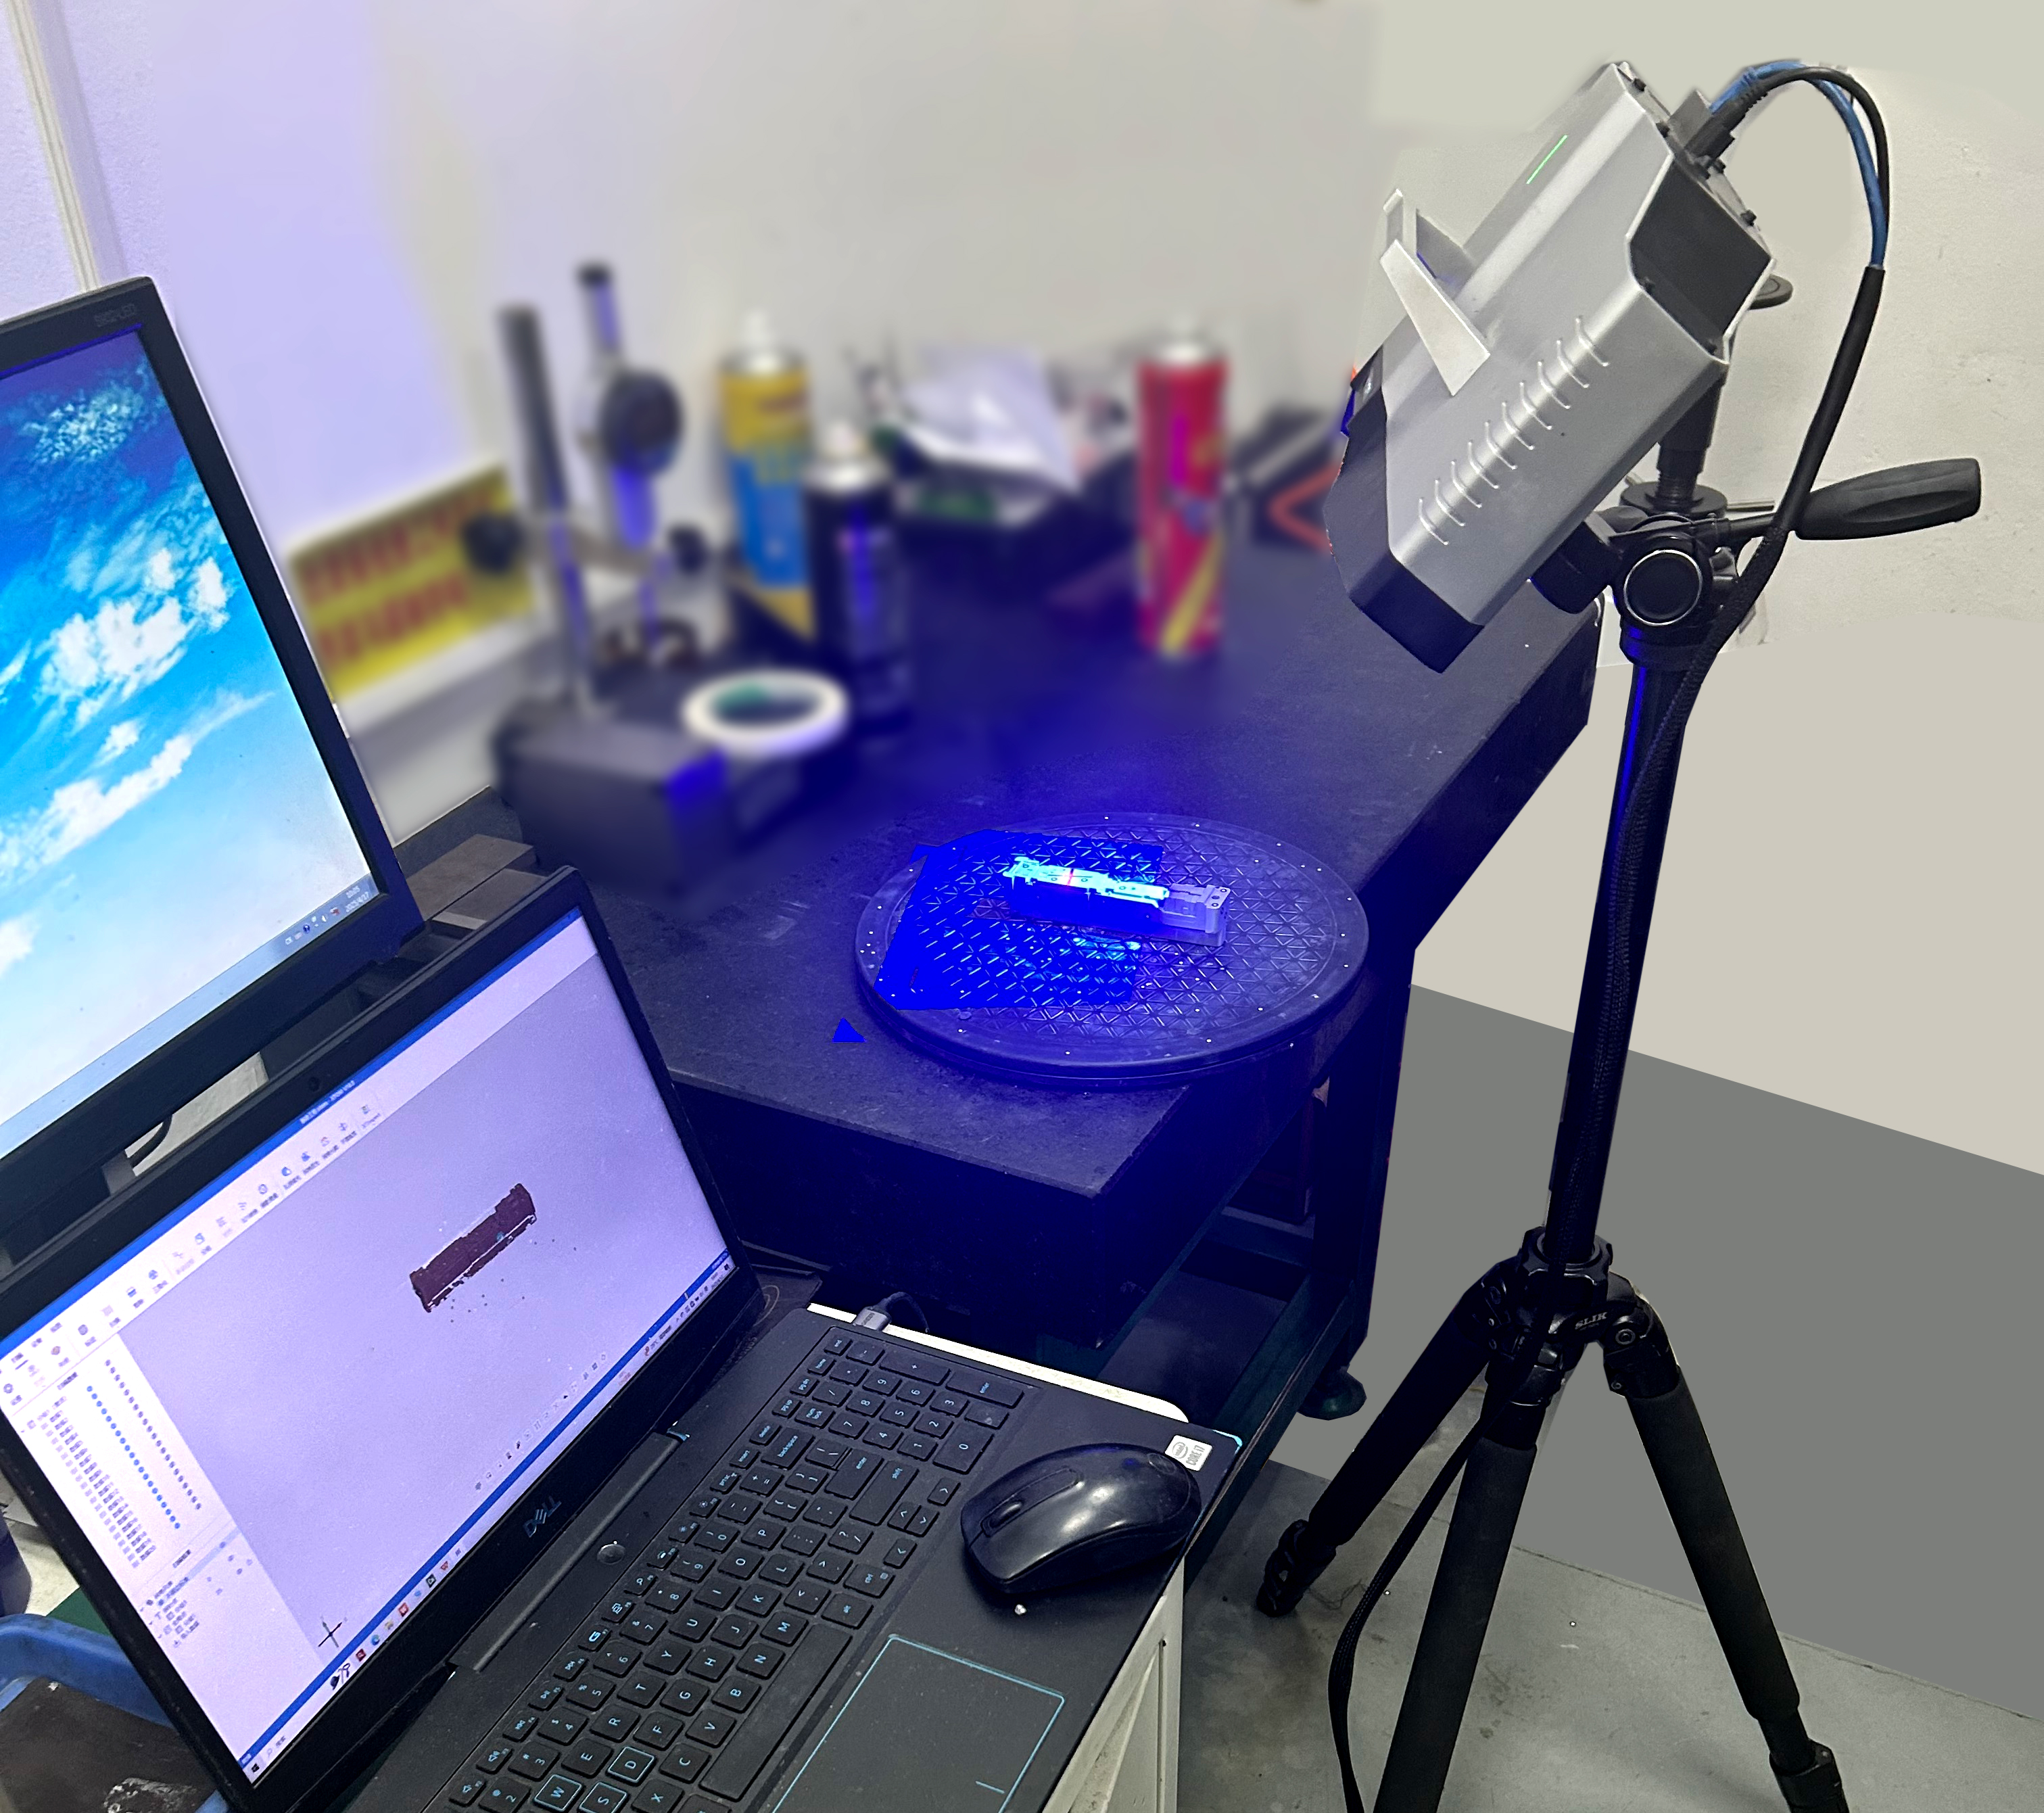
Using the XTOM high-precision blue-light 3D scanner to scan the mold allows for the generation of accurate meshes based on high-quality data, enabling the quick and easy acquisition of the mold's 3D data.
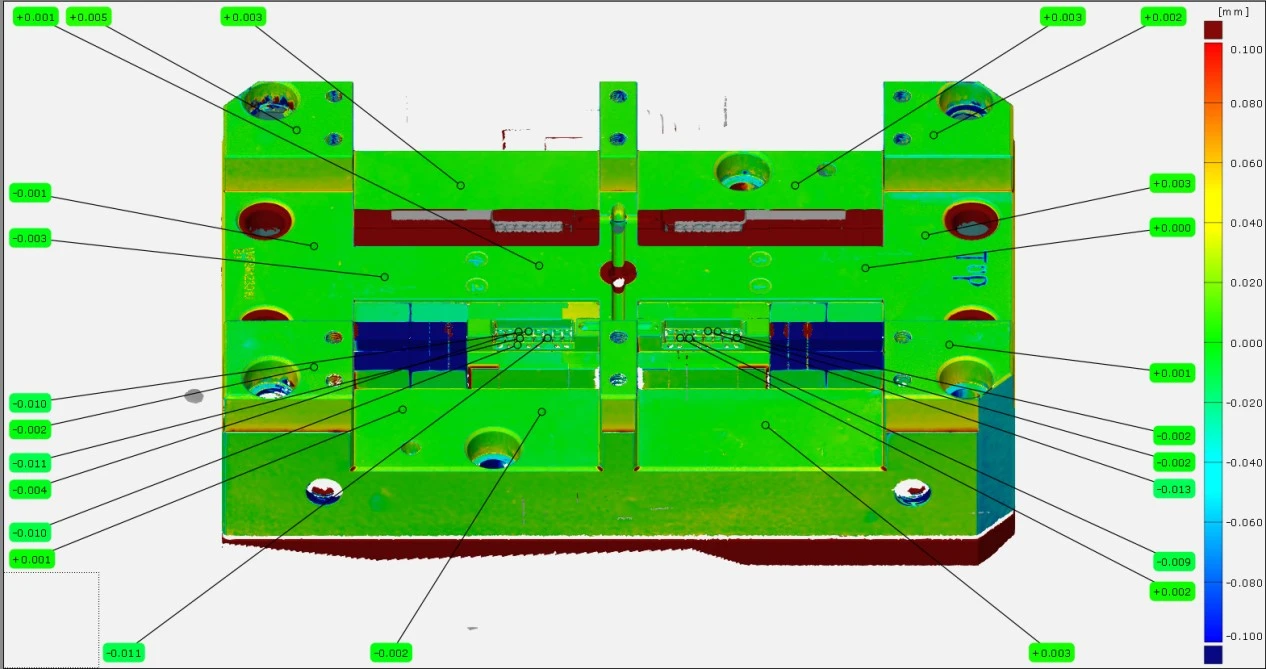
The complete 3D data obtained via blue-light 3D scanning is imported into 3D inspection software and compared against the original CAD design data.
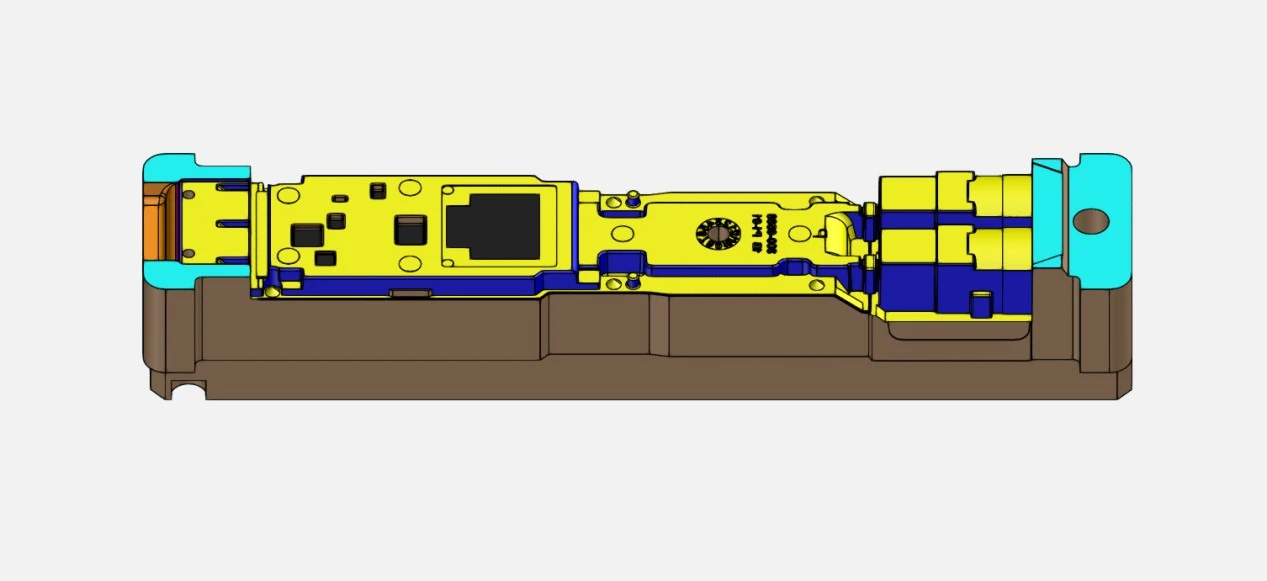
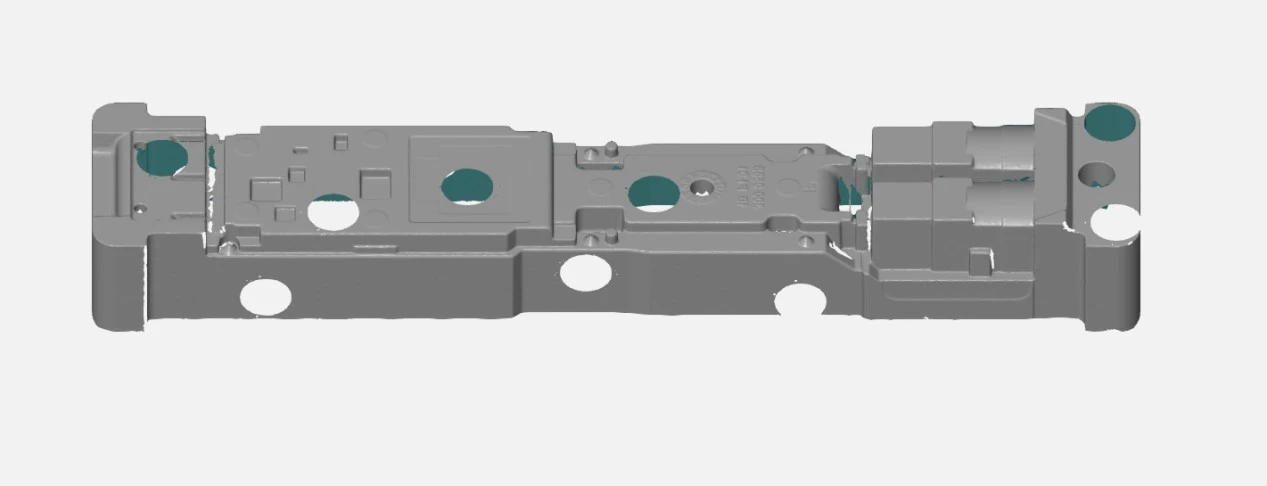
Intuitive inspection reports: Dimensional deviation analysis of metal metallurgical molds generates clear, intuitive color-coded deviation reports, facilitating adjustments to mold dimensions and trial-run equipment parameters.
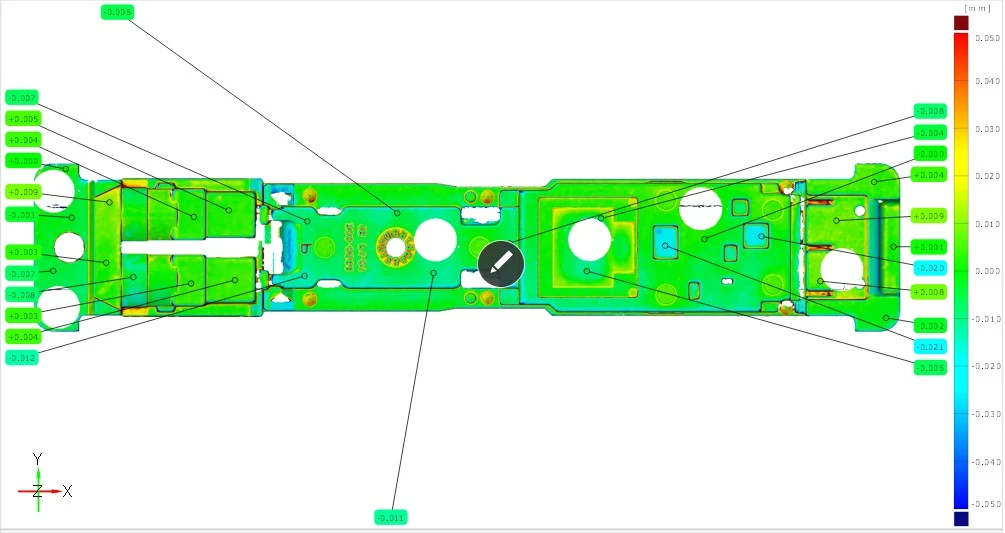
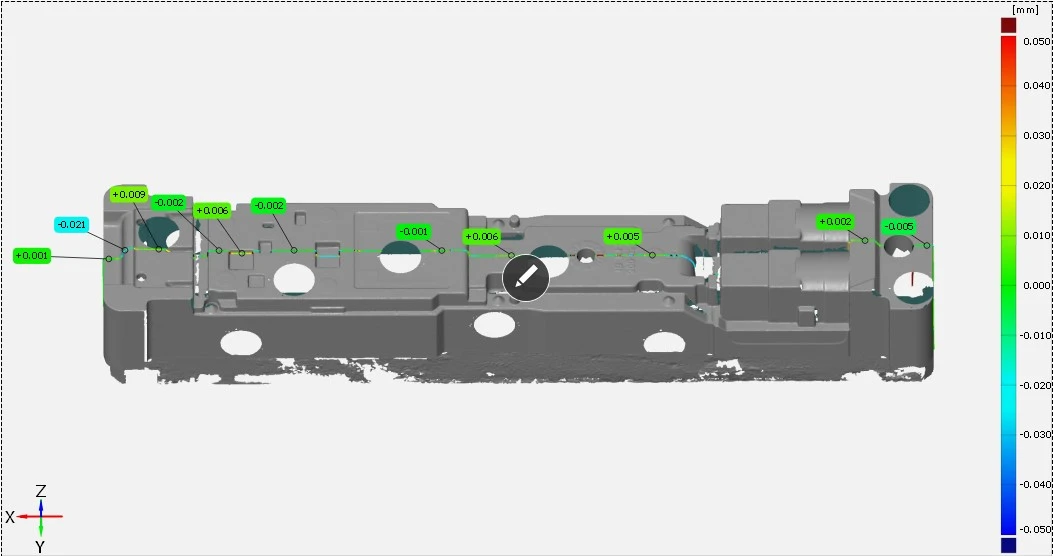
In this case, the inspection efficiency for metal metallurgical molds improved, and dimensional accuracy was better ensured compared to traditional methods. Furthermore, by identifying issues early and adjusting mold parameters, the company avoided batch production failures, thereby saving on rework costs and guaranteeing the quality of subsequent production.
2. Enhancing 3D measurement accuracy for complex molds
Automotive injection molds are among the most complex in the industry. Traditional inspection methods often carry the risk of missed defects and suffer from extremely low efficiency, particularly when inspecting micro-structures or complex assembly surfaces. The application of blue-light 3D scanners in this context perfectly meets industry needs.
Blue-light 3D scanning technology enables a shift from "point-based" to "surface-based" inspection, providing more comprehensive full-dimensional data. With scanning precision reaching up to 0.006mm, the accuracy of measurement results is guaranteed.
Case Study: 3D Inspection of Injection Molds
The XTOM high-precision blue-light 3D scanner utilizes blue-light fringe projection technology to rapidly capture 3D surface data from mold components. It preserves a wealth of detail on curved surfaces, ensuring clear data visualization. This enables rapid inspection of injection molds and provides timely feedback to the production line, allowing for immediate adjustments that minimize losses and reduce costs.
When integrated with 3D inspection software, it enables comprehensive dimensional deviation analysis—including color-coded mapping, cross-section analysis, thickness analysis, draft angle analysis, batch trend analysis, and customizable report templates—making it ideal for the rapid inspection of molds and components featuring complex curved surfaces.

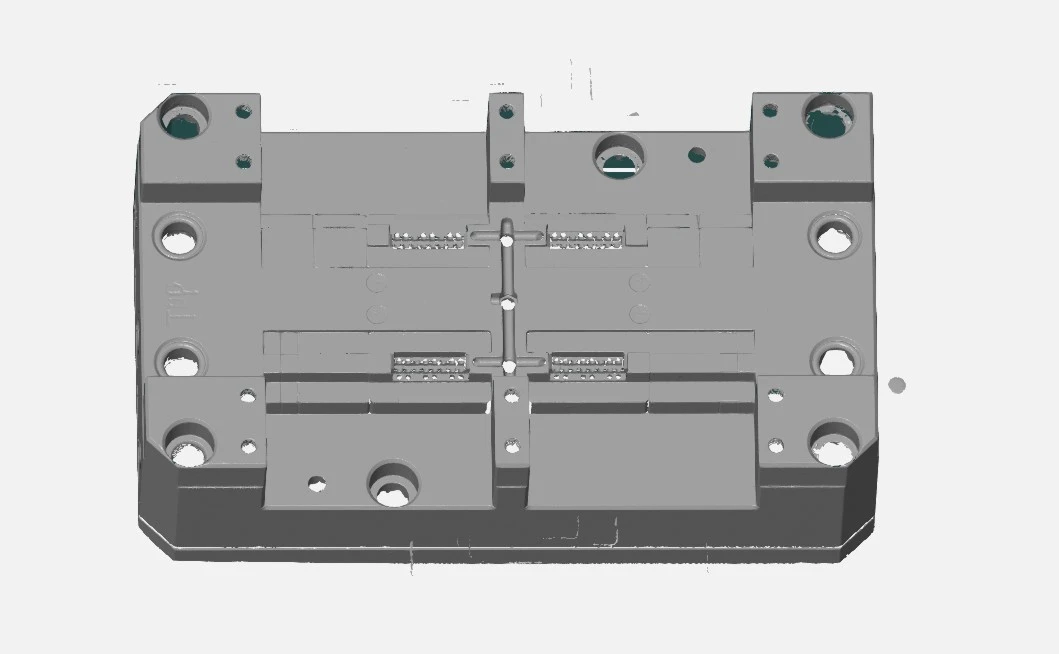
The application of blue-light 3D scanning technology to the 3D dimensional inspection of automotive metal molds and injection molds not only overcomes the efficiency and accuracy limitations of traditional inspection methods but also—through digitized inspection solutions and traceable quality control processes—enables automotive mold and component manufacturers to upgrade their quality management from "reactive repair" to "proactive prevention."





















