As essential components in the manufacturing industry, bent tubes are widely used across various high-end sectors, including new energy vehicles, traditional internal combustion engine vehicles, aerospace, and rail transportation.
Throughout the manufacturing and inspection processes for bent tubes, measurement accuracy remains a core metric of primary concern to customers. How, then, are the accuracy and reliability of the "Tube Qualify" 3D bent tube measurement system evaluated?
In the following section, we conduct a practical performance assessment to verify the measurement accuracy of the Tube Qualify system, enabling customers to clearly understand and evaluate the precision and reliability of the measurement data.
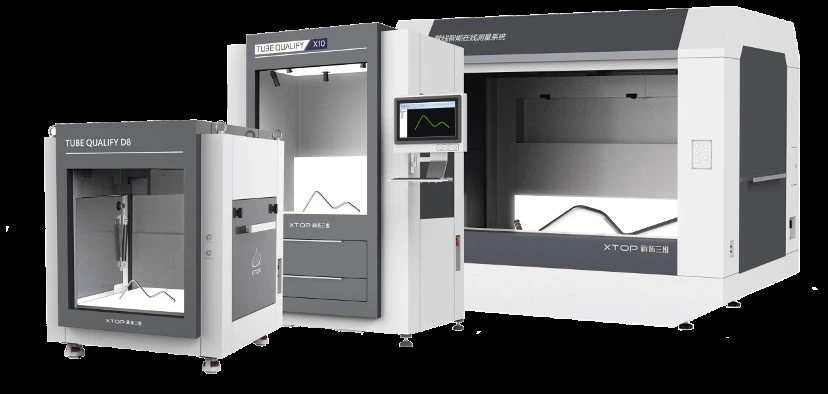
Before introducing the evaluation, let us first understand a few key concepts that will help clarify the accuracy of the measuring instruments.
I. Accuracy
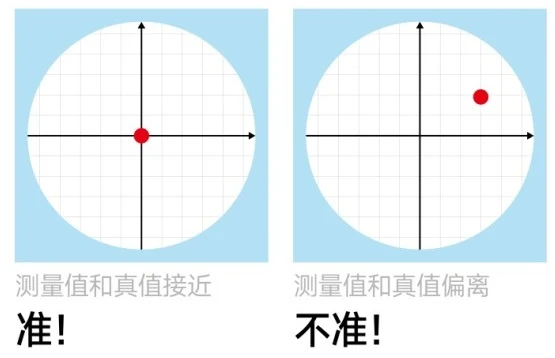
Accuracy refers to the closeness of a measurement result to the true value or a reference value.
An accurate measurement result implies minimal deviation—meaning there is little difference between the measured value and the actual value. Accuracy is affected by systematic errors, which may stem from equipment calibration, environmental factors, or the measurement method itself.
II. Repeatability
Repeatability is the ability to obtain similar results when the same measurement is repeated under identical conditions.
It focuses on the variability of measurements taken under identical conditions.
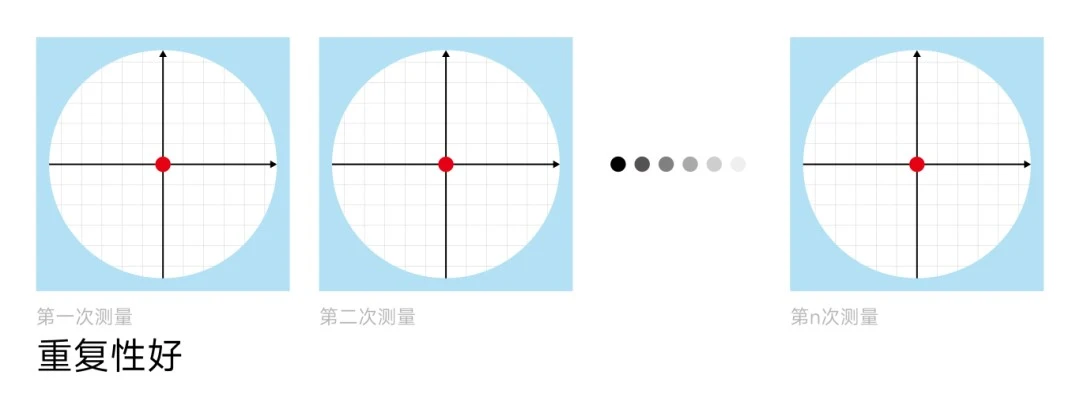
Note: This refers to the degree of agreement between results obtained from multiple measurements of the same object under identical conditions. Consistency is expressed via the standard deviation; a low standard deviation indicates high consistency, while a high standard deviation indicates low consistency.
III. Evaluation of Measurement Accuracy and Consistency for Bent Tubes
Next, we introduce the XTOP3D Tube Qualify 3D bent tube measurement system and evaluate its measurement accuracy and repeatability, revealing how it ensures reliable, high-precision measurement of bent tubes.
Measurement Equipment
The XTOP3D Tube Qualify 3D bent tube measurement system utilizes non-contact 3D optical measurement technology. Equipped with multiple high-frame-rate, high-resolution industrial cameras, it rapidly captures precise 3D data from complex tube components and reconstructs 3D models.
Test Specimen
A representative tube component was selected for measurement. Its material, dimensions, and shape comply with standard pipeline manufacturing requirements, ensuring the broad applicability of the measurement results.
1. Accuracy Evaluation
Measurement Procedure:
1) Measure the tube component using high-precision reference equipment (such as a Coordinate Measuring Machine, or CMM) to obtain true dimensional data, which serves as the reference standard for the accuracy test.
2) Measure the same tube component using the XTOP3D Tube Qualify 3D bent tube measurement system and record the measurement data.
3) Compare the data from the Tube Qualify system with that from the reference equipment. Calculate deviations for various measurement parameters (e.g., tube diameter, length, bend angle) and evaluate measurement accuracy based on this analysis.
Accuracy Evaluation Results:
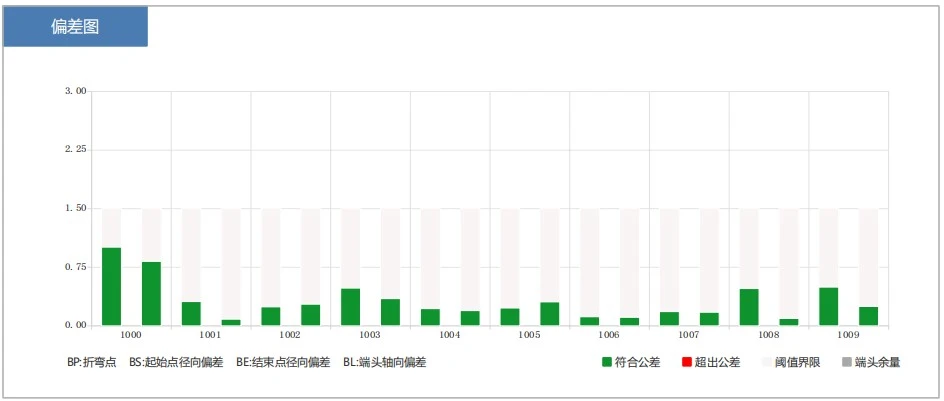
Process Accuracy Evaluation Results: Data from the Tube Qualify system represents the measured values; data from the CMM represents the standard reference values:
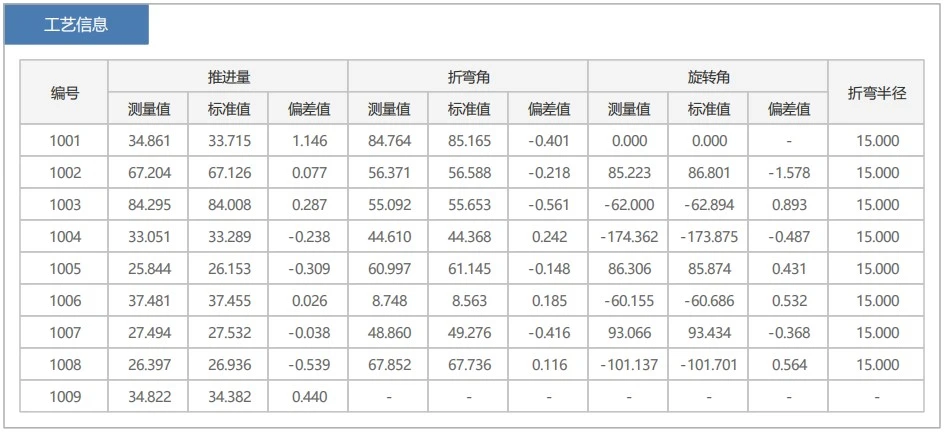
Sheath deviation accuracy assessment results:
2. Repeatability Accuracy Assessment
1) Use the Tube Qualify 3D tube measurement system to measure the tube component; each measurement begins from the same initial state, and the data is recorded upon completion.
2) Perform 10 repeated measurements. After each measurement, make slight adjustments to the tube component to simulate operational variations encountered in actual production, while ensuring the adjustments remain within a reasonable range that does not alter the component's overall structure or shape.
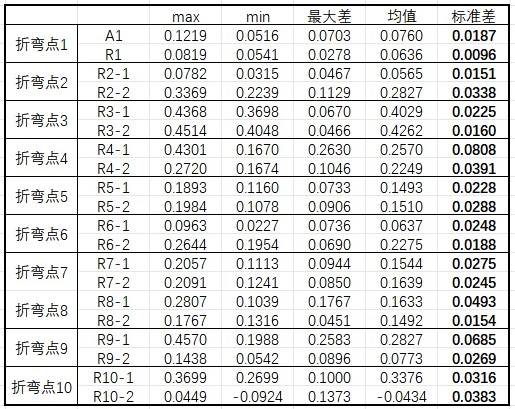
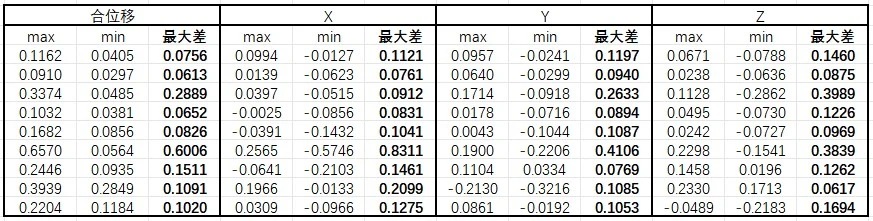
2. Analyze the data from the 10 measurements at each position by calculating the deviation of each individual measurement from the mean of the 10 measurements, as well as the maximum and minimum values. Statistically analyze these deviations to determine the repeatability accuracy of the tube component at different positions.
Repeatability Accuracy Assessment Results
IV. Evaluation Conclusions
1. Regarding measurement accuracy, the Tube Qualify 3D tube measurement system exhibits minimal deviation in measured parameters. Comparisons with reference measurement equipment demonstrate high accuracy, enabling precise measurement of tube dimensions and shapes and providing reliable data to support tube manufacturing.
2. The system also demonstrates excellent repeatability. The standard deviations for the repeatability of tube diameter, length, and bend angle measurements—taken at various positions—fall within a narrow range, meeting the rigorous repeatability requirements of actual tube production.
3. Based on the overall evaluation results, the Tube Qualify 3D tube measurement system offers outstanding measurement precision. It fully satisfies the production needs of the piping industry regarding both accuracy and repeatability. The system plays a vital role in key stages of tube production, such as quality inspection and process optimization.
The Tube Qualify 3D tube measurement system is the only domestically developed, non-contact, in-line tube inspection system with independent intellectual property rights. Characterized by high precision, high speed, and ease of use, it has been adopted by manufacturers in the automotive and aerospace sectors, as well as various other tube production facilities. Furthermore, it has successfully expanded into international markets—with deployments and applications across multiple countries—and has secured contracts as a designated supplier for tube inspection equipment.





















