In recent years, the automotive industry has seen intensifying competition and accelerated component production cycles, alongside rising demands for manufacturing precision, inspection efficiency, and assembly quality. To reduce manufacturing costs, boost efficiency, and ensure product quality, manufacturers urgently require a fast, accurate, and user-friendly 3D full-dimensional inspection solution.
Automotive components come in a wide variety of types. Traditional inspection methods—such as manual checks using gauges—fall short of meeting the technical requirements and production timelines of modern manufacturers due to issues like over-reliance on operator experience and the difficulty of tracing measurement results. The XTOP3D XTOM industrial-grade blue-light 3D scanner enables the rapid and precise acquisition of 3D dimensional data, allowing for the inspection of part accuracy and consistency to guarantee quality in both production and assembly.
I. Inspection of Hole Position Deviations in Automotive Seat Rail Sheet Metal Parts
During the production of automotive seat rails, the positional accuracy of holes in sheet metal parts directly impacts assembly quality and the seat's sliding performance. Misalignment of holes during final assembly can prevent bolts from being installed correctly and even lead to issues such as abnormal noise.
Traditional methods—such as manual gauge inspections and CMM (Coordinate Measuring Machine) spot checks—suffer from low efficiency and limited coverage, making it difficult to pinpoint the root cause of problems. By utilizing blue-light 3D scanning technology, manufacturers can perform high-precision, full-dimensional inspections of hole positions, inter-hole distances, and the relative positioning of hole groups.
Key Inspection Requirements
1. Deviation of hole center coordinates (X, Y, and Z axes);
2. Hole diameter error and ovality;
3. Geometric tolerances for spacing between adjacent hole groups and diagonal hole distances;
4. Surface flatness and conformity to the design surface.
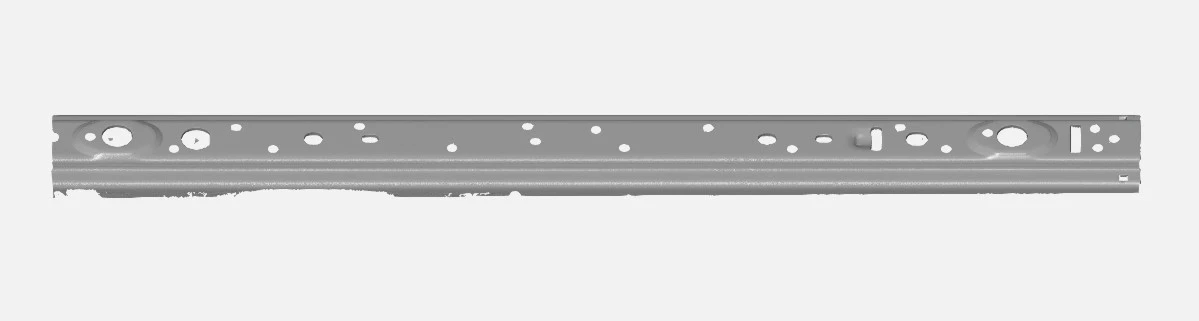
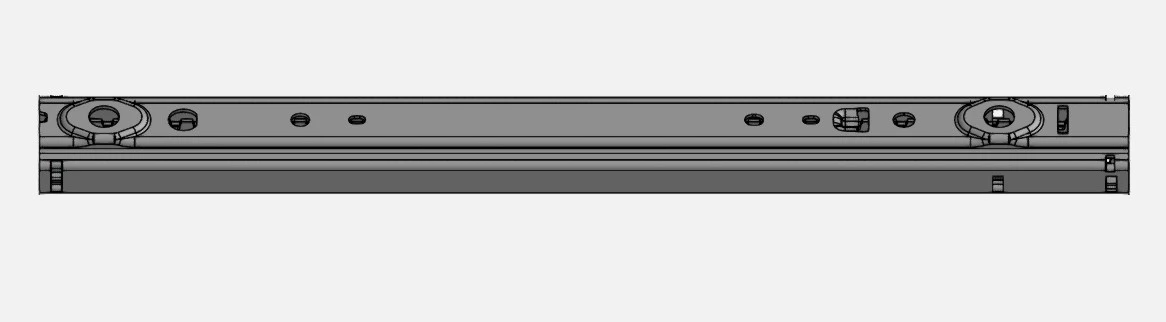
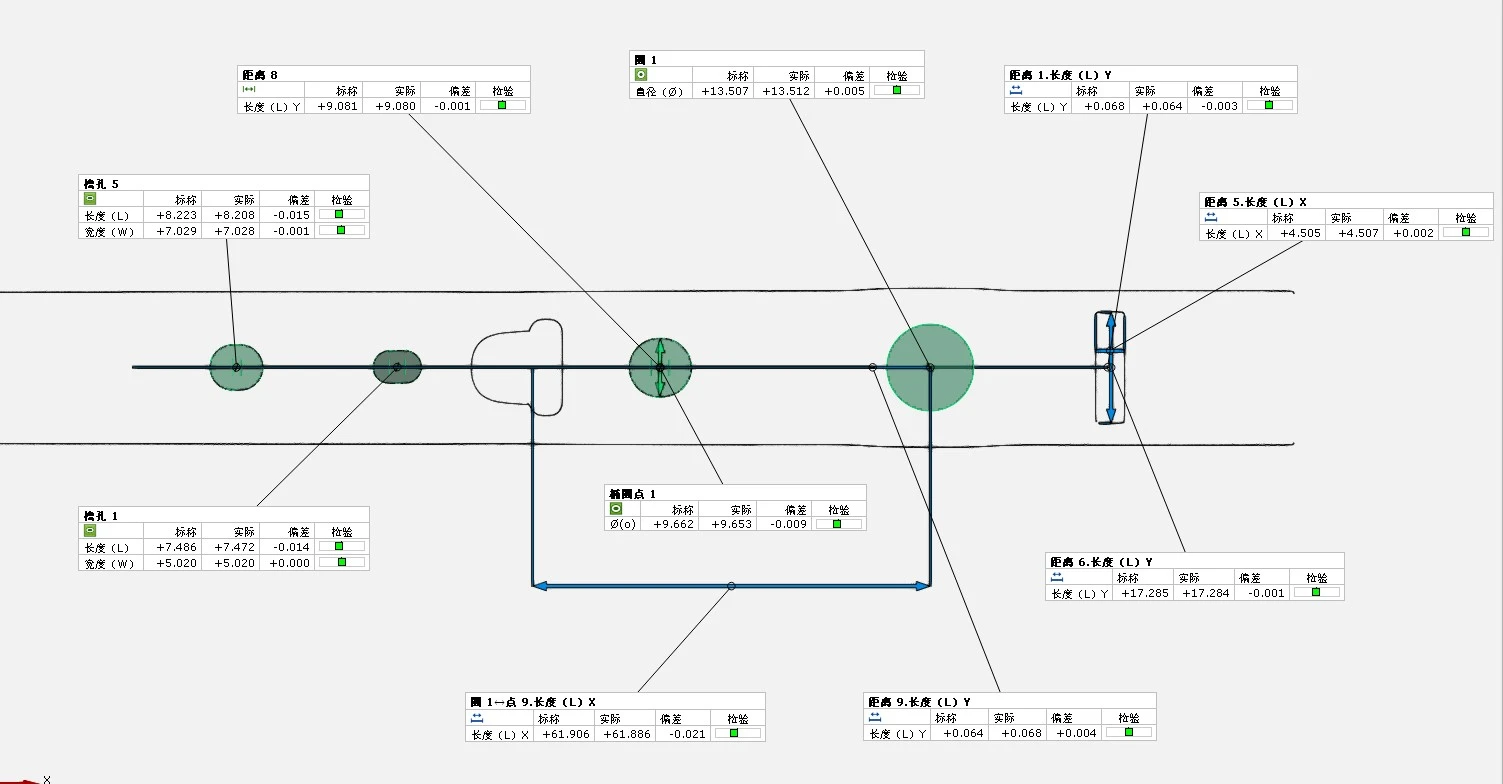
Results and Benefits
1. Identified hole position deviations caused by stamping die wear and optimized the die's locating pins;
2. Adjusted bending process parameters to minimize springback on curved surfaces;
3. Achieved high-speed, high-precision inspection, with accuracy better than 0.01 mm;
4. Enabled full-dimensional inspection of workpieces and achieved 100% data traceability.
II. 3D Inspection of Automotive Injection-Molded Light Components
Injection-molded parts offer advantages such as high production efficiency, lightweight durability, and minimal raw material waste. To meet the demand for automotive lightweighting, plastics are used for components like headlights, interior parts, seat brackets, and handles. The injection molding process—spanning mold design, mold clamping and filling, mold opening and demolding, and final part formation—imposes strict requirements on design and machining precision at every stage.
Key Inspection Requirements

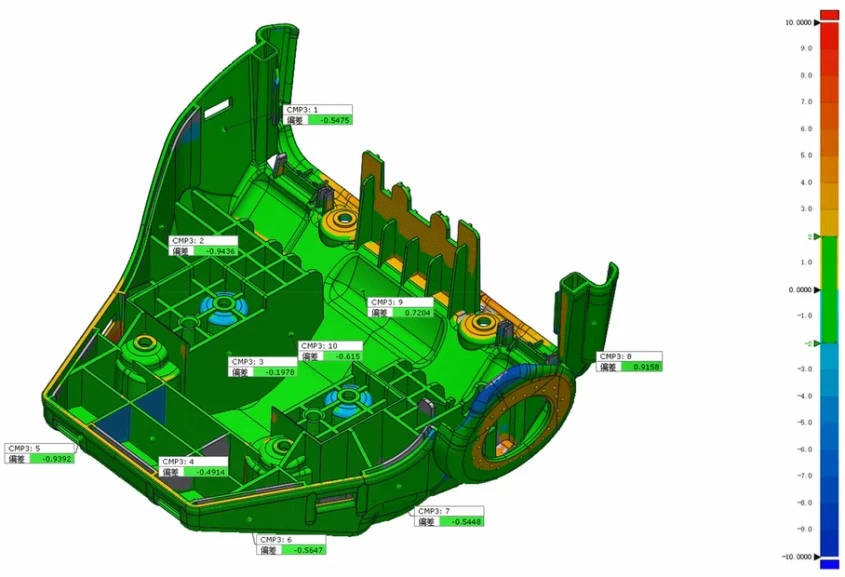
1. High-precision capture of both overall deformation trends and localized dimensional deviations in injection-molded parts;
2. Ensuring mold manufacturing quality and accurate mold calibration, thereby reducing the number of iterative modifications required by mold manufacturers;
3. Analyzing the validity of mold shrinkage compensation parameters and optimizing holding pressure and cooling processes.
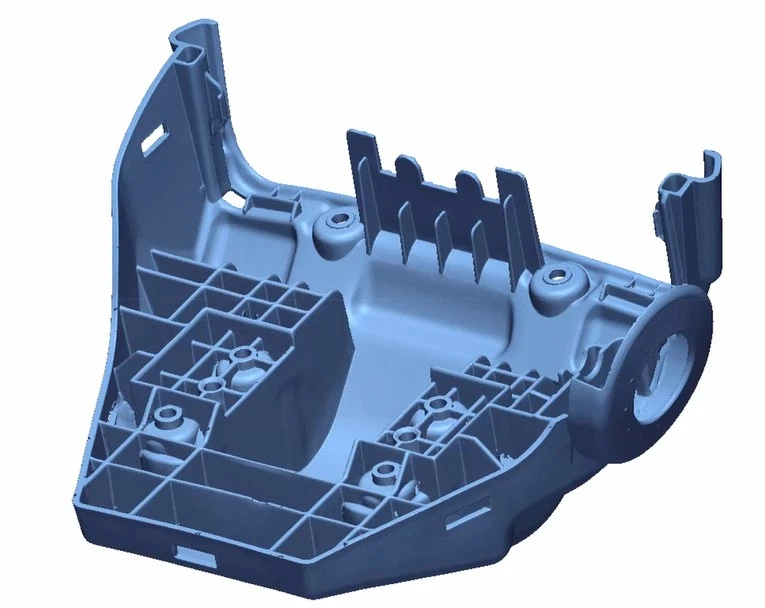
Results and Benefits
1. Overall Alignment Analysis:Aligning the scanned model with the CAD design model allows a color map to clearly visualize warpage and deformation.
2. Injection Molding Process Adjustment:After optimizing the injection molding process, warpage was reduced to within tolerance limits, eliminating assembly interference issues.
3. Cost and Efficiency Optimization:3D inspection reduced the number of physical trial assemblies required and shortened the product manufacturing cycle.
III. 3D Inspection of Automotive Wheel Hub Bearing Molds
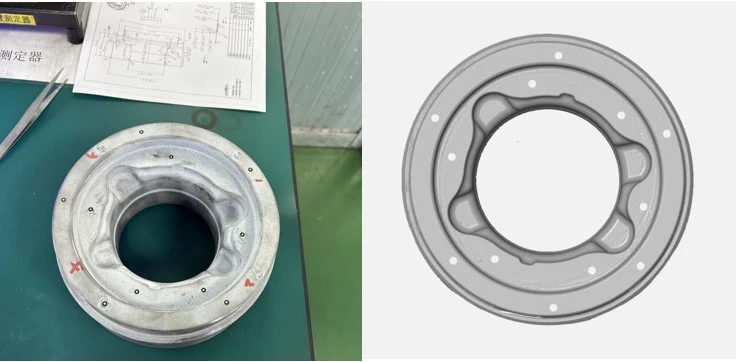
Long-term use of automotive wheel hub bearing molds leads to cavity wear and parting line misalignment; traditional Coordinate Measuring Machines (CMMs) cannot quantify full-surface wear data for the mold cavity. Blue-light 3D scanning technology enables high-precision digital inspection of the entire mold surface, facilitating precise mold repair and process optimization.
Key Inspection Requirements
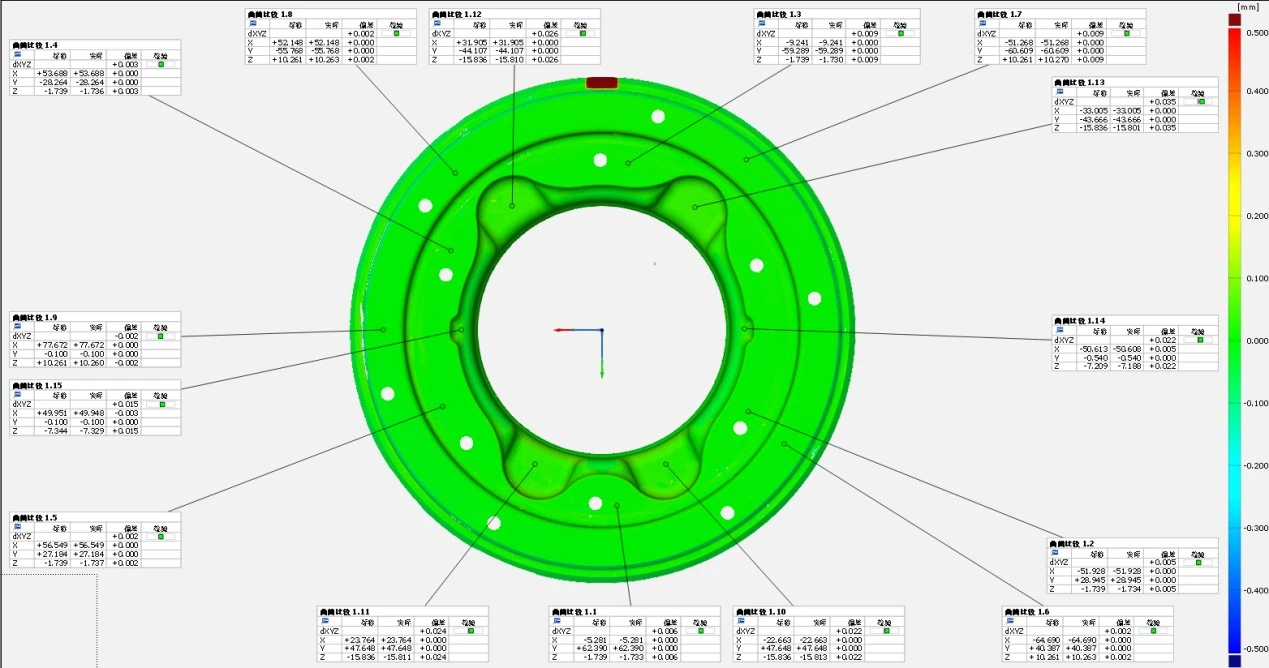
1. Rapidly acquire full-surface 3D data of the mold and compare it against the original 3D design model.
2. Quantify wear depth and location to guide precise repair via EDM (Electrical Discharge Machining) or laser processing.
3. Establish a mold service-life prediction model to optimize maintenance schedules.
Results and Benefits
1. Improved pass rate for wheel hub bearing bore diameters and enhanced product quality following mold modification;
2. Extended mold service life and reduced costs associated with purchasing new molds;
3. Fewer mold trials required, resulting in annual savings on mold repair consumables and labor costs.
IV. 3D Inspection of Automotive Forgings and Castings
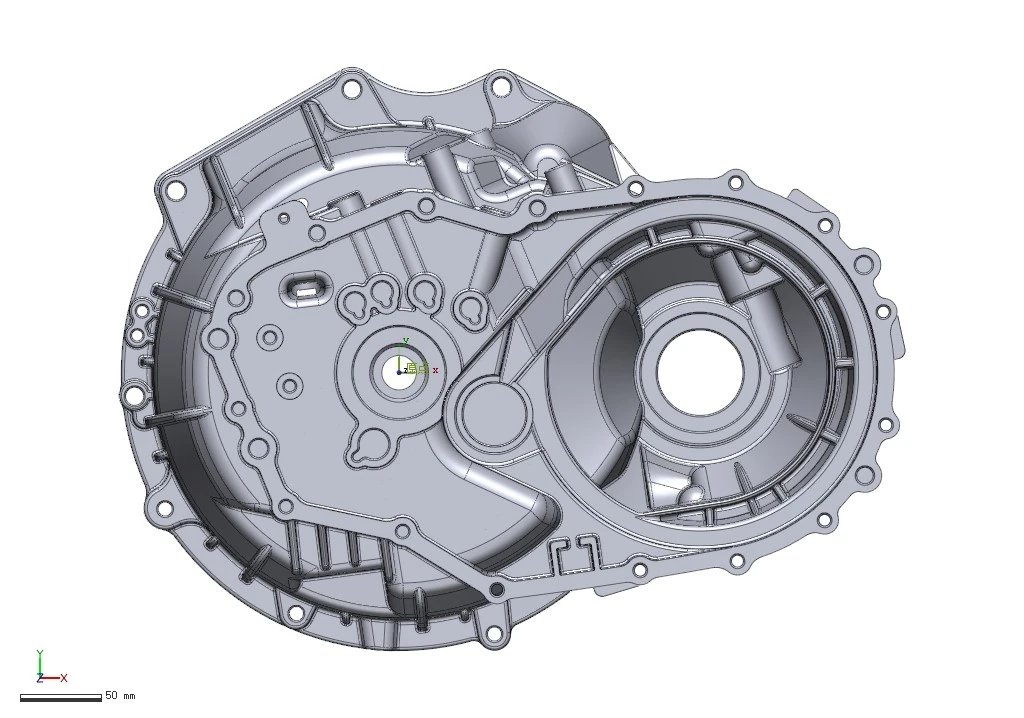
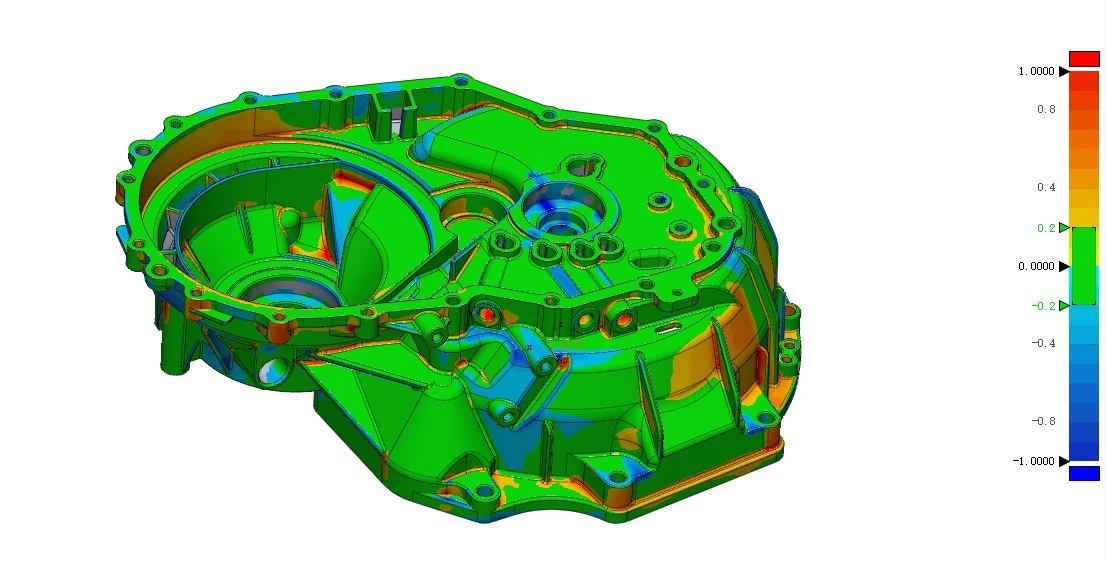
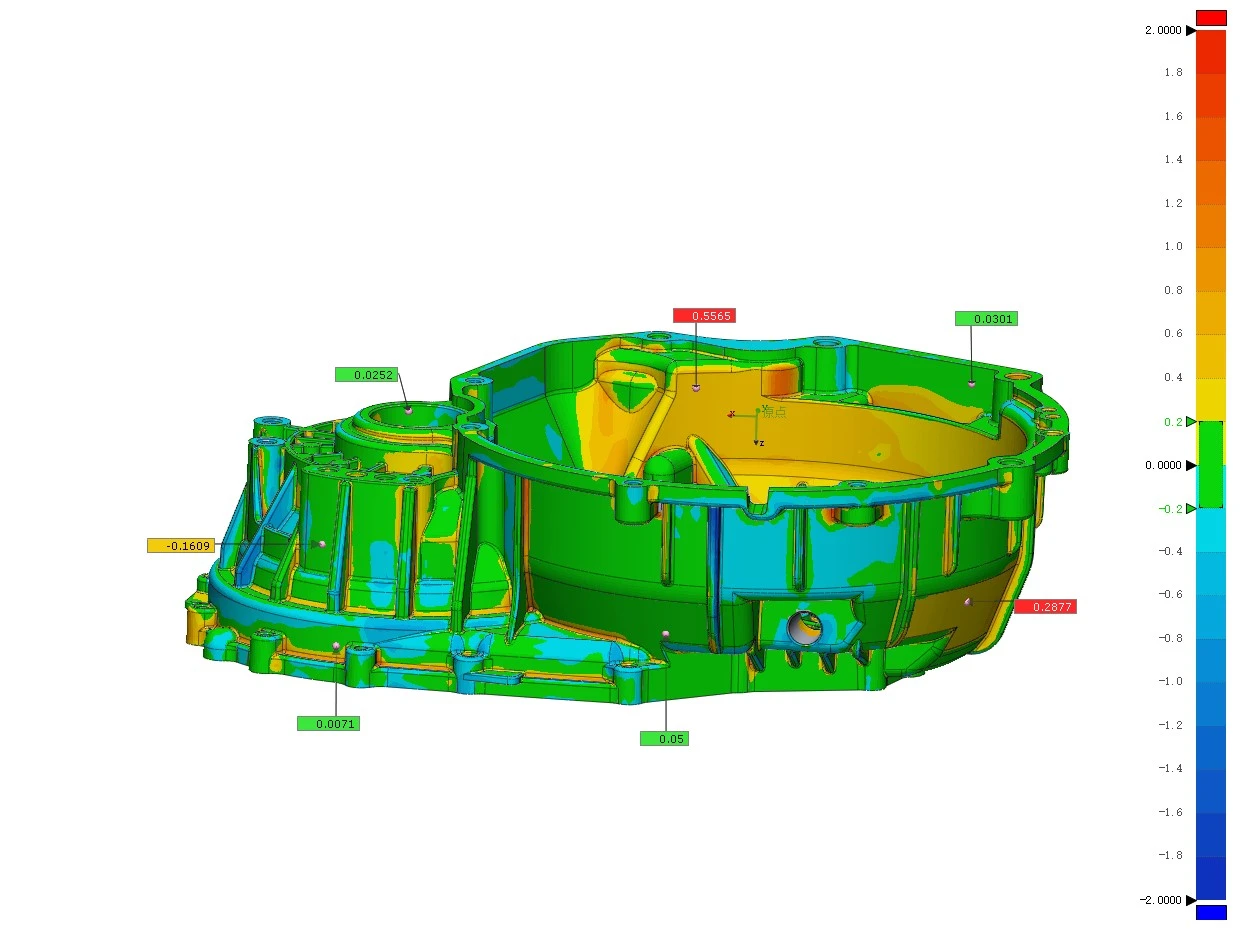
Many core automotive components are manufactured using forging and casting processes, with integrated die-casting technology emerging as a key, high-demand application. Blue-light 3D scanning technology can be applied to the inspection of casting molds, sand cores, and finished forgings and castings. It enables full-dimensional 3D measurement of castings and plays a vital role in production design, precision inspection, machining allowance analysis, and assisted marking-out.
Key Inspection Requirements
1. Controlling errors in bearing bore diameters to enhance transmission precision;
2. Controlling flatness errors on housing surfaces to optimize component performance under actual operating conditions;
3. Controlling errors in bolt holes to ensure the operational stability of the transmission.
Results and Benefits
1. Quality Improvement: Enhanced assembly precision for transmission housings;
2. Efficiency Optimization: Significant reduction in inspection time per unit;
3. Cost Savings: Reduced scrap rates and material costs through precision mold correction;
Leveraging non-contact measurement, high-density point cloud coverage, and digital analysis, XTOP3D’s blue-light 3D scanning technology successfully addresses inspection challenges—such as complex surface contours and hole position deviations—in automotive components. It provides manufacturers with a highly precise and efficient quality control solution, ensuring the excellence of the final product, boosting manufacturing efficiency, and enabling the delivery of higher-quality products.





















