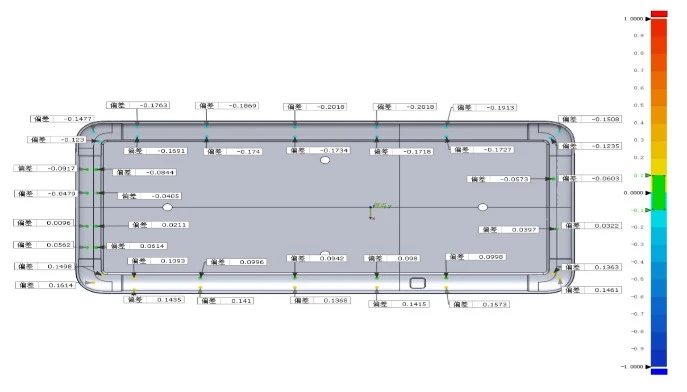
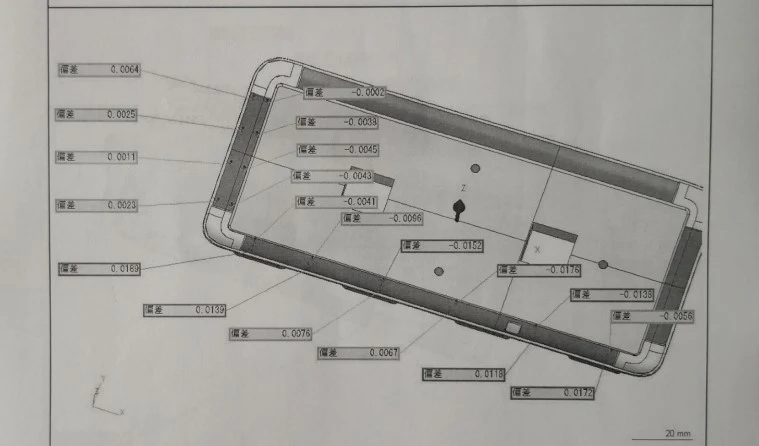
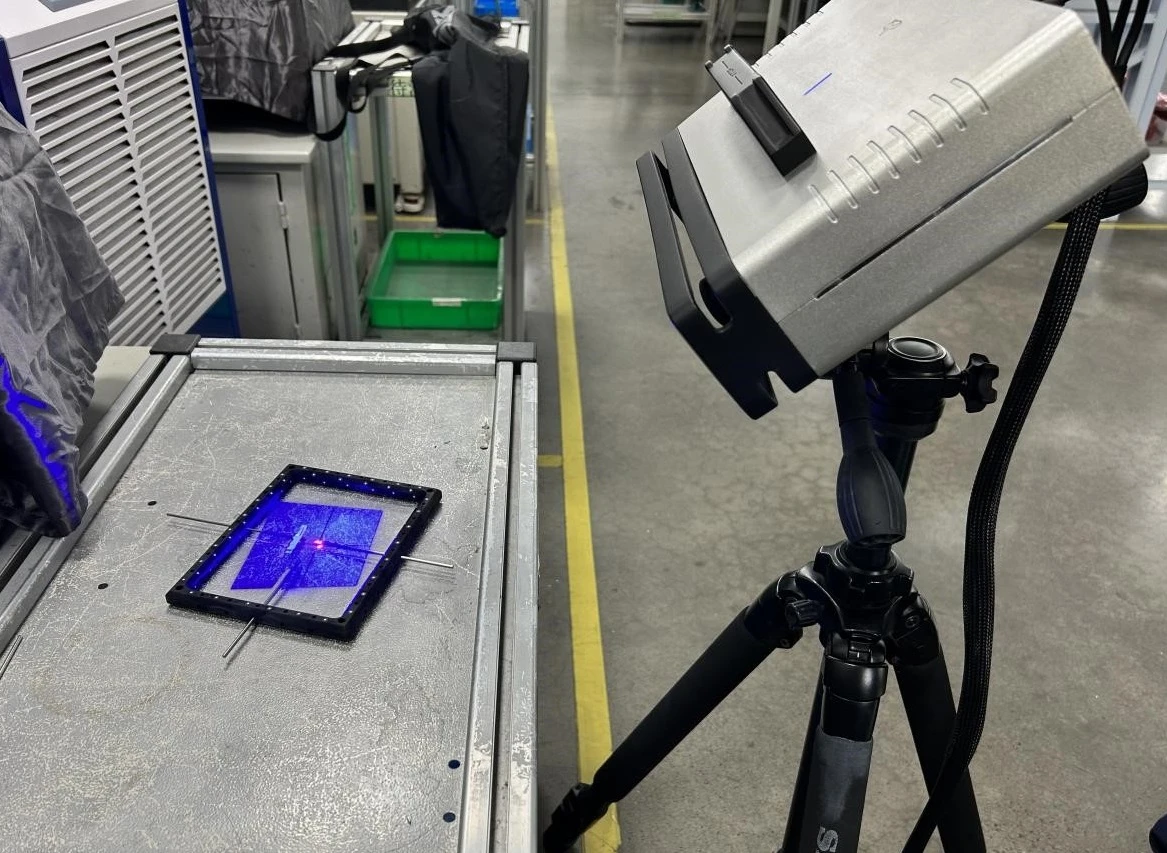

In the field of precision manufacturing for mobile devices (3C sector), blue-light 3D scanning technology is emerging as a key driver of product innovation. Precision mobile phone components are characterized by their small size and high precision, placing rigorous demands on manufacturing processes. The XTOP3D XTOM-COMBINE small-format blue-light 3D scanner is designed for the accurate acquisition of 3D data from a wide range of small, precision electronic components—facilitating reverse engineering and full-dimensional 3D inspection. With its micron-level accuracy and high scanning efficiency, it empowers the precision electronics manufacturing industry.
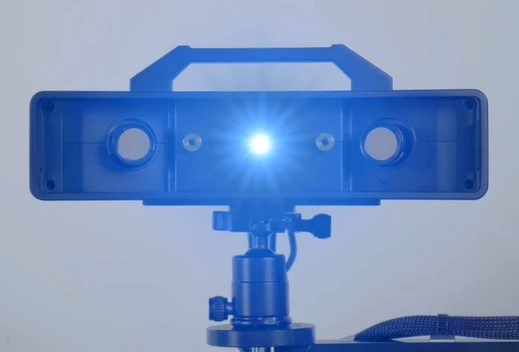
The XTOM-COMBINE small-field blue-light 3D scanner utilizes short-wavelength blue light as its measurement source, achieving superior optical resolution (up to 0.6 μm) and precisely capturing the microscopic features of precision mobile phone components—such as Type-C ports, injection-molded parts, assemblies, and curved display glass. It is resistant to ambient light interference, ensuring stable operation even under the complex lighting conditions typical of industrial environments.
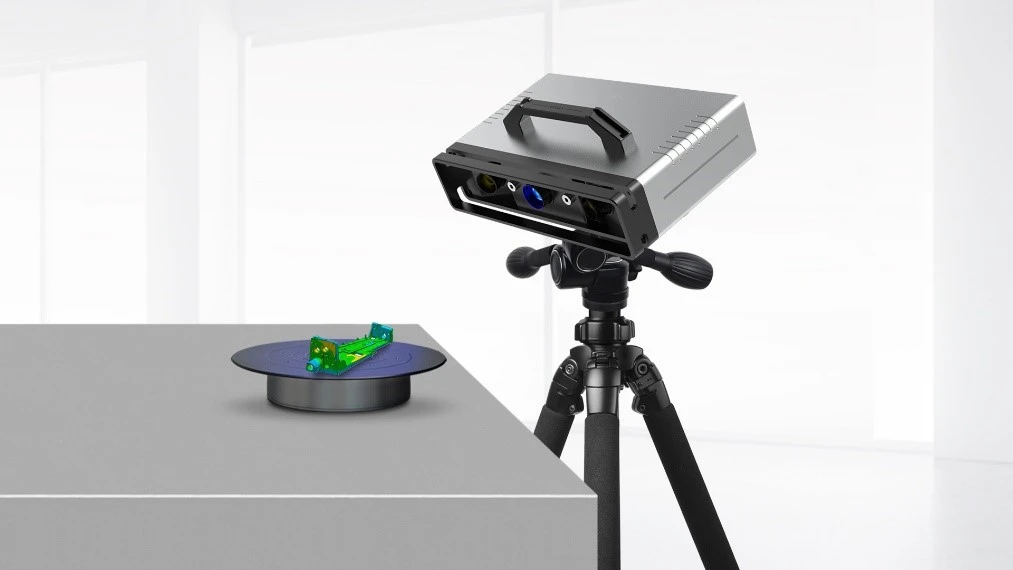
Additionally, the system is equipped with industrial cameras featuring small fields of view (200 × 150 mm and 100 × 75 mm), ensuring a sharp focus on the surfaces of tiny components to capture intricate details of curved surface profiles. These capabilities make the XTOM-COMBINE a key standard for dimensional inspection and geometric dimensioning and tolerancing (GD&T) analysis in consumer electronics manufacturing.
I. Product Design and R&D Applications
1. Aesthetic Design Verification
During the design process of mobile phone structural components, traditional 2D software often fails to accurately convey the product's 3D form and intricate details. The XTOM-COMBINE small-format blue-light 3D scanner enables rapid scanning of structural components with complex contours, converting them into precise 3D data models.
These high-fidelity 3D models allow for the analysis of the product's appearance—evaluating factors such as the fluidity of lines and the smoothness of surfaces. This facilitates the early detection of structural contour flaws, ensuring the product meets design specifications.
2. Dimensional Accuracy Control
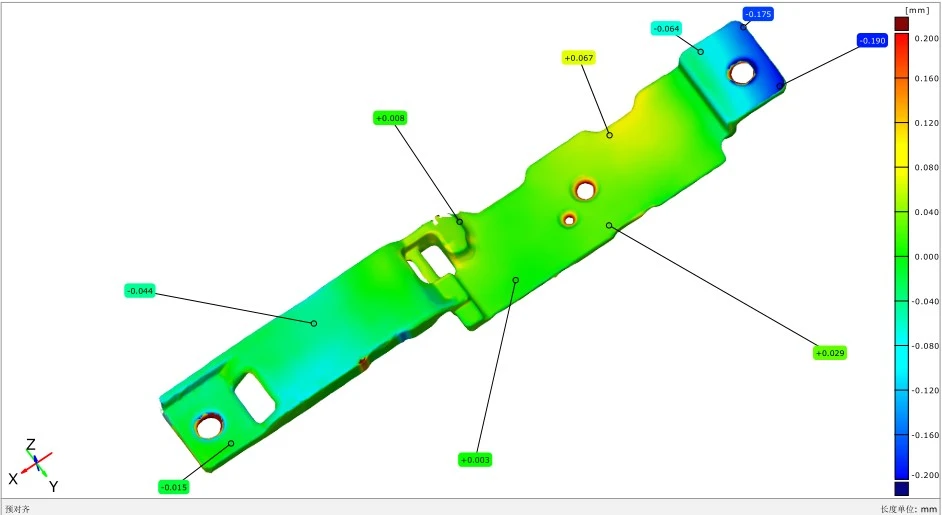
Mobile phone structural components demand extremely high dimensional accuracy. Based on 3D scan data, the XTOM-COMBINE small-format blue-light 3D scanner can precisely measure dimensional deviations in small parts. During the R&D phase, actual dimensions of prototypes can be captured and compared against the standard dimensions specified in the design drawings.
Full-dimensional 3D inspection results assist in optimizing manufacturing processes, ensuring strict adherence to dimensional requirements during mass production. This enables precise assembly of components and enhances the product's overall quality and reliability.
II. Reverse Engineering Applications
1. Competitive Product Analysis
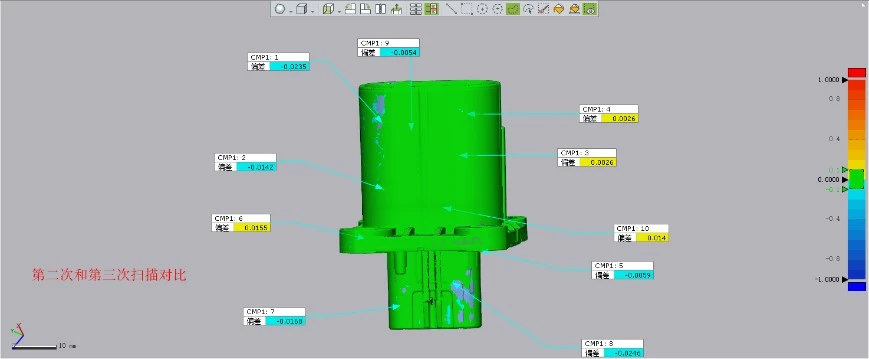
In the rapidly evolving consumer electronics industry, blue-light 3D scanning technology facilitates competitive product analysis. By efficiently and comprehensively capturing 3D data models of competing products, it enables the precise replication of ergonomic design details and the rapid identification of product differentiators, thereby providing data-driven support for product innovation.
The XTOM-COMBINE small-format blue-light 3D scanner is suitable for reverse engineering analysis of precision structures. Its high-precision 3D data allows for detailed analysis of competing products, providing a foundation for differentiated innovation and enabling rapid product iteration and a significant boost in competitiveness.
2. Product Redesign and Upgrading
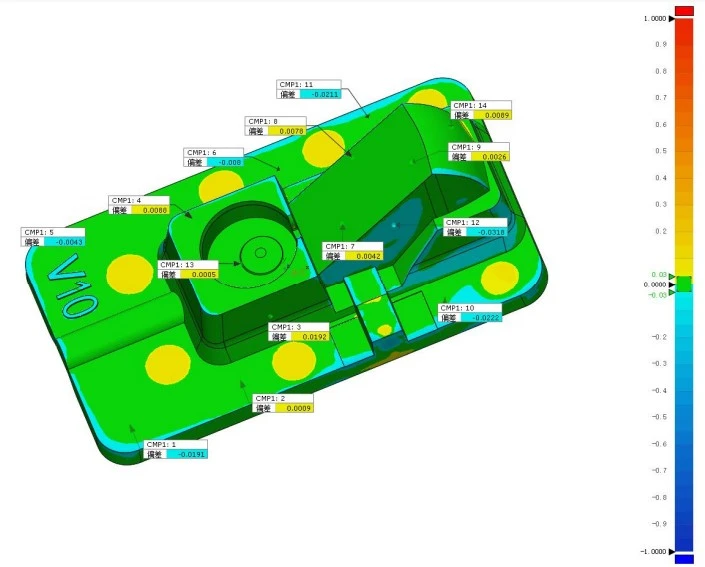
The XTOM-COMBINE small-format blue-light 3D scanner can be used to scan existing products to generate 3D digital models, enabling the optimization of their appearance, structure, or functionality and extending their product lifecycle.
III. Quality Control and Inspection
1. Finished Product Inspection
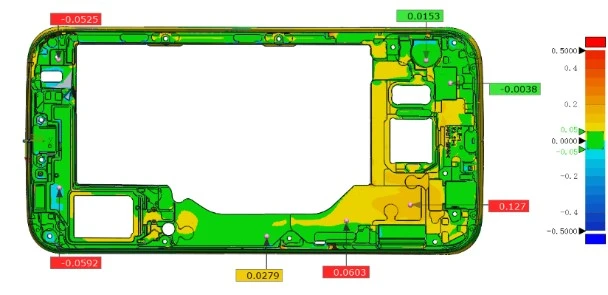
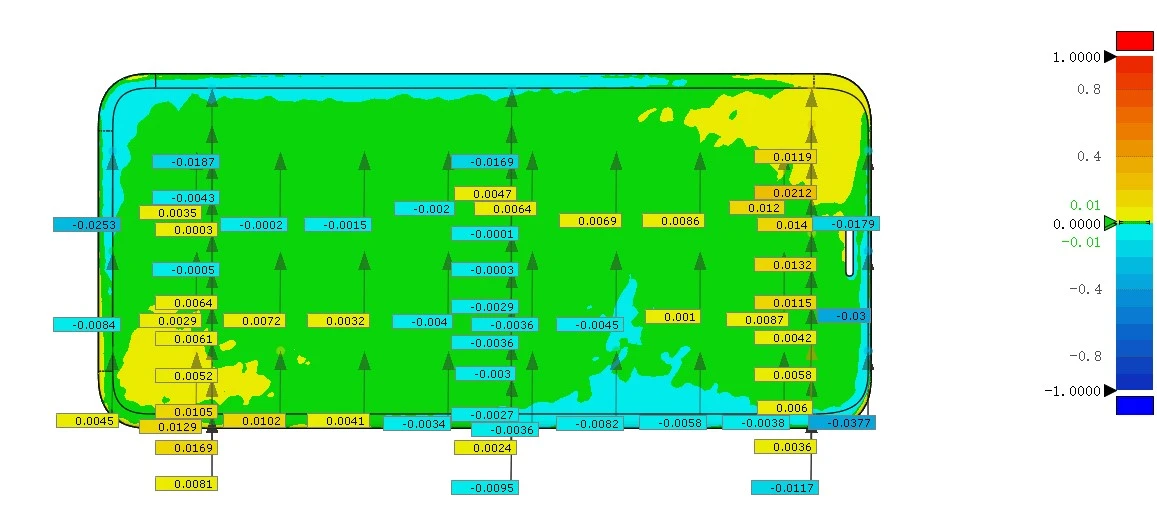
The XTOM-COMBINE small-format blue-light 3D scanner enables comprehensive 3D scanning of mass-produced finished products to capture data on their actual shape and appearance. By comparing the scan data against the design model, the system performs batch inspections to detect quality issues such as dimensional deviations (e.g., in mobile phone mid-frames, back panels, and the fit of curved glass components).
2. Component Inspection
Dimensional accuracy is critical during the manufacturing of mobile phone components. The XTOM-COMBINE small-format blue-light 3D scanner can scan various small parts—such as mobile phone housings, laptop keyboards, and display screens—to capture data on their actual shapes and dimensions.
By comparing the scan data against original CAD design files, manufacturers can analyze quality issues such as shape defects (e.g., casting or stamping flaws) and dimensional deviations (e.g., misaligned screw holes or thickness variations). This enables the timely identification and rejection of non-conforming parts, thereby ensuring overall product quality.