Latest Events

XTOP3D releases the latest news and information, providing you with first-hand information about the company.
XTOP3D events, 3D measurement exhibitions, industrial trade shows, upcoming expos, 3D scanning technology demonstrations,3D DIC, tube inspection.
  • DIC grid strain analysis, concrete mechanical testing, full-field strain measurement, concrete tensile test, concrete compression test, crack propagation analysis, XTDIC system, digital image correlation concrete, non-contact strain measurement, opti
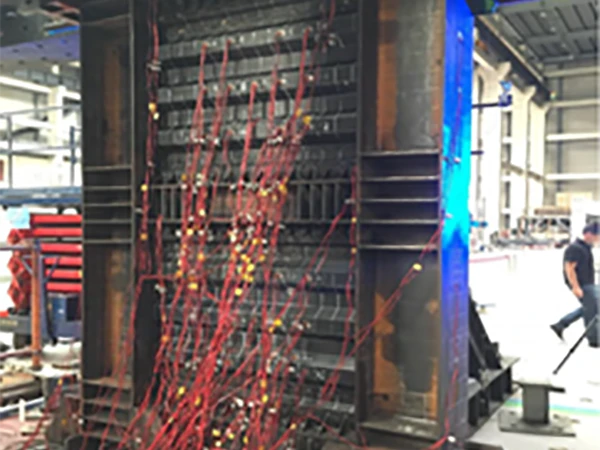
    This article demonstrates the application of XTOP3D's proprietary XTDIC grid strain analysis system in evaluating the mechanical performance of concrete specimens. To analyze deformation behavior under load, a university experimental center utilized the DIC system to capture real-time, full-field strain data during tensile and compressive testing. The XTDIC software successfully mapped displacement and strain fields, accurately tracking the initial appearance, width propagation, and merging behavior of cracks until final failure. The results provide crucial full-field data for assessing concrete's strength and stiffness, highlighting the advantages of non-contact optical measurement in civil engineering material testing.
    2025-04-02
    DIC grid strain analysis, concrete mechanical testing, full-field strain measurement, concrete tensile test, concrete compression test, crack propagation analysis, XTDIC system, digital image correlation concrete, non-contact strain measurement, opti
    02
    2025-04
  • non-contact strain measurement,3D DIC system,full-field strain measurement,digital image correlation,3D deformation measurement,optical strain gauge,material deformation analysis,XTOP3D,3D DIC software,dynamic motion tracking,high speed DIC,non conta
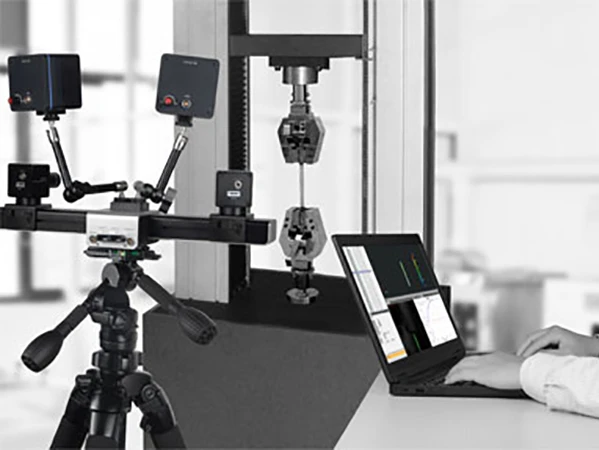
    This article highlights the core applications and technical advantages of XTOP3D’s non-contact 3D full-field strain measurement system. Utilizing proprietary Digital Image Correlation (DIC) algorithms, the system delivers high-precision, non-contact measurements of displacement, deformation, topography, and vibration. Its key benefits include reusable data analysis to reduce trial costs, broad applicability across disciplines like mechanics and civil engineering, and versatile tracking capabilities. Highly flexible, the system scales from millimeters to dozens of meters, adapting seamlessly to both standard industrial and ultra-high-speed cameras. Furthermore, it supports both 2D and 3D configurations and features extensive interfaces for easy integration with universal testing machines and thermal imagers, providing an optimized, advanced solution for modern material and structural testing.
    2025-04-02

    non-contact strain measurement,3D DIC system,full-field strain measurement,digital image correlation,3D deformation measurement,optical strain gauge,material deformation analysis,XTOP3D,3D DIC software,dynamic motion tracking,high speed DIC,non conta
    02
    2025-04
  • 3D scanning for helmet manufacturing, helmet mold inspection, 3D optical measurement system, helmet reverse engineering, helmet quality control, 3D digital inspection solution, rapid prototyping for helmets, XTOM 3D scanner, helmet mold design, 3D di
    Driven by safety regulations, the surging demand for electric bicycle helmets has created a massive market supply gap, sparking a boom in helmet mold manufacturing. Facing the challenges of designing complex curved surfaces and intricate structures, traditional forward design is highly time-consuming. To address this, XTOP3D utilizes its XTOM 3D optical measurement system to capture high-precision 3D dimensional data and simulate surface geometry. This advanced 3D digitization solution empowers manufacturers with efficient reverse engineering, rapid prototyping, and accurate mold inspection. By streamlining assembly trials and quality control, XTOP3D helps helmet manufacturers accelerate product finalization, enhance fit and comfort, and successfully capture emerging market opportunities.
    2025-04-02
    3D scanning for helmet manufacturing, helmet mold inspection, 3D optical measurement system, helmet reverse engineering, helmet quality control, 3D digital inspection solution, rapid prototyping for helmets, XTOM 3D scanner, helmet mold design, 3D di
    02
    2025-04
  • 3D scanner for EV parts, dimensional inspection, electric vehicle component testing, 3D scanning automotive parts, geometric tolerance detection, reverse engineering EV parts, high-precision 3D scanning, 3D optical measurement, automotive quality con
    As the global market for New Energy Vehicles (NEVs) grows rapidly, the demand for precise, reliable components has intensified. XTOP3D offers advanced 3D scanning technology to streamline dimensional inspection and quality control for EV parts. Delivering an exceptional accuracy of up to 0.005mm, these 3D scanners quickly capture comprehensive geometric data and export universal STL files. This efficient process allows manufacturers to effortlessly detect surface deviations against CAD designs, verify structural fits, and accelerate reverse engineering. By ensuring seamless assembly and structural safety, XTOP3D empowers the automotive supply chain to meet strict global manufacturing standards.
    2025-04-02
    3D scanner for EV parts, dimensional inspection, electric vehicle component testing, 3D scanning automotive parts, geometric tolerance detection, reverse engineering EV parts, high-precision 3D scanning, 3D optical measurement, automotive quality con
    02
    2025-04
  • 3D scanner for complex surfaces, flexible workpiece measurement, non-contact 3D scanning, blue light 3D surface scanning, XTOM-MATRIX, optical 3D inspection, automated dimensional measurement, 3C electronics inspection, semiconductor packaging inspec
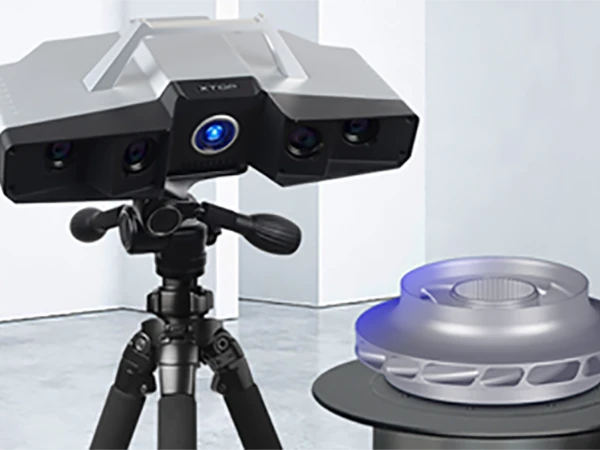
    Traditional Coordinate Measuring Machines (CMMs) face significant limitations when measuring modern industrial parts with freeform contours, complex surfaces, or soft, flexible materials due to their slow, point-by-point tactile scanning that risks scratching delicate surfaces. To overcome these challenges, XTOP3D introduces the XTOM-MATRIX series, an advanced non-contact blue light 3D surface scanning system. Based on binocular stereoscopic vision, it captures high-density full-field 3D data rapidly and accurately without surface contact. This automated inspection technology seamlessly replaces labor-intensive inspection modes with high-precision digital comparisons. It is widely applicable for precision dimension control and quality inspection across various fields, including semiconductor packaging, 3C electronic glass screens, folding displays, automotive components, and ultra-precision manufacturing.
    2025-04-02

    3D scanner for complex surfaces, flexible workpiece measurement, non-contact 3D scanning, blue light 3D surface scanning, XTOM-MATRIX, optical 3D inspection, automated dimensional measurement, 3C electronics inspection, semiconductor packaging inspec
    02
    2025-04
  • DIC vs Strain Gauge, Digital Image Correlation, material mechanics testing, full field strain measurement, non contact strain measurement, XTDIC system, concrete compressive testing, 3D deformation measurement, optical strain sensor, structural displ
    This article provides a comprehensive comparison between traditional strain gauges and Digital Image Correlation (DIC) technology in material mechanics testing. Through concrete uniaxial compression tests, it demonstrates that the XTOP3D XTDIC system delivers high-precision strain data consistent with conventional methods. Furthermore, the XTDIC system offers distinct advantages, including non-contact, full-field 3D strain and displacement measurement, a wide measurement range (0.005% to 2000%), and immunity to harsh environments. The system provides traceable, multi-directional datasets crucial for civil engineering, industrial manufacturing, and advanced material research.
    2025-04-02
    DIC vs Strain Gauge, Digital Image Correlation, material mechanics testing, full field strain measurement, non contact strain measurement, XTDIC system, concrete compressive testing, 3D deformation measurement, optical strain sensor, structural displ
    02
    2025-04
  • XTOP3D, DIC strain measurement, XTDIC system, 3D full-field strain, digital image correlation, earthquake engineering, seismic testing, civil engineering materials, structural health monitoring, non-contact deformation measurement, vibration simulati
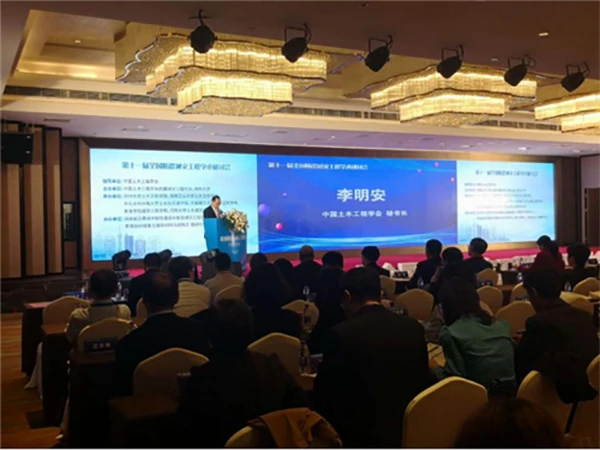
    XTOP3D recently participated in the 11th National Conference on Earthquake Resistance and Disaster Mitigation Engineering in Zhengzhou, China. As a pioneer in optical metrology, the company showcased its advanced XTDIC 3D Full-Field Strain Measurement System. During technical exchanges, XTOP3D engineers highlighted the limitations of traditional contact measurement methods under intense vibration. Utilizing non-contact Digital Image Correlation (DIC) technology, the XTDIC system delivers highly accurate, full-field displacement and strain data without physical interference. The system has been widely adopted by top universities and institutions for critical civil engineering applications, including earthquake simulations for ultra-high buildings, wall seismic resistance testing, and reinforced concrete structural damage analysis, proving its immense potential in advancing global disaster mitigation and structural health monitoring.
    2025-04-02
    XTOP3D, DIC strain measurement, XTDIC system, 3D full-field strain, digital image correlation, earthquake engineering, seismic testing, civil engineering materials, structural health monitoring, non-contact deformation measurement, vibration simulati
    02
    2025-04
  • 3D DIC, Micro-DIC system, digital image correlation, chip thermal deformation, semiconductor strain measurement, thermal warpage test, PCB welding deformation, full-field strain analysis, CTE measurement, thermal stress distribution, XTOP3D
    As technologies like 5G and IoT advance, controlling chip temperature becomes critical. Thermal stress often causes wafer warpage and cracking in CSP chips, which is difficult to detect using traditional methods due to small component sizes. XTOP3D's XTDIC 3D full-field strain measurement system offers a reliable non-contact solution. Utilizing proprietary algorithms and micro-DIC technology, the system accurately captures micro-deformation, evaluates thermal stress distribution, and determines coefficients of thermal expansion (CTE) for both chips and PCBs under power-on and temperature-cycling conditions. Testing across high and low temperatures provides accurate visual data (strain clouds) to identify failure positions like delamination. This critical data validates finite element analysis (FEA), optimizing material selection and ensuring the performance and reliability of semiconductor electronic devices in extreme environments.
    2025-04-02
    3D DIC, Micro-DIC system, digital image correlation, chip thermal deformation, semiconductor strain measurement, thermal warpage test, PCB welding deformation, full-field strain analysis, CTE measurement, thermal stress distribution, XTOP3D
    02
    2025-04
  • 3D optical measurement, DIC strain measurement, digital image correlation, full-field strain analysis, 3D scanner, non-contact deformation measurement, XTOP3D, Changchun Manufacturing Expo, 3D industrial inspection, optical metrology solutions
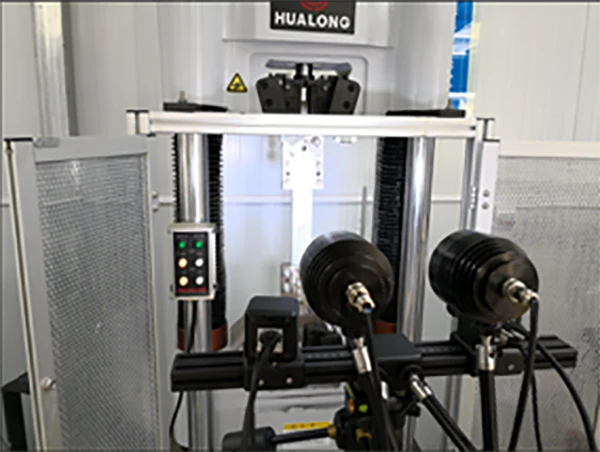
    At the recent Changchun International Manufacturing Industry Expo, XTOP3D prominently showcased its industry-leading 3D optical measurement technologies, drawing significant attention from industry experts and attendees. The company highlighted its proprietary Digital Image Correlation (DIC) full-field strain measurement systems and high-precision 3D industrial inspection scanners. These non-contact optical solutions are specifically engineered to solve complex deformation testing, material mechanics analysis, and automated quality control challenges across various fields, including aerospace, automotive, and heavy manufacturing. XTOP3D’s successful exhibition underlines its technical strength and commitment to empowering smart manufacturing transformation through innovative, precise, and reliable 3D metrology solutions.
    2025-04-02
    3D optical measurement, DIC strain measurement, digital image correlation, full-field strain analysis, 3D scanner, non-contact deformation measurement, XTOP3D, Changchun Manufacturing Expo, 3D industrial inspection, optical metrology solutions
    02
    2025-04
  • 3D optical measurement, automotive tube inspection, bent tube inspection, non-contact tube measurement, Tube Qualify system, digital image correlation, automotive pipe inspection, optical 3D scanning, tube bending quality control, XTOP3D
    The automotive industry demands high precision and efficiency for complex bent tube manufacturing. Traditional contact-based inspection methods using mechanical gauges are time-consuming, prone to surface scratching, and lack data traceability. To address these challenges, XTOP3D introduces its Tube Qualify system, a non-contact 3D optical measurement solution. Utilizing high-resolution industrial cameras, the system reconstructs precise 3D models of multiple tubes within two seconds. This innovative technology eliminates the need for physical gauges, prevents surface damage, and provides real-time feedback to bending machines for closed-loop compensation. Ultimately, XTOP3D empowers automotive manufacturers to significantly reduce production costs, minimize material waste, and drastically improve quality control efficiency.
    2025-04-02

    3D optical measurement, automotive tube inspection, bent tube inspection, non-contact tube measurement, Tube Qualify system, digital image correlation, automotive pipe inspection, optical 3D scanning, tube bending quality control, XTOP3D
    02
    2025-04
< 1 2 3 4 5 6 7 8 9 10 >